

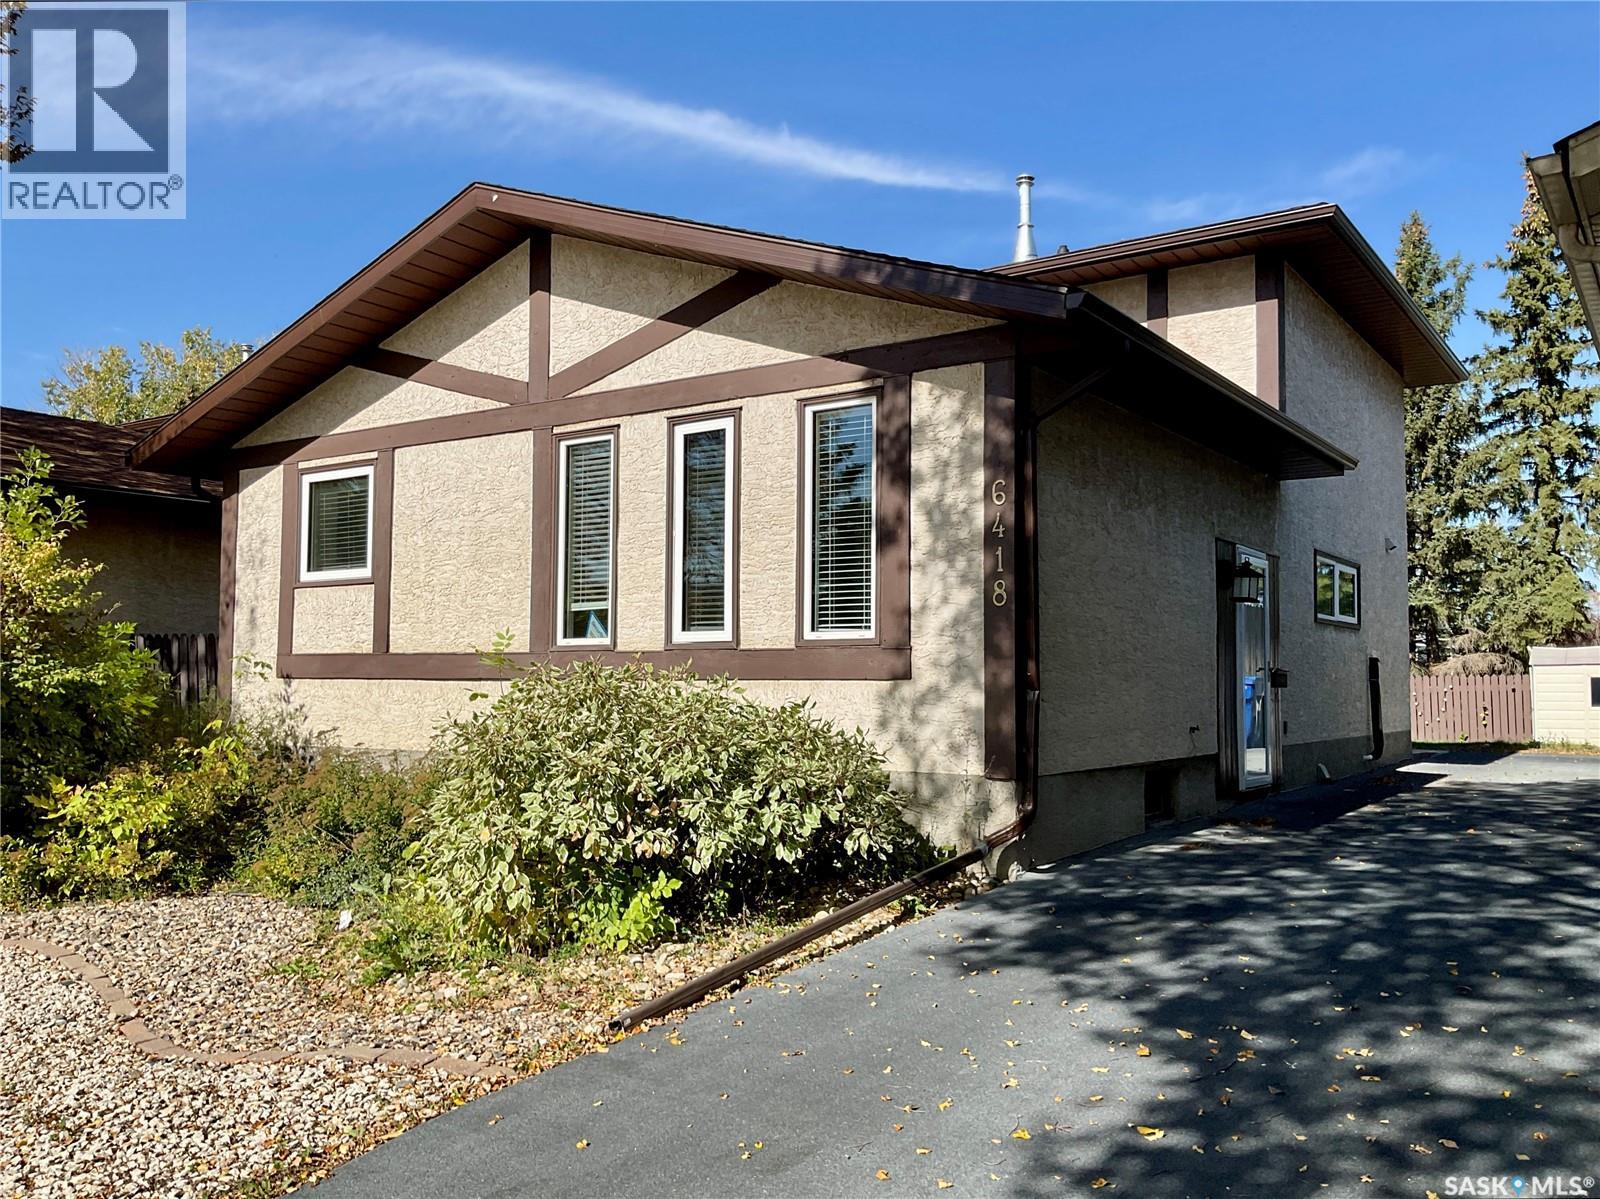
6418 Dalgliesh Drive Regina, Saskatchewan S4X 2R2

$349,900
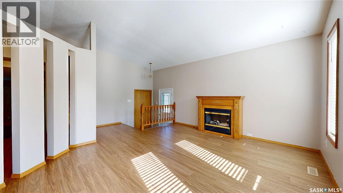
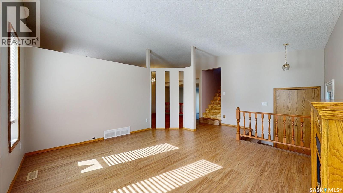
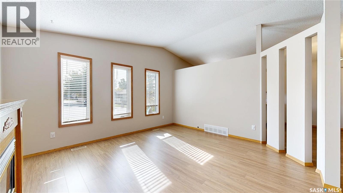
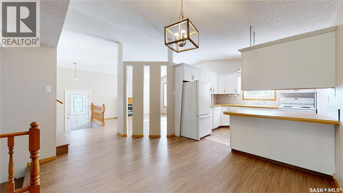
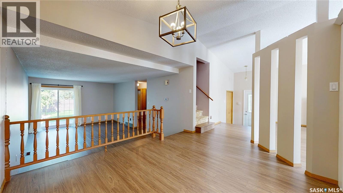
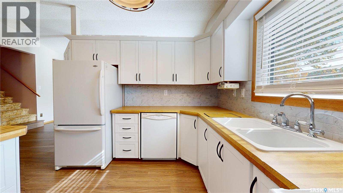
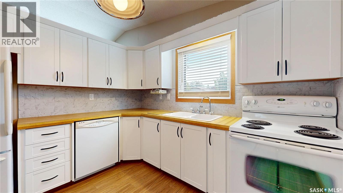
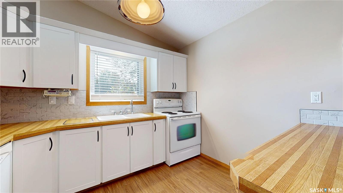
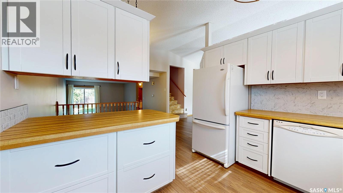
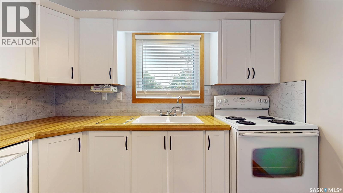
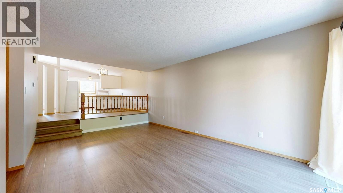
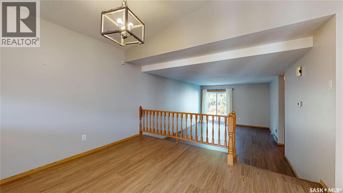
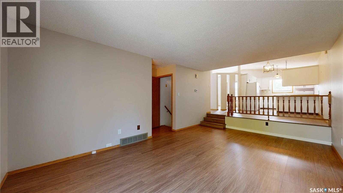
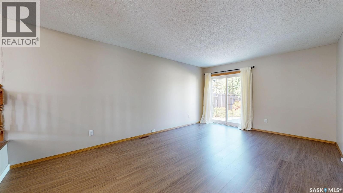
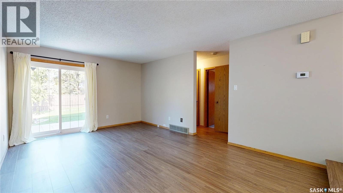
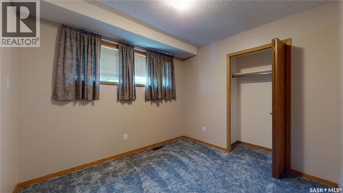
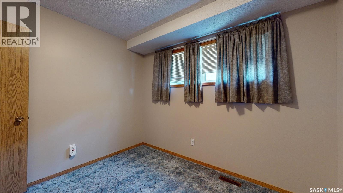
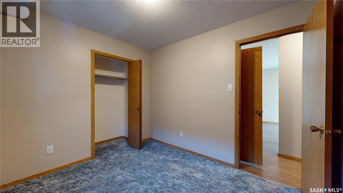
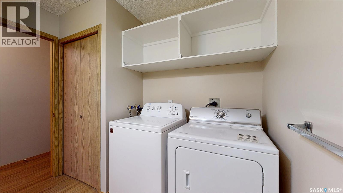
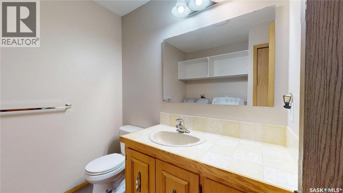
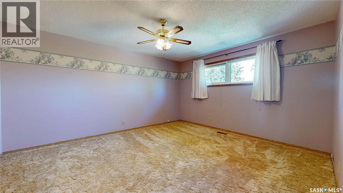
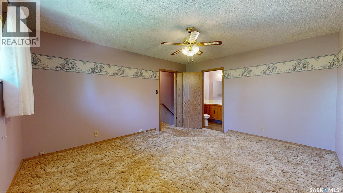
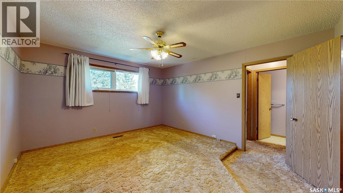
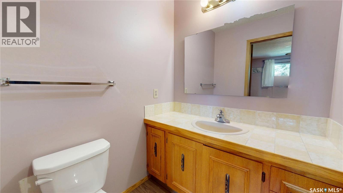
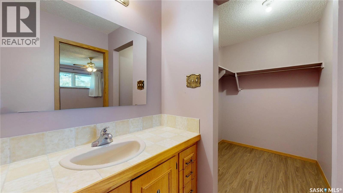
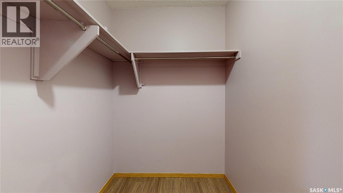
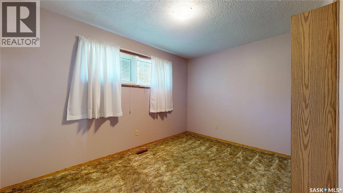
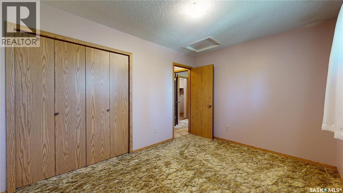
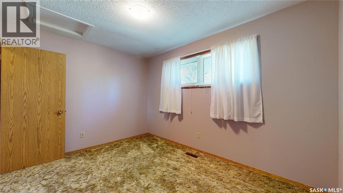
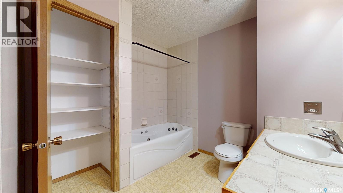
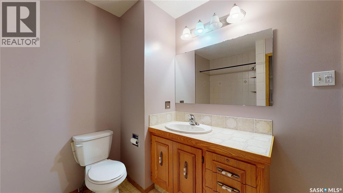
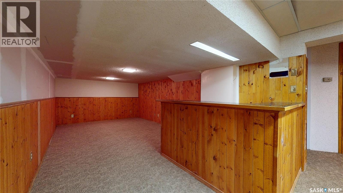
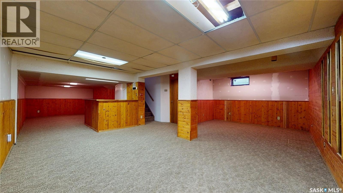
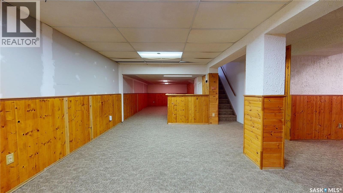
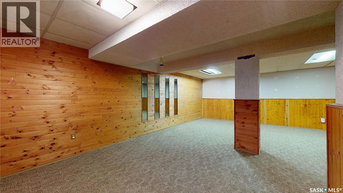
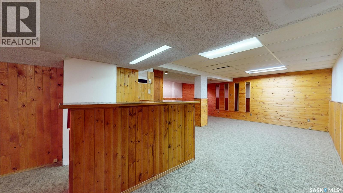
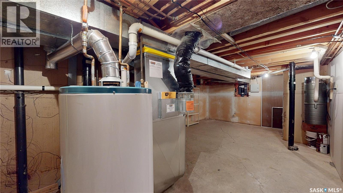
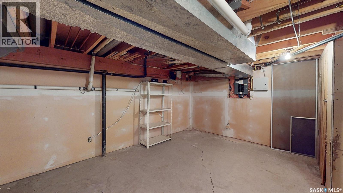
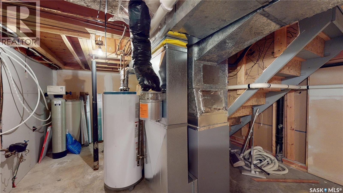
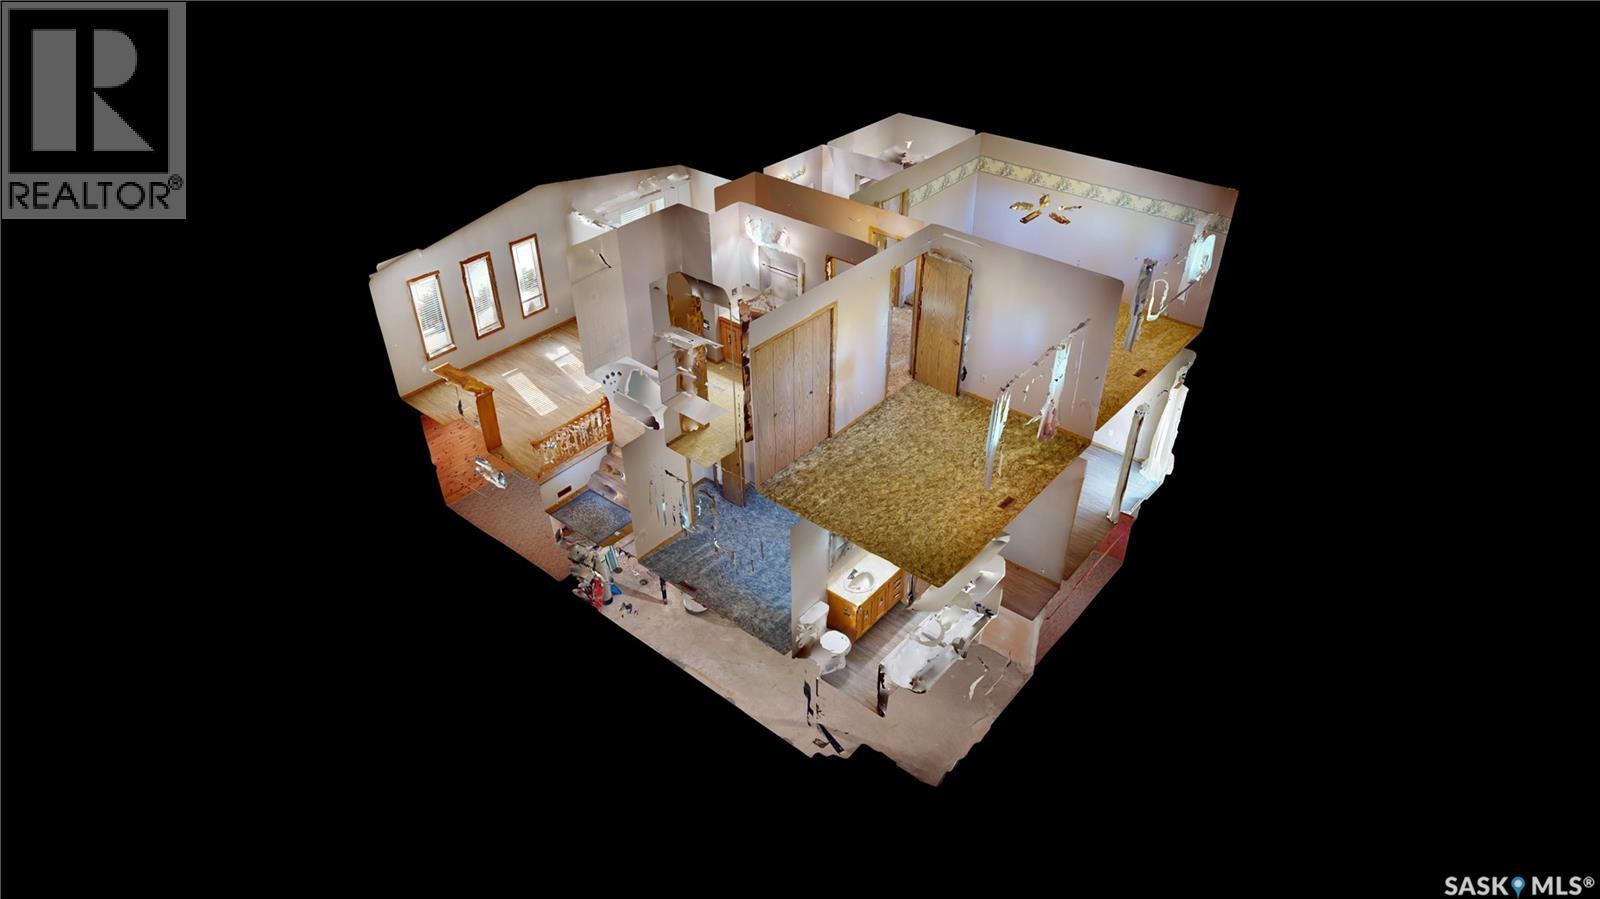
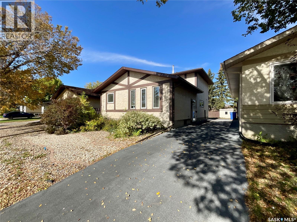
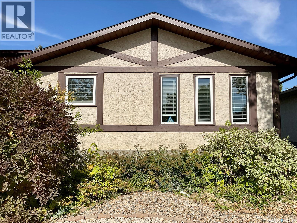
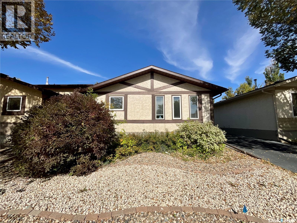
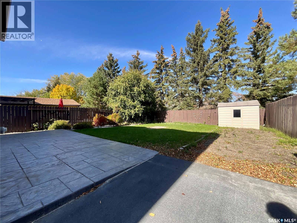
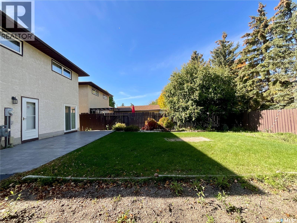
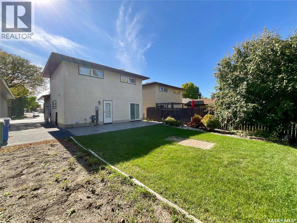
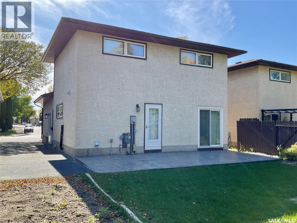
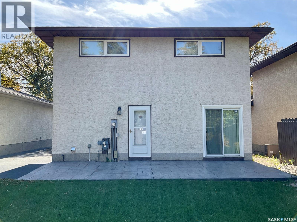
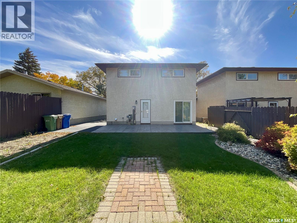
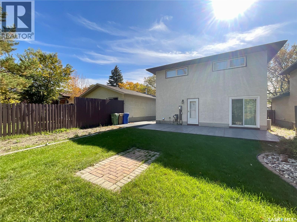
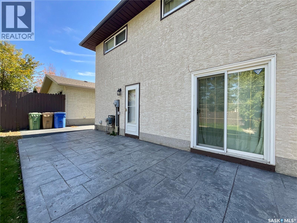
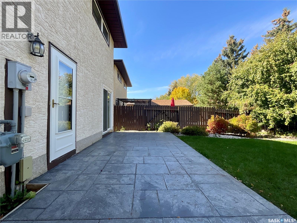
Hey! Want a great home in McCarthy Park that has been lovingly cared for? This is it. This home has loads of living and entertaining space, with both the living room and family room on the main floor, all open with the dining and kitchen. From the moment you walk in you appreciate the inviting layout and how easily the spaces connect. The vaulted living room ceiling, long windows, and fireplace immediately make you feel at home. Ahead of you is the timelessly updated kitchen, features a peninsula with room to sit and chat with the cook preparing meals. The generous dining area has plenty of room for family and guests and opens to the large family room, where sliding glass doors lead to the backyard and bring in lots of natural light. The main floor also features a large bedroom, convenient 2-piece bath and laundry combination, plus another door providing easy access to the backyard. Upstairs, the spacious primary suite offers a walk-in closet and 2-piece ensuite. A second generously sized bedroom and a very spacious main bathroom, complete with jetted tub, round out the upper level. The developed basement adds even more space to enjoy, with a recreation room and bar—another great spot for entertaining, relaxing, or gathering with family and friends. The utility room is a good size and provides plenty of storage. Outside, the rubber-paved driveway leads to the large backyard, complete with a stamped concrete patio, garden area, storage shed, and lots of room to relax and enjoy the outdoors. Located in a prime area with easy access to major thoroughfares, this wonderful McCarthy Park home offers the space, comfort, and versatility your family has been looking for. Lovingly cared for and ready for its next chapter—come by and take a look! (id:51699)
Property Details
| MLS® Number | SK050197 |
| Property Type | Single Family |
| Neigbourhood | McCarthy Park |
| Features | Rectangular |
| Structure | Patio(s) |
Building
| Bathroom Total | 3 |
| Bedrooms Total | 3 |
| Appliances | Washer, Refrigerator, Dishwasher, Dryer, Window Coverings, Storage Shed, Stove |
| Architectural Style | 2 Level |
| Basement Development | Partially Finished |
| Basement Type | Full (partially Finished) |
| Constructed Date | 1981 |
| Construction Style Attachment | Detached |
| Cooling Type | Central Air Conditioning |
| Fireplace Fuel | Electric |
| Fireplace Present | Yes |
| Fireplace Type | Conventional |
| Heating Fuel | Natural Gas |
| Heating Type | Forced Air |
| Stories Total | 2 |
| Size Interior | 1627 Sqft |
| Type | House |
Parking
| None | |
| Parking Space(s) | 3 |
Land
| Acreage | No |
| Fence Type | Partially Fenced |
| Landscape Features | Lawn, Garden Area |
| Size Irregular | 4686.00 |
| Size Total | 4686 Sqft |
| Size Total Text | 4686 Sqft |
Rooms
| Level | Type | Length | Width | Dimensions |
|---|---|---|---|---|
| Second Level | Primary Bedroom | 14 ft ,4 in | 12 ft ,3 in | 14 ft ,4 in x 12 ft ,3 in |
| Second Level | 2pc Ensuite Bath | 5 ft ,4 in | 4 ft ,11 in | 5 ft ,4 in x 4 ft ,11 in |
| Second Level | Bedroom | 12 ft ,4 in | 9 ft ,4 in | 12 ft ,4 in x 9 ft ,4 in |
| Second Level | 4pc Bathroom | 8 ft ,10 in | 8 ft | 8 ft ,10 in x 8 ft |
| Basement | Other | 37 ft ,4 in | 10 ft ,9 in | 37 ft ,4 in x 10 ft ,9 in |
| Main Level | Living Room | 13 ft ,3 in | 14 ft ,5 in | 13 ft ,3 in x 14 ft ,5 in |
| Main Level | Kitchen | 10 ft ,3 in | 10 ft ,3 in | 10 ft ,3 in x 10 ft ,3 in |
| Main Level | Dining Room | 9 ft ,11 in | 8 ft ,4 in | 9 ft ,11 in x 8 ft ,4 in |
| Main Level | Bedroom | 10 ft ,2 in | 8 ft ,10 in | 10 ft ,2 in x 8 ft ,10 in |
| Main Level | Family Room | 18 ft ,5 in | 12 ft ,1 in | 18 ft ,5 in x 12 ft ,1 in |
| Main Level | Laundry Room | 7 ft ,4 in | 6 ft ,7 in | 7 ft ,4 in x 6 ft ,7 in |
https://www.realtor.ca/real-estate/30356458/6418-dalgliesh-drive-regina-mccarthy-park
Interested?
Contact us for more information

The trademarks REALTOR®, REALTORS®, and the REALTOR® logo are controlled by The Canadian Real Estate Association (CREA) and identify real estate professionals who are members of CREA. The trademarks MLS®, Multiple Listing Service® and the associated logos are owned by The Canadian Real Estate Association (CREA) and identify the quality of services provided by real estate professionals who are members of CREA. The trademark DDF® is owned by The Canadian Real Estate Association (CREA) and identifies CREA's Data Distribution Facility (DDF®)
October 14 2026 09:20:24
Saskatoon Region Association of REALTORS® Inc.
RE/MAX Crown Real Estate