

656 Keith Crescent Moose Jaw, Saskatchewan S6H 5P9

$410,000
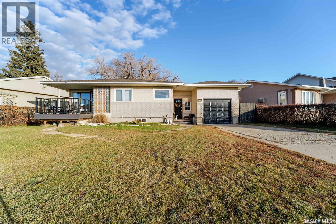
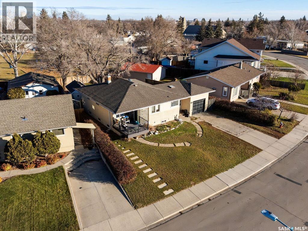
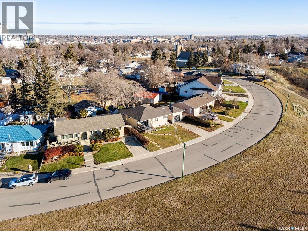
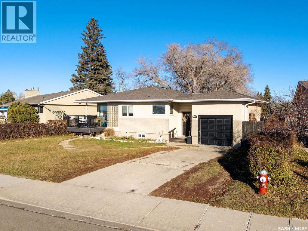
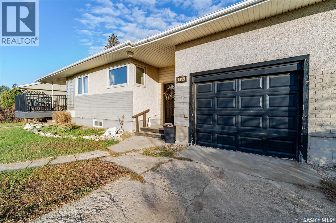
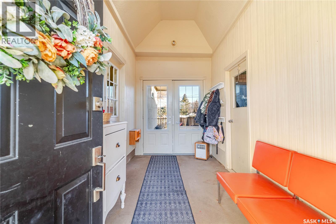
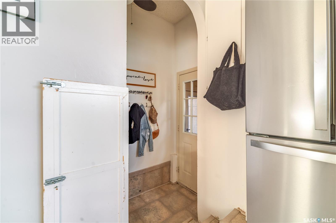
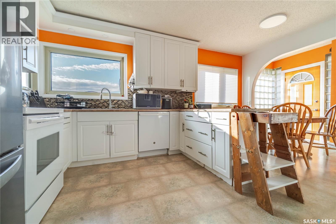
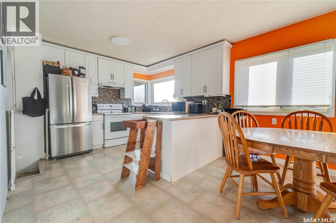
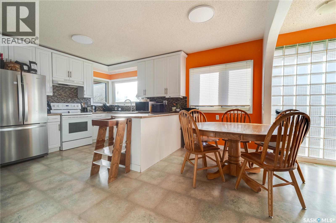
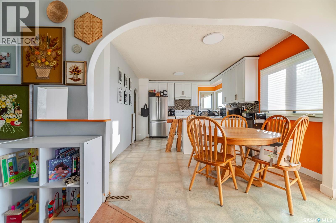
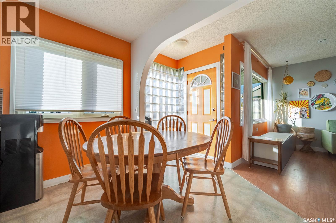
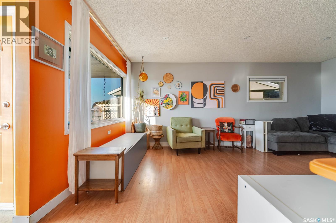
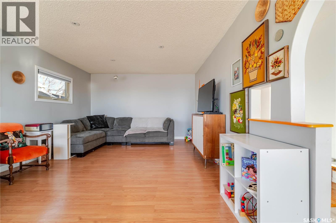
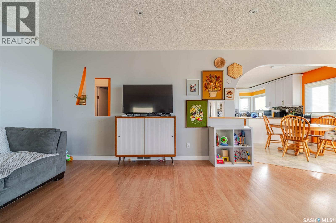
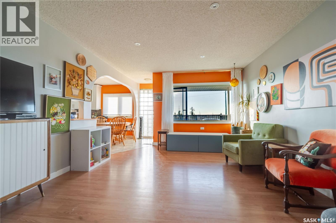
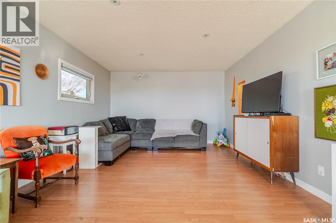
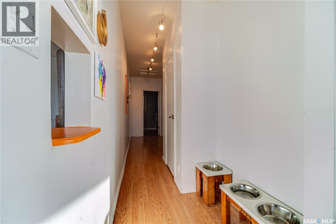
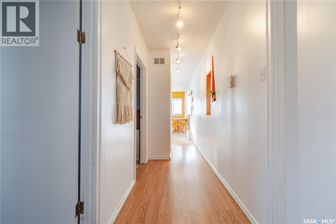
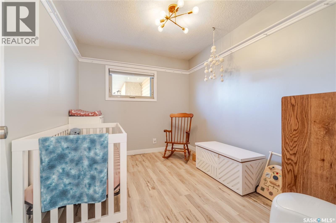
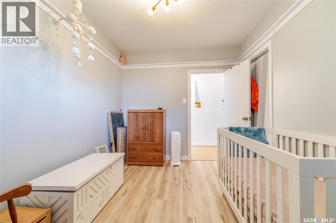
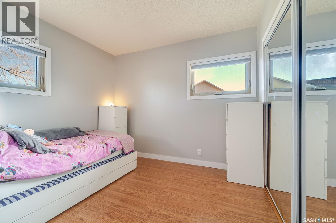
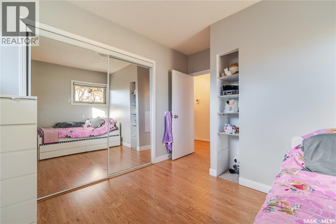
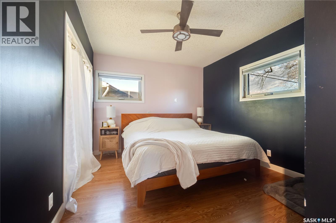
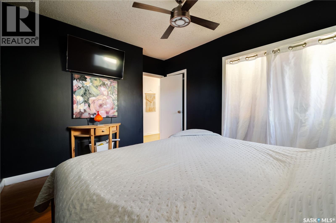
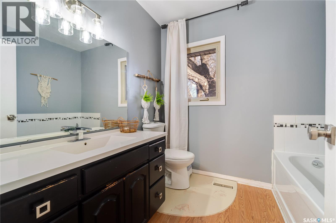
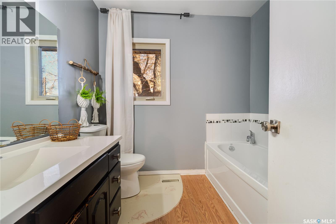
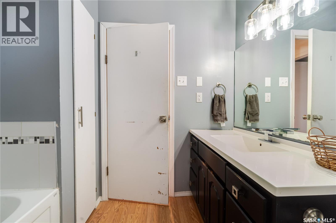
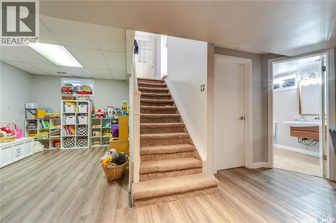
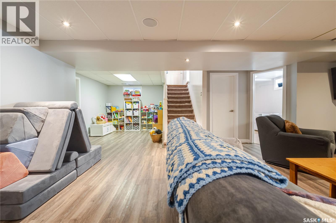
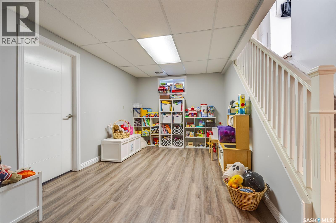
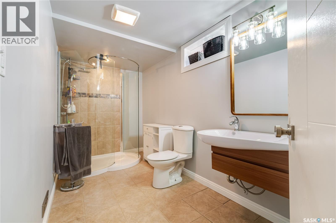
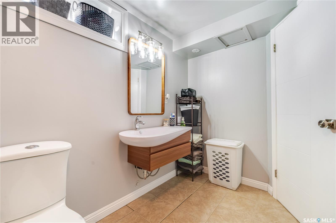
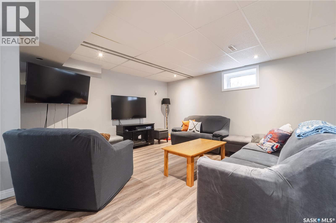
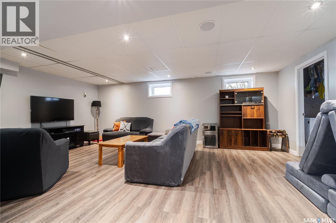
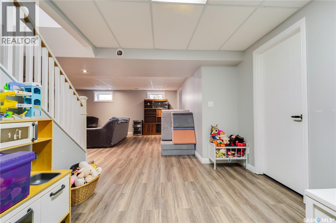
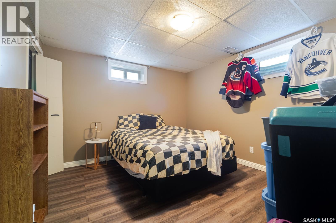
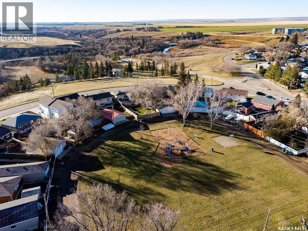
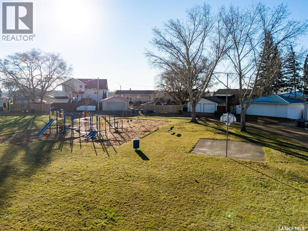
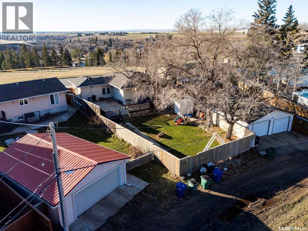
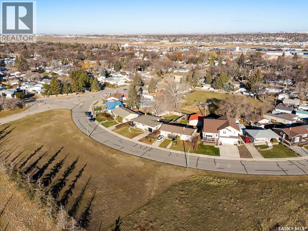
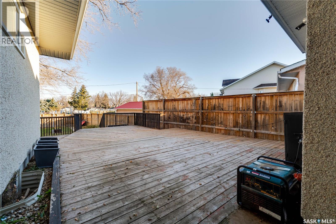
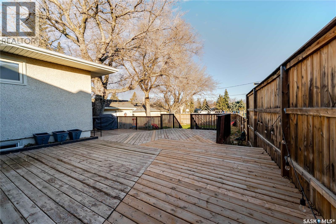
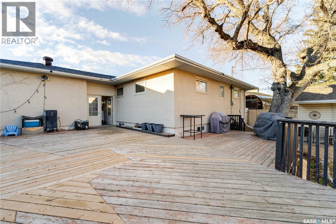
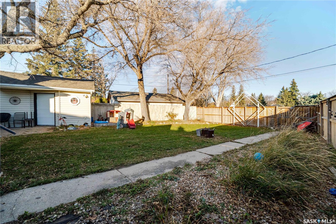
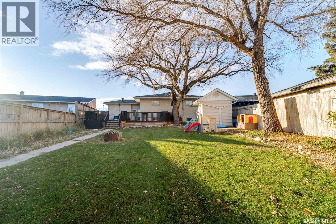
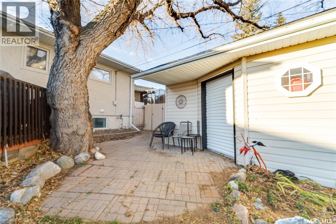
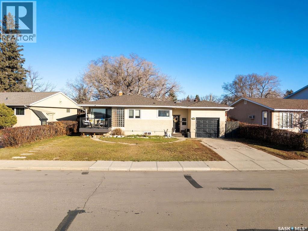
RARE OPPORTUNITY on Keith Crescent! Enjoy beautiful views of Wakamow Valley from the front deck in this well-maintained, bright bungalow, ideally located close to schools and parks. The front entry features a distinctive Art Deco-inspired glass-block detail. Inside, you’ll find an updated kitchen and bathroom, plus replaced windows throughout. The fully renovated lower level offers an open-plan family room and games area, a bedroom, and a spa-like bathroom, with steel beams creating a spacious, open feel. A heated breezeway connects the home to the attached single garage. Outside, enjoy the spacious two-tier deck and fenced yard, complete with a charming garden shed. A hidden playground tucked just behind the backyard adds to this special setting. The sewer and water lines have also been replaced. A rare location with so much to offer- don’t miss it! As per the Seller’s direction, all offers will be presented on 11/15/2026 2:00PM. (id:51699)
Property Details
| MLS® Number | SK052924 |
| Property Type | Single Family |
| Neigbourhood | Westmount/Elsom |
| Features | Treed, Irregular Lot Size, Sump Pump |
| Structure | Deck |
Building
| Bathroom Total | 2 |
| Bedrooms Total | 4 |
| Appliances | Washer, Refrigerator, Dishwasher, Dryer, Freezer, Window Coverings, Garage Door Opener Remote(s), Storage Shed, Stove |
| Architectural Style | Bungalow |
| Basement Development | Finished |
| Basement Type | Full (finished) |
| Constructed Date | 1954 |
| Construction Style Attachment | Detached |
| Cooling Type | Central Air Conditioning |
| Heating Fuel | Natural Gas |
| Heating Type | Forced Air |
| Stories Total | 1 |
| Size Interior | 1114 Sqft |
| Type | House |
Parking
| Attached Garage | |
| Parking Space(s) | 2 |
Land
| Acreage | No |
| Fence Type | Fence |
| Landscape Features | Lawn |
| Size Frontage | 72 Ft ,3 In |
| Size Irregular | 72.4x130 |
| Size Total Text | 72.4x130 |
Rooms
| Level | Type | Length | Width | Dimensions |
|---|---|---|---|---|
| Basement | Family Room | 16 ft ,4 in | 21 ft ,8 in | 16 ft ,4 in x 21 ft ,8 in |
| Basement | Games Room | 9 ft ,5 in | 12 ft ,6 in | 9 ft ,5 in x 12 ft ,6 in |
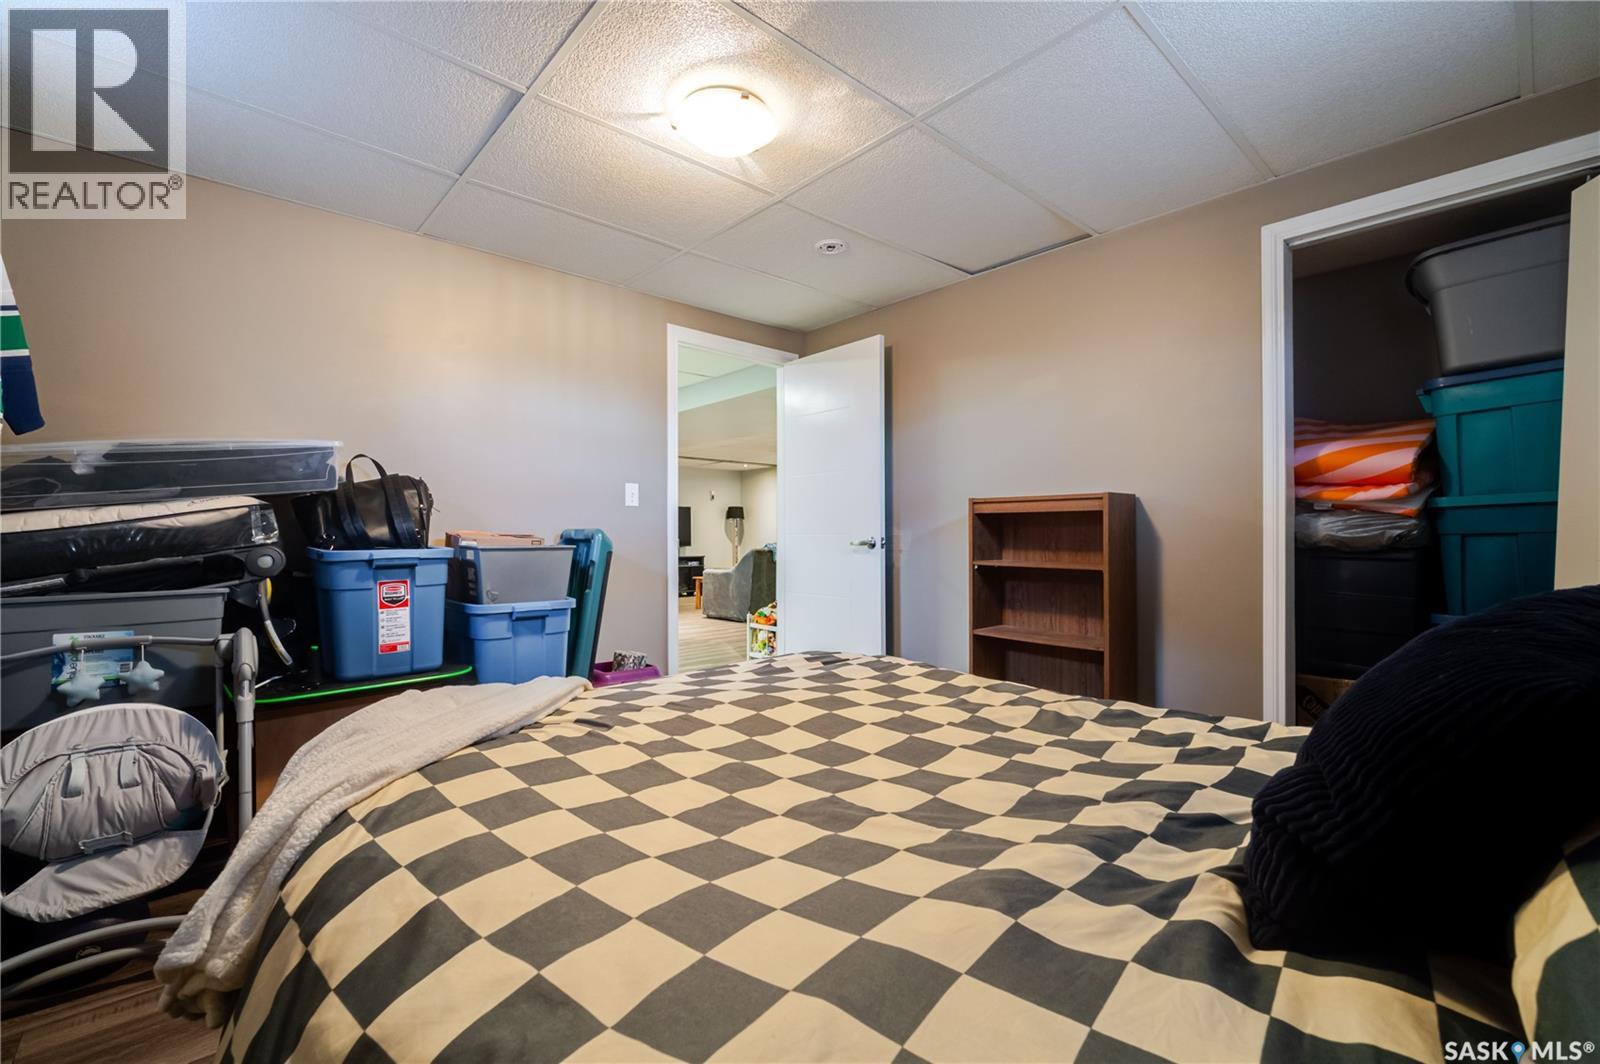
| Basement | Bedroom | 10 ft ,10 in | 11 ft | 10 ft ,10 in x 11 ft |
| Basement | 3pc Bathroom | X x X | ||
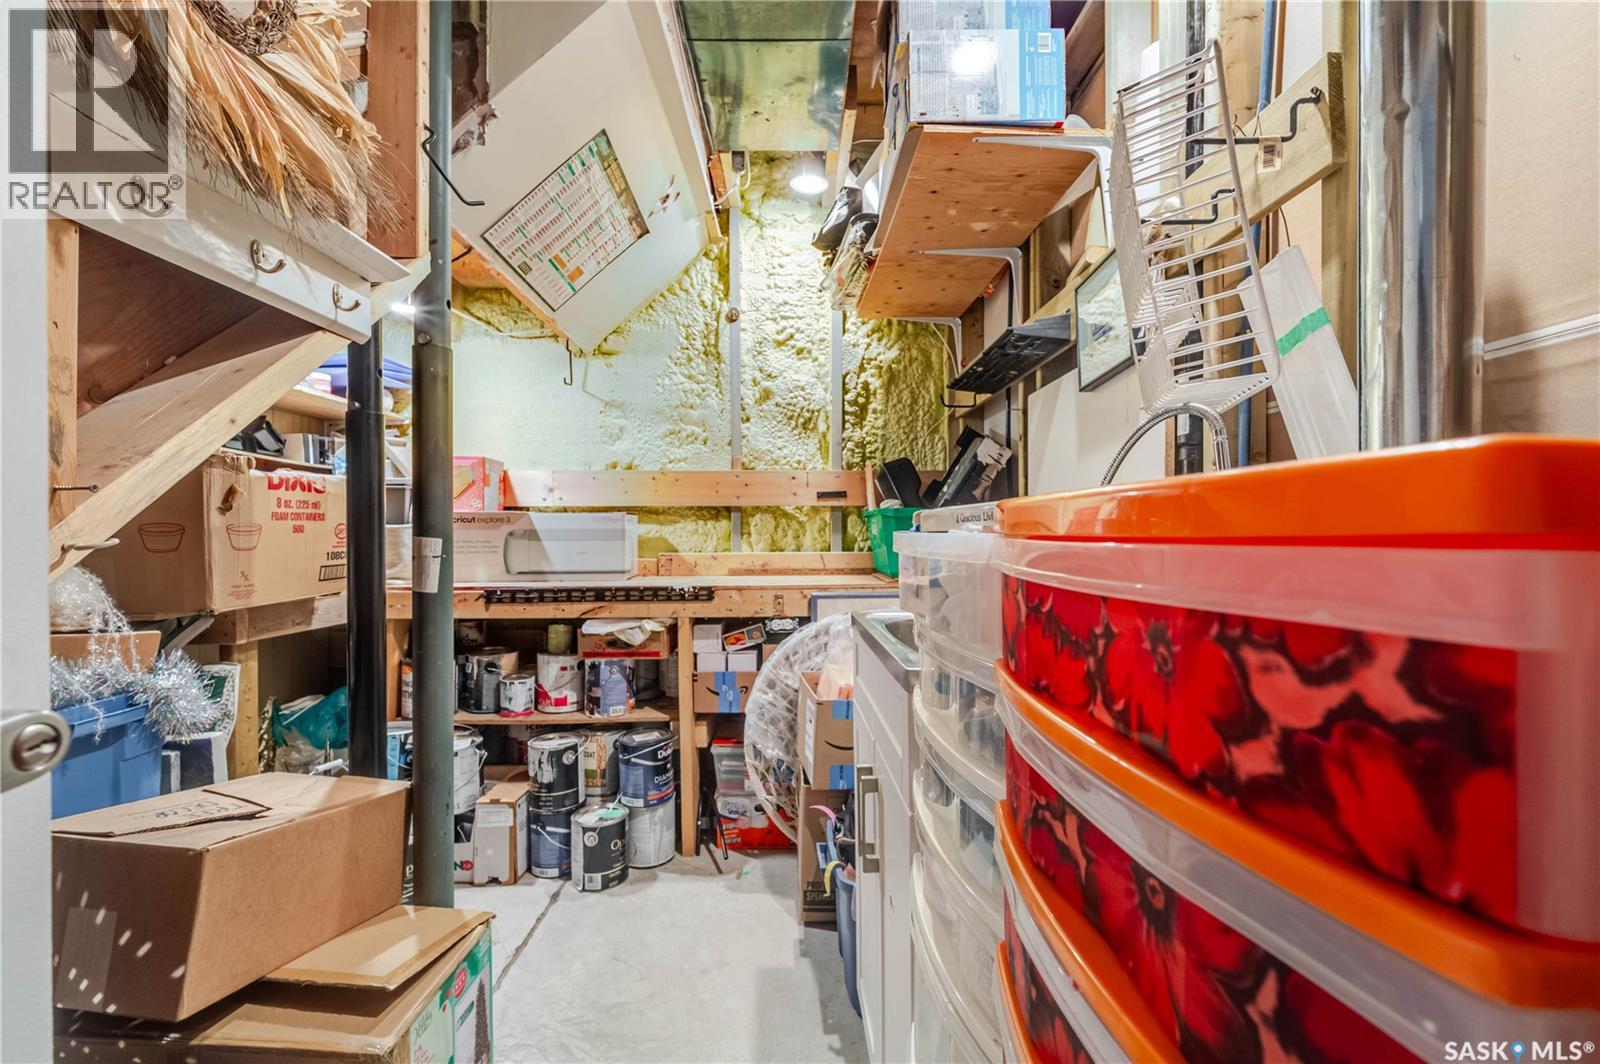
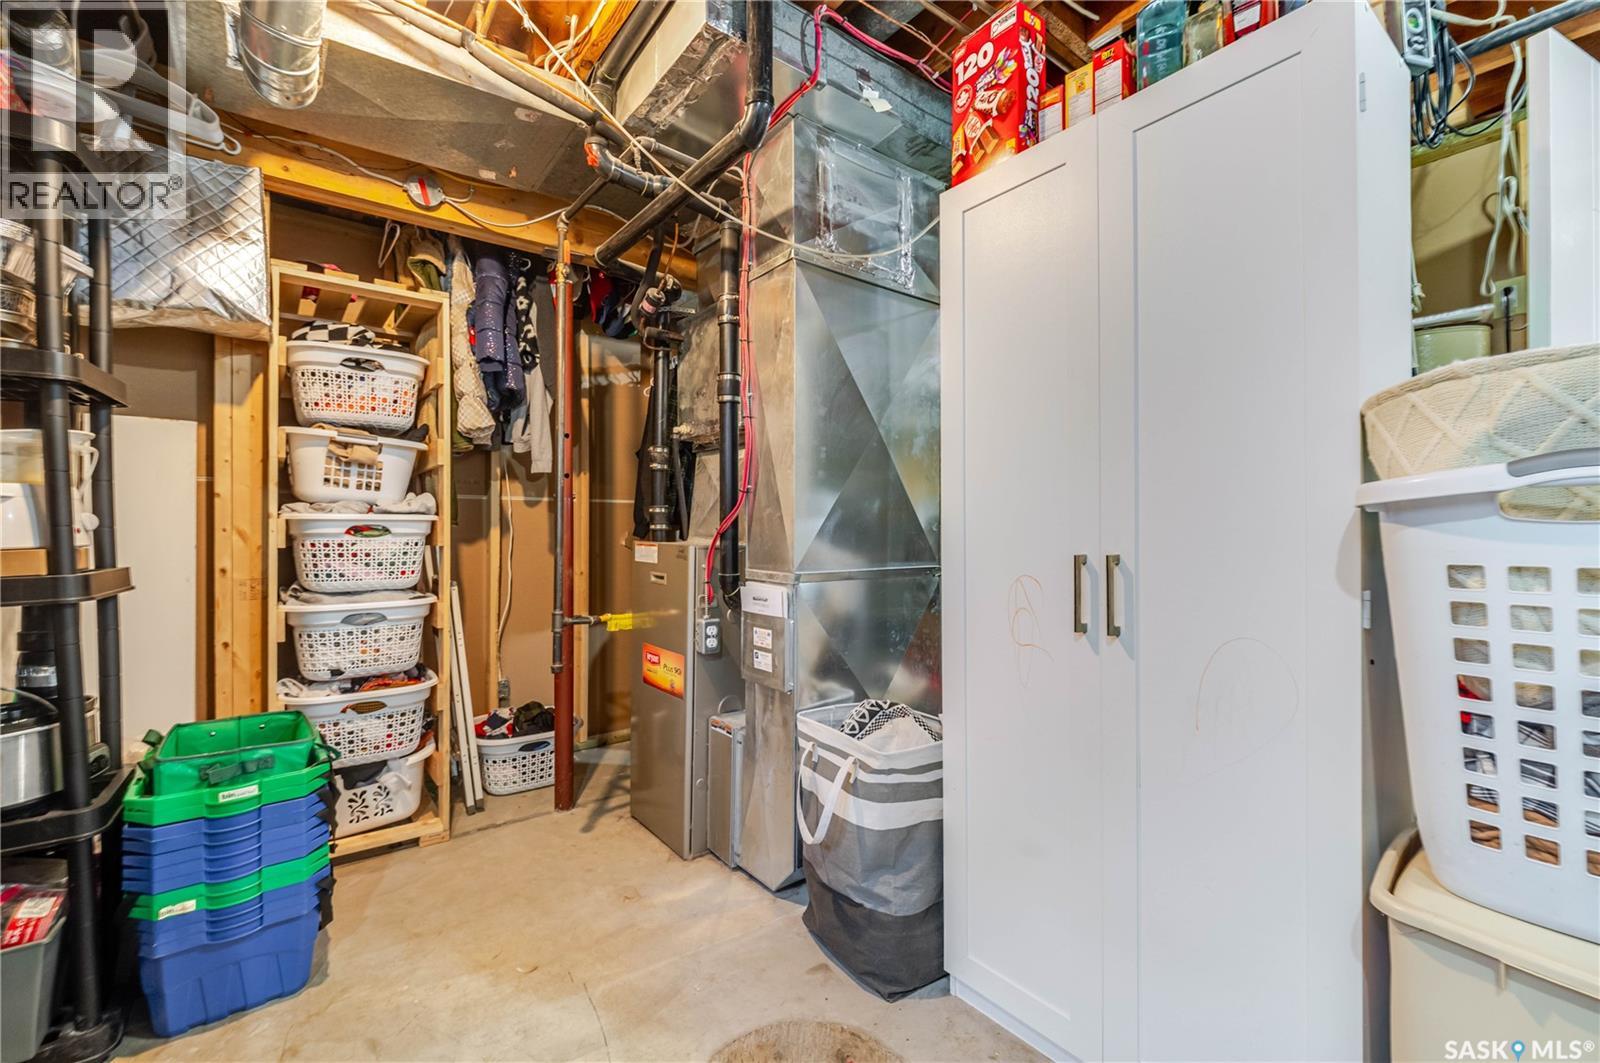
| Basement | Storage | X x X | ||
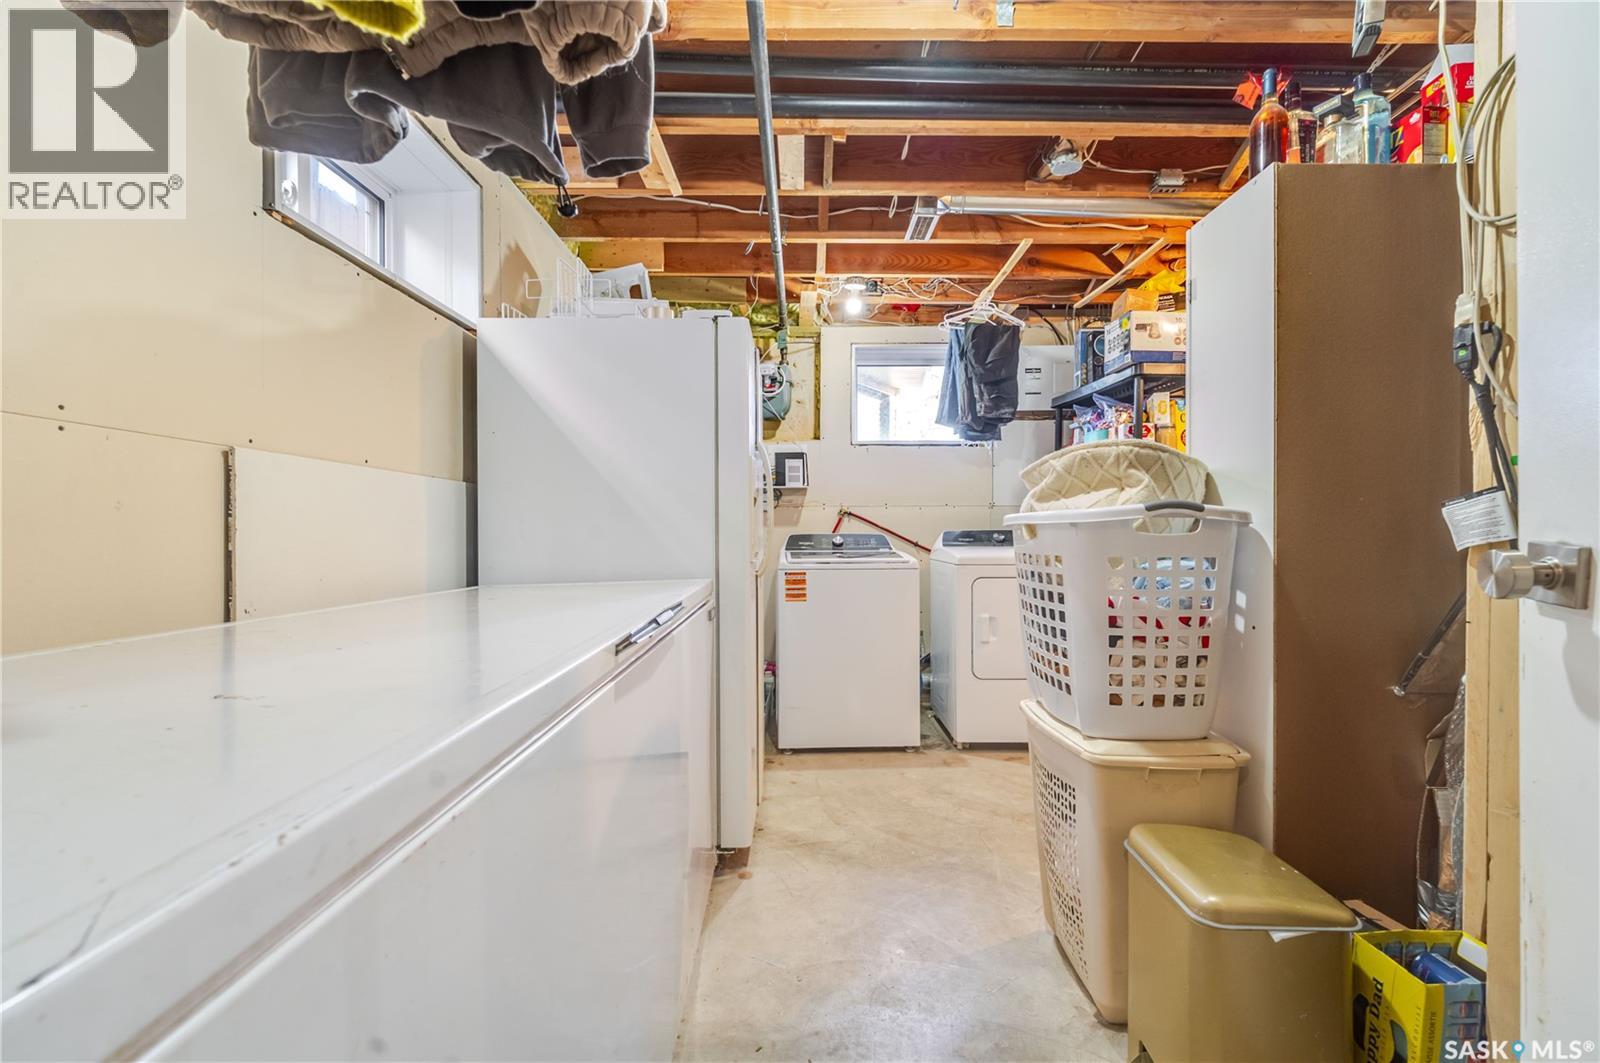
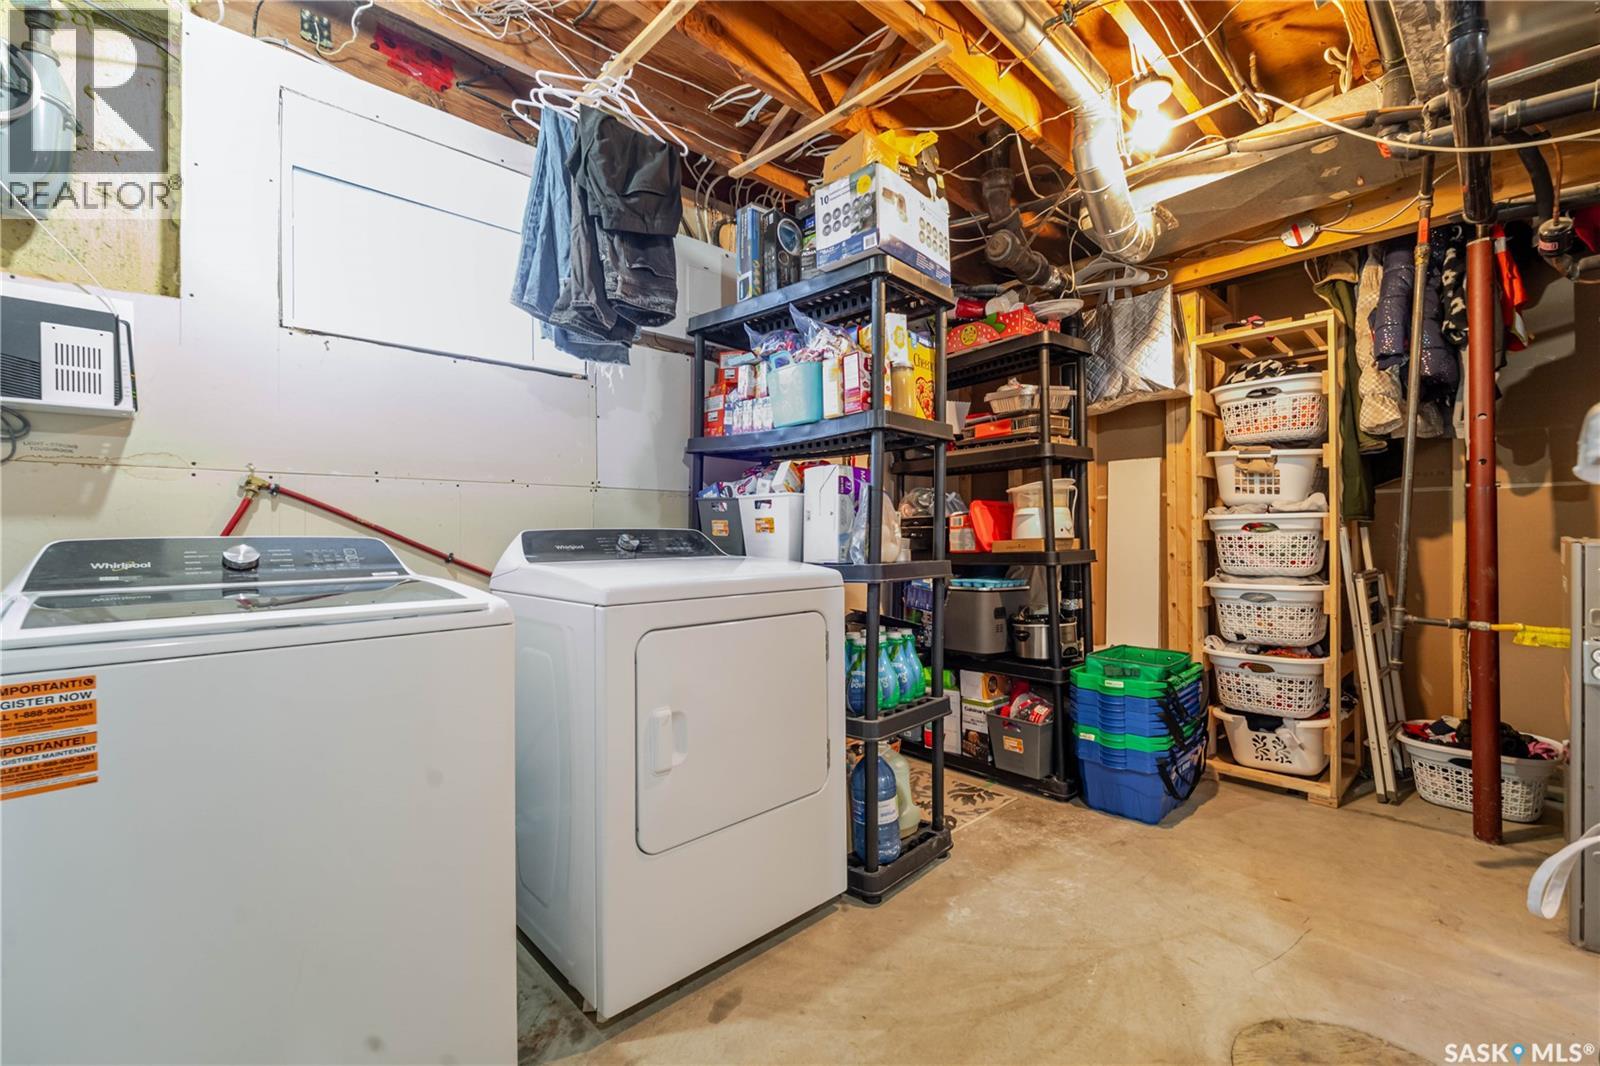
| Basement | Laundry Room | x x x | ||
| Main Level | Living Room | 19 ft | 13 ft | 19 ft x 13 ft |
| Main Level | Kitchen/dining Room | 11 ft | 16 ft | 11 ft x 16 ft |
| Main Level | Bedroom | 11 ft | 8 ft ,9 in | 11 ft x 8 ft ,9 in |
| Main Level | Bedroom | 8 ft ,7 in | 10 ft ,6 in | 8 ft ,7 in x 10 ft ,6 in |
| Main Level | Primary Bedroom | 10 ft ,6 in | 12 ft | 10 ft ,6 in x 12 ft |
| Main Level | 3pc Bathroom | x x x |
https://www.realtor.ca/real-estate/30494165/656-keith-crescent-moose-jaw-westmountelsom
Interested?
Contact us for more information

The trademarks REALTOR®, REALTORS®, and the REALTOR® logo are controlled by The Canadian Real Estate Association (CREA) and identify real estate professionals who are members of CREA. The trademarks MLS®, Multiple Listing Service® and the associated logos are owned by The Canadian Real Estate Association (CREA) and identify the quality of services provided by real estate professionals who are members of CREA. The trademark DDF® is owned by The Canadian Real Estate Association (CREA) and identifies CREA's Data Distribution Facility (DDF®)
November 09 2026 04:49:51
Saskatoon Region Association of REALTORS® Inc.
Global Direct Realty Inc.