

658 1st Avenue Ne Swift Current, Saskatchewan S9H 2B9

$370,000
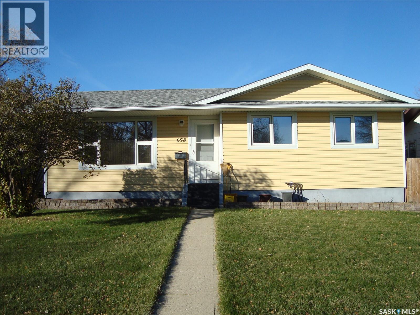
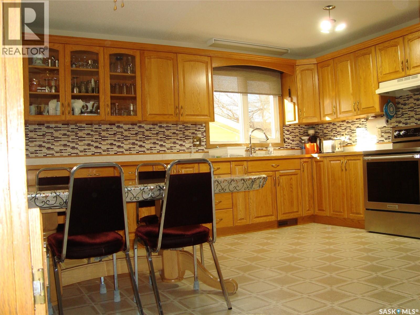
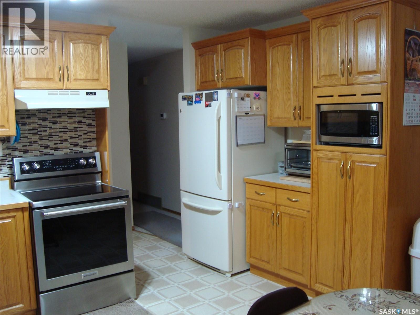
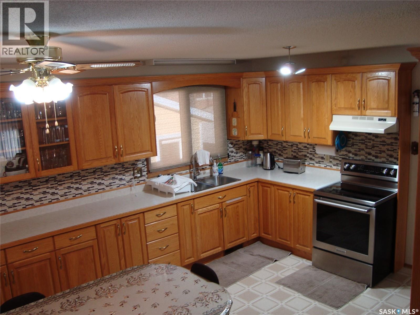
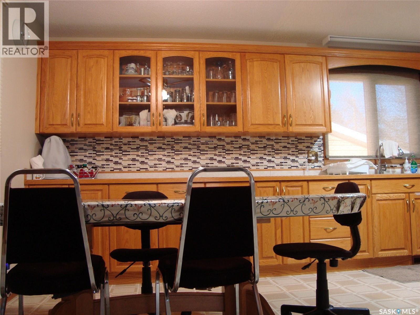
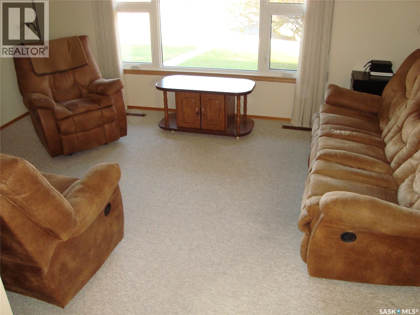
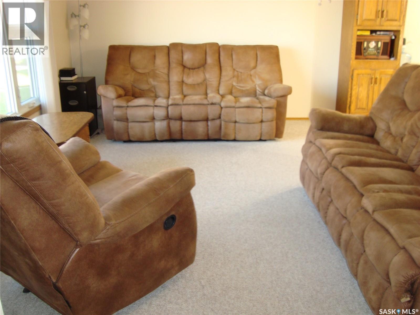
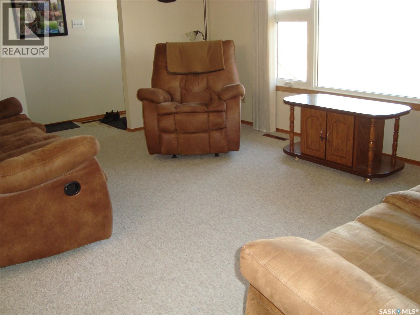
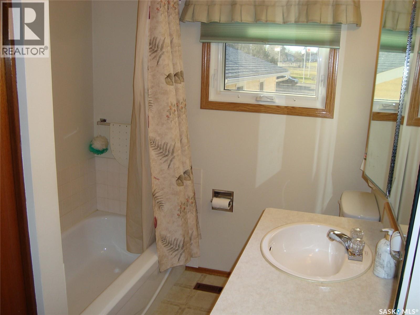
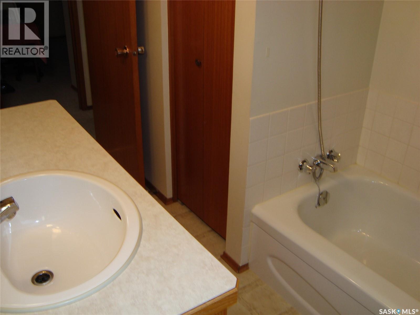
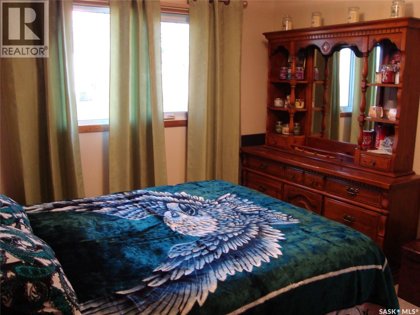
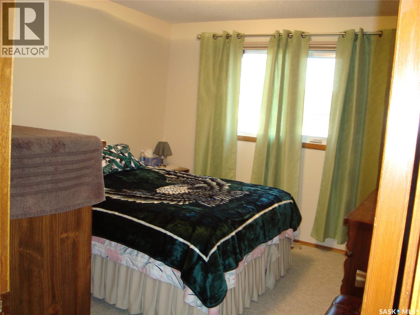
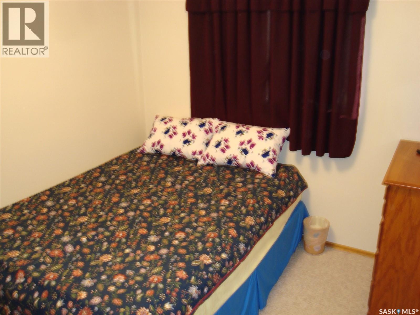
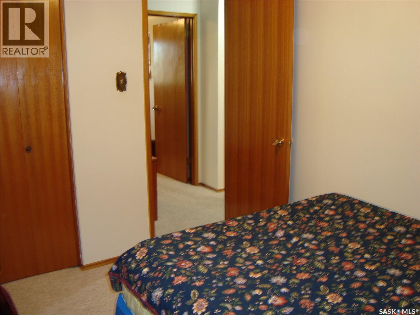
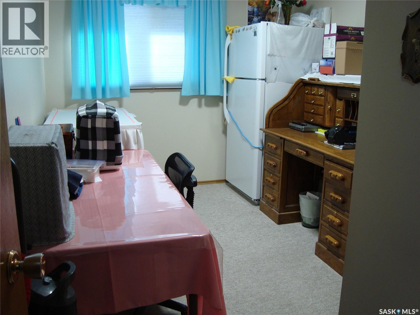
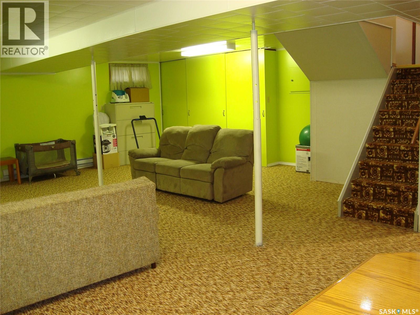
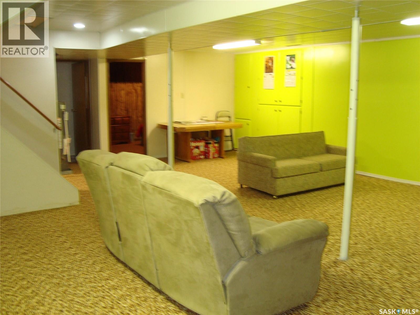
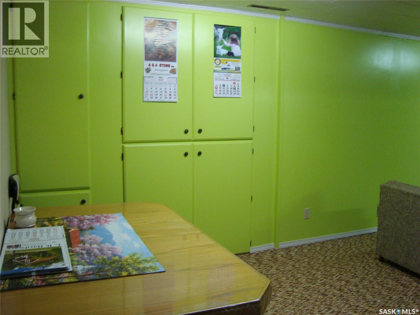
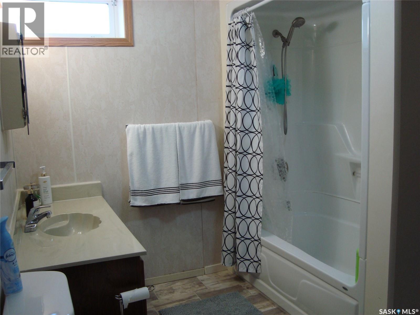
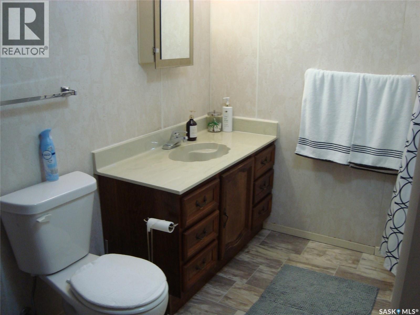
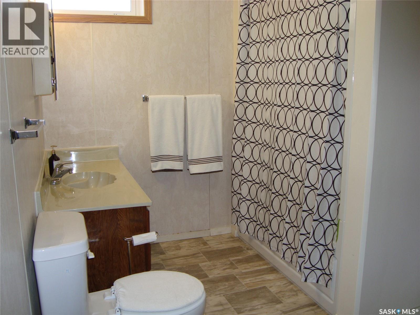
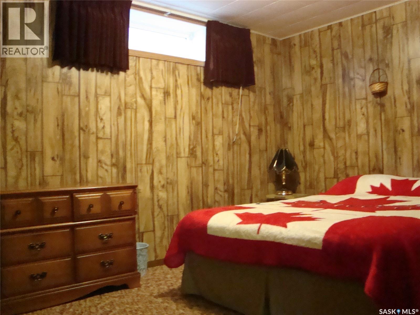
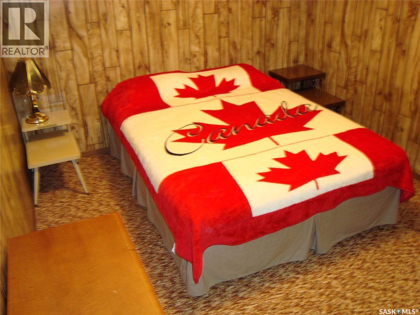
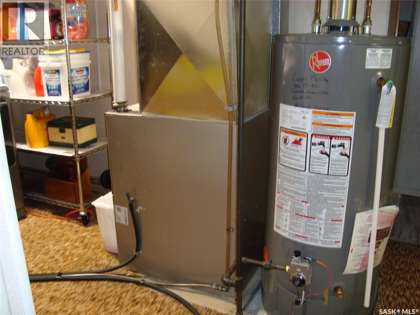
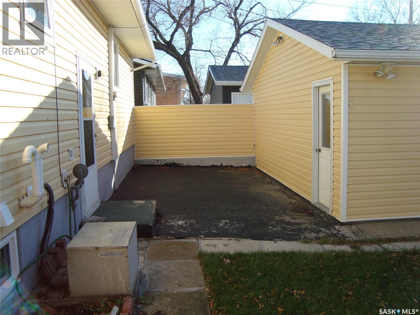
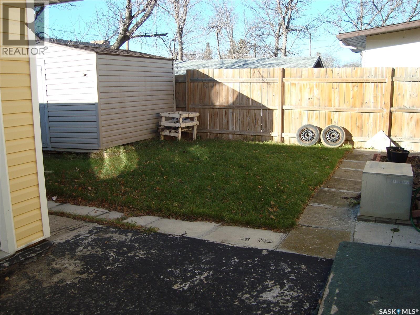
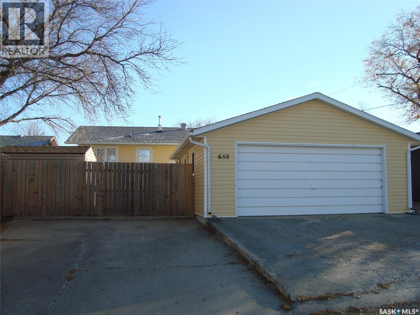
Very well kept home! This 4 bedroom, 2 bath home is located steps away to ACT park, on a quiet street and walking distance to downtown and Wheatland Mall. Basement has family room, newer 4 pc bath, a 4th bedroom. This home features many updates in recent years: shingles 2017, new windows 2016, fence 2020, furnace 2020, water heater 2022, updated basement 4-pc bathroom plus newer shed in backyard. Lots of storage spaces. Out the back door is a large patio sheltered on 3 sides. Nothing to fix - nice and clean, just move in! And, it gets better yet - the parking spaces off the alley - lots of room for RV's, toys, etc. and double car garage. Don't miss this "gem"! Call today to book your showing! (id:51699)
Property Details
| MLS® Number | SK052225 |
| Property Type | Single Family |
| Neigbourhood | North East |
| Features | Lane, Rectangular |
| Structure | Patio(s) |
Building
| Bathroom Total | 2 |
| Bedrooms Total | 4 |
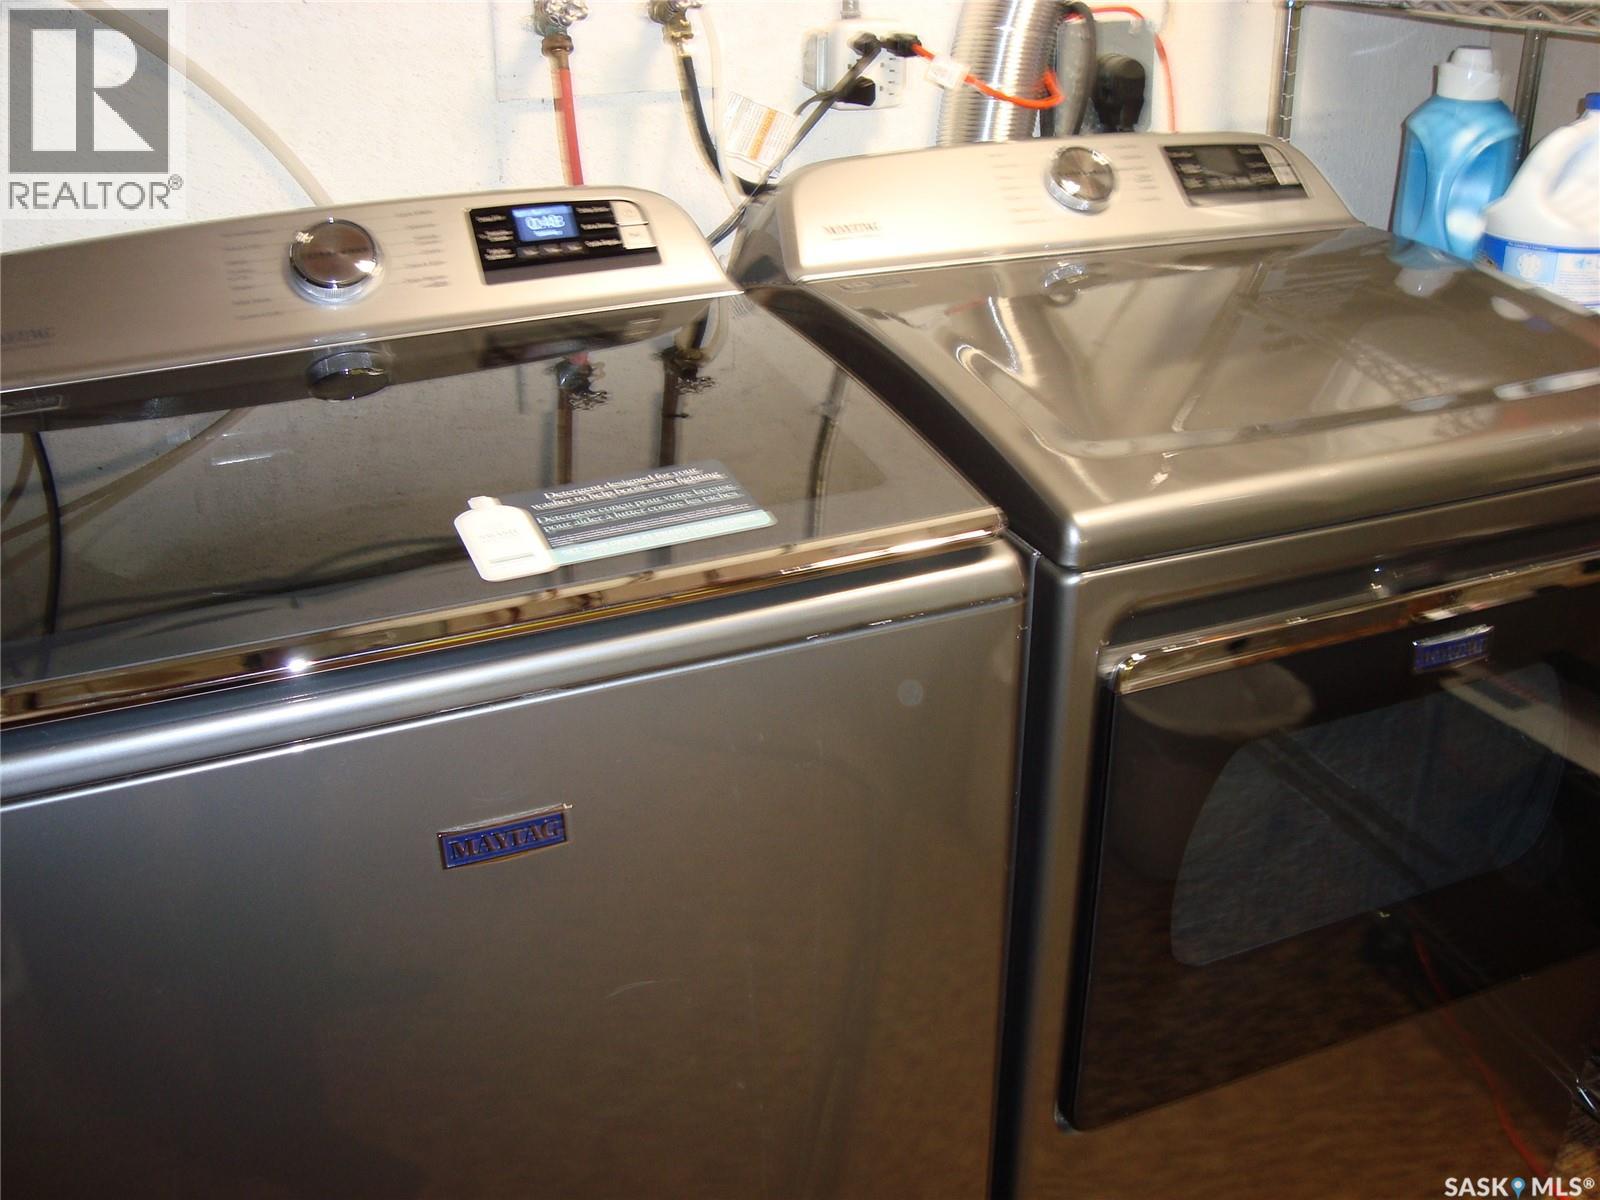
| Appliances | Washer, Refrigerator, Dryer, Window Coverings, Garage Door Opener Remote(s), Hood Fan, Stove |
| Architectural Style | Bungalow |
| Basement Development | Finished |
| Basement Type | Full (finished) |
| Constructed Date | 1972 |
| Construction Style Attachment | Detached |
| Cooling Type | Central Air Conditioning |
| Heating Fuel | Natural Gas |
| Heating Type | Forced Air |
| Stories Total | 1 |
| Size Interior | 1080 Sqft |
| Type | House |
Parking
| Detached Garage | |
| Garage | |
| Parking Pad | |
| R V | |
| Parking Space(s) | 4 |
Land
| Acreage | No |
| Fence Type | Partially Fenced |
| Landscape Features | Lawn, Underground Sprinkler |
| Size Frontage | 50 Ft |
| Size Irregular | 5750.00 |
| Size Total | 5750 Sqft |
| Size Total Text | 5750 Sqft |
Rooms
| Level | Type | Length | Width | Dimensions |
|---|---|---|---|---|
| Basement | Family Room | 21 ft ,5 in | 27 ft ,11 in | 21 ft ,5 in x 27 ft ,11 in |
| Basement | Bedroom | 9 ft ,7 in | 12 ft ,9 in | 9 ft ,7 in x 12 ft ,9 in |
| Basement | 4pc Bathroom | 7 ft ,11 in | 12 ft ,10 in | 7 ft ,11 in x 12 ft ,10 in |
| Basement | Other | 6 ft ,10 in | 8 ft ,2 in | 6 ft ,10 in x 8 ft ,2 in |
| Main Level | Living Room | 11 ft ,11 in | 15 ft ,8 in | 11 ft ,11 in x 15 ft ,8 in |
| Main Level | Kitchen | 7 ft ,9 in | 12 ft | 7 ft ,9 in x 12 ft |
| Main Level | Dining Room | 8 ft ,3 in | 12 ft | 8 ft ,3 in x 12 ft |
| Main Level | Primary Bedroom | 10 ft ,4 in | 12 ft ,2 in | 10 ft ,4 in x 12 ft ,2 in |
| Main Level | Bedroom | 8 ft ,7 in | 10 ft ,11 in | 8 ft ,7 in x 10 ft ,11 in |
| Main Level | Bedroom | 10 ft ,2 in | 8 ft ,8 in | 10 ft ,2 in x 8 ft ,8 in |
| Main Level | 4pc Bathroom | 5 ft ,5 in | 10 ft | 5 ft ,5 in x 10 ft |
https://www.realtor.ca/real-estate/30458665/658-1st-avenue-ne-swift-current-north-east
Interested?
Contact us for more information

The trademarks REALTOR®, REALTORS®, and the REALTOR® logo are controlled by The Canadian Real Estate Association (CREA) and identify real estate professionals who are members of CREA. The trademarks MLS®, Multiple Listing Service® and the associated logos are owned by The Canadian Real Estate Association (CREA) and identify the quality of services provided by real estate professionals who are members of CREA. The trademark DDF® is owned by The Canadian Real Estate Association (CREA) and identifies CREA's Data Distribution Facility (DDF®)
November 03 2026 09:21:11
Saskatoon Region Association of REALTORS® Inc.
Century 21 Accord Realty