

66 Rumberger Road Candle Lake, Saskatchewan S0J 3E0

$389,900
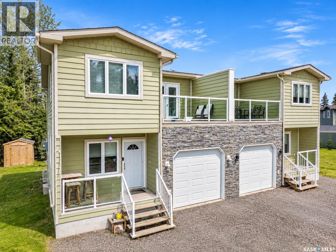
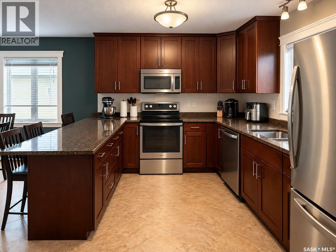
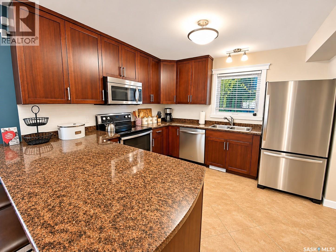
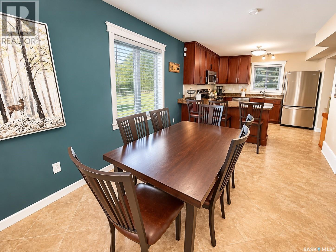
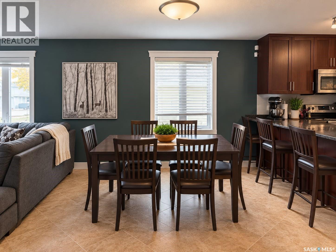
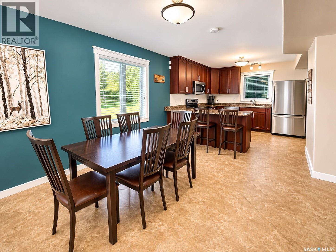
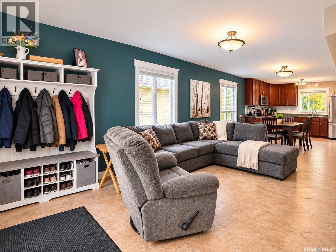
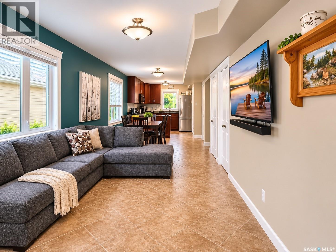
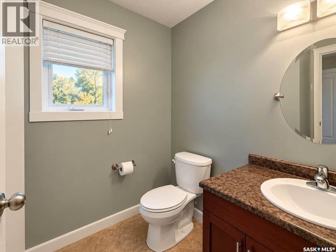
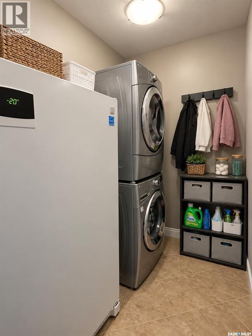
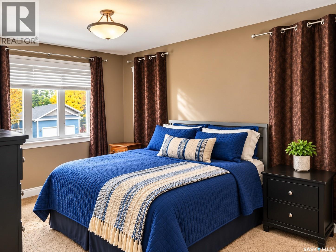
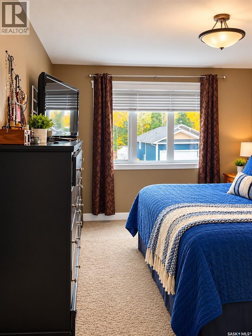
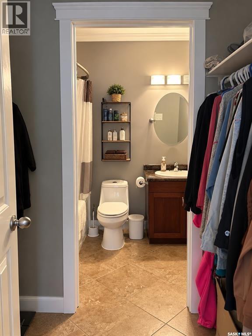
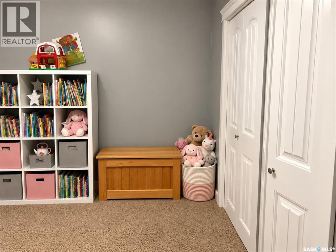
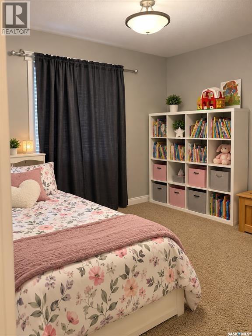
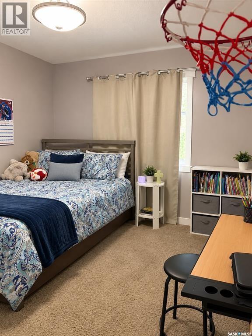
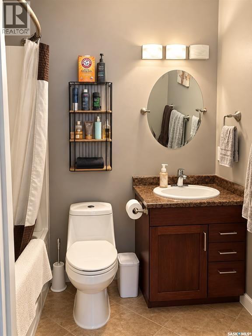
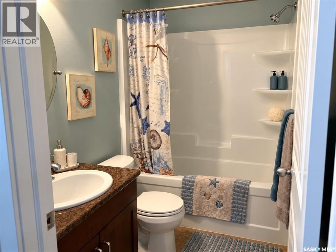
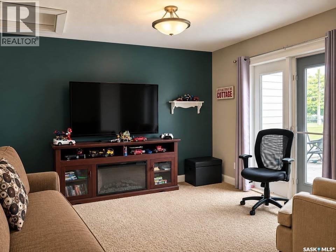
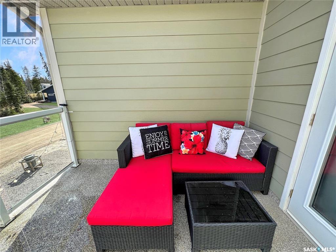
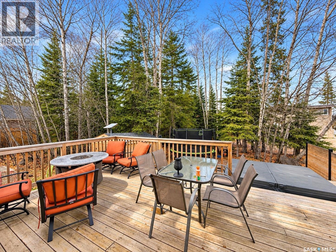
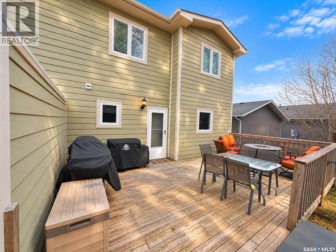
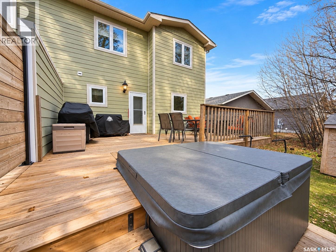
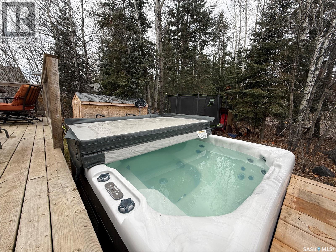
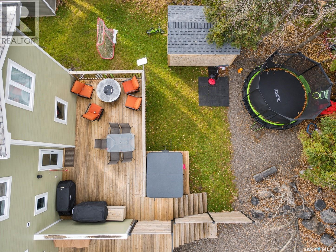
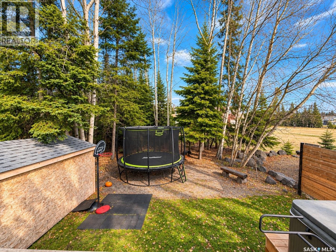
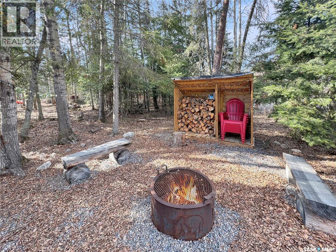
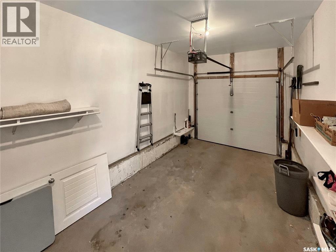
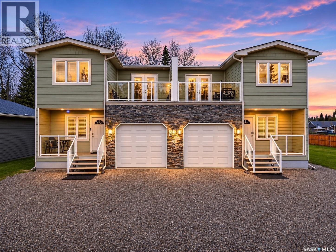
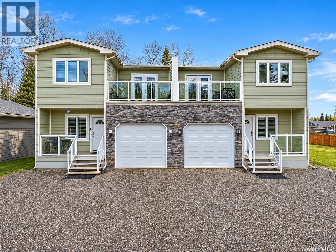
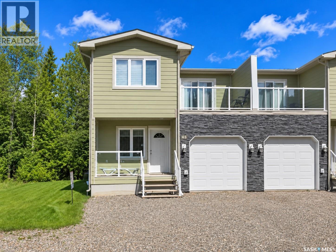
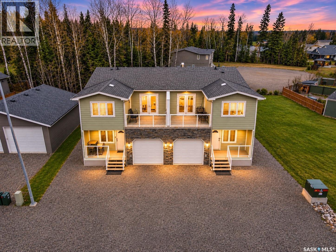
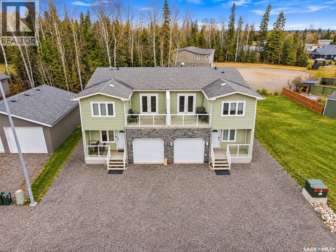
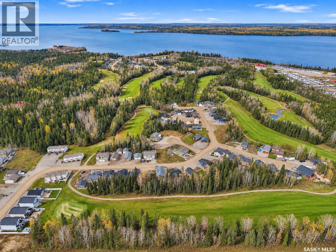
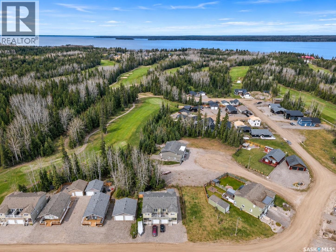
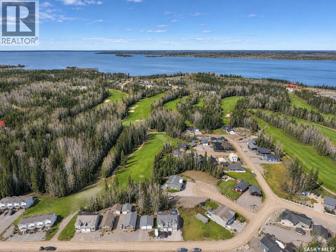
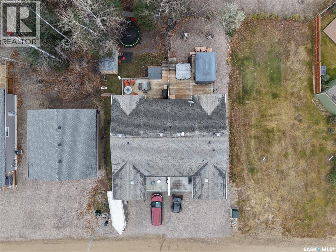
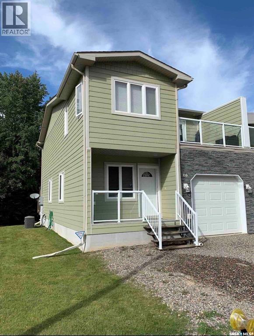
Golf course living at Candle Lake, ready for every season. Welcome to 66 Rumberger Road at Candle Lake Golf Resort. This 2005-built, 1,632 sq ft two-storey freehold townhouse offers 3 bedrooms and 3 bathrooms, working equally well as a year-round home or a low-maintenance lake getaway. The bright, open main floor features a spacious living room, dining area and a kitchen with a large island, stainless steel appliances and maple cabinetry. A 2-piece bath, laundry and a built-in entry bench with hooks keep daily life organized, and a lockable storage area under the stairs is perfect for securing personal items. Upstairs are three bedrooms, including a primary bedroom with a walk-through closet to its 4-piece ensuite, plus a second 4-piece bath. The family room's garden doors open to the balcony, ideal for movie nights, a home office or a kids' play space. The backyard is made for entertaining with a large deck with natural gas BBQ hookup, shed, wood shed, hot tub, and fire pit area. Additional features include central water and sewer, central air, natural gas heat, no condo fees, a fully insulated 12' x 20' attached garage and gravel drive. Golf, beaches and four-season recreation are just minutes away. This could be #yourhappyplace. (id:51699)
Property Details
| MLS® Number | SK052880 |
| Property Type | Single Family |
| Neigbourhood | Candle Lake |
| Features | Treed, Rectangular, Balcony, Recreational |
| Structure | Deck |
| Water Front Name | Candle Lake |
Building
| Bathroom Total | 3 |
| Bedrooms Total | 3 |
| Appliances | Washer, Refrigerator, Satellite Dish, Dishwasher, Dryer, Microwave, Window Coverings, Stove |
| Architectural Style | 2 Level |
| Basement Development | Not Applicable |
| Basement Type | Crawl Space (not Applicable) |
| Constructed Date | 2005 |
| Construction Style Attachment | Attached |
| Cooling Type | Central Air Conditioning |
| Heating Fuel | Natural Gas |
| Stories Total | 2 |
| Size Interior | 1632 Sqft |
| Type | Row / Townhouse |
Parking
| Attached Garage | |
| Gravel | |
| Parking Space(s) | 2 |
Land
| Acreage | No |
| Size Frontage | 29 Ft |
| Size Irregular | 0.07 |
| Size Total | 0.07 Ac |
| Size Total Text | 0.07 Ac |
Rooms
| Level | Type | Length | Width | Dimensions |
|---|---|---|---|---|
| Second Level | Family Room | 11 ft ,8 in | 11 ft | 11 ft ,8 in x 11 ft |
| Second Level | Bedroom | 13 ft | 11 ft | 13 ft x 11 ft |
| Second Level | 4pc Ensuite Bath | 5 ft | 7 ft ,5 in | 5 ft x 7 ft ,5 in |
| Second Level | 4pc Bathroom | 5 ft | 7 ft ,7 in | 5 ft x 7 ft ,7 in |
| Second Level | Bedroom | 11 ft ,3 in | 10 ft ,9 in | 11 ft ,3 in x 10 ft ,9 in |
| Second Level | Bedroom | 11 ft ,2 in | 9 ft | 11 ft ,2 in x 9 ft |
| Main Level | Kitchen | 11 ft | 11 ft ,10 in | 11 ft x 11 ft ,10 in |
| Main Level | Living Room | 17 ft | 11 ft | 17 ft x 11 ft |
| Main Level | Dining Room | 11 ft | 10 ft ,4 in | 11 ft x 10 ft ,4 in |
| Main Level | Foyer | 5 ft | 6 ft ,9 in | 5 ft x 6 ft ,9 in |
| Main Level | 2pc Bathroom | 6 ft ,8 in | 7 ft ,6 in | 6 ft ,8 in x 7 ft ,6 in |
| Main Level | Laundry Room | 5 ft | 10 ft ,9 in | 5 ft x 10 ft ,9 in |
https://www.realtor.ca/real-estate/30495819/66-rumberger-road-candle-lake-candle-lake
Interested?
Contact us for more information

The trademarks REALTOR®, REALTORS®, and the REALTOR® logo are controlled by The Canadian Real Estate Association (CREA) and identify real estate professionals who are members of CREA. The trademarks MLS®, Multiple Listing Service® and the associated logos are owned by The Canadian Real Estate Association (CREA) and identify the quality of services provided by real estate professionals who are members of CREA. The trademark DDF® is owned by The Canadian Real Estate Association (CREA) and identifies CREA's Data Distribution Facility (DDF®)
November 09 2026 08:40:55
Saskatoon Region Association of REALTORS® Inc.
Exp Realty