

664 7th Street E Prince Albert, Saskatchewan S6V 0S8

$179,900
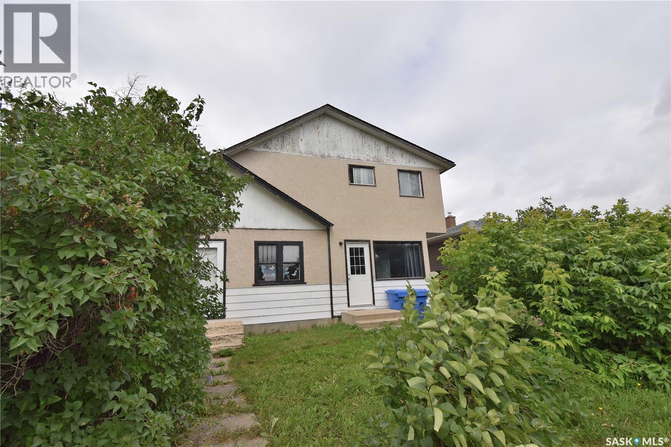
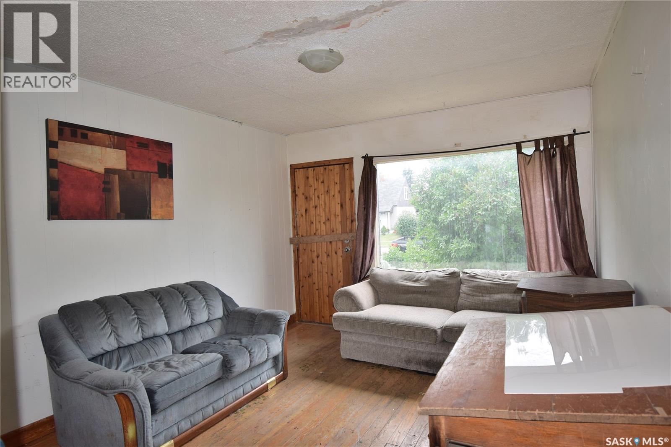
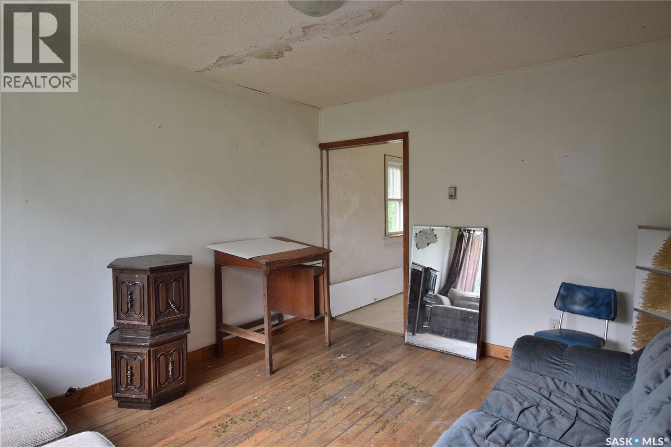
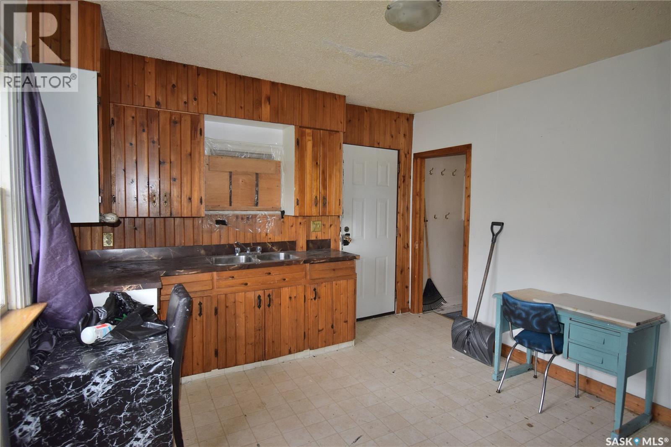
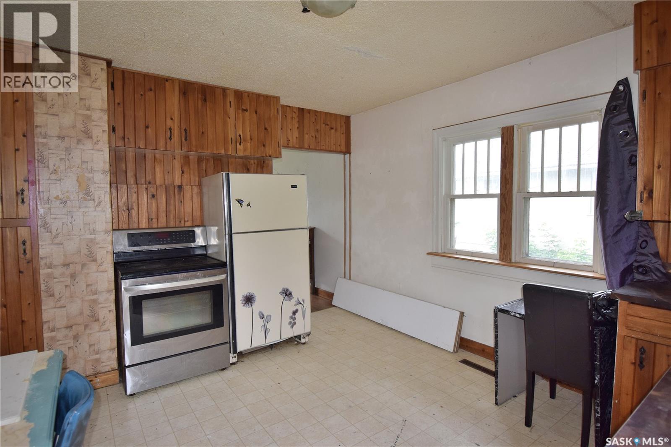
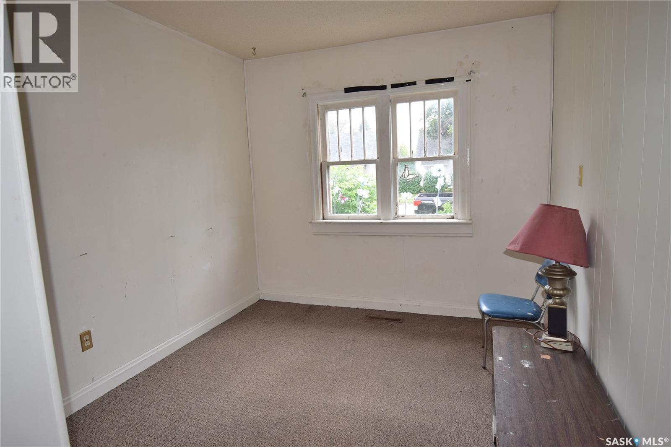
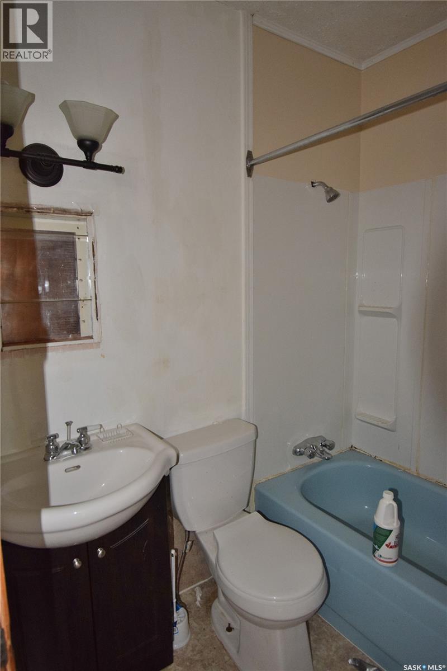
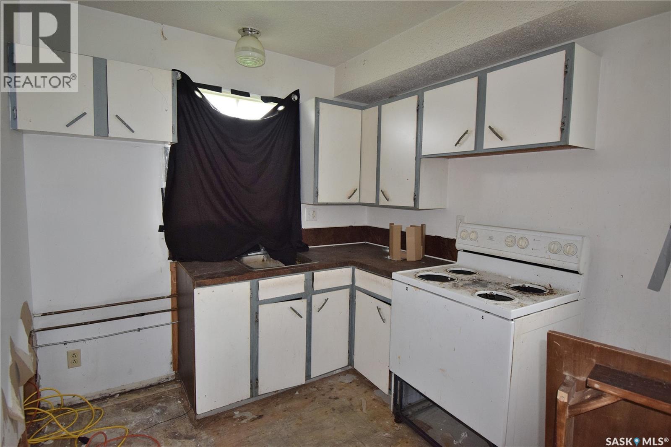
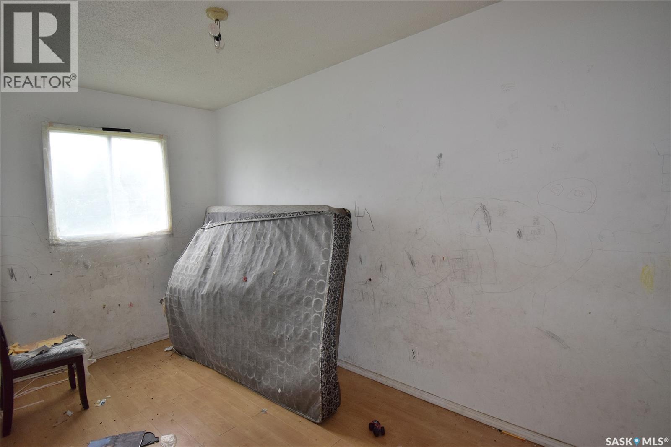
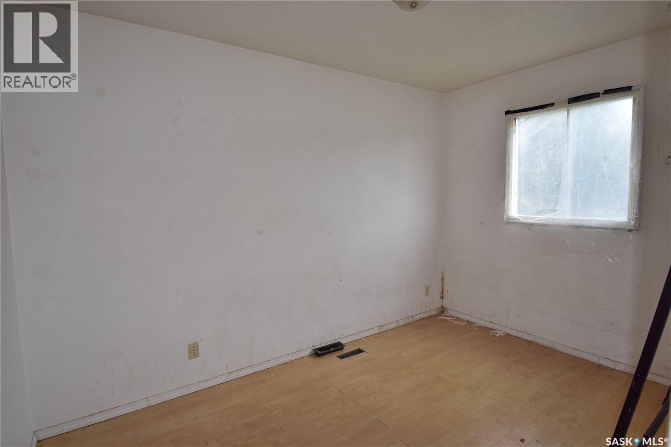
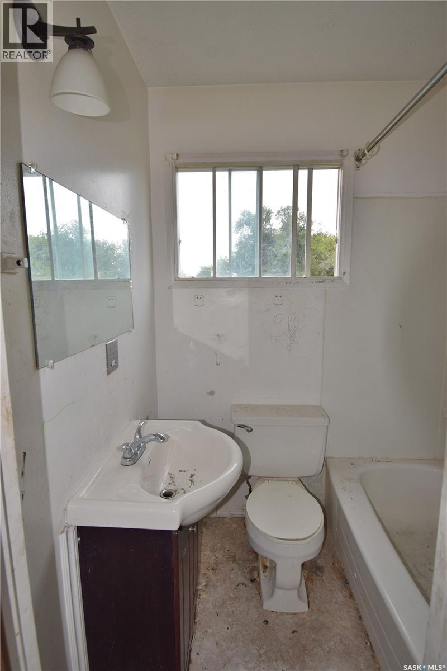
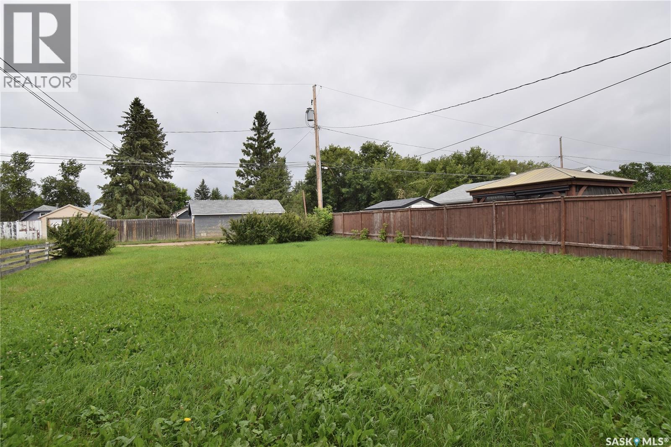
Great investment opportunity! This East Flat duplex offers loads of potential. Side A is a 616 square foot bungalow with a living room, eat-in kitchen, two bedrooms, full bath and unfinished basement. Side B is a 812 square foot two storey with living room, kitchen, three bedrooms and a full bath. Each unit has their own in-suite laundry. Large 49.50’ x 130.08’ partially fenced yard with alley access. Both units do require updating and repairs. The furnace in unit B is currently not in working order. The seller is selling the property in “as is” condition with all existing contents staying, excluding a few personal belongings. (id:51699)
Property Details
| MLS® Number | SK045233 |
| Property Type | Single Family |
| Neigbourhood | East Flat |
| Features | Treed, Lane, Rectangular |
Building
| Bathroom Total | 2 |
| Bedrooms Total | 5 |
| Appliances | Washer, Refrigerator, Dryer, Stove |
| Basement Type | Partial |
| Constructed Date | 1946 |
| Construction Style Attachment | Attached |
| Heating Fuel | Natural Gas |
| Heating Type | Forced Air |
| Stories Total | 2 |
| Size Interior | 1428 Sqft |
| Type | Duplex |
Parking
| Parking Space(s) | 2 |
Land
| Acreage | No |
| Fence Type | Partially Fenced |
| Landscape Features | Lawn |
| Size Frontage | 49 Ft ,5 In |
| Size Irregular | 0.15 |
| Size Total | 0.15 Ac |
| Size Total Text | 0.15 Ac |
Rooms
| Level | Type | Length | Width | Dimensions |
|---|---|---|---|---|
| Second Level | Bedroom | 7 ft ,7 in | 9 ft ,9 in | 7 ft ,7 in x 9 ft ,9 in |
| Second Level | Bedroom | 14 ft ,1 in | 7 ft | 14 ft ,1 in x 7 ft |
| Second Level | Bedroom | 12 ft | 8 ft ,1 in | 12 ft x 8 ft ,1 in |
| Second Level | 4pc Bathroom | 5 ft ,8 in | 5 ft | 5 ft ,8 in x 5 ft |
| Main Level | Kitchen | 11 ft ,1 in | 13 ft ,4 in | 11 ft ,1 in x 13 ft ,4 in |
| Main Level | Living Room | 14 ft | 11 ft ,4 in | 14 ft x 11 ft ,4 in |
| Main Level | Bedroom | 9 ft ,3 in | 6 ft ,7 in | 9 ft ,3 in x 6 ft ,7 in |
| Main Level | Bedroom | 9 ft ,2 in | 10 ft ,1 in | 9 ft ,2 in x 10 ft ,1 in |
| Main Level | 4pc Bathroom | 5 ft | 6 ft ,5 in | 5 ft x 6 ft ,5 in |
| Main Level | Living Room | 8 ft ,2 in | 8 ft ,2 in x Measurements not available | |
| Main Level | Kitchen | 12 ft | 8 ft ,3 in | 12 ft x 8 ft ,3 in |
https://www.realtor.ca/real-estate/30140495/664-7th-street-e-prince-albert-east-flat
Interested?
Contact us for more information

The trademarks REALTOR®, REALTORS®, and the REALTOR® logo are controlled by The Canadian Real Estate Association (CREA) and identify real estate professionals who are members of CREA. The trademarks MLS®, Multiple Listing Service® and the associated logos are owned by The Canadian Real Estate Association (CREA) and identify the quality of services provided by real estate professionals who are members of CREA. The trademark DDF® is owned by The Canadian Real Estate Association (CREA) and identifies CREA's Data Distribution Facility (DDF®)
October 02 2026 07:22:07
Saskatoon Region Association of REALTORS® Inc.
RE/MAX P.a. Realty