

6707 Mawson Avenue Regina, Saskatchewan S4X 2P2

$299,900
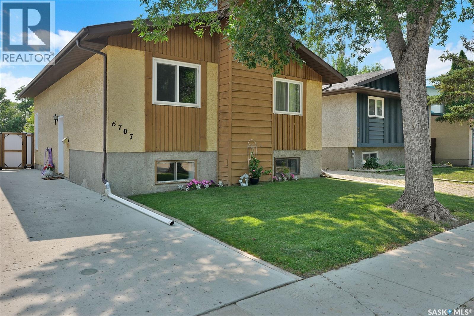
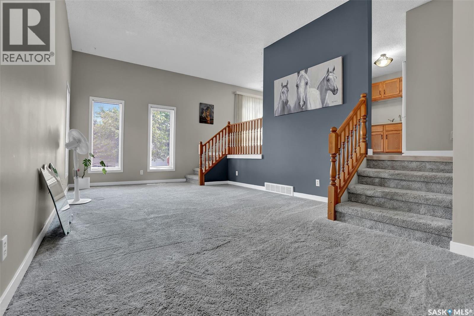
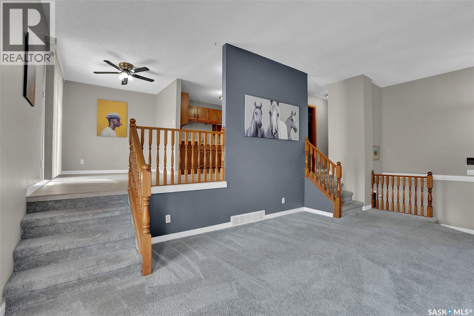
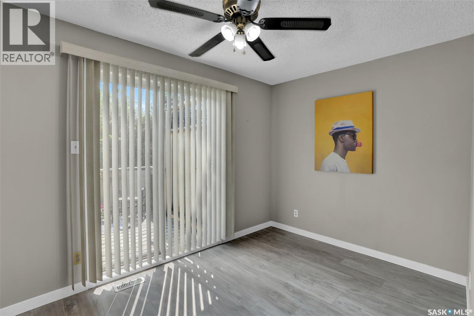
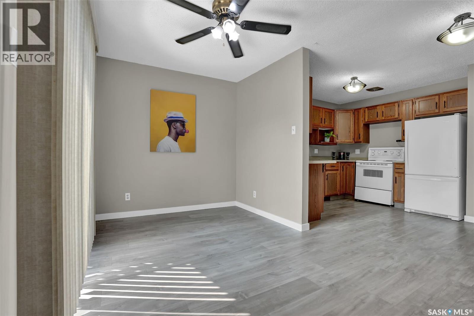
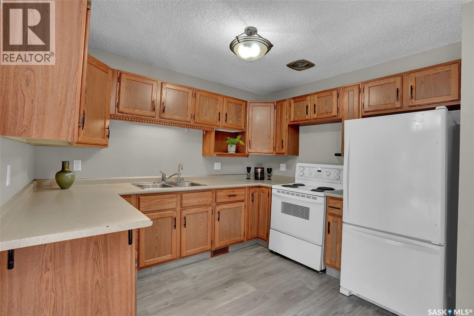
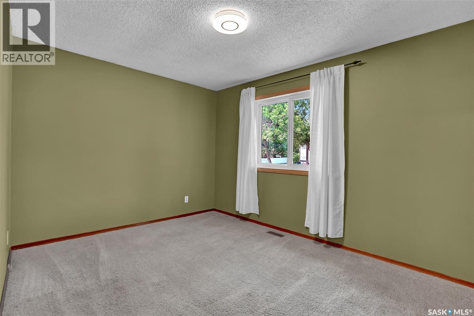
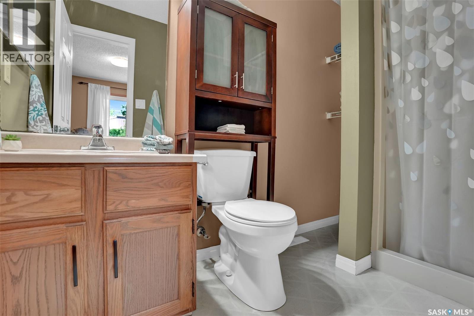
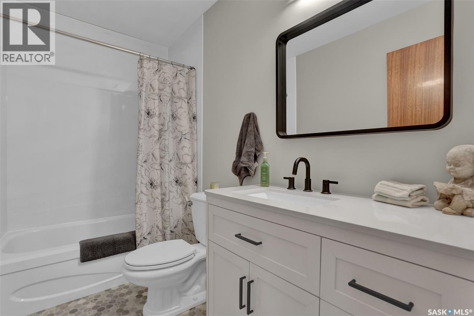
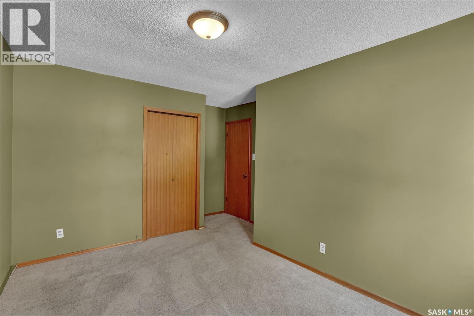
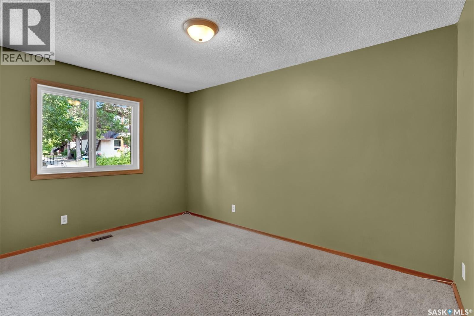
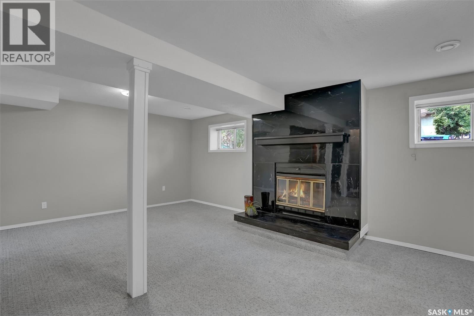
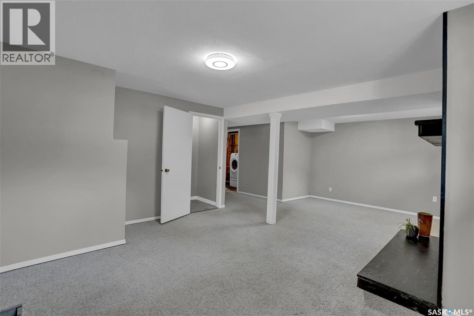
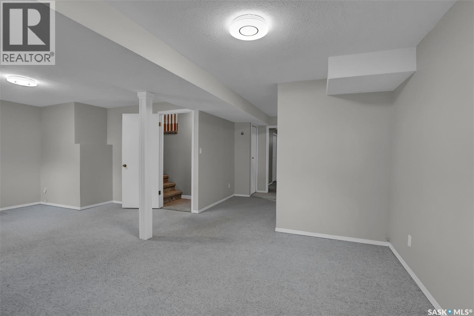
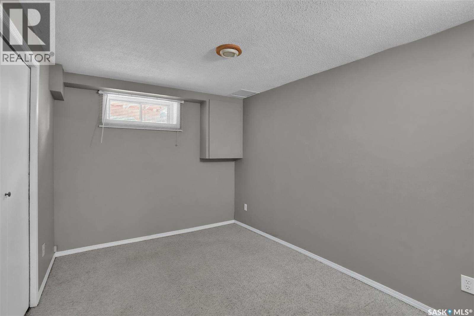
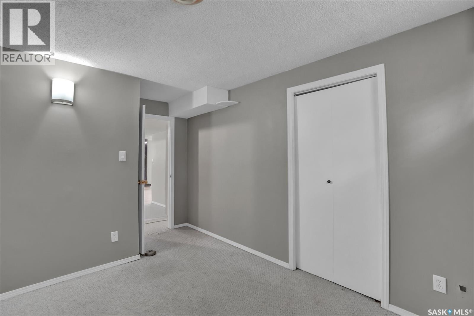
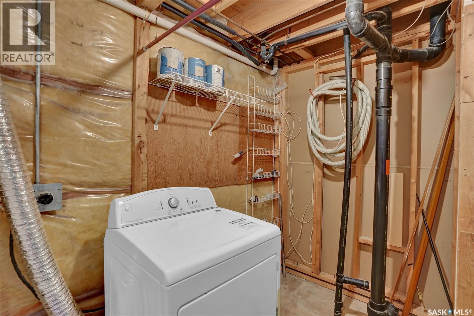
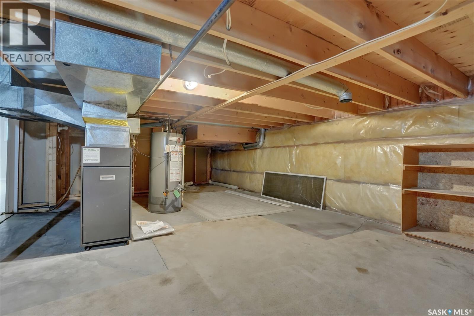
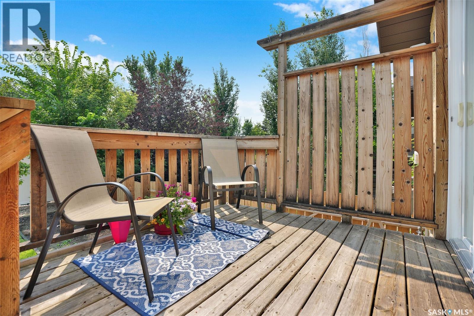
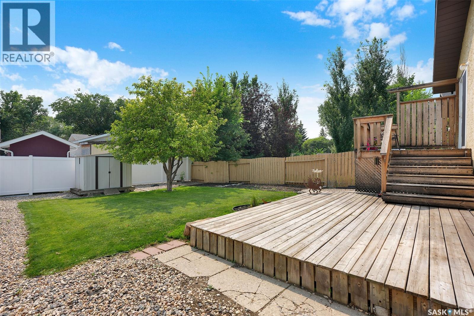
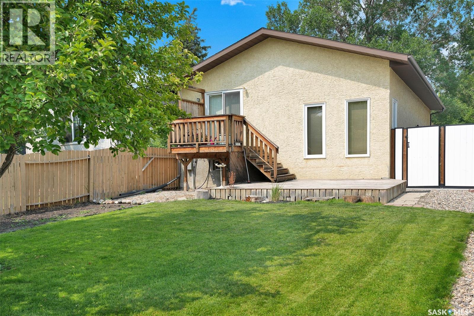
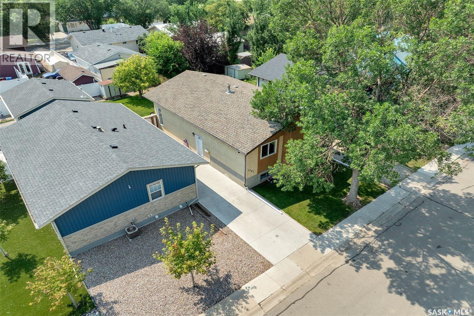
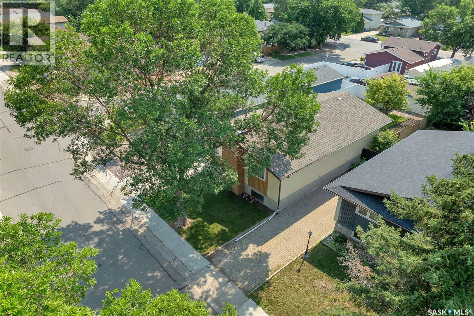
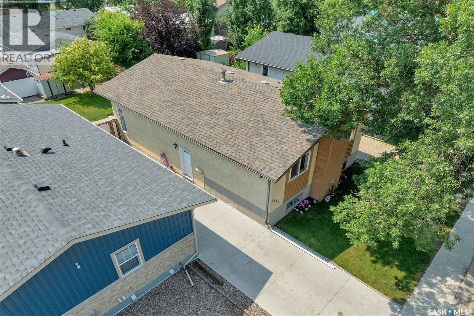
Move-in ready unique home offers a one-of-a-kind floor plan in a fantastic location on a quiet street, just steps from schools, parks, major recreation centre, and public transit. The bright and inviting main floor features soaring ceilings in the living room and front entry, creating an impressive first impression. Dual staircases lead to the dining area, kitchen, bedrooms, and bathrooms, adding both charm and functionality to the home's distinctive design. The fully developed basement provides exceptional additional living space, including a spacious recreation room, a bedroom (window may not meet current egress requirements), a laundry room with rough-in plumbing for a future third bathroom, and a large utility/storage area. Patio doors open to a sunny south-facing, two-tiered deck overlooking a beautifully landscaped, private backyard—perfect for relaxing or entertaining family and friends. Numerous updates have been completed over the past few years, including flooring, paint, the main bathroom, windows, and the driveway, making this home truly move-in ready. A great opportunity to own a well-maintained home in a family-friendly neighbourhood with excellent access to everyday amenities. As per the Seller’s direction, all offers will be presented on 08/02/2026 1:00PM. (id:51699)
Property Details
| MLS® Number | SK043868 |
| Property Type | Single Family |
| Neigbourhood | Sherwood Estates |
| Features | Treed, Rectangular |
| Structure | Deck |
Building
| Bathroom Total | 2 |
| Bedrooms Total | 2 |
| Appliances | Washer, Refrigerator, Dryer, Window Coverings, Storage Shed, Stove |
| Architectural Style | Bi-level |
| Basement Type | Full |
| Constructed Date | 1984 |
| Construction Style Attachment | Detached |
| Cooling Type | Central Air Conditioning |
| Fireplace Fuel | Wood |
| Fireplace Present | Yes |
| Fireplace Type | Conventional |
| Heating Fuel | Natural Gas |
| Heating Type | Forced Air |
| Size Interior | 1066 Sqft |
| Type | House |
Parking
| Parking Space(s) | 2 |
Land
| Acreage | No |
| Fence Type | Fence |
| Landscape Features | Lawn |
| Size Irregular | 3979.00 |
| Size Total | 3979 Sqft |
| Size Total Text | 3979 Sqft |
Rooms
| Level | Type | Length | Width | Dimensions |
|---|---|---|---|---|
| Basement | Other | 23 ft | 11 ft ,5 in | 23 ft x 11 ft ,5 in |
| Basement | Bedroom | 11 ft ,5 in | 9 ft | 11 ft ,5 in x 9 ft |
| Basement | Laundry Room | - x - | ||
| Main Level | Living Room | 11 ft ,8 in | 9 ft | 11 ft ,8 in x 9 ft |
| Main Level | Kitchen | 12 ft ,4 in | 10 ft ,4 in | 12 ft ,4 in x 10 ft ,4 in |
| Main Level | Dining Room | 12 ft ,8 in | 8 ft ,3 in | 12 ft ,8 in x 8 ft ,3 in |
| Main Level | 4pc Bathroom | - x - | ||
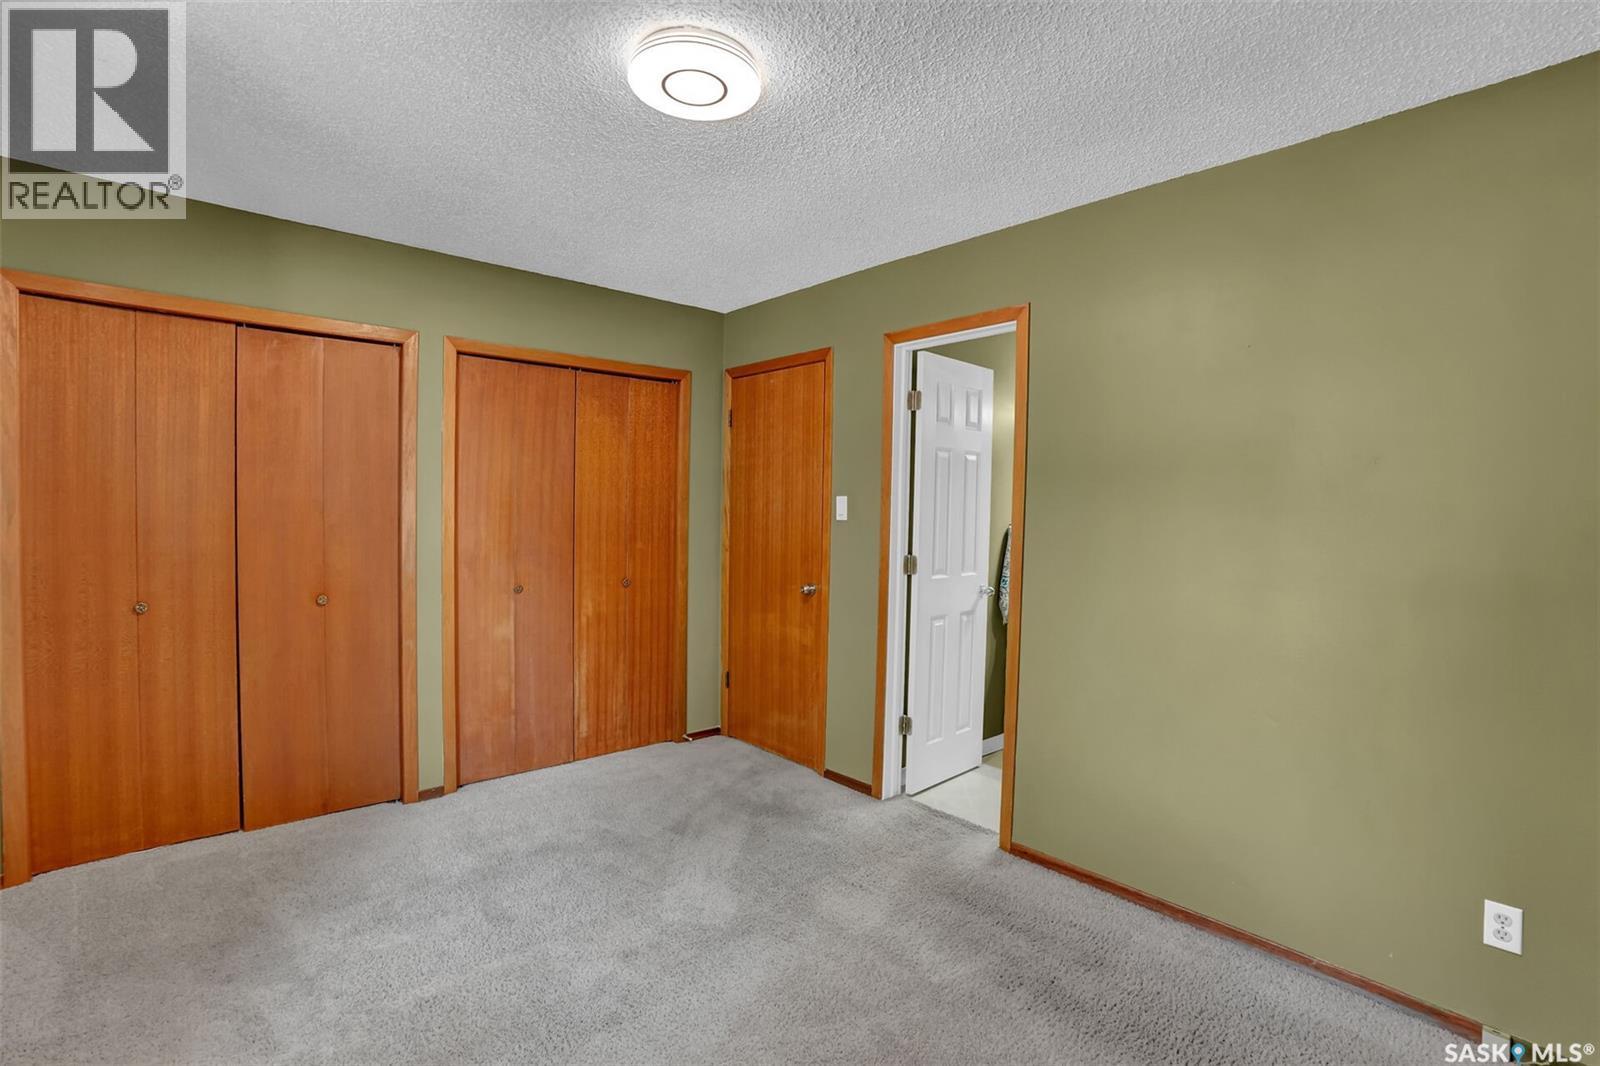
| Main Level | Primary Bedroom | 13 ft ,4 in | 11 ft | 13 ft ,4 in x 11 ft |
| Main Level | 3pc Ensuite Bath | - x - |
https://www.realtor.ca/real-estate/30090749/6707-mawson-avenue-regina-sherwood-estates
Interested?
Contact us for more information

The trademarks REALTOR®, REALTORS®, and the REALTOR® logo are controlled by The Canadian Real Estate Association (CREA) and identify real estate professionals who are members of CREA. The trademarks MLS®, Multiple Listing Service® and the associated logos are owned by The Canadian Real Estate Association (CREA) and identify the quality of services provided by real estate professionals who are members of CREA. The trademark DDF® is owned by The Canadian Real Estate Association (CREA) and identifies CREA's Data Distribution Facility (DDF®)
July 29 2026 02:40:48
Saskatoon Region Association of REALTORS® Inc.
RE/MAX Crown Real Estate