

675 Fort San Road Fort San, Saskatchewan S0G 1S0

$339,000
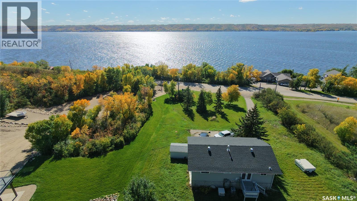
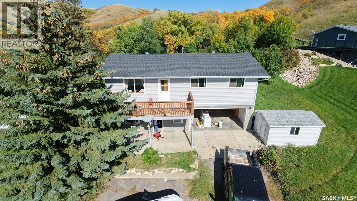
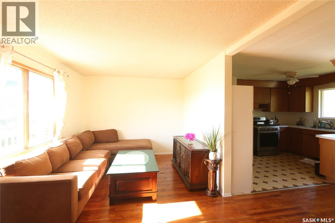
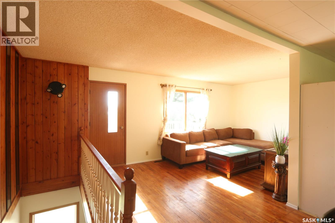
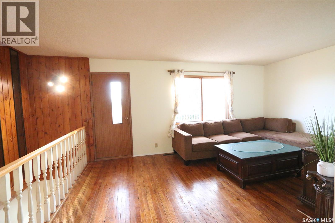
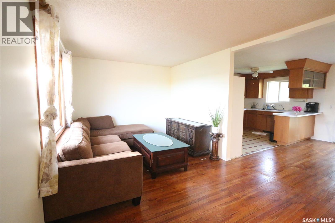
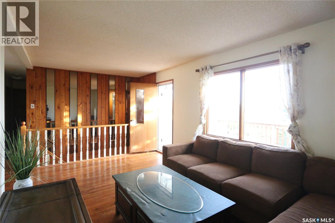
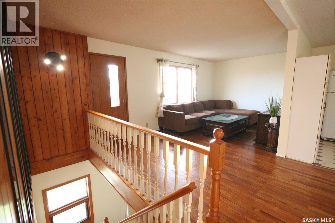
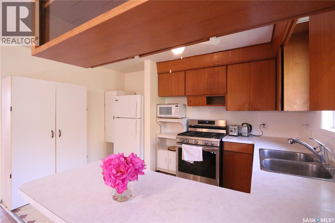
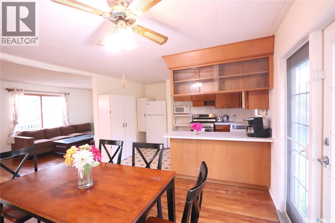
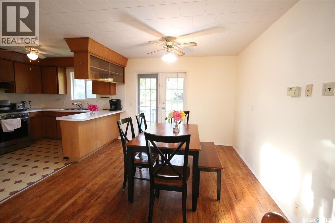
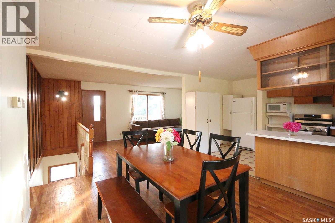
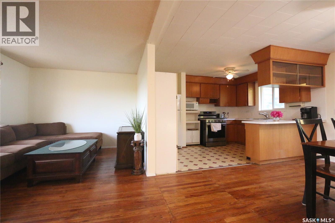
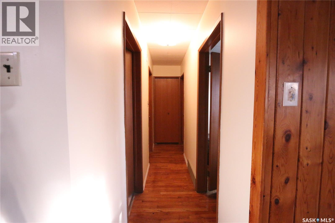
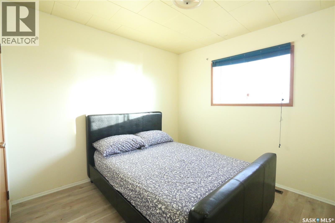
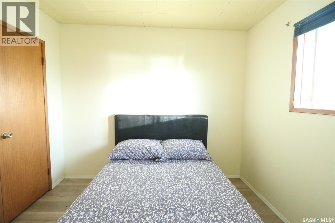
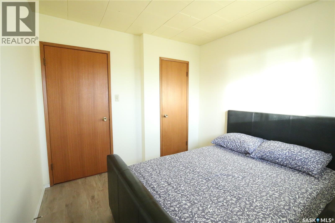
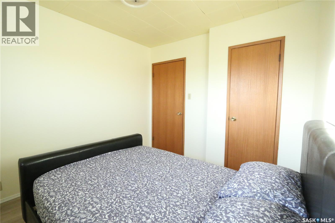
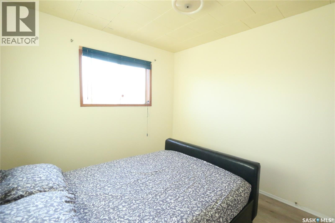
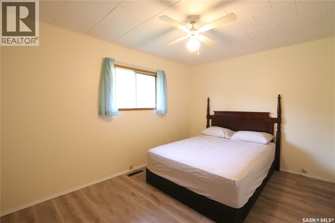
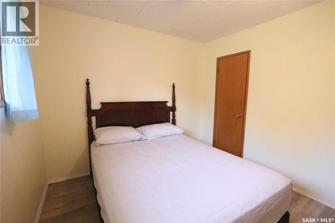
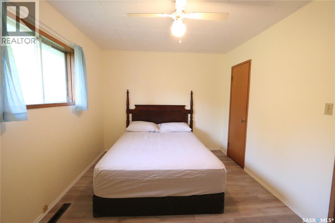
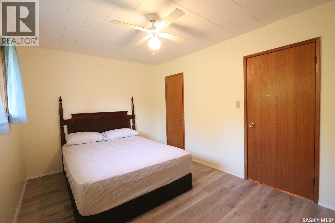
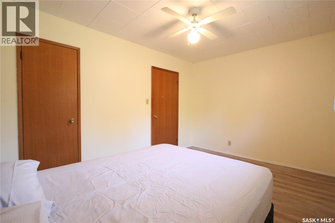
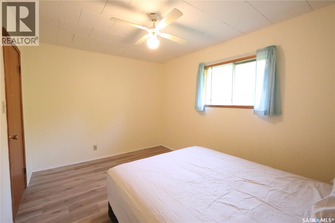
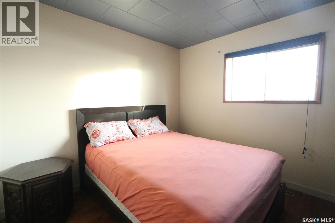
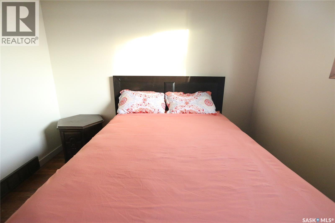
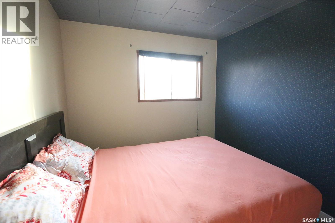
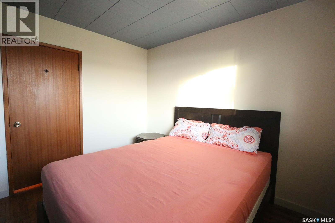
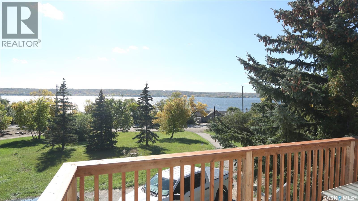
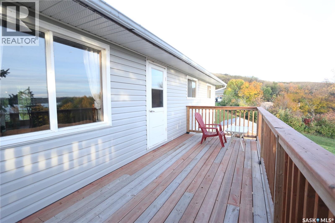
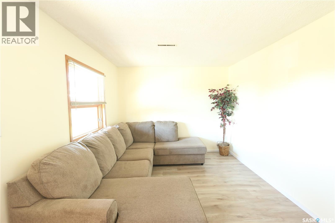
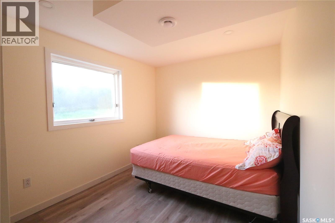
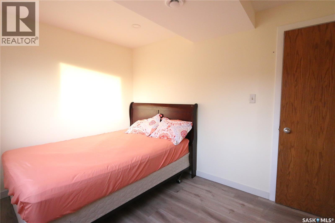
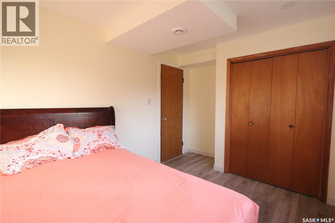
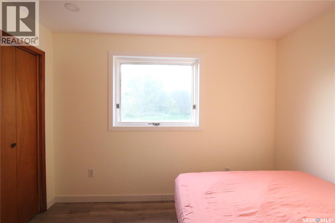
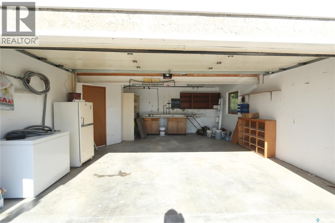
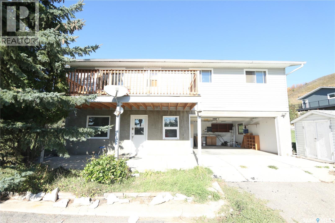
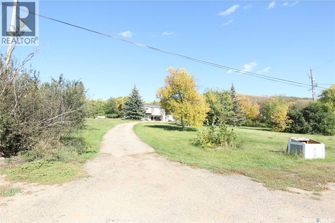
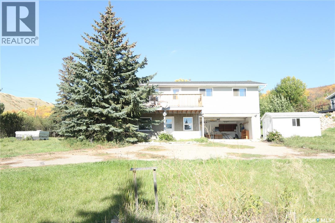
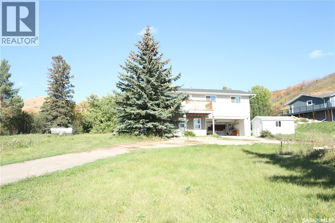
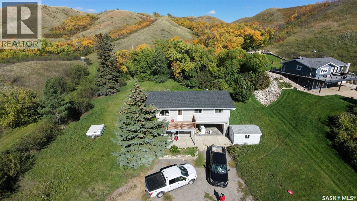
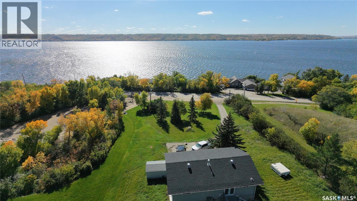
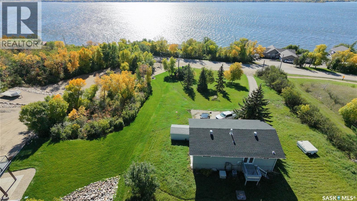
Enjoy fantastic lakeside living at 675 Fort San Road, ideally situated just across the Fort San road from Echo Lake in the Village of Fort San, where you can take in beautiful lake views and enjoy all that lake life has to offer. This raised bungalow sits on an impressive nearly 1.24-acre lot and offers the perfect opportunity to enjoy lake life all summer long. Featuring 4 bedrooms, 2 bathrooms, and a double attached garage, this property offers plenty of space for family and guests, along with beautiful lake views to enjoy from the comfort of your own home. Conveniently located just minutes from Echo Ridge Golf Course and the amenities of Fort Qu’Appelle, this property combines peaceful lakeside living with everyday convenience. Whether you're looking for a family retreat, a summer getaway, or a property with potential, 675 Fort San Road is ready for you to make it your own! (id:51699)
Property Details
| MLS® Number | SK050314 |
| Property Type | Single Family |
| Neigbourhood | Echo Lake |
| Features | Treed, Irregular Lot Size |
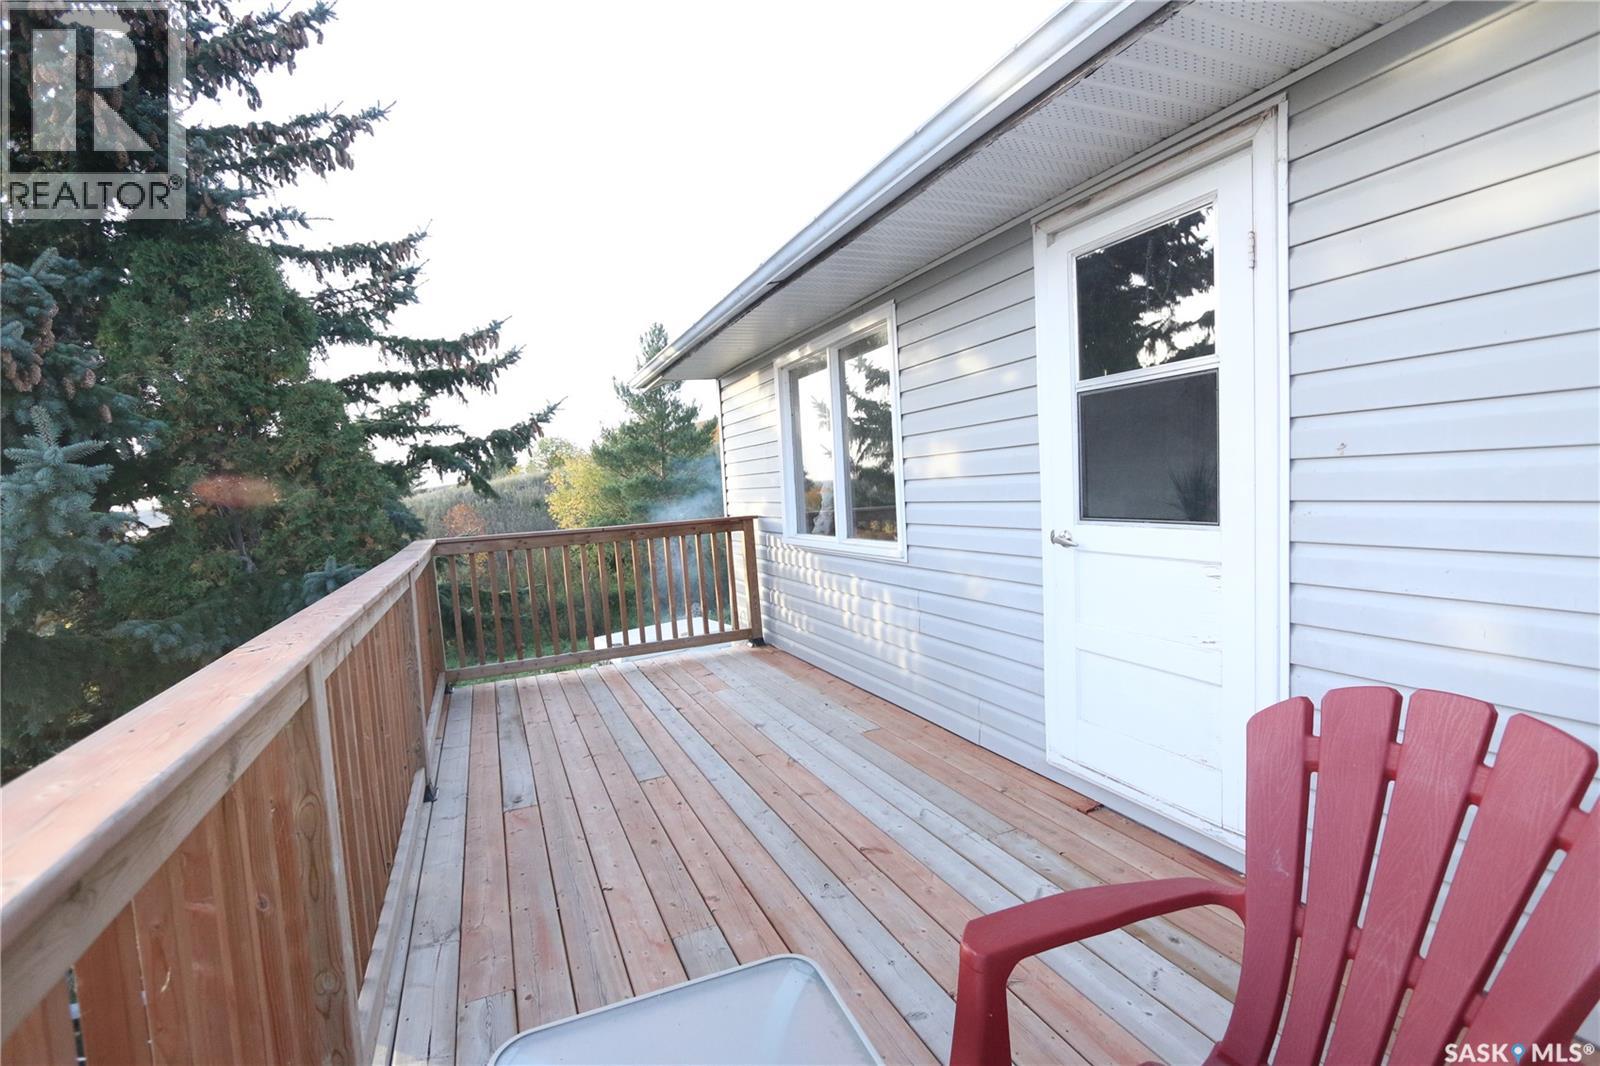
| Structure | Deck |
| Water Front Name | Echo Lake |
Building
| Bathroom Total | 2 |
| Bedrooms Total | 4 |
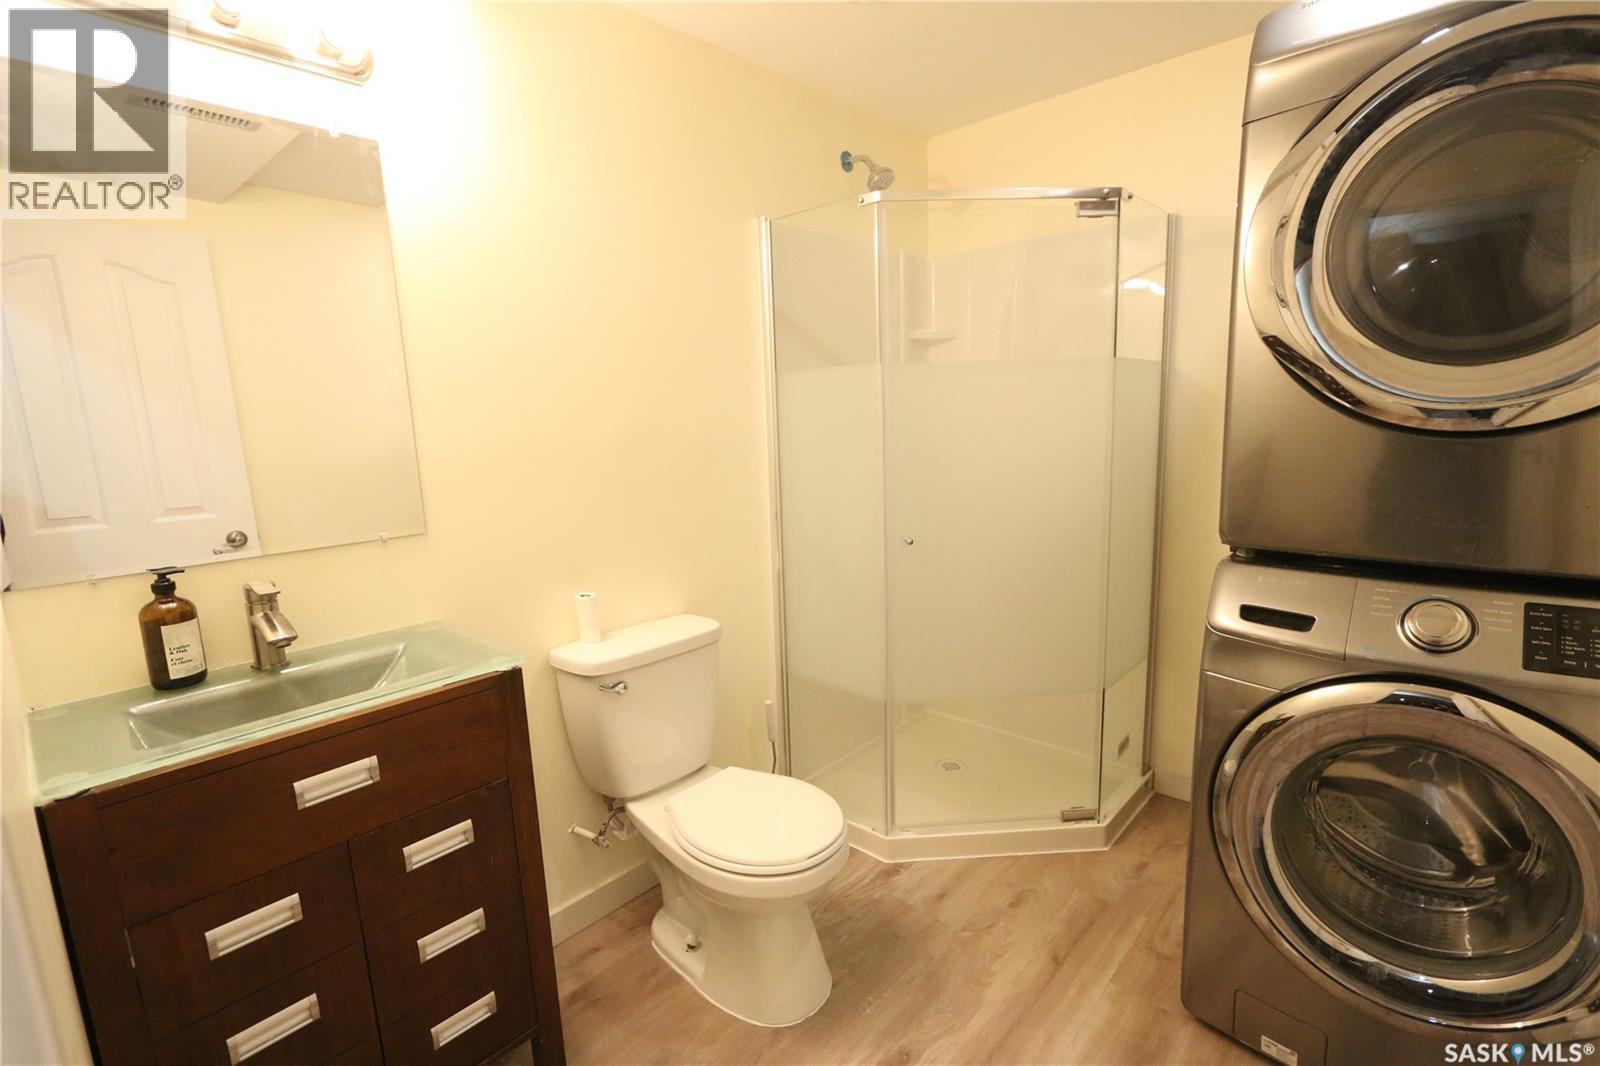
| Appliances | Washer, Refrigerator, Dryer, Stove |
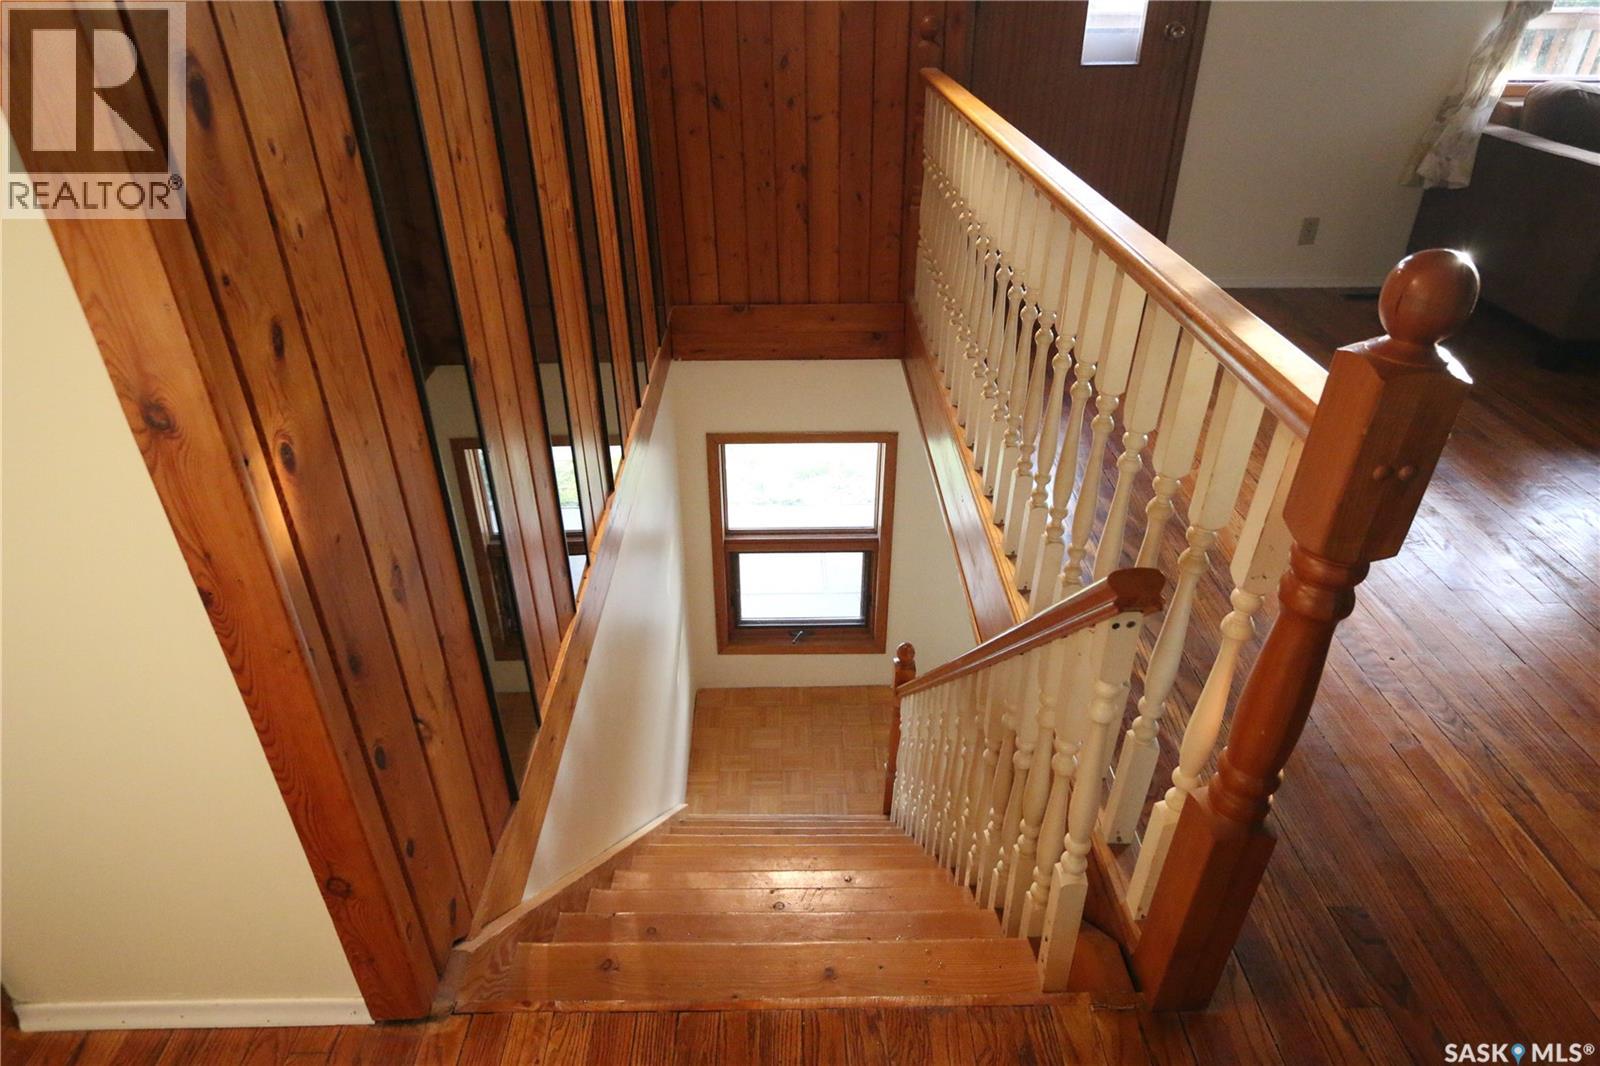
| Architectural Style | Raised Bungalow |
| Constructed Date | 1972 |
| Construction Style Attachment | Detached |
| Heating Fuel | Natural Gas |
| Heating Type | Forced Air |
| Stories Total | 1 |
| Size Interior | 960 Sqft |
| Type | House |
Parking
| Attached Garage | |
| Parking Space(s) | 4 |
Land
| Acreage | Yes |
| Landscape Features | Lawn, Garden Area |
| Size Irregular | 53797.00 |
| Size Total | 53797 Sqft |
| Size Total Text | 53797 Sqft |
Rooms
| Level | Type | Length | Width | Dimensions |
|---|---|---|---|---|
| Basement | Bedroom | 12 ft ,4 in | 8 ft ,1 in | 12 ft ,4 in x 8 ft ,1 in |
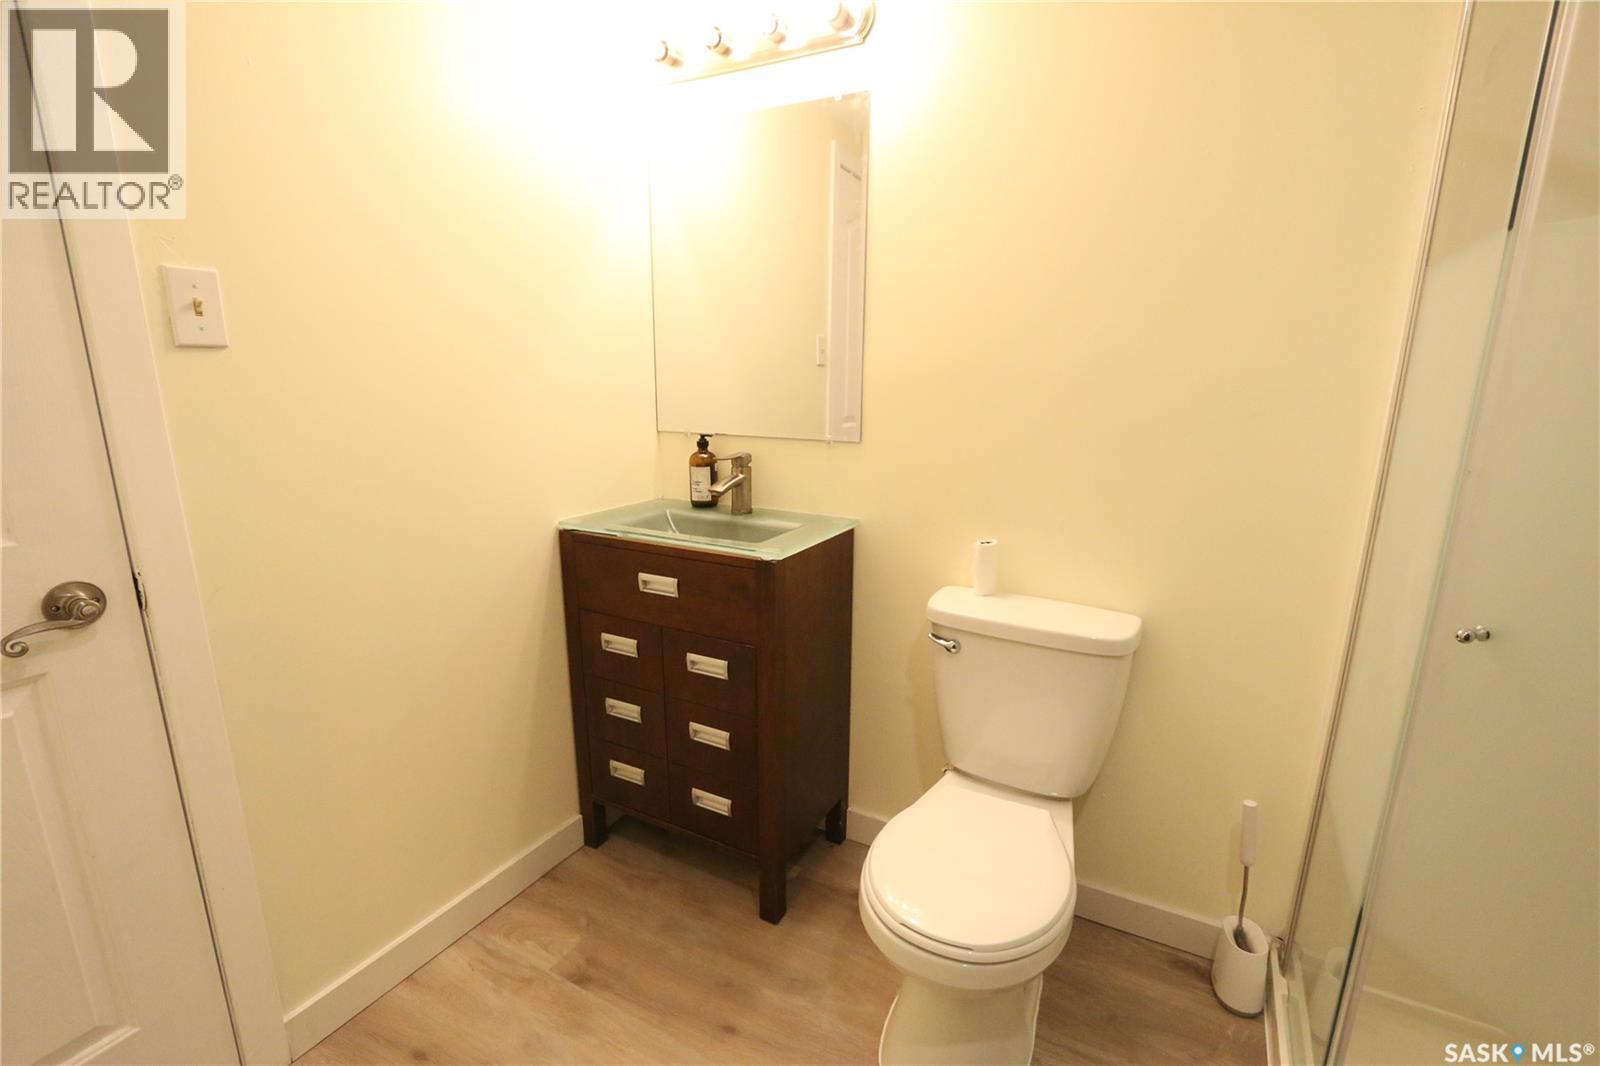
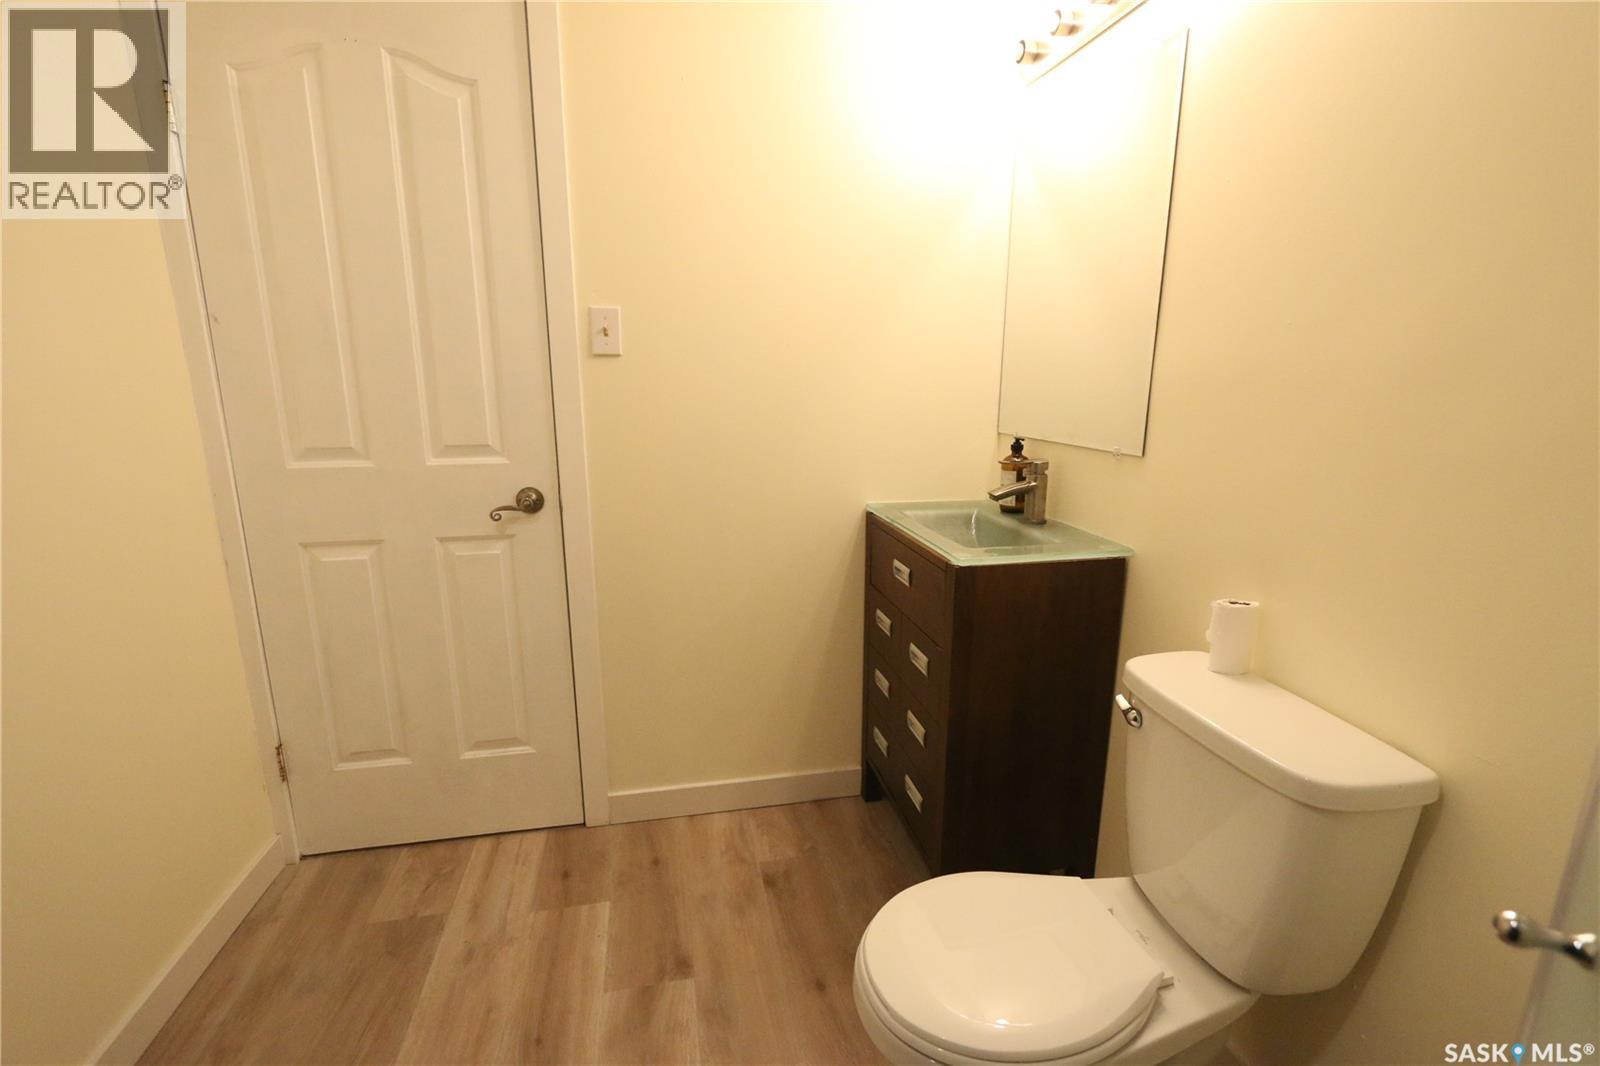
| Basement | 3pc Bathroom | 8 ft ,1 in | 6 ft ,4 in | 8 ft ,1 in x 6 ft ,4 in |
| Basement | Other | Measurements not available | ||
| Basement | Other | 16 ft ,6 in | 10 ft ,3 in | 16 ft ,6 in x 10 ft ,3 in |
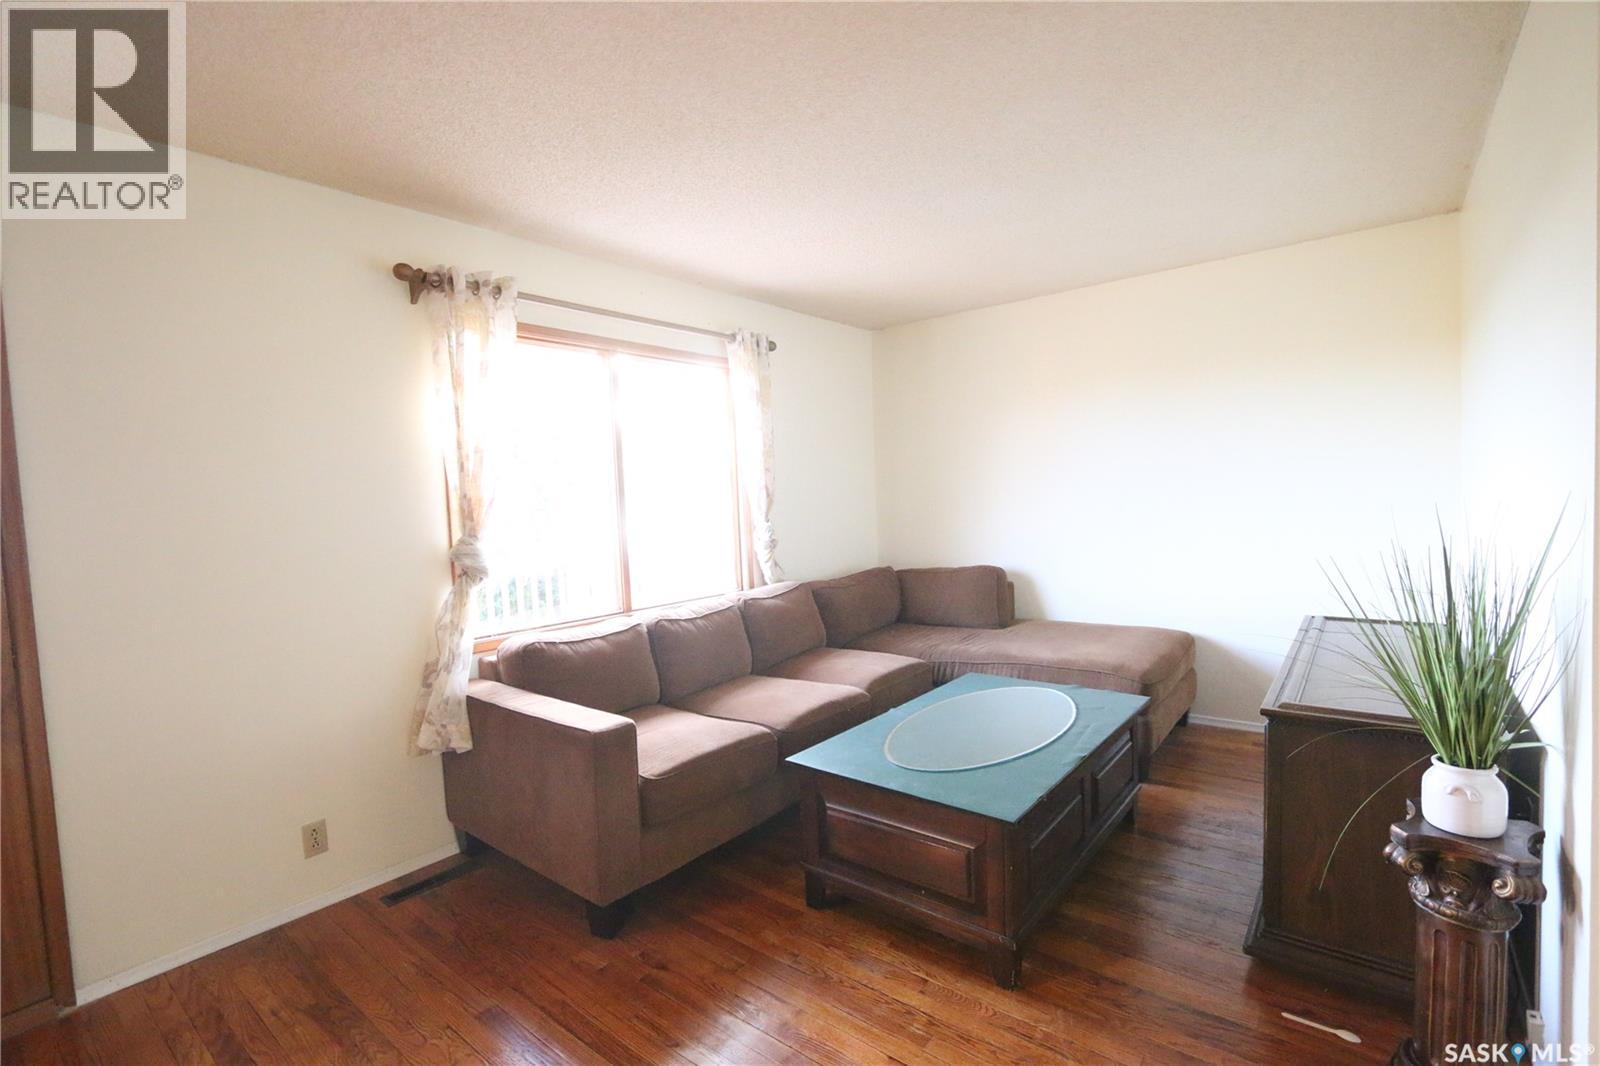
| Main Level | Living Room | 16 ft ,5 in | 10 ft | 16 ft ,5 in x 10 ft |
| Main Level | Dining Room | 12 ft ,8 in | 11 ft | 12 ft ,8 in x 11 ft |
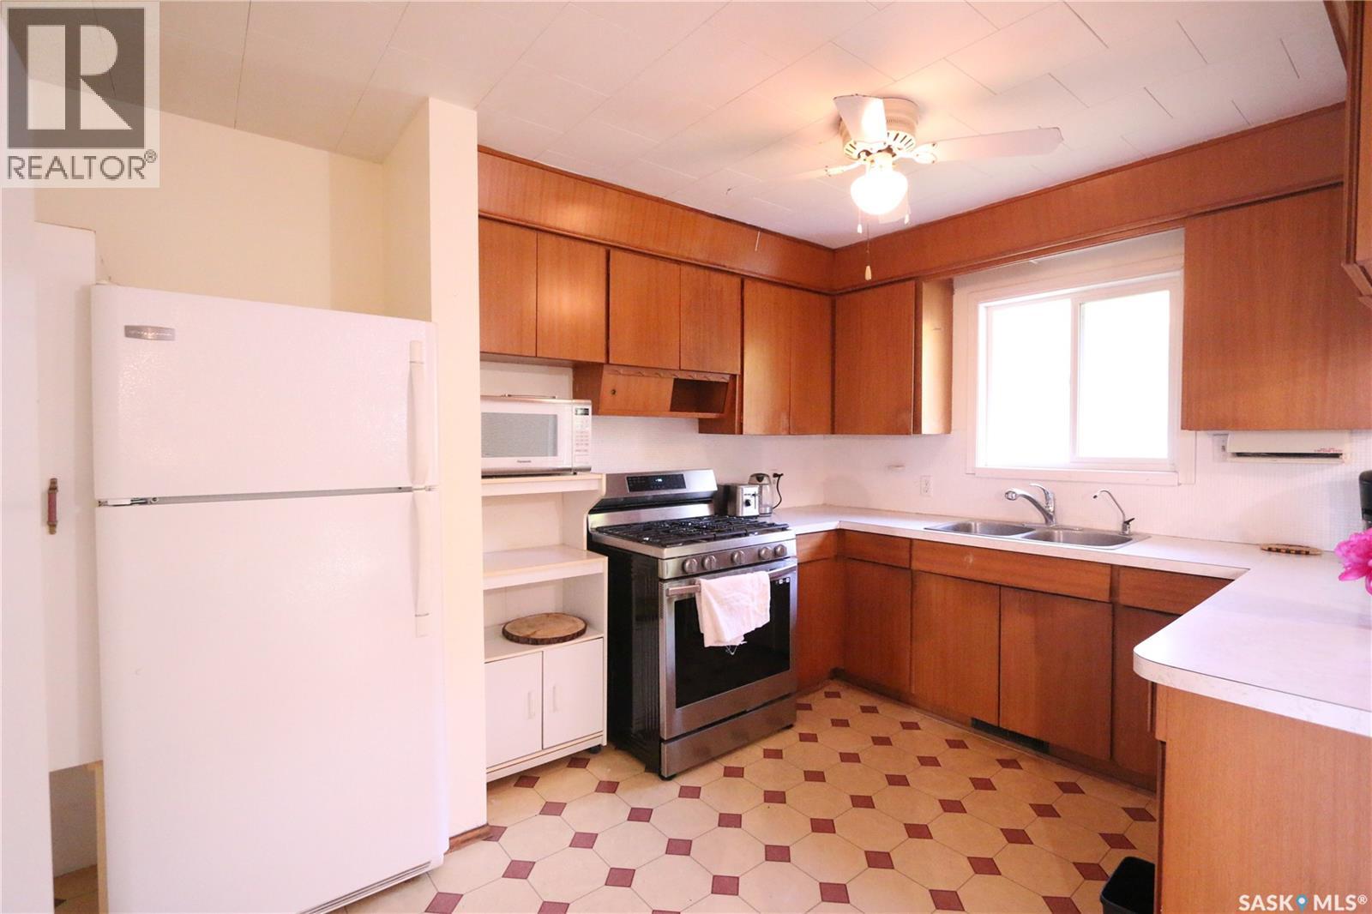
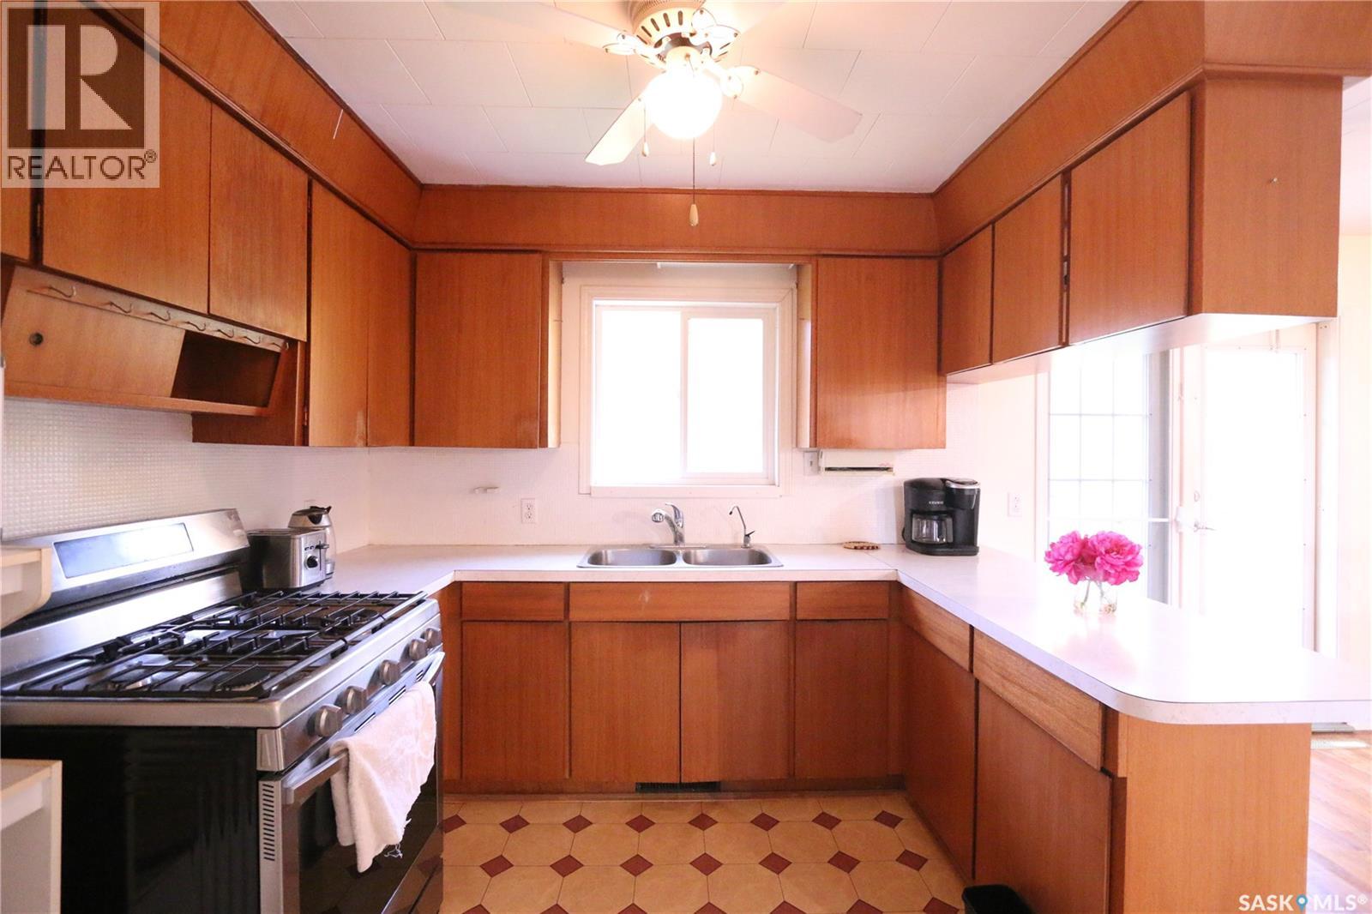
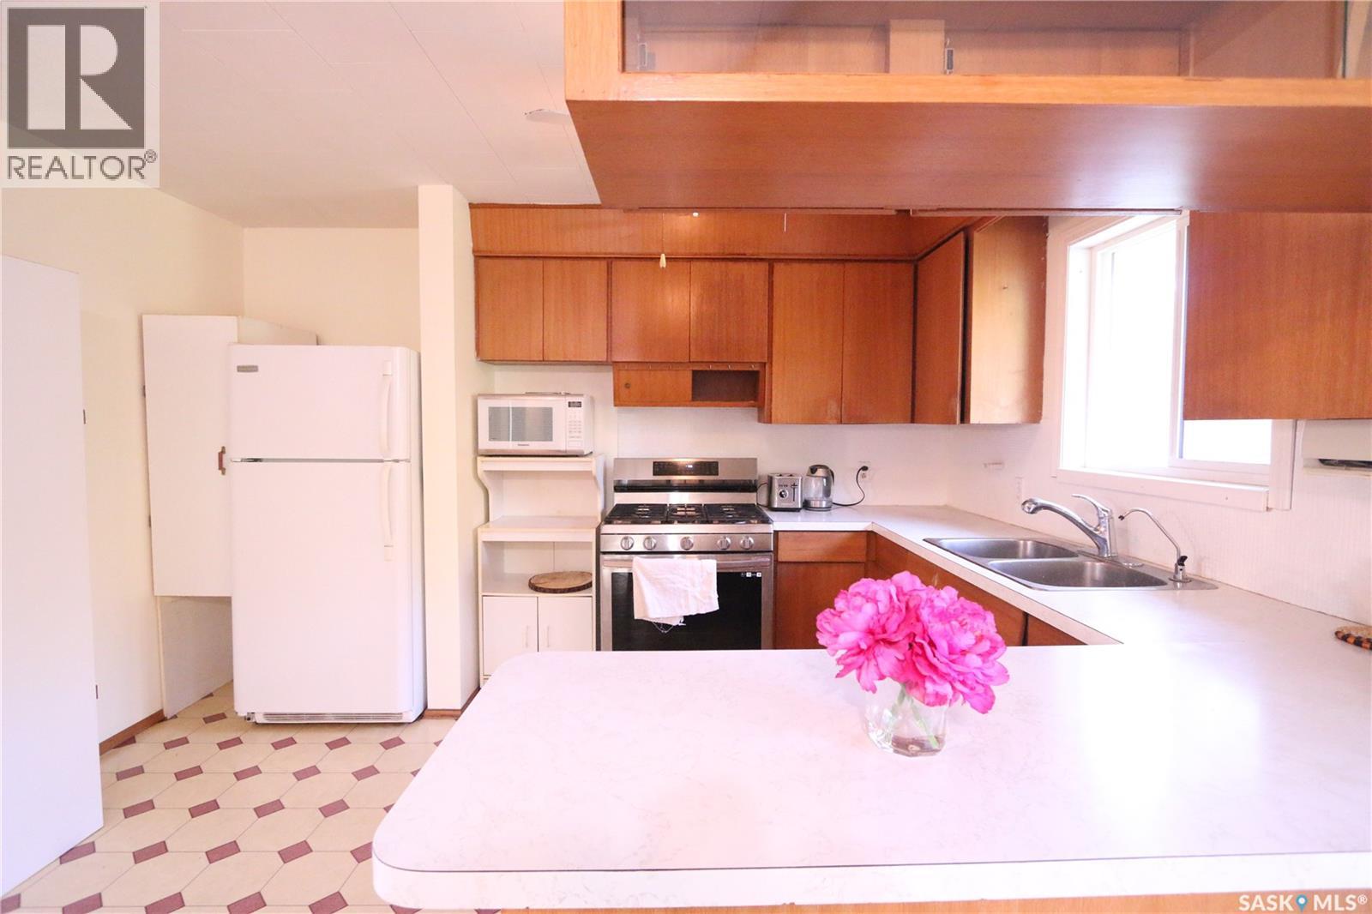
| Main Level | Kitchen | 12 ft ,9 in | 8 ft ,3 in | 12 ft ,9 in x 8 ft ,3 in |
| Main Level | Bedroom | 13 ft ,2 in | 9 ft ,6 in | 13 ft ,2 in x 9 ft ,6 in |
| Main Level | Bedroom | 9 ft ,3 in | 9 ft ,6 in | 9 ft ,3 in x 9 ft ,6 in |
| Main Level | Bedroom | 8 ft ,9 in | 10 ft | 8 ft ,9 in x 10 ft |
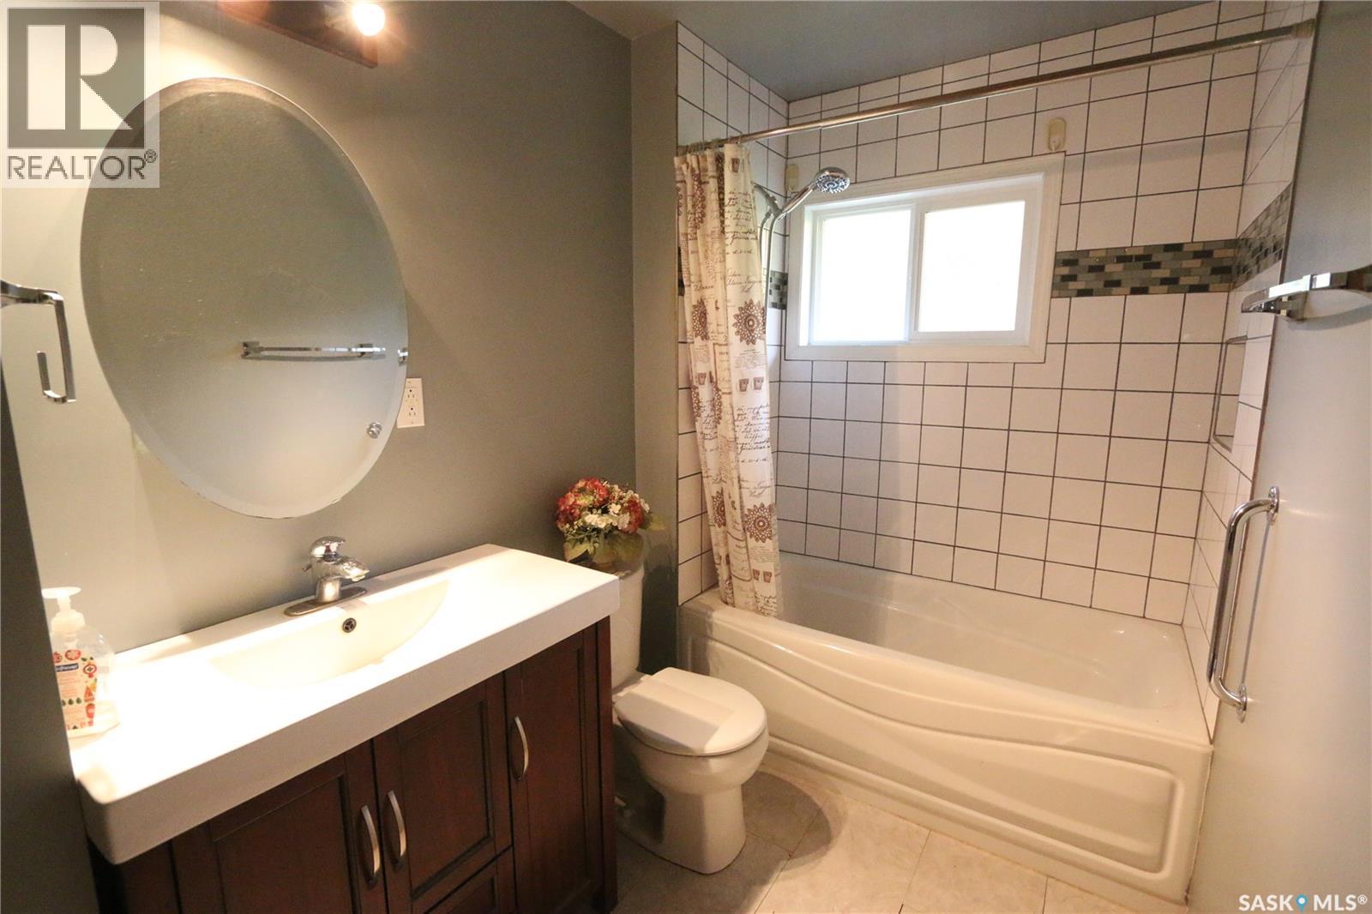
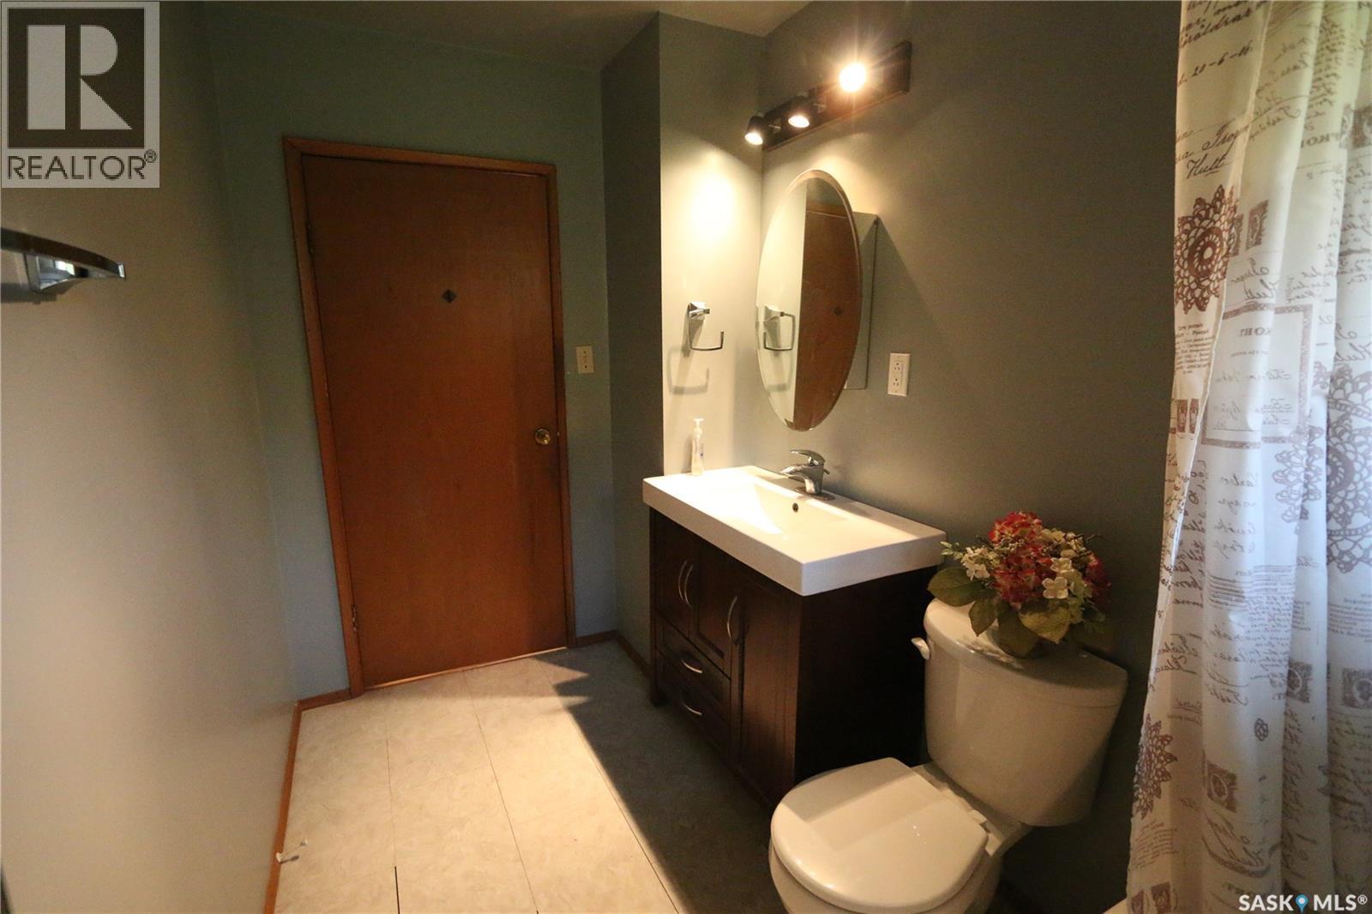
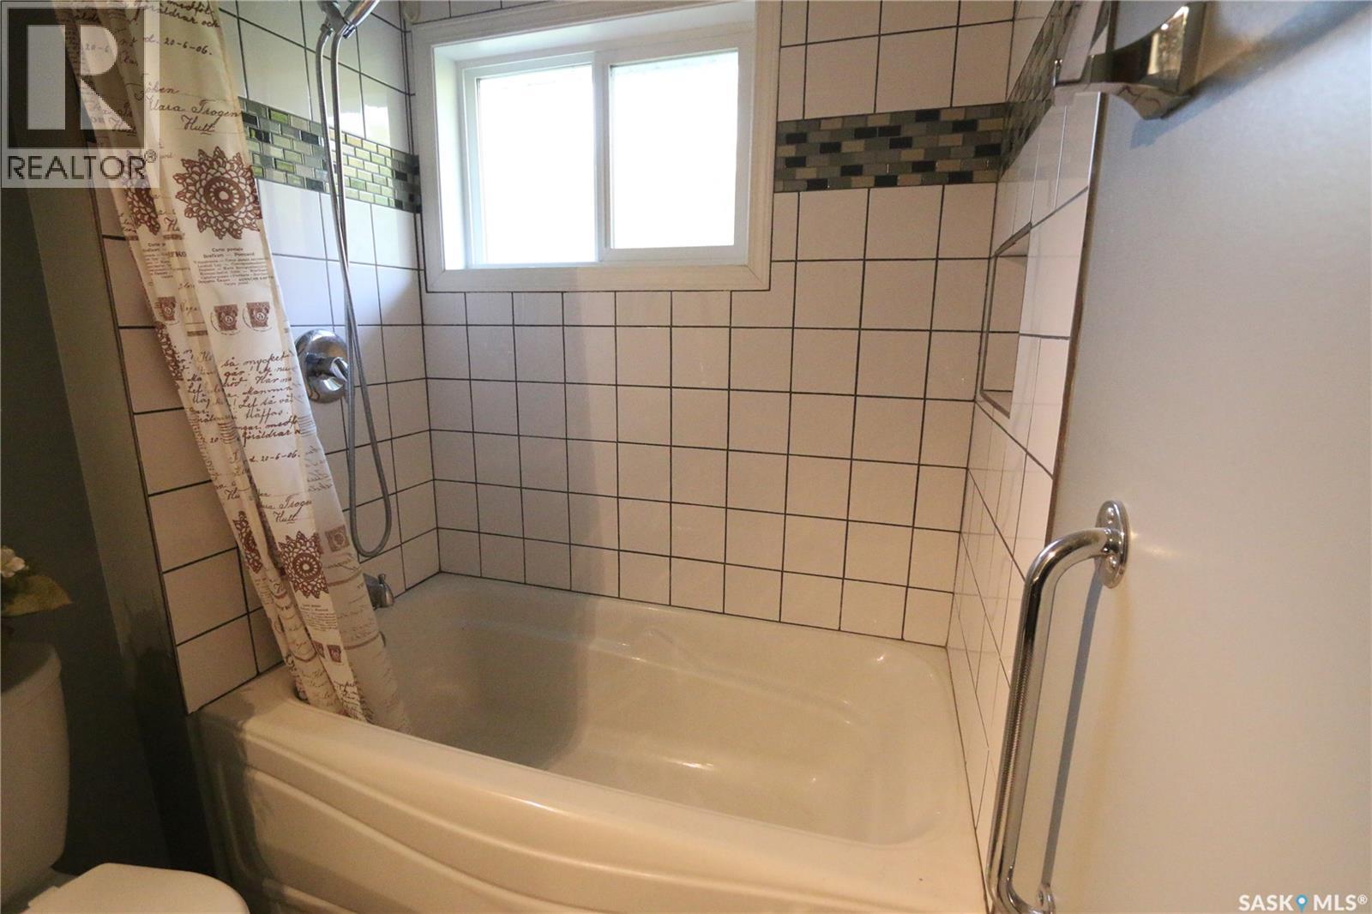
| Main Level | 4pc Bathroom | 9 ft ,5 in | 5 ft ,5 in | 9 ft ,5 in x 5 ft ,5 in |
https://www.realtor.ca/real-estate/30362373/675-fort-san-road-fort-san-echo-lake
Interested?
Contact us for more information

The trademarks REALTOR®, REALTORS®, and the REALTOR® logo are controlled by The Canadian Real Estate Association (CREA) and identify real estate professionals who are members of CREA. The trademarks MLS®, Multiple Listing Service® and the associated logos are owned by The Canadian Real Estate Association (CREA) and identify the quality of services provided by real estate professionals who are members of CREA. The trademark DDF® is owned by The Canadian Real Estate Association (CREA) and identifies CREA's Data Distribution Facility (DDF®)
October 06 2026 02:20:19
Saskatoon Region Association of REALTORS® Inc.
Exp Realty