

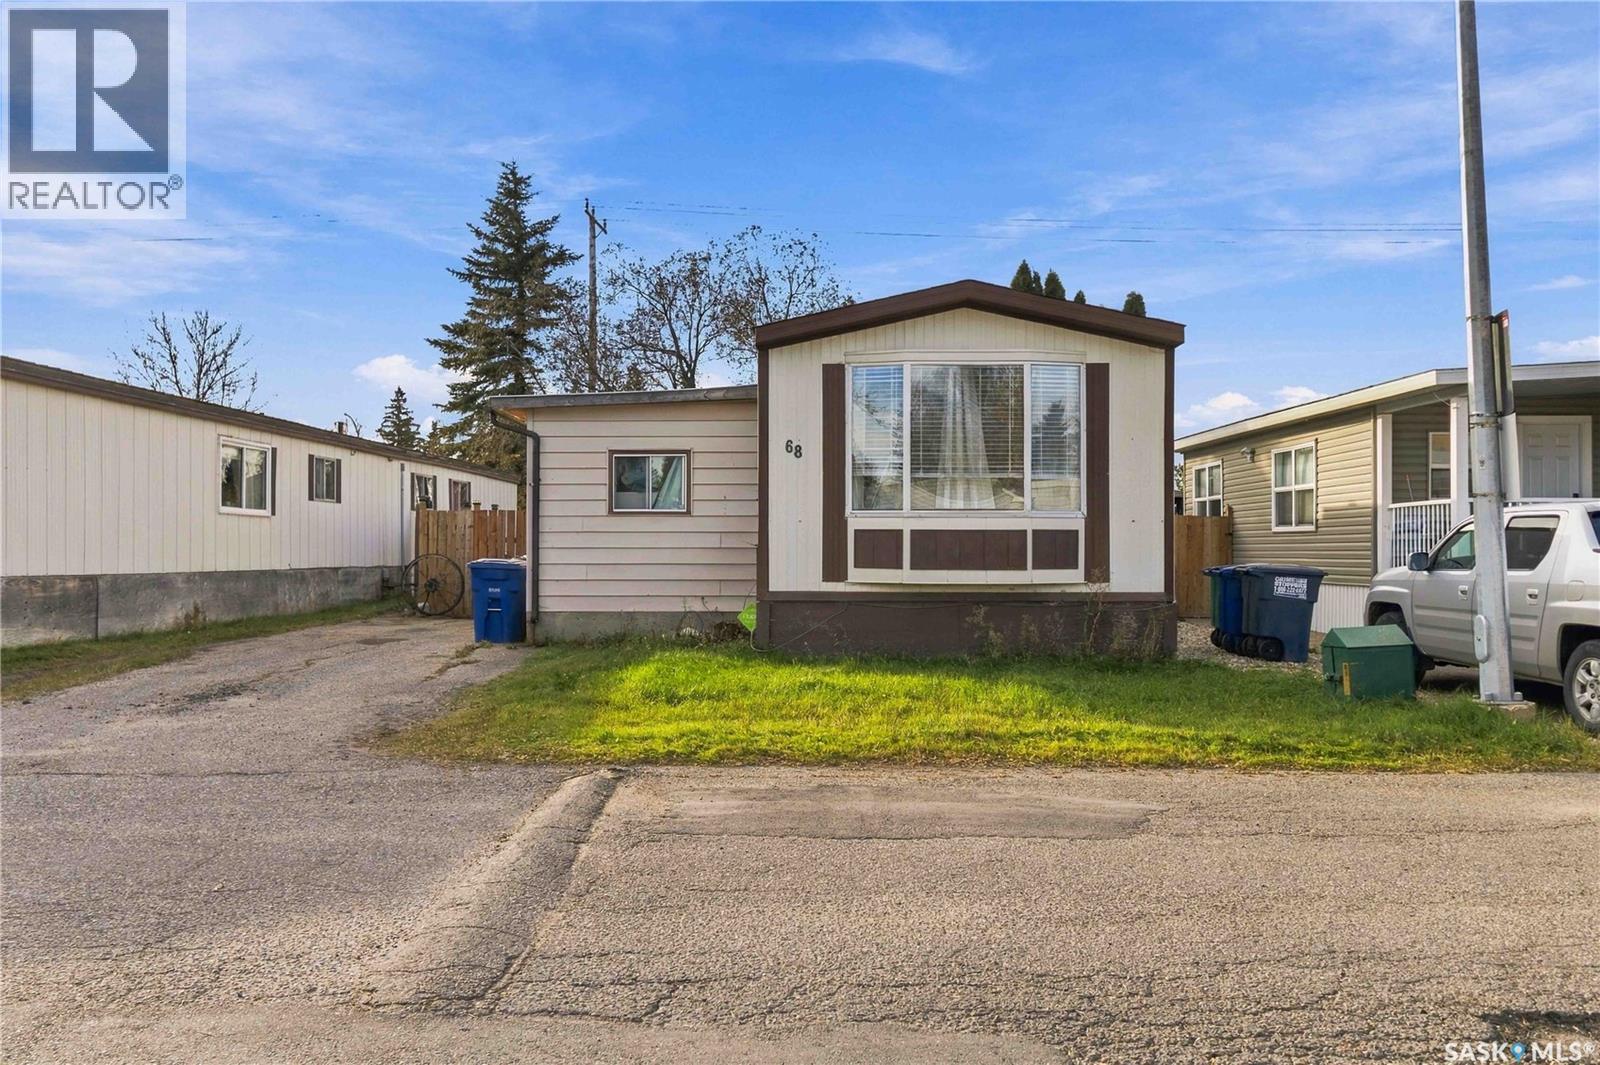
68 1035 Boychuk Drive Saskatoon, Saskatchewan S7H 5B2
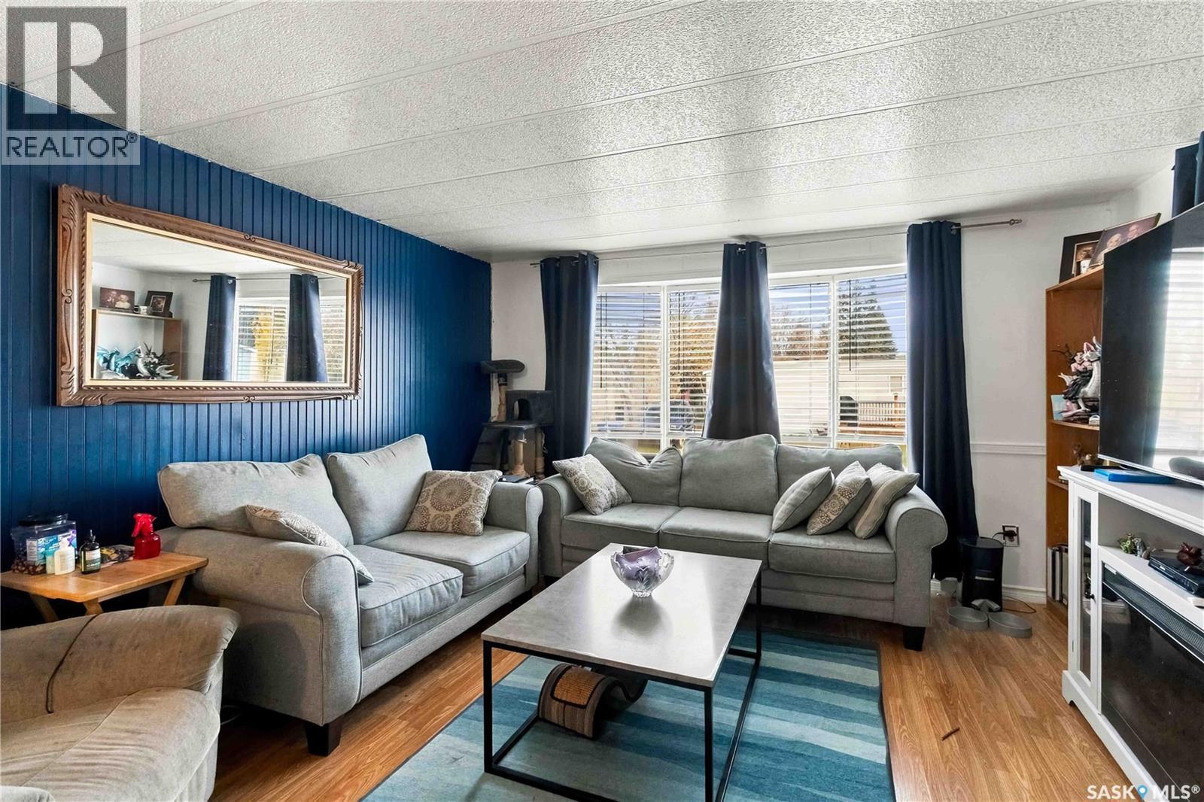
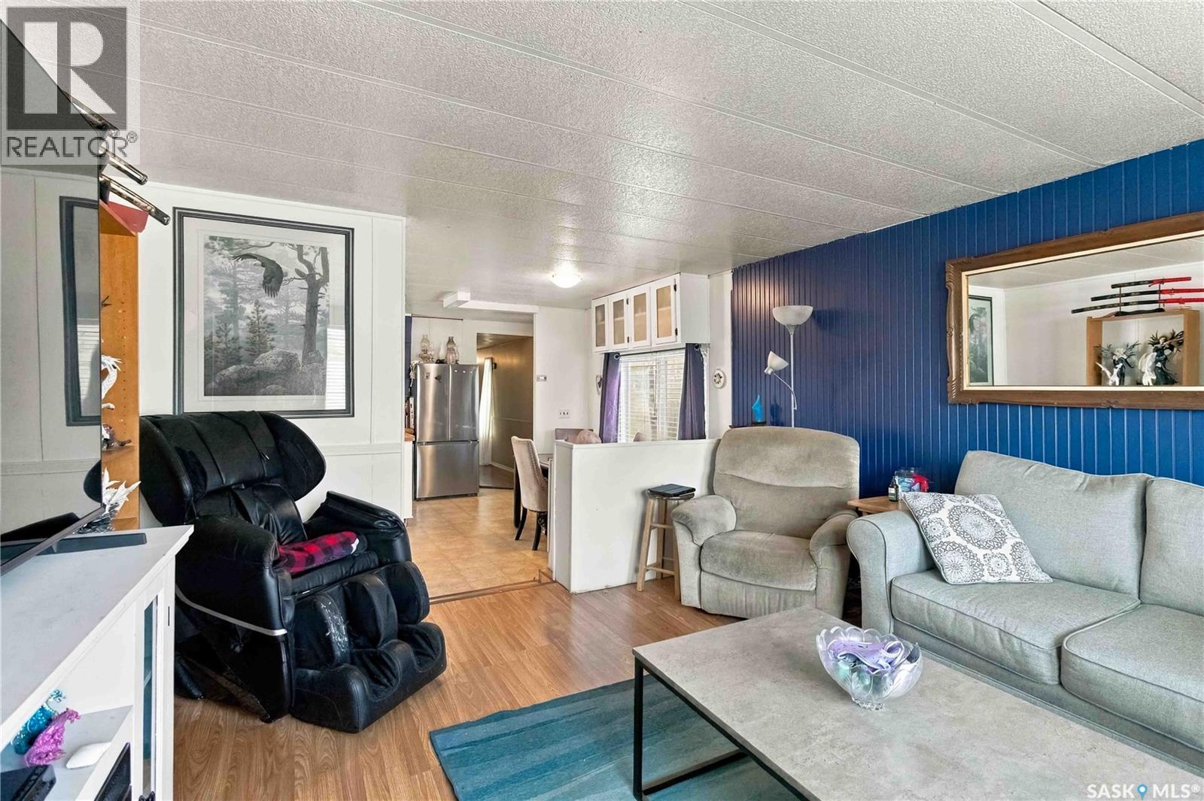
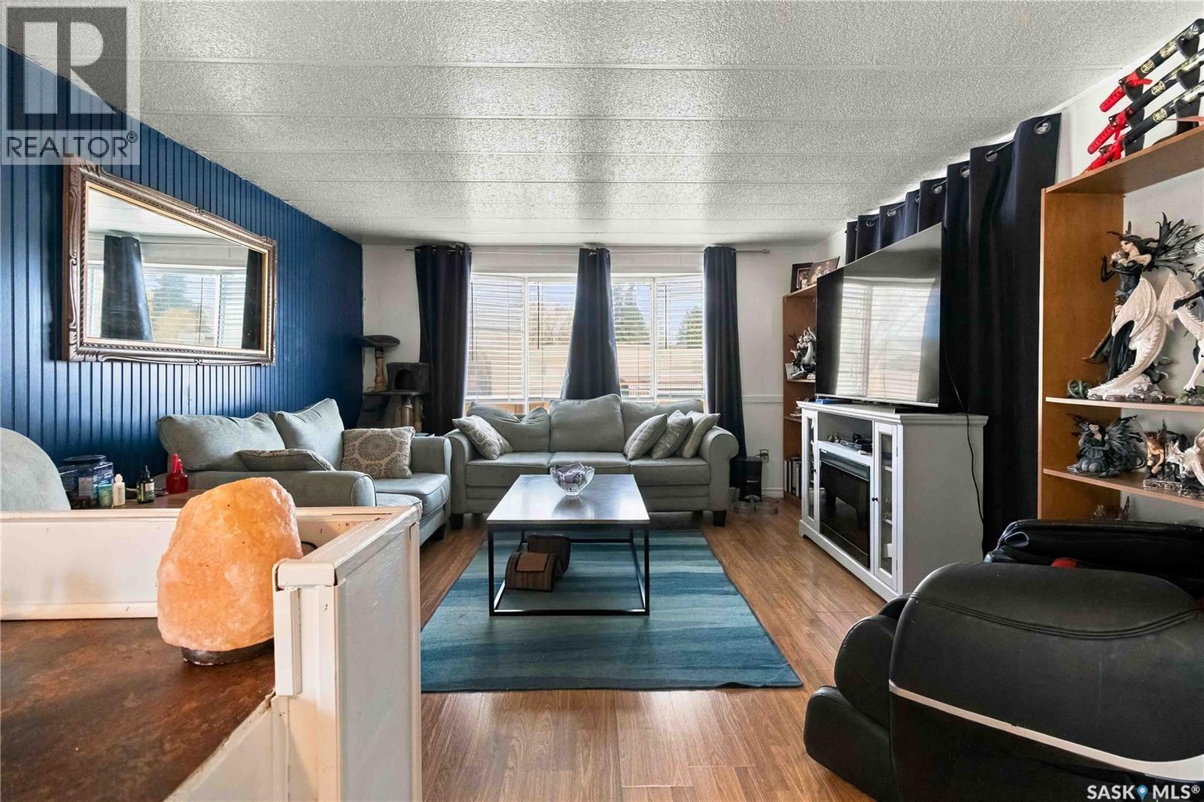
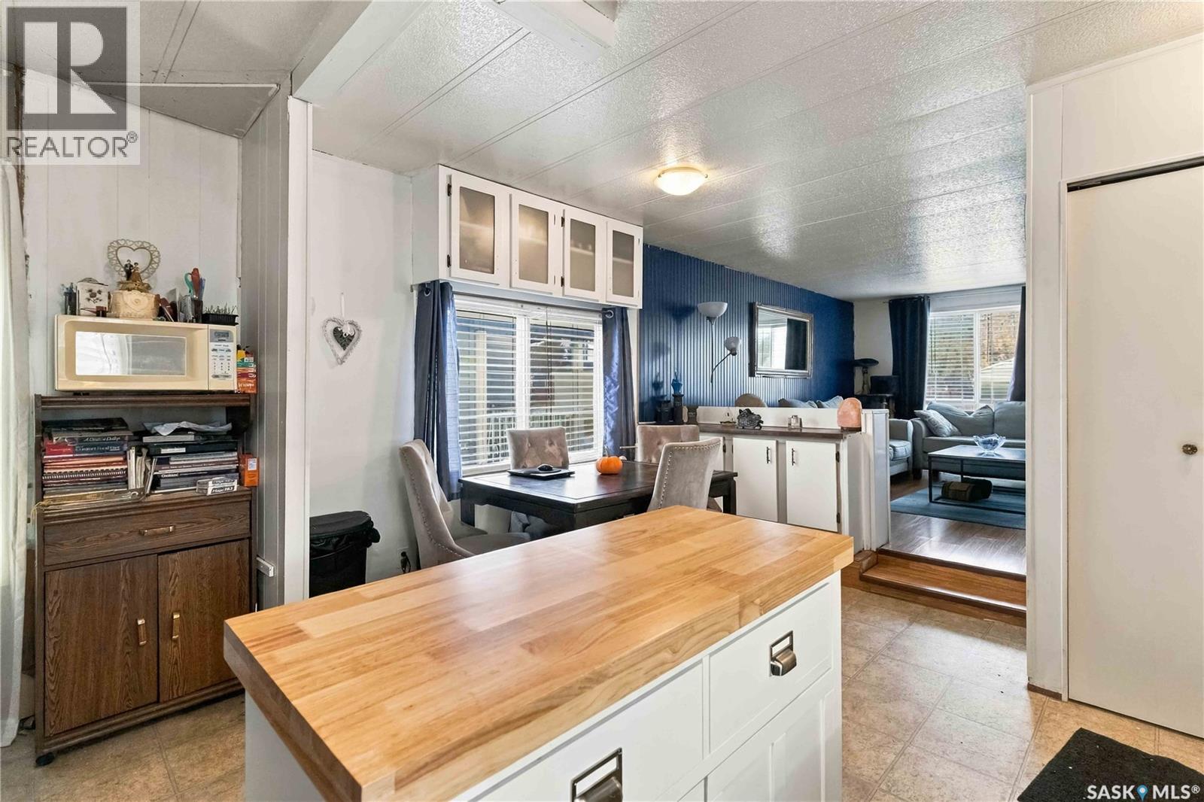

$97,000
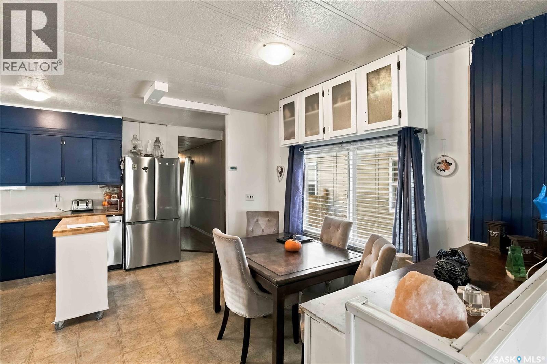
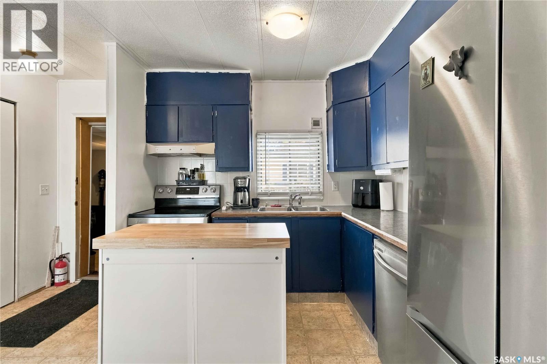
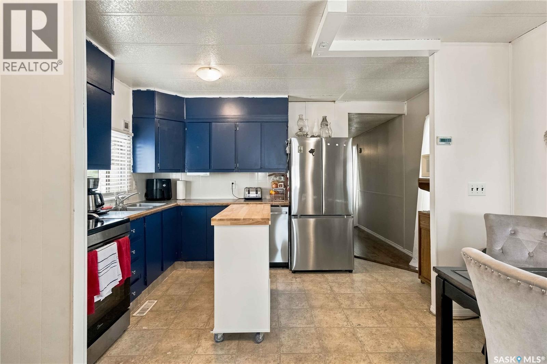
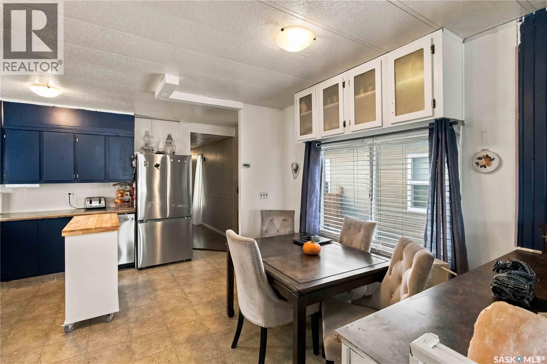
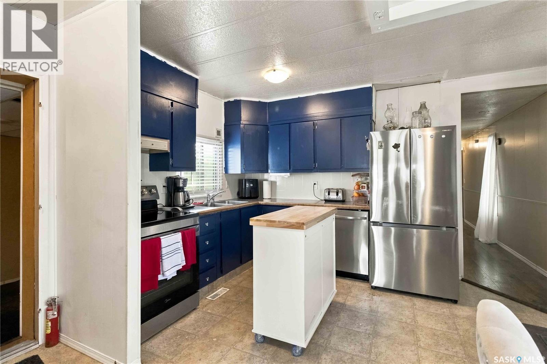
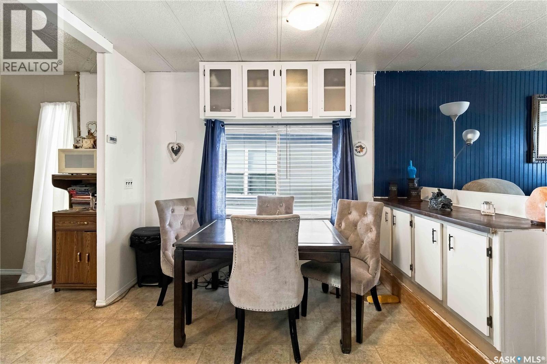
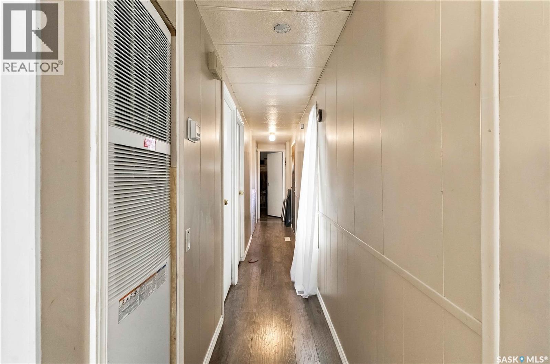
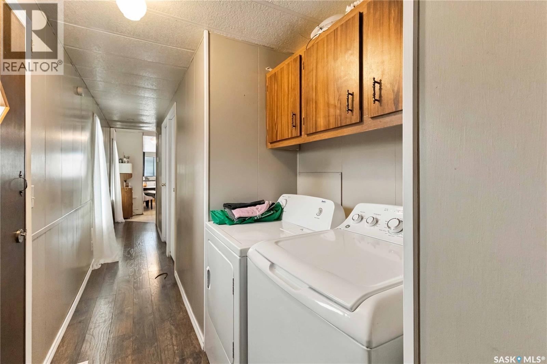
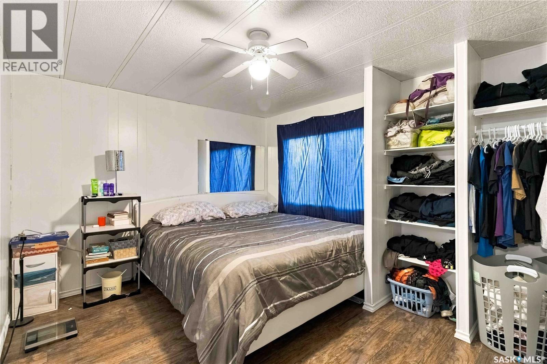
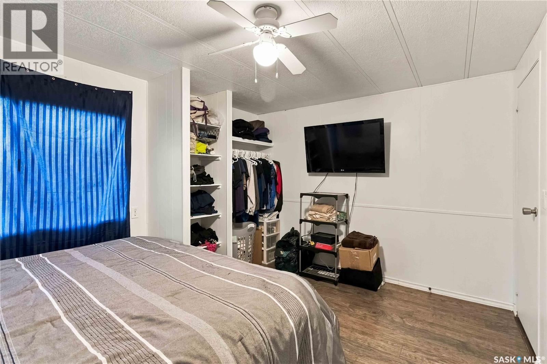
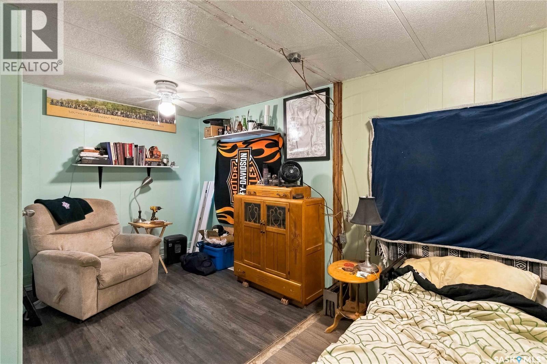
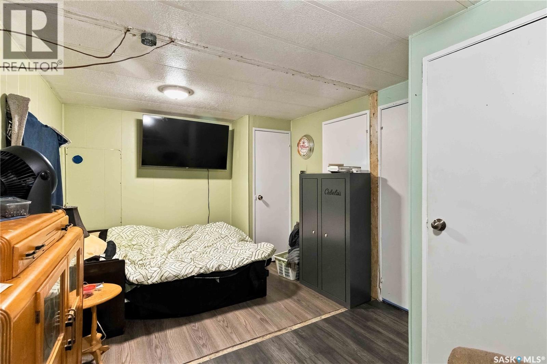
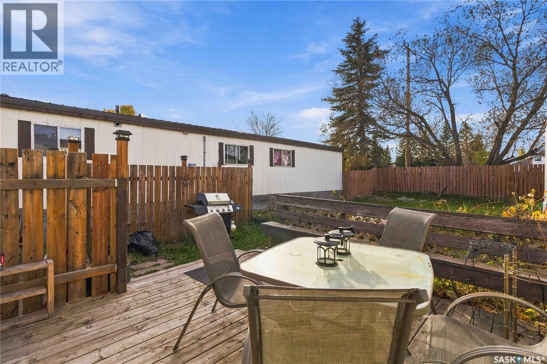
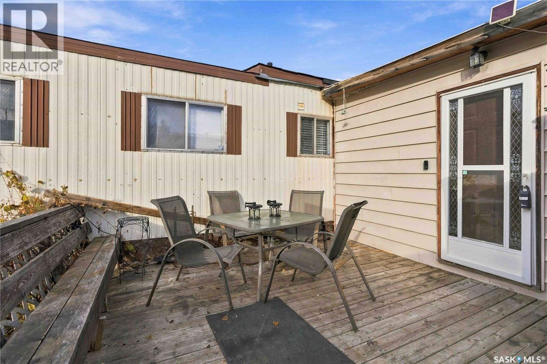
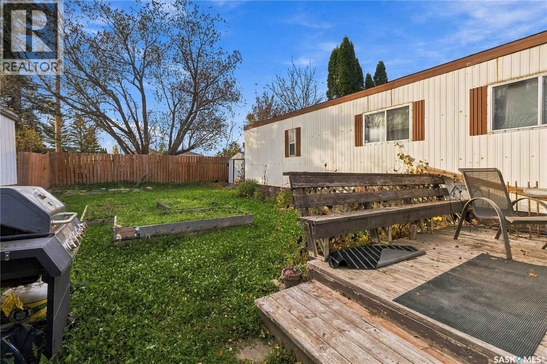
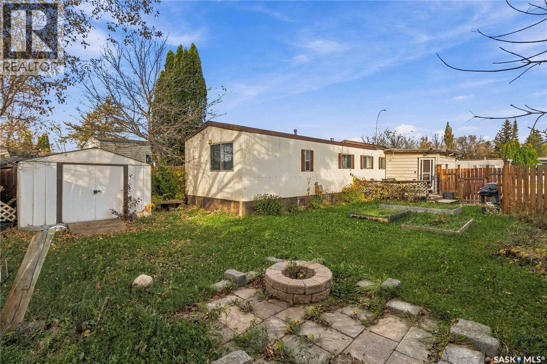
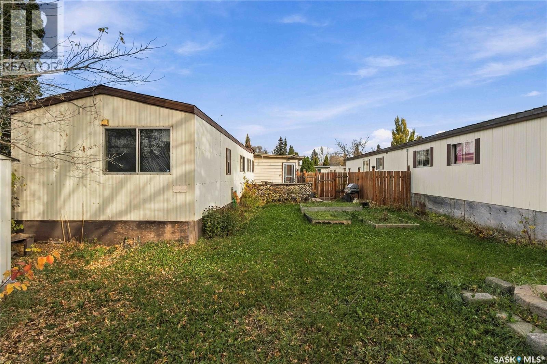
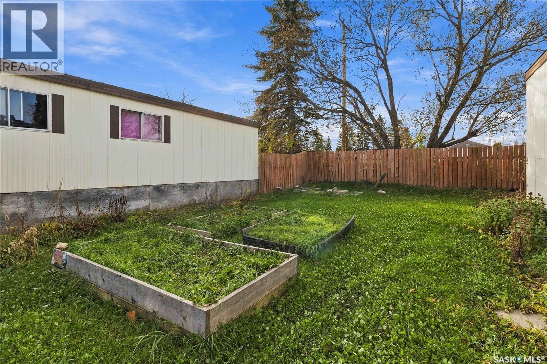
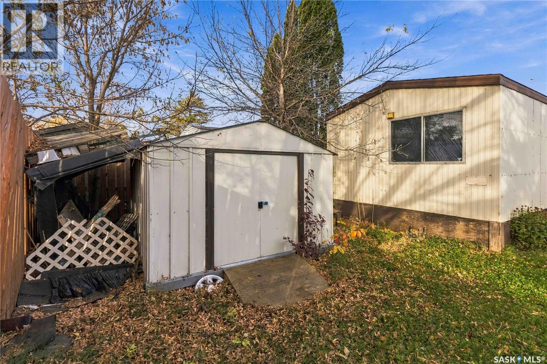
Enjoy the convenience of living in Wildwood Estates, just a short walk from Wildwood Golf Course, shopping and nearby amenities, with Costco only a few minutes away. This two-bedroom home was originally designed with three bedrooms and could easily be converted back by adding a wall. Inside, you'll find new appliances and central air conditioning, while outside, the fenced yard offers a private space to relax or entertain. With plenty of visitor parking just steps from the door, this is a comfortable home in a great location. Reach out to your favourite agent today to schedule your private tour! (id:51699)
Property Details
| MLS® Number | SK051624 |
| Property Type | Single Family |
| Neigbourhood | East College Park |
| Features | Rectangular, Double Width Or More Driveway |
| Structure | Deck |
Building
| Bathroom Total | 1 |
| Bedrooms Total | 2 |
| Appliances | Washer, Refrigerator, Dishwasher, Dryer, Window Coverings, Hood Fan, Stove |
| Architectural Style | Mobile Home |
| Constructed Date | 1978 |
| Cooling Type | Central Air Conditioning |
| Heating Fuel | Natural Gas |
| Heating Type | Forced Air |
| Size Interior | 1156 Sqft |
| Type | Mobile Home |
Parking
| Parking Space(s) | 2 |
Land
| Acreage | No |
| Fence Type | Fence |
| Landscape Features | Lawn |
| Size Frontage | 30 Ft |
| Size Irregular | 30x100 |
| Size Total Text | 30x100 |
Rooms
| Level | Type | Length | Width | Dimensions |
|---|---|---|---|---|
| Main Level | Kitchen | 13'4" x 15' | ||
| Main Level | Dining Room | 7' x 8' | ||
| Main Level | Living Room | 13'4" x 15' | ||
| Main Level | Primary Bedroom | 10'3" x 13'4" | ||
| Main Level | Bedroom | 10" x 15'10" | ||
| Main Level | Laundry Room | 4' x 6' | ||
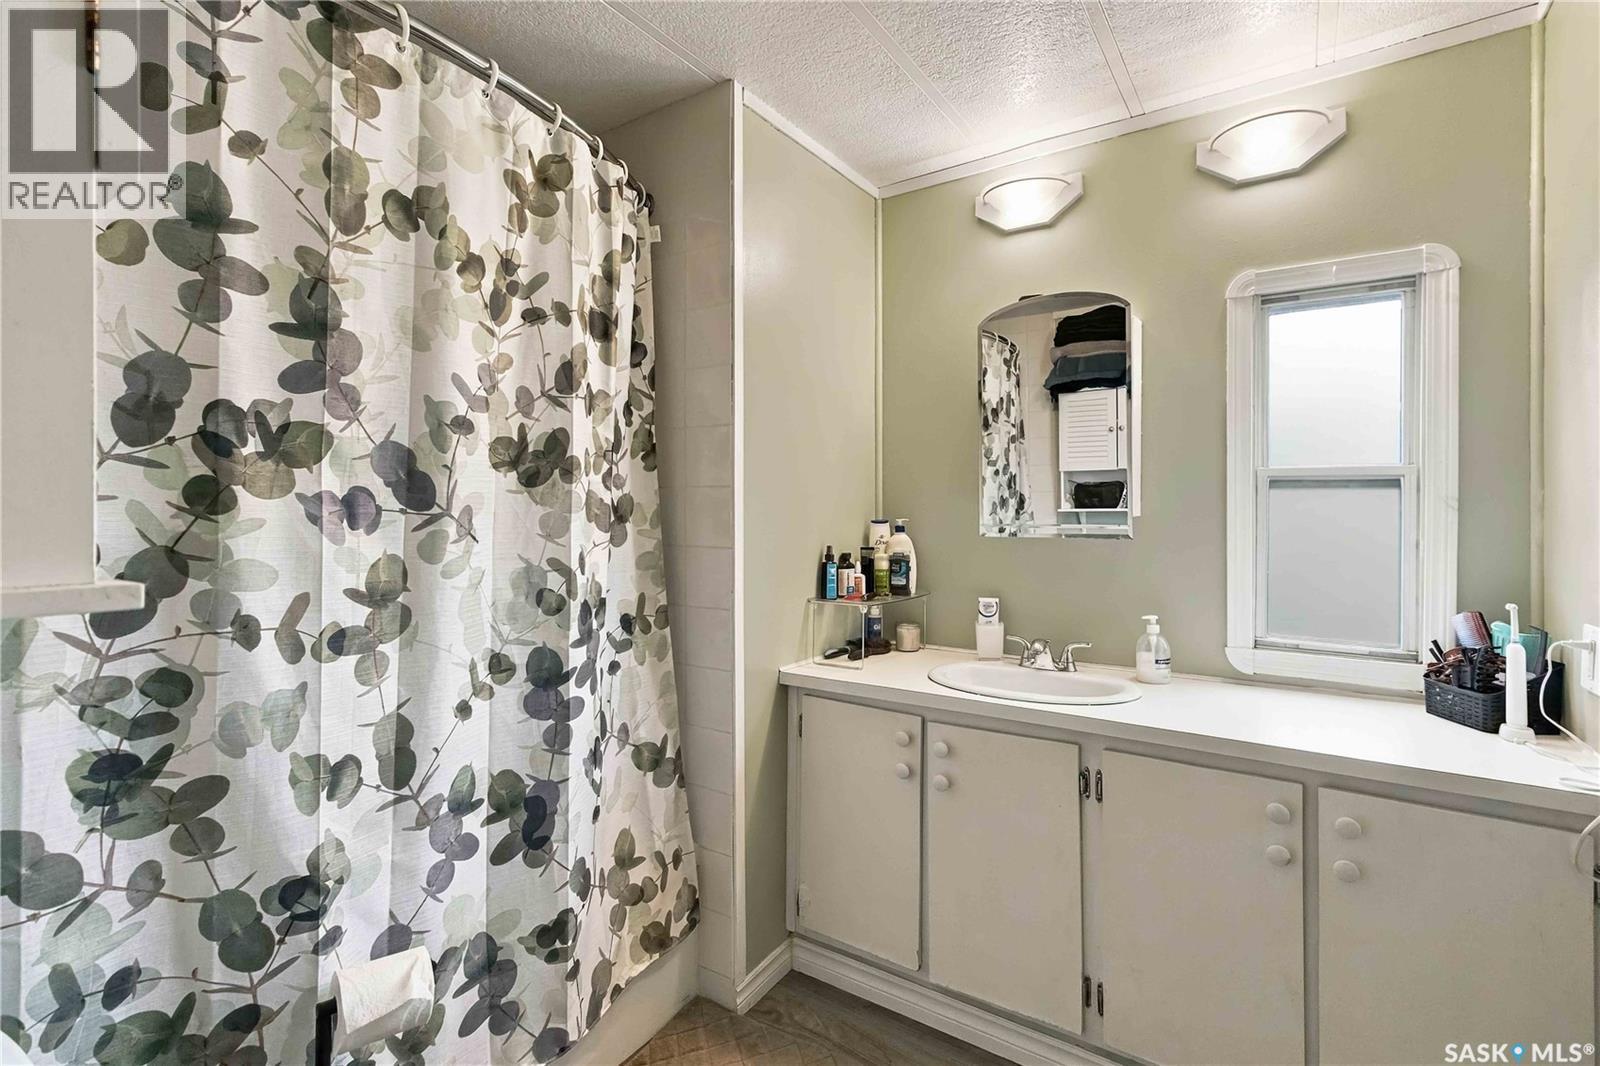
| Main Level | 4pc Bathroom | x x x | ||
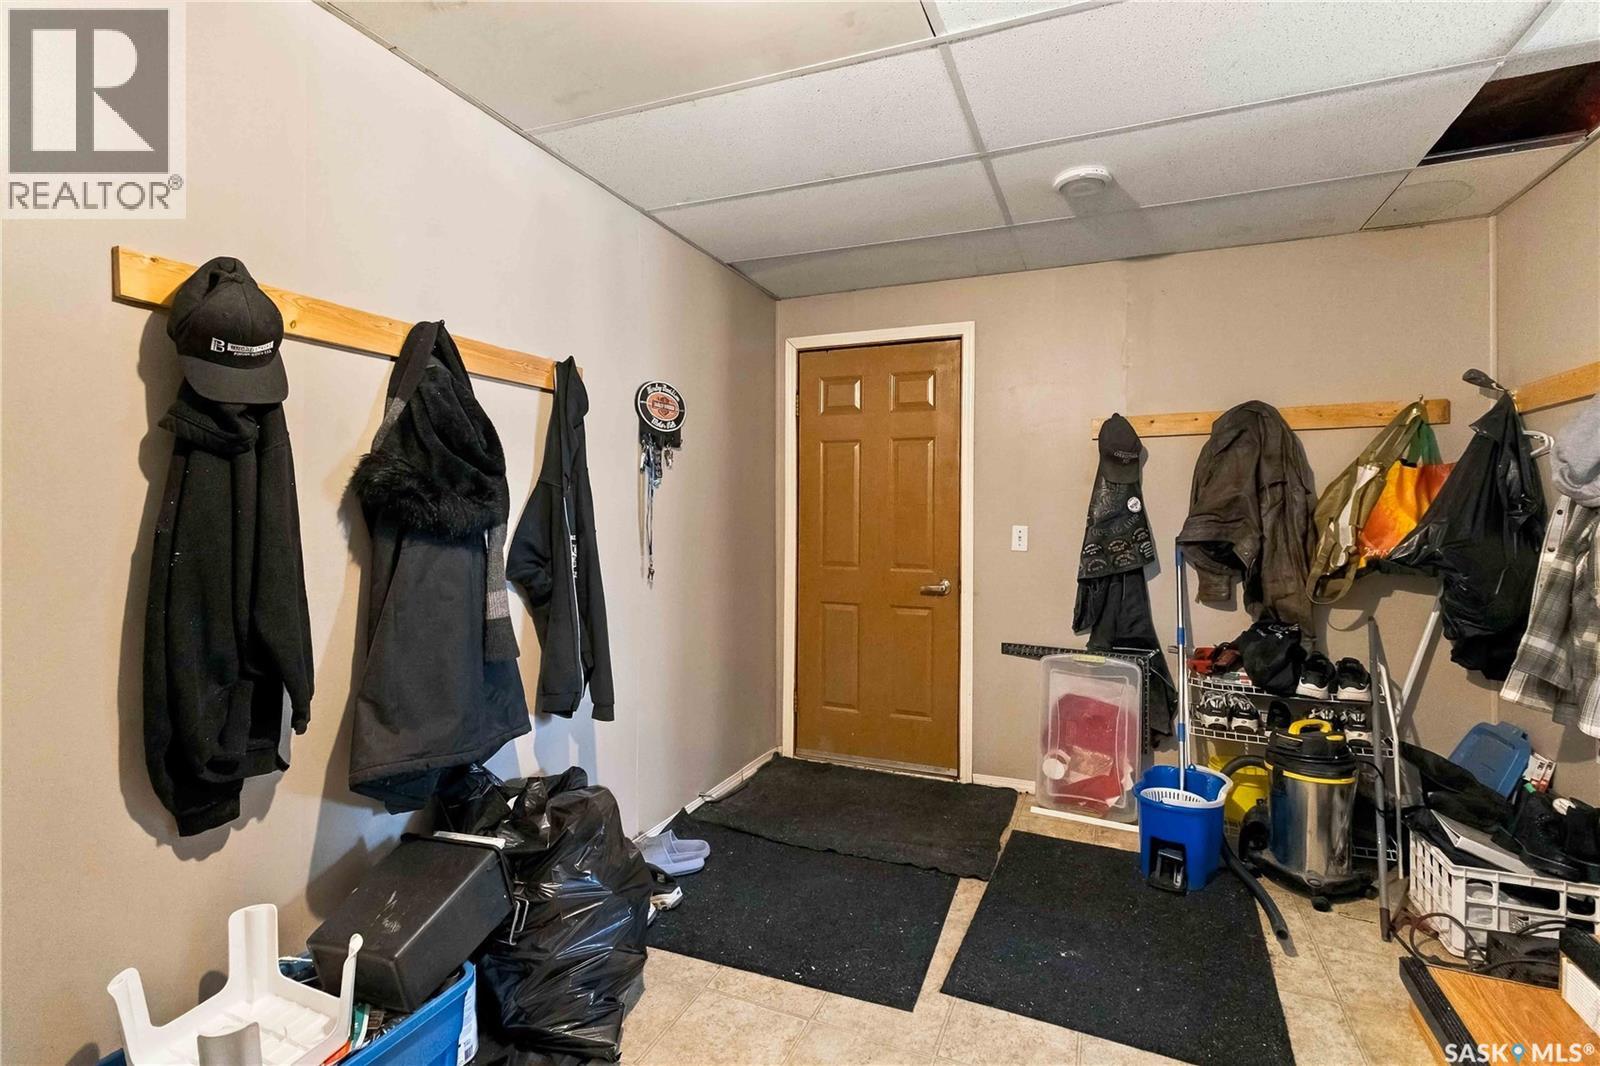
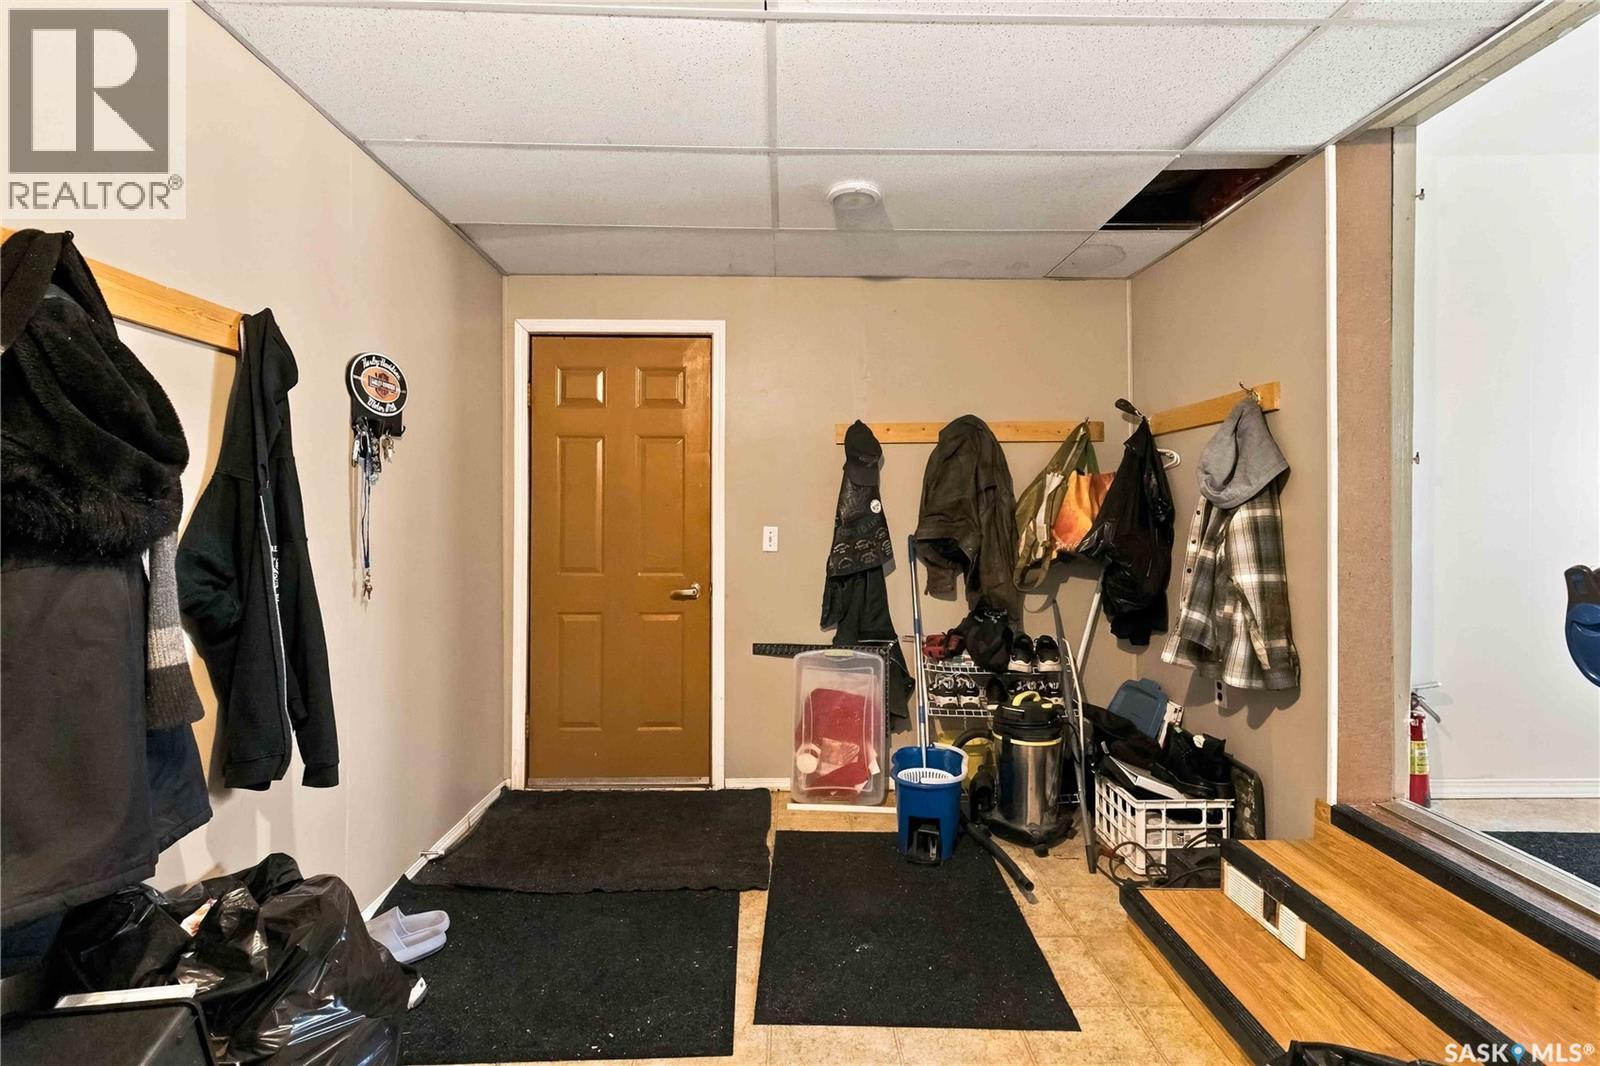
| Main Level | Enclosed Porch | 10' x 16' |
https://www.realtor.ca/real-estate/30427813/68-1035-boychuk-drive-saskatoon-east-college-park
Interested?
Contact us for more information

The trademarks REALTOR®, REALTORS®, and the REALTOR® logo are controlled by The Canadian Real Estate Association (CREA) and identify real estate professionals who are members of CREA. The trademarks MLS®, Multiple Listing Service® and the associated logos are owned by The Canadian Real Estate Association (CREA) and identify the quality of services provided by real estate professionals who are members of CREA. The trademark DDF® is owned by The Canadian Real Estate Association (CREA) and identifies CREA's Data Distribution Facility (DDF®)
October 21 2026 04:20:26
Saskatoon Region Association of REALTORS® Inc.
Boyes Group Realty Inc.