

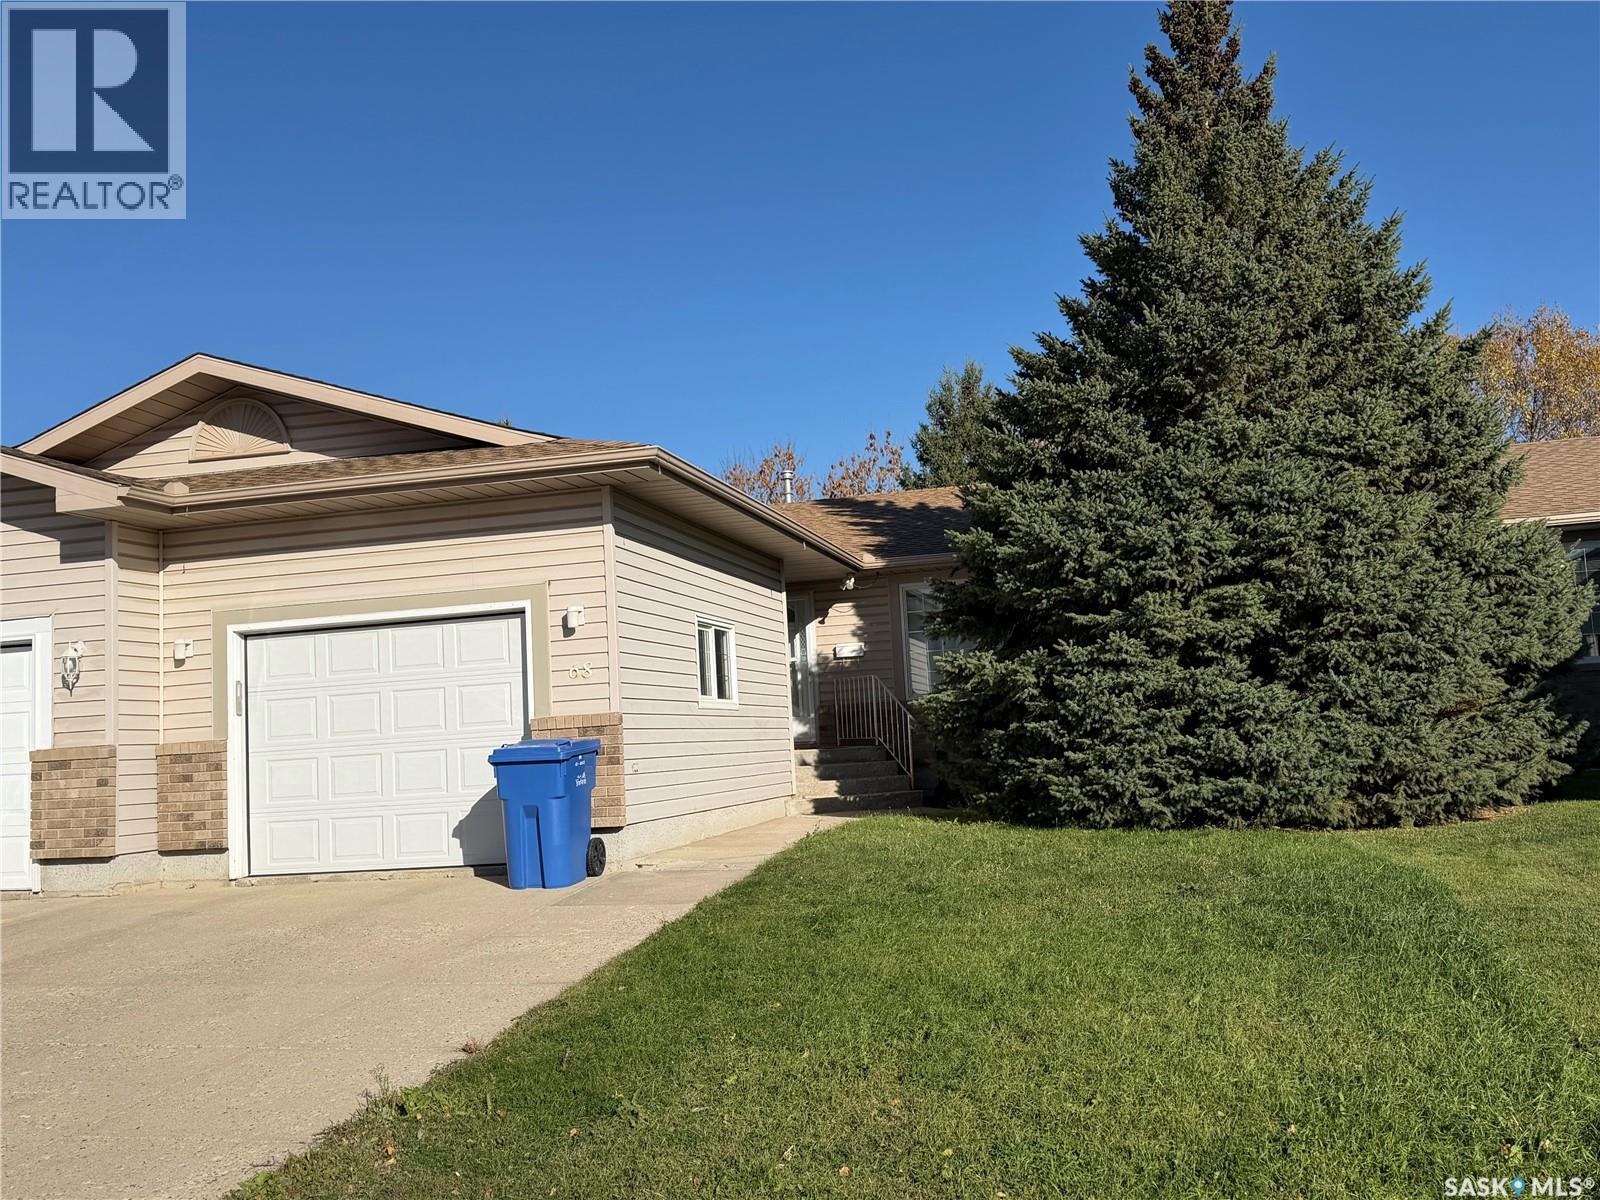
68 Fenson Crescent Yorkton, Saskatchewan S3N 3S5

$345,000
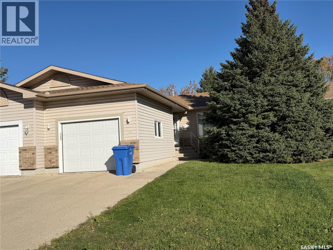
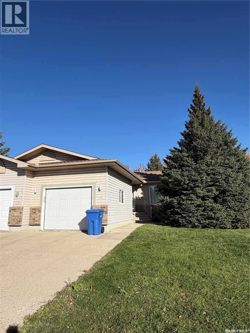
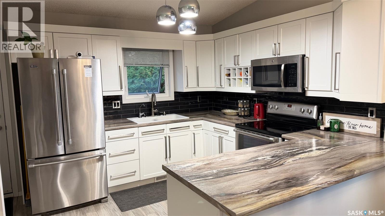
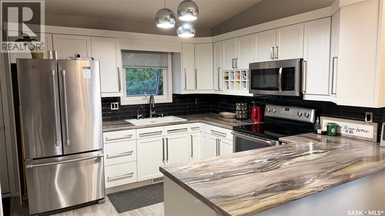
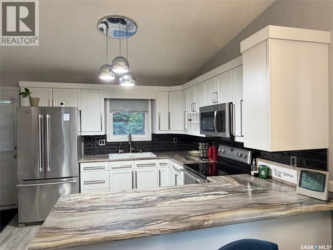
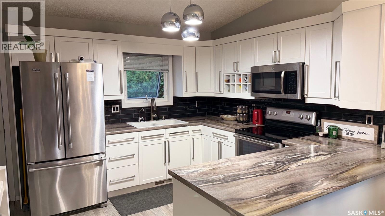
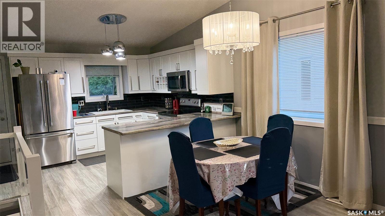
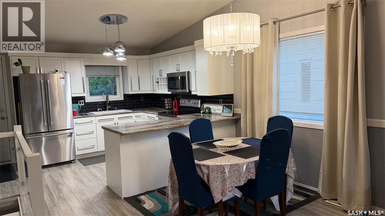
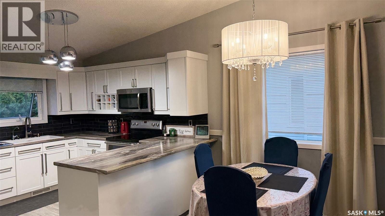
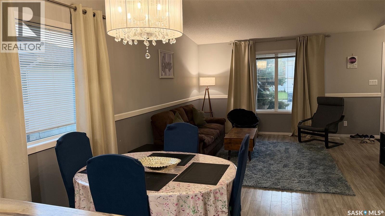
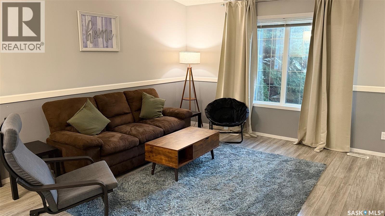
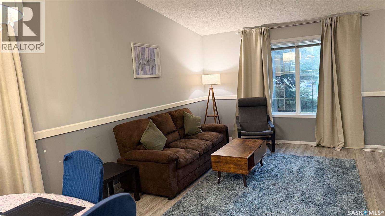
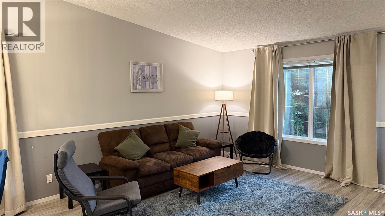
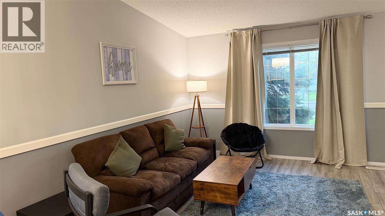
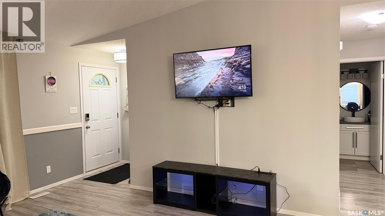
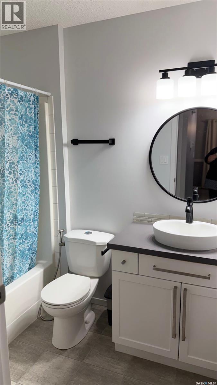
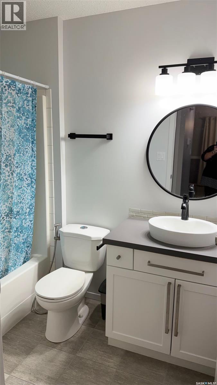
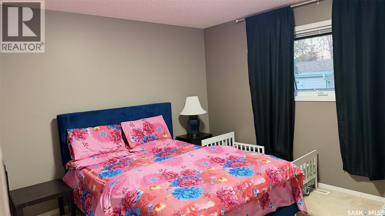
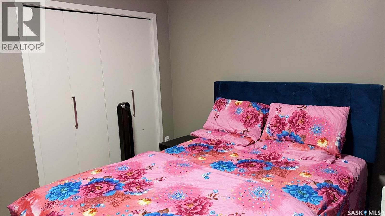
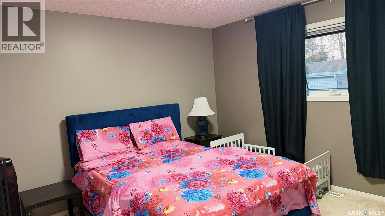
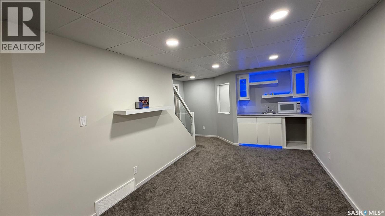
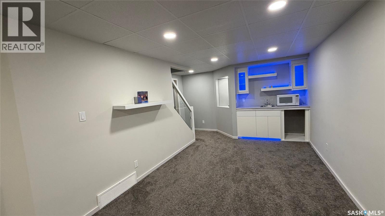
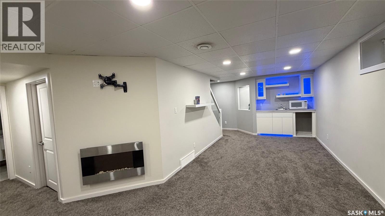
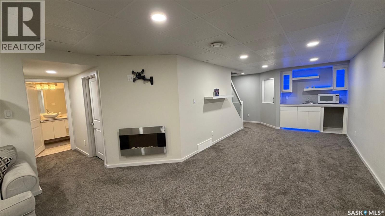
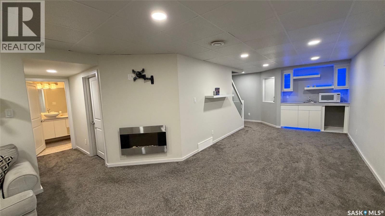
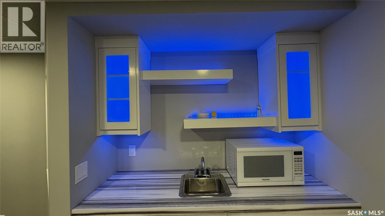
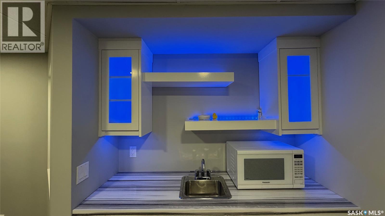
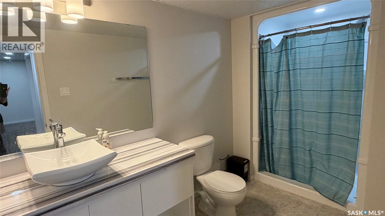
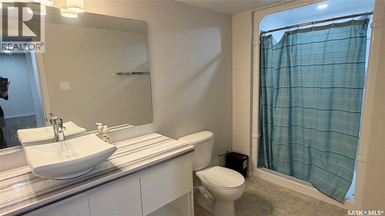
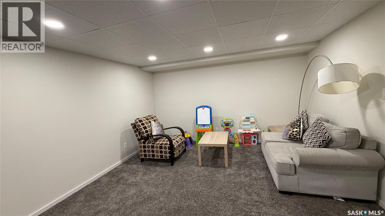
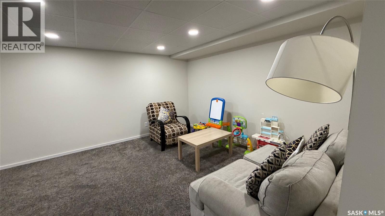
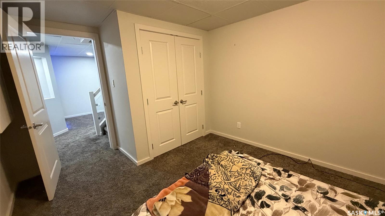
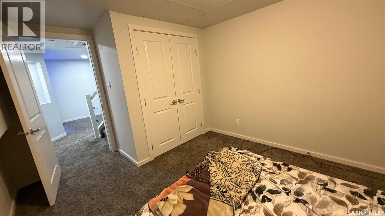
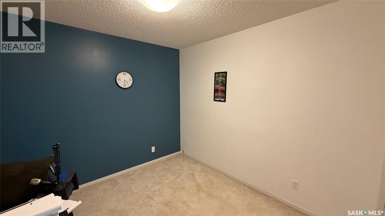
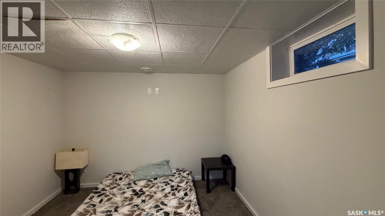
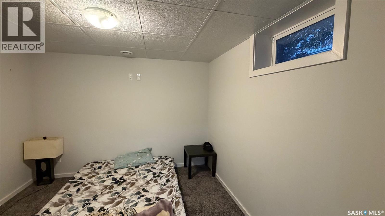
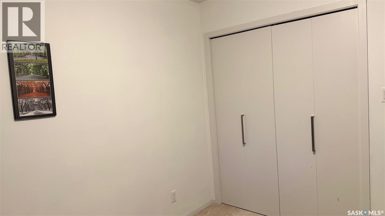
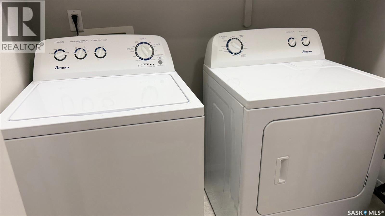
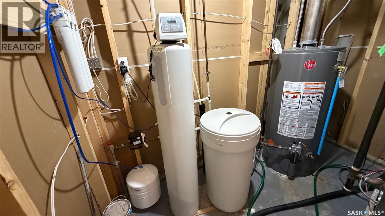
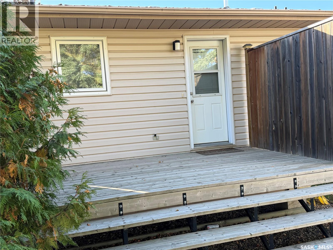
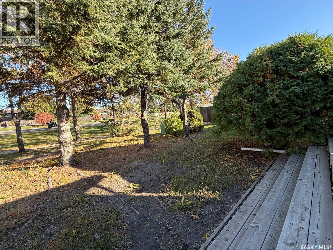
Location Location Location! Move in ready Duplex showcases an open concept floor plan, vaulted ceilings ,white kitchen cabinets along with plenty of counter space and sit up island. This bungalow offers 3 bedrooms , 2 bathrooms and an office . The Large bedrooms allow for your king size bedroom furniture. Built 1995, modern renovations done in 2014 and a fully finished basement with a bedroom, wet bar, full bathroom , office and rec room professionally finished in 2016 by NL construction. An attached garage of 14 by 22 , private deck off back of kitchen door. No backyard neighbors!!! Very private back yard. All appliances are included in purchase. The property has central air, concrete drive, located close to elementary schools , malls, and paved walk ways. put this home on your list of must see properties!! (id:51699)
Property Details
| MLS® Number | SK050594 |
| Property Type | Single Family |
| Features | Treed, Rectangular, Sump Pump |
| Structure | Deck |
Building
| Bathroom Total | 2 |
| Bedrooms Total | 4 |
| Appliances | Washer, Refrigerator, Dishwasher, Dryer, Microwave, Window Coverings, Garage Door Opener Remote(s), Stove |
| Architectural Style | Bungalow |
| Basement Development | Finished |
| Basement Type | Full (finished) |
| Constructed Date | 1995 |
| Construction Style Attachment | Semi-detached |
| Cooling Type | Central Air Conditioning |
| Fireplace Fuel | Electric |
| Fireplace Present | Yes |
| Fireplace Type | Conventional |
| Heating Fuel | Natural Gas |
| Heating Type | Forced Air |
| Stories Total | 1 |
| Size Interior | 896 Sqft |
Parking
| Attached Garage | |
| Parking Space(s) | 2 |
Land
| Acreage | No |
| Landscape Features | Lawn |
| Size Frontage | 36 Ft |
| Size Irregular | 36x111 |
| Size Total Text | 36x111 |
Rooms
| Level | Type | Length | Width | Dimensions |
|---|---|---|---|---|
| Basement | Other | 8 ft ,8 in | 10 ft ,11 in | 8 ft ,8 in x 10 ft ,11 in |
| Basement | Bedroom | 8 ft ,8 in | 10 ft ,11 in | 8 ft ,8 in x 10 ft ,11 in |
| Basement | Other | Measurements not available | ||
| Basement | 4pc Bathroom | 12 ft ,3 in | 5 ft ,7 in | 12 ft ,3 in x 5 ft ,7 in |
| Basement | Bedroom | 10 ft | 10 ft ,1 in | 10 ft x 10 ft ,1 in |
| Main Level | Kitchen | 13 ft ,5 in | 10 ft ,8 in | 13 ft ,5 in x 10 ft ,8 in |
| Main Level | Dining Room | 10 ft ,4 in | 7 ft ,7 in | 10 ft ,4 in x 7 ft ,7 in |
| Main Level | Living Room | 13 ft ,4 in | 13 ft ,6 in | 13 ft ,4 in x 13 ft ,6 in |
| Main Level | 4pc Bathroom | 8 ft ,2 in | 5 ft ,1 in | 8 ft ,2 in x 5 ft ,1 in |
| Main Level | Laundry Room | 6 ft ,10 in | 3 ft ,9 in | 6 ft ,10 in x 3 ft ,9 in |
| Main Level | Bedroom | 9 ft ,11 in | 9 ft ,1 in | 9 ft ,11 in x 9 ft ,1 in |
| Main Level | Primary Bedroom | 13 ft ,4 in | 11 ft ,7 in | 13 ft ,4 in x 11 ft ,7 in |
https://www.realtor.ca/real-estate/30378659/68-fenson-crescent-yorkton
Interested?
Contact us for more information

The trademarks REALTOR®, REALTORS®, and the REALTOR® logo are controlled by The Canadian Real Estate Association (CREA) and identify real estate professionals who are members of CREA. The trademarks MLS®, Multiple Listing Service® and the associated logos are owned by The Canadian Real Estate Association (CREA) and identify the quality of services provided by real estate professionals who are members of CREA. The trademark DDF® is owned by The Canadian Real Estate Association (CREA) and identifies CREA's Data Distribution Facility (DDF®)
October 08 2026 10:49:46
Saskatoon Region Association of REALTORS® Inc.
Century 21 Able Realty