

68 Red Deer Hill Road Prince Albert Rm No. 461, Saskatchewan S6V 5P9

$249,900
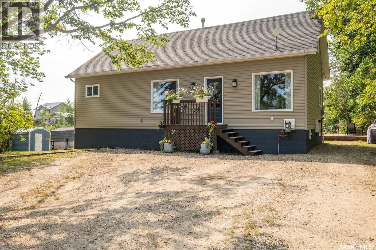
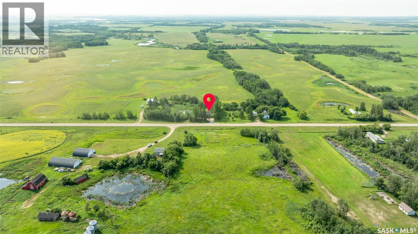
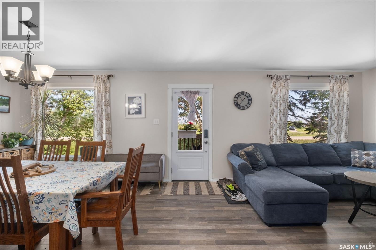
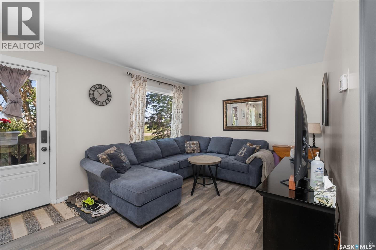
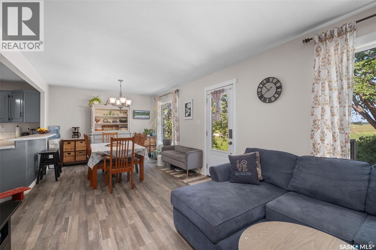
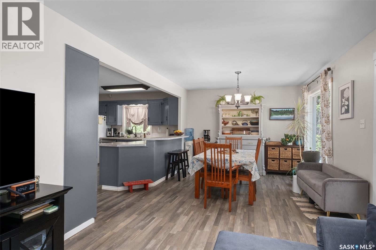
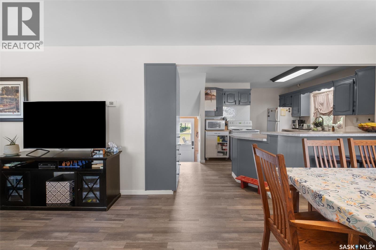
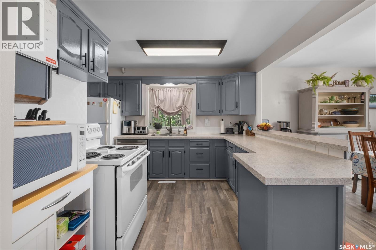
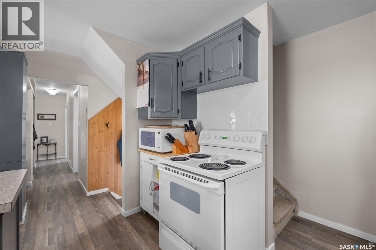
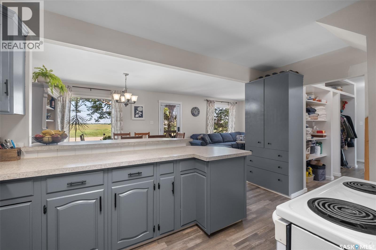
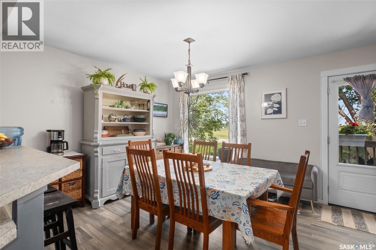
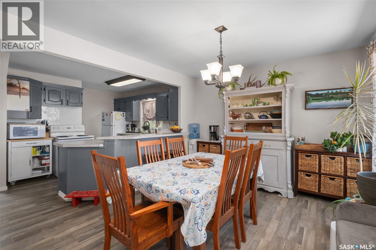
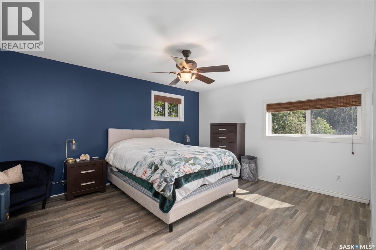
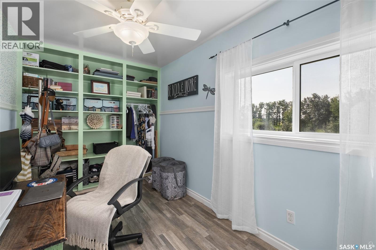
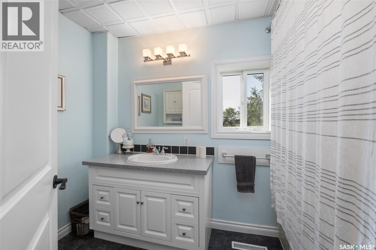
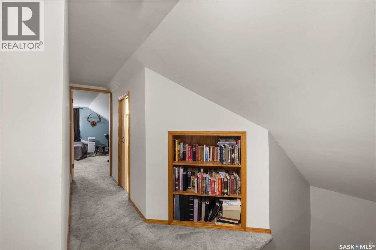
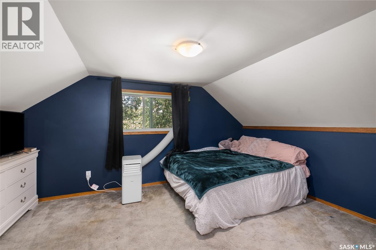
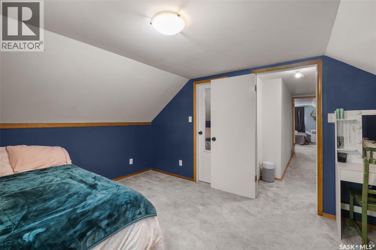
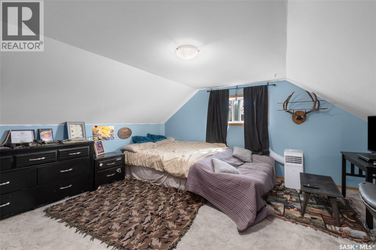
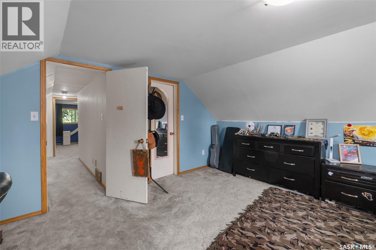
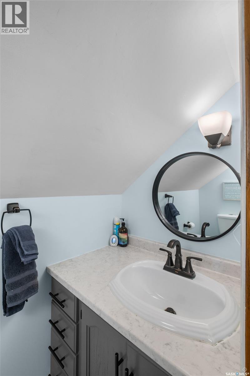
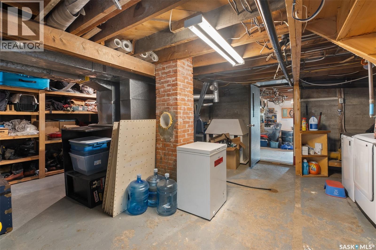
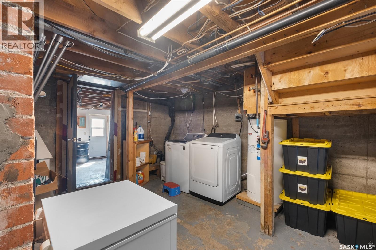
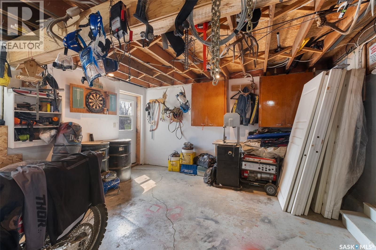
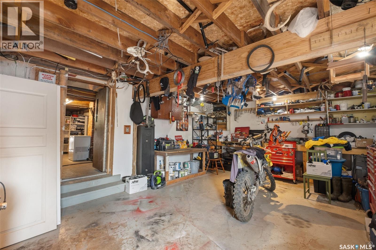
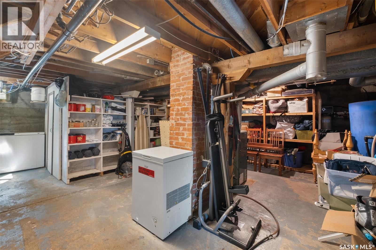
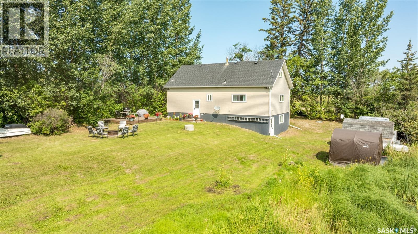
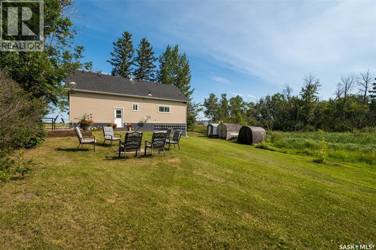
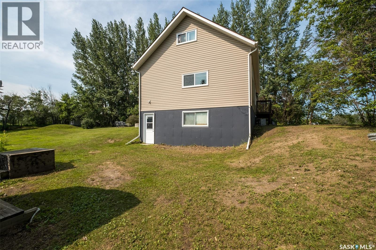
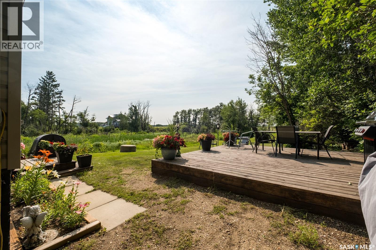
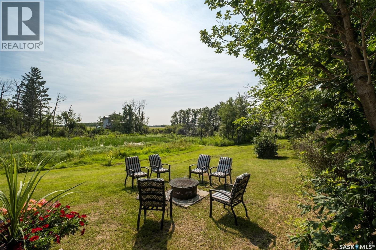
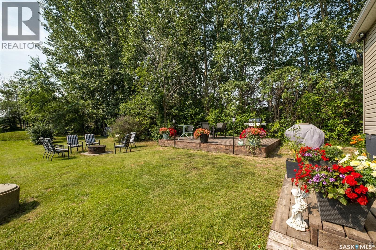
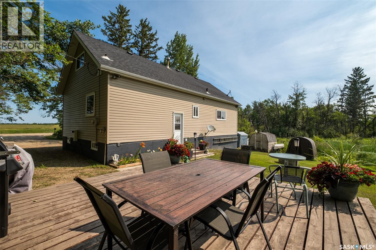
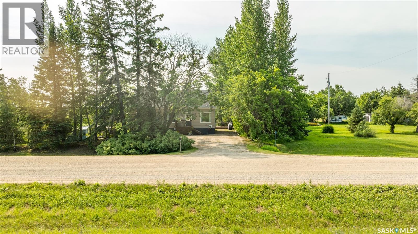
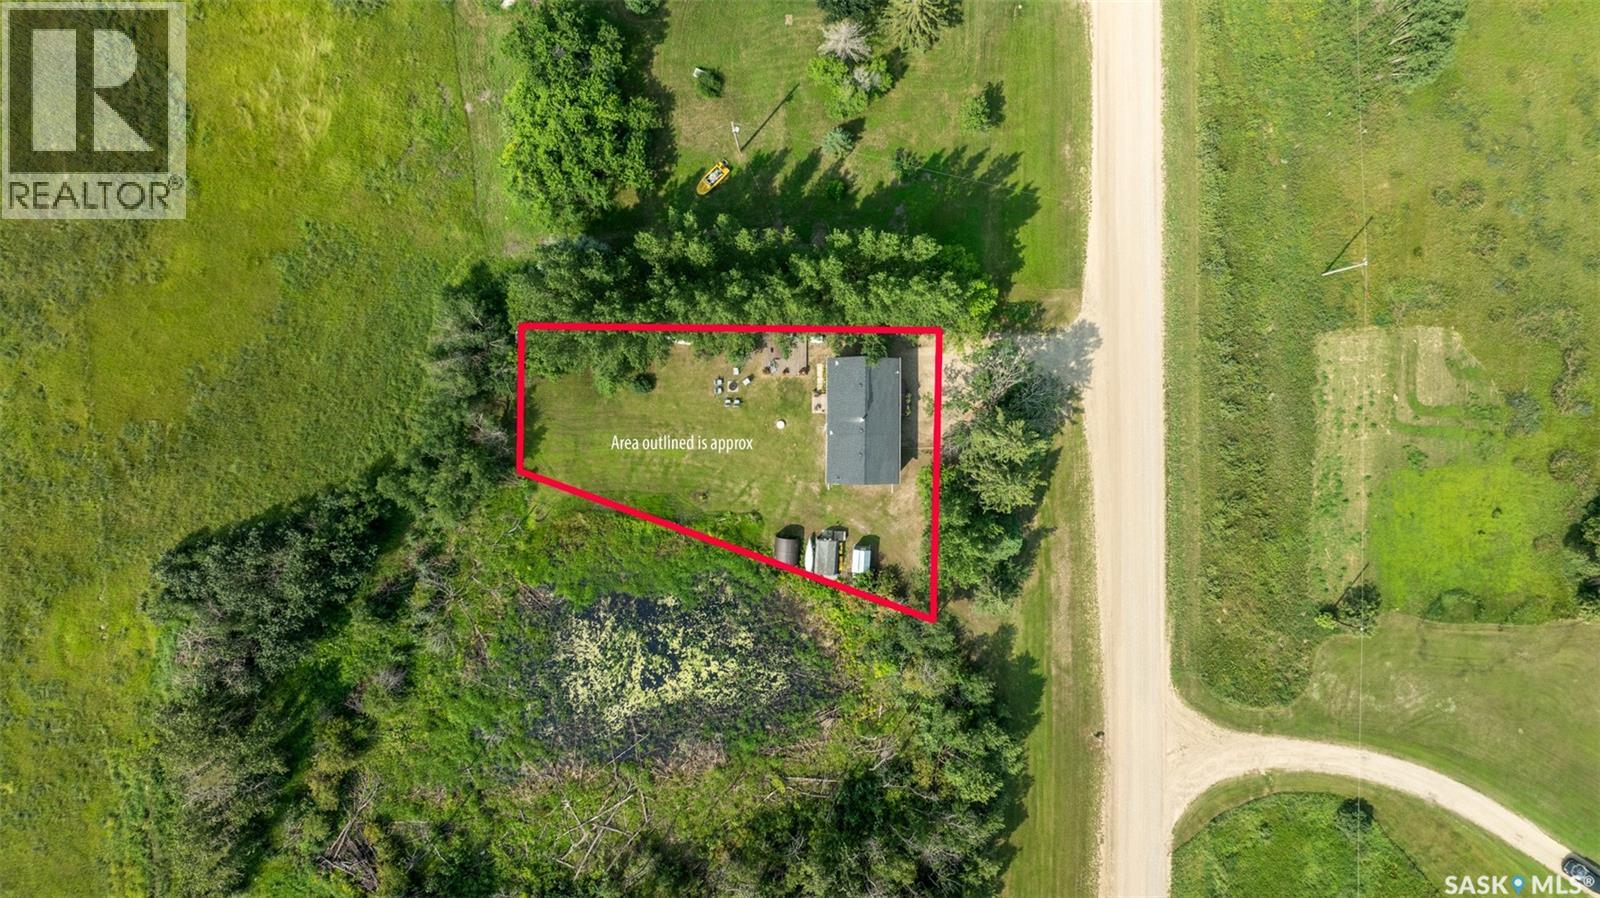
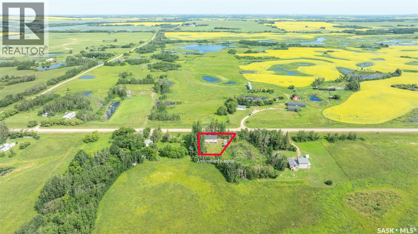
Exceptional 4 bedroom, 2 bathroom home located just 15 minutes from Prince Albert! The main floor features a bright and inviting living room that flows seamlessly into the spacious dining area and kitchen. The kitchen offers a peninsula island, ample cabinetry and plenty of storage, making it a practical space for everyday living and entertaining. There are 2 good size bedrooms along with a 4 piece bathroom that complete the main level. There are two additional bedrooms upstairs that have walk-in closets and a convenient 2 piece bathroom, providing extra space for family and guests. The basement offers a laundry/utility room with excellent storage and a workshop area that has separate exterior access, creating a functional space for woodworking, repairs, hobbies, or everyday projects. This home has seen several notable updates including a new water heater in 2025, an updated 2 piece bathroom in 2024, and main level flooring in 2023. Additional features include central air conditioning for year round comfort. Situated on a beautifully maintained yard that has mature trees creating a private and serene backdrop for enjoying the outdoors. There is also a south facing deck that is perfect for relaxing and entertaining guests. The property is conveniently located along a school bus route and offers added flexibility with access to both a public water line and an existing well. The sewer system is a septic tank with a mound. A wonderful opportunity to enjoy the tranquility of rural living while remaining close to the amenities of Prince Albert. Don’t miss out. Schedule your showing today! (id:51699)
Property Details
| MLS® Number | SK043780 |
| Property Type | Single Family |
| Community Features | School Bus |
| Features | Acreage, Treed, Irregular Lot Size, Rolling |
| Structure | Deck |
Building
| Bathroom Total | 2 |
| Bedrooms Total | 4 |
| Appliances | Washer, Refrigerator, Satellite Dish, Dishwasher, Dryer, Microwave, Window Coverings, Storage Shed, Stove |
| Basement Development | Unfinished |
| Basement Type | Full (unfinished) |
| Constructed Date | 1950 |
| Cooling Type | Central Air Conditioning |
| Heating Fuel | Natural Gas |
| Heating Type | Forced Air |
| Stories Total | 2 |
| Size Interior | 1008 Sqft |
| Type | House |
Parking
| Gravel | |
| Parking Space(s) | 7 |
Land
| Acreage | Yes |
| Landscape Features | Lawn |
| Size Irregular | 0.23 |
| Size Total | 0.23 Ac |
| Size Total Text | 0.23 Ac |
Rooms
| Level | Type | Length | Width | Dimensions |
|---|---|---|---|---|
| Second Level | Bedroom | 15 ft ,5 in | 14 ft ,8 in | 15 ft ,5 in x 14 ft ,8 in |
| Second Level | Bedroom | 11 ft | 14 ft ,8 in | 11 ft x 14 ft ,8 in |
| Second Level | 2pc Bathroom | 3 ft ,2 in | 6 ft ,9 in | 3 ft ,2 in x 6 ft ,9 in |
| Basement | Other | 14 ft | 22 ft | 14 ft x 22 ft |
| Basement | Laundry Room | 22 ft ,7 in | 24 ft ,6 in | 22 ft ,7 in x 24 ft ,6 in |
| Main Level | Living Room | 12 ft ,2 in | 10 ft ,9 in | 12 ft ,2 in x 10 ft ,9 in |
| Main Level | Kitchen | 11 ft ,5 in | 10 ft ,9 in | 11 ft ,5 in x 10 ft ,9 in |
| Main Level | Dining Room | 13 ft | 11 ft ,1 in | 13 ft x 11 ft ,1 in |
| Main Level | Primary Bedroom | 15 ft ,5 in | 12 ft ,4 in | 15 ft ,5 in x 12 ft ,4 in |
| Main Level | Bedroom | 7 ft ,3 in | 15 ft ,5 in | 7 ft ,3 in x 15 ft ,5 in |
| Main Level | 4pc Bathroom | 9 ft ,9 in | 6 ft | 9 ft ,9 in x 6 ft |
https://www.realtor.ca/real-estate/30085084/68-red-deer-hill-road-prince-albert-rm-no-461
Interested?
Contact us for more information

The trademarks REALTOR®, REALTORS®, and the REALTOR® logo are controlled by The Canadian Real Estate Association (CREA) and identify real estate professionals who are members of CREA. The trademarks MLS®, Multiple Listing Service® and the associated logos are owned by The Canadian Real Estate Association (CREA) and identify the quality of services provided by real estate professionals who are members of CREA. The trademark DDF® is owned by The Canadian Real Estate Association (CREA) and identifies CREA's Data Distribution Facility (DDF®)
July 31 2026 09:40:43
Saskatoon Region Association of REALTORS® Inc.
RE/MAX P.a. Realty