

69 Railway Avenue Calder, Saskatchewan S0A 4C0
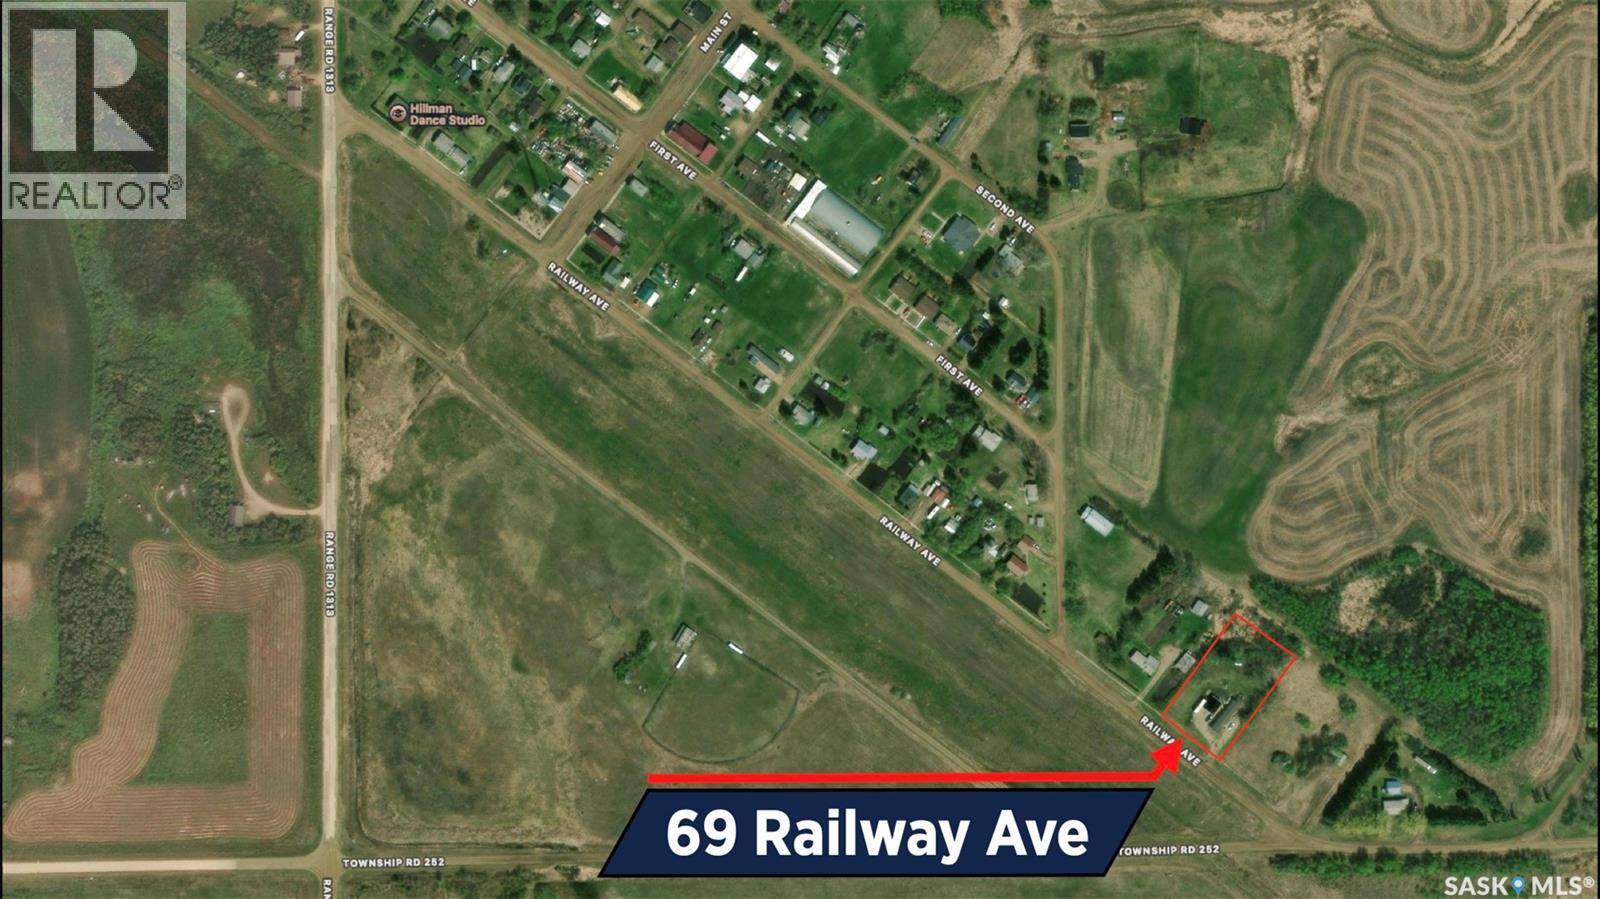
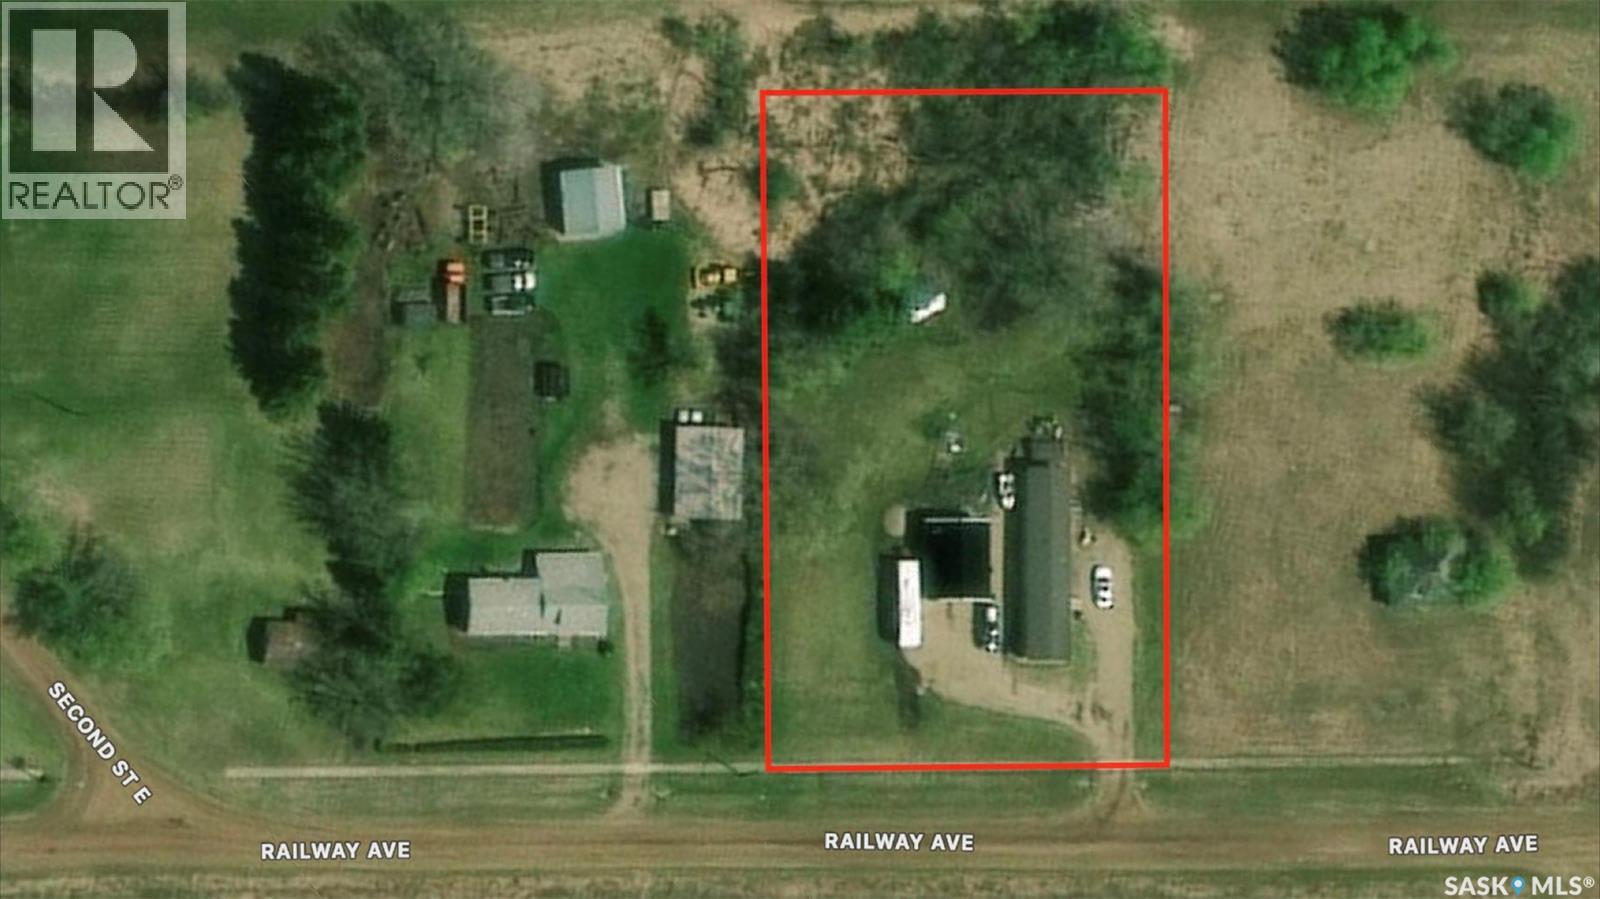

$149,000
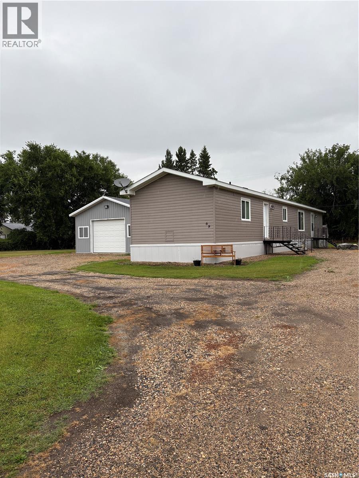
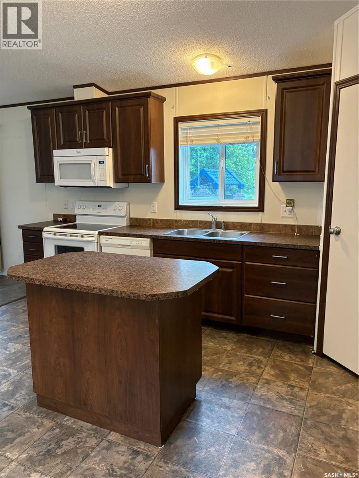
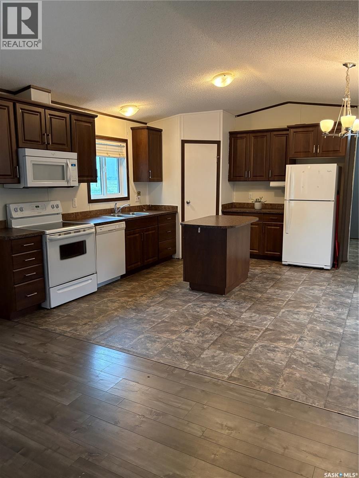
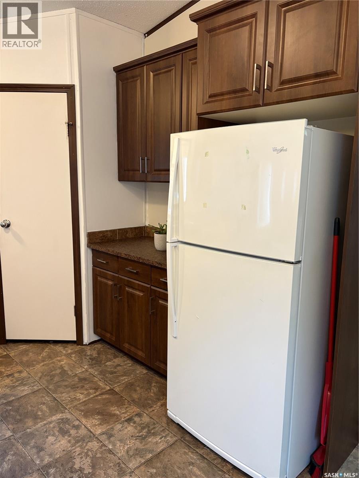
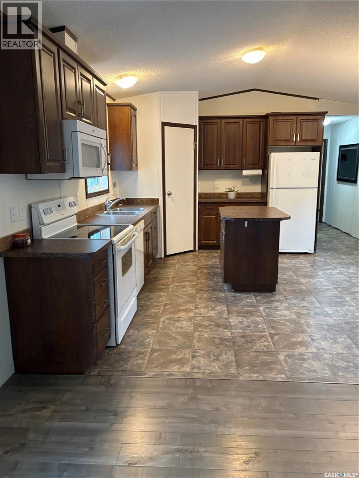
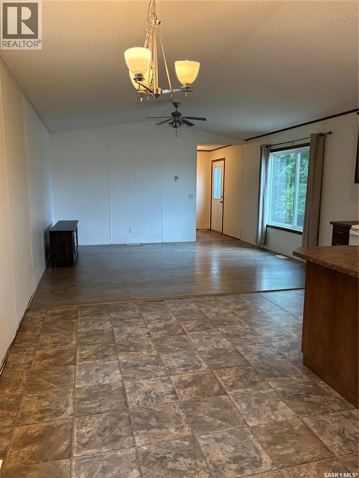
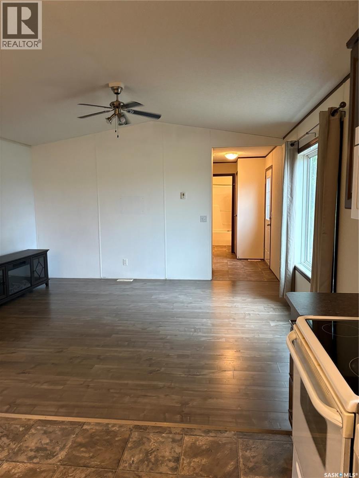
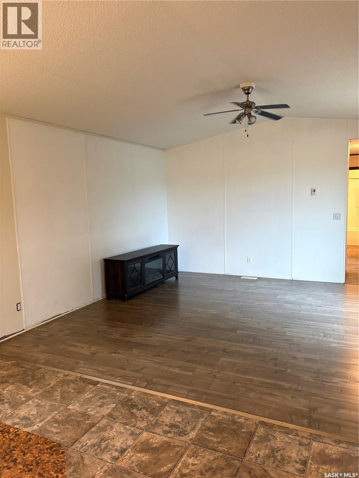
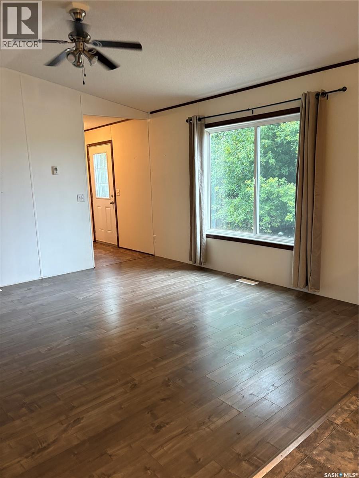
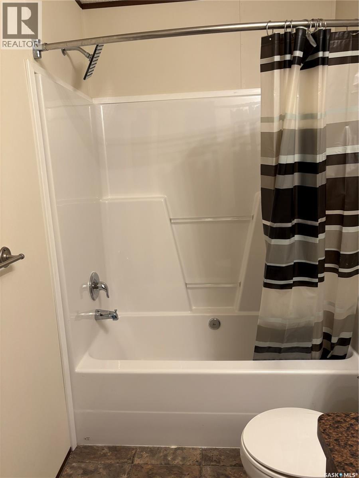
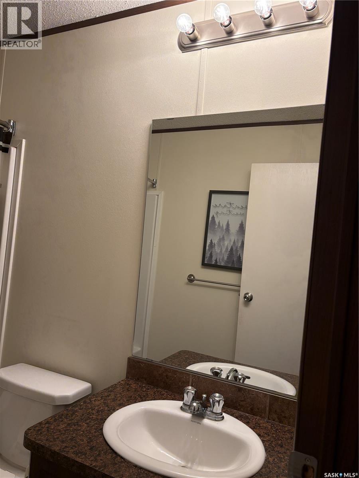
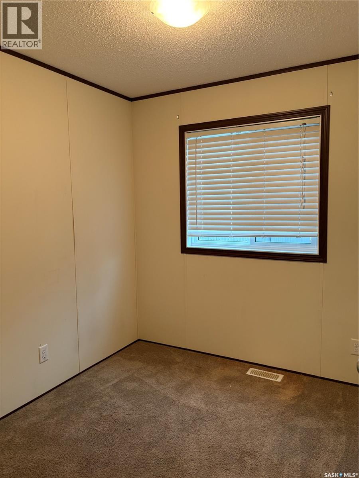
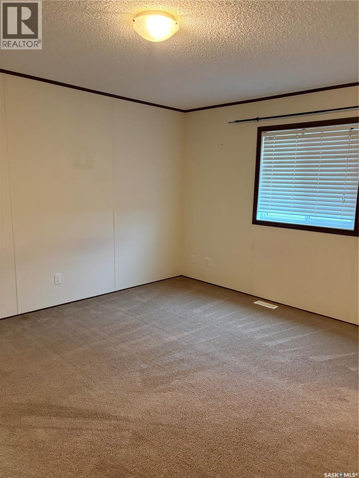
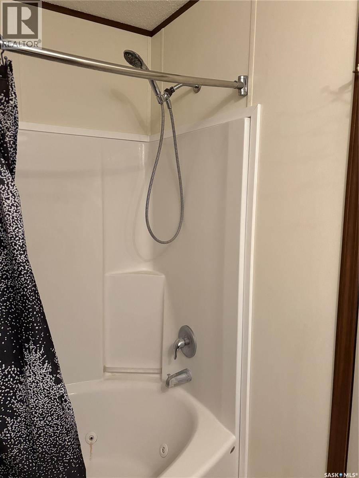
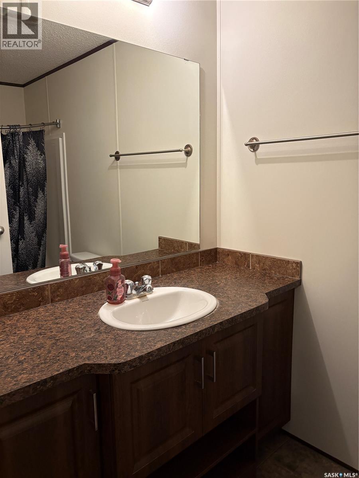
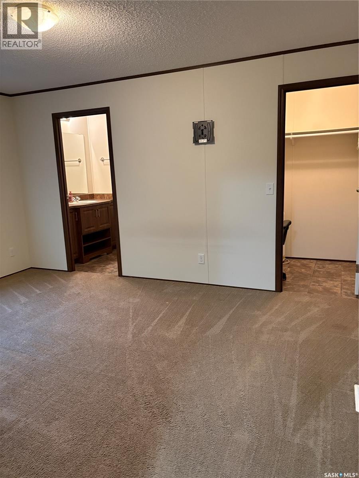
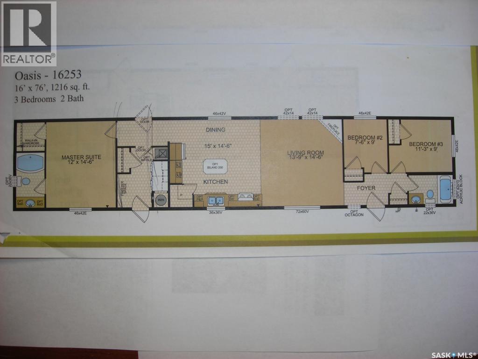
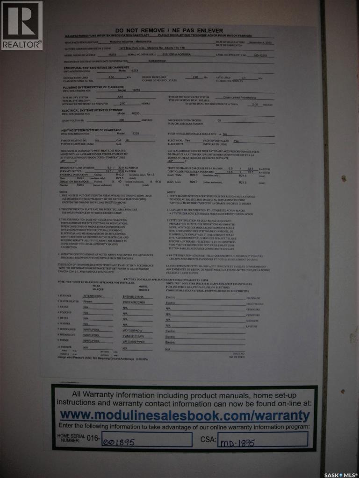
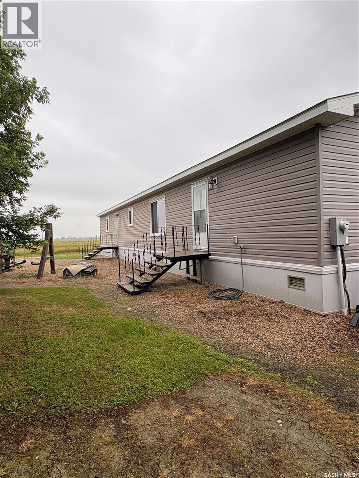
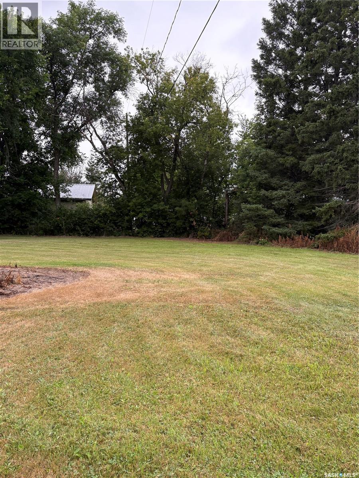
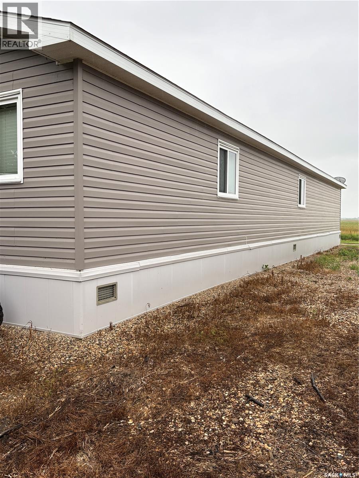
Looking to escape from the City but maintain all the amenities?? This modular was built in 2015(16' X 76') & features a beautiful open concept & generous square footage. There is a beautiful modern kitchen with lots of cabinets & counter space & a walk-in pantry. The living room is an open concept . There are 3 bedrooms & 2 bathrooms, all generous size. The master suite has a private bathroom with a jet-tub & shower combination and includes a large walk-in closet. SERIAL # 016-001895A AND Model number is 16253 ,CSA # 1895 . (id:51699)
Property Details
| MLS® Number | SK045615 |
| Property Type | Single Family |
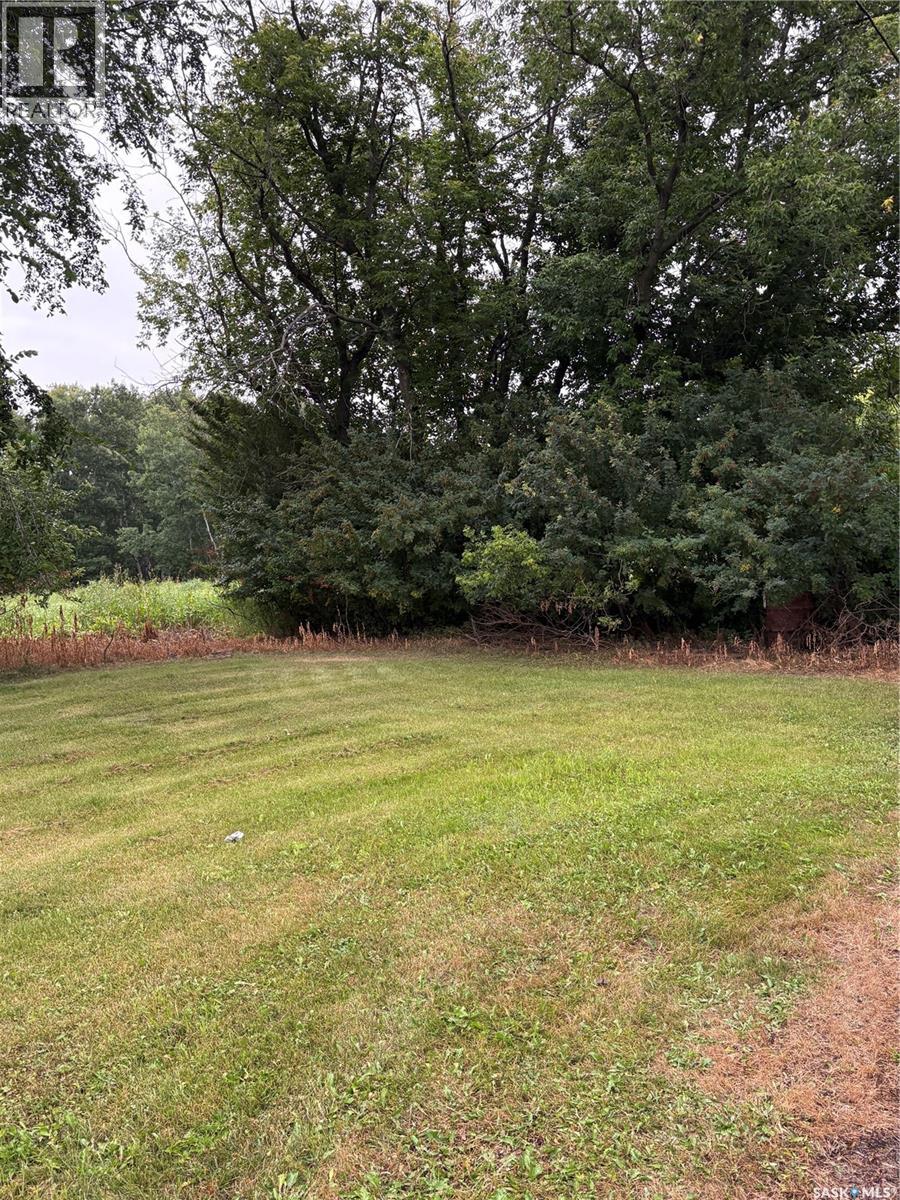
| Features | Treed, Rectangular |
Building
| Bathroom Total | 2 |
| Bedrooms Total | 3 |
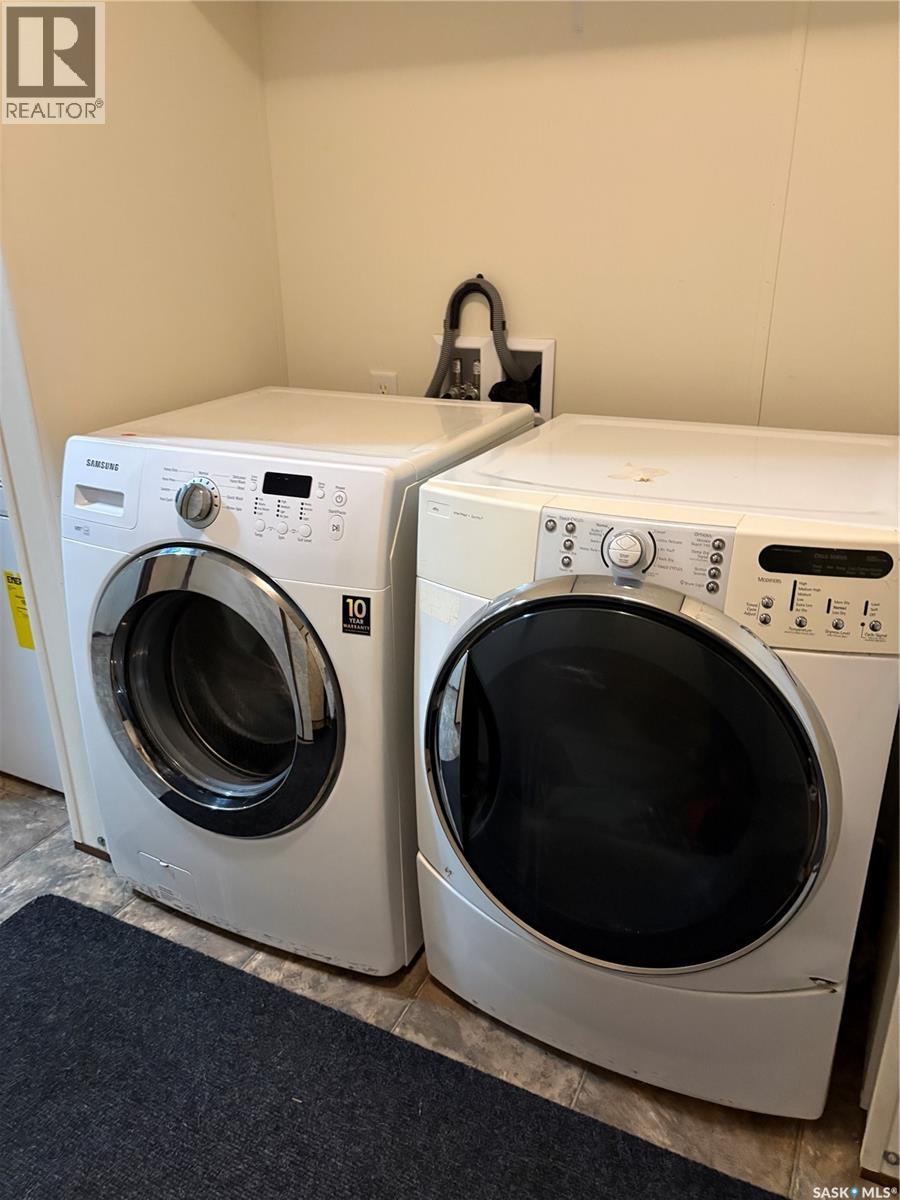
| Appliances | Washer, Refrigerator, Dishwasher, Dryer, Microwave, Window Coverings, Stove |
| Architectural Style | Mobile Home |
| Basement Development | Not Applicable |
| Basement Type | Crawl Space (not Applicable) |
| Constructed Date | 2015 |
| Construction Style Attachment | Detached |
| Construction Style Other | Modular |
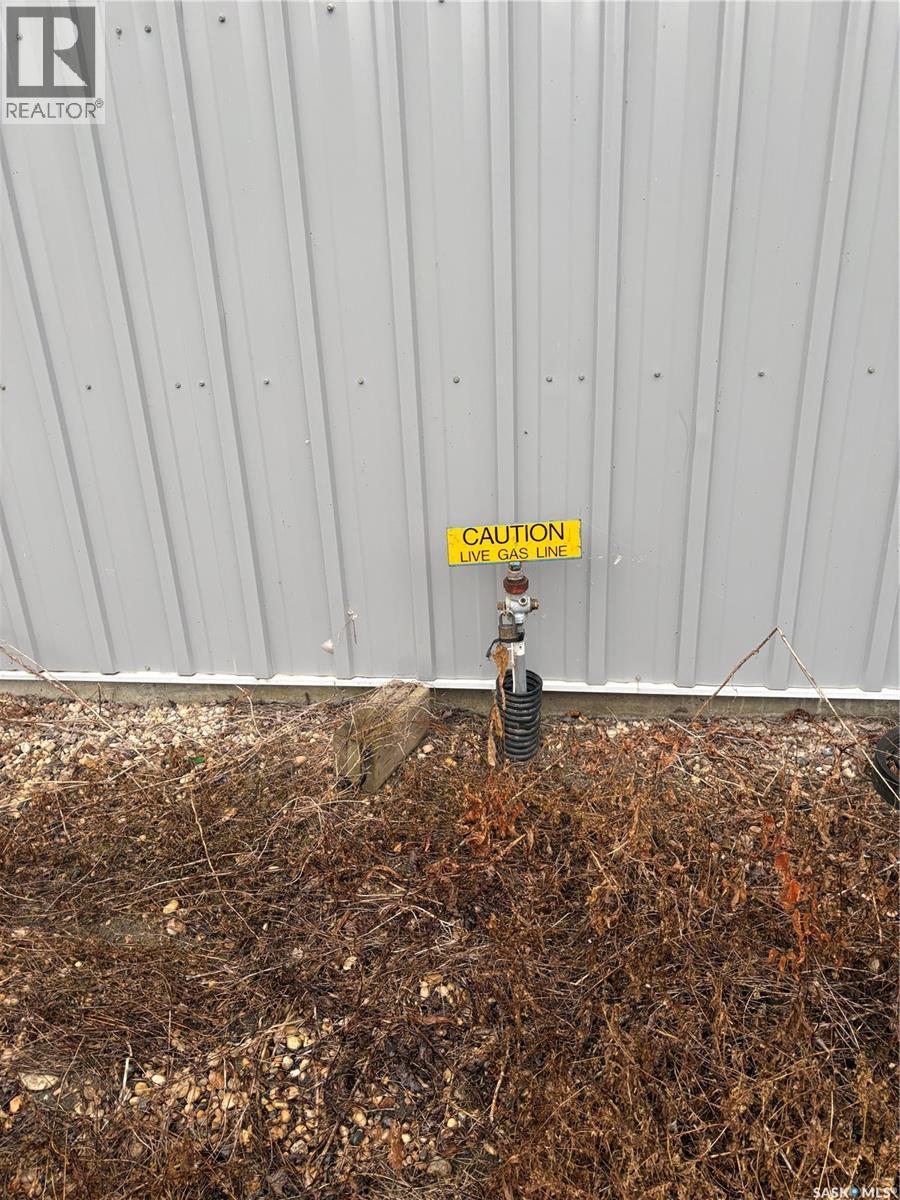
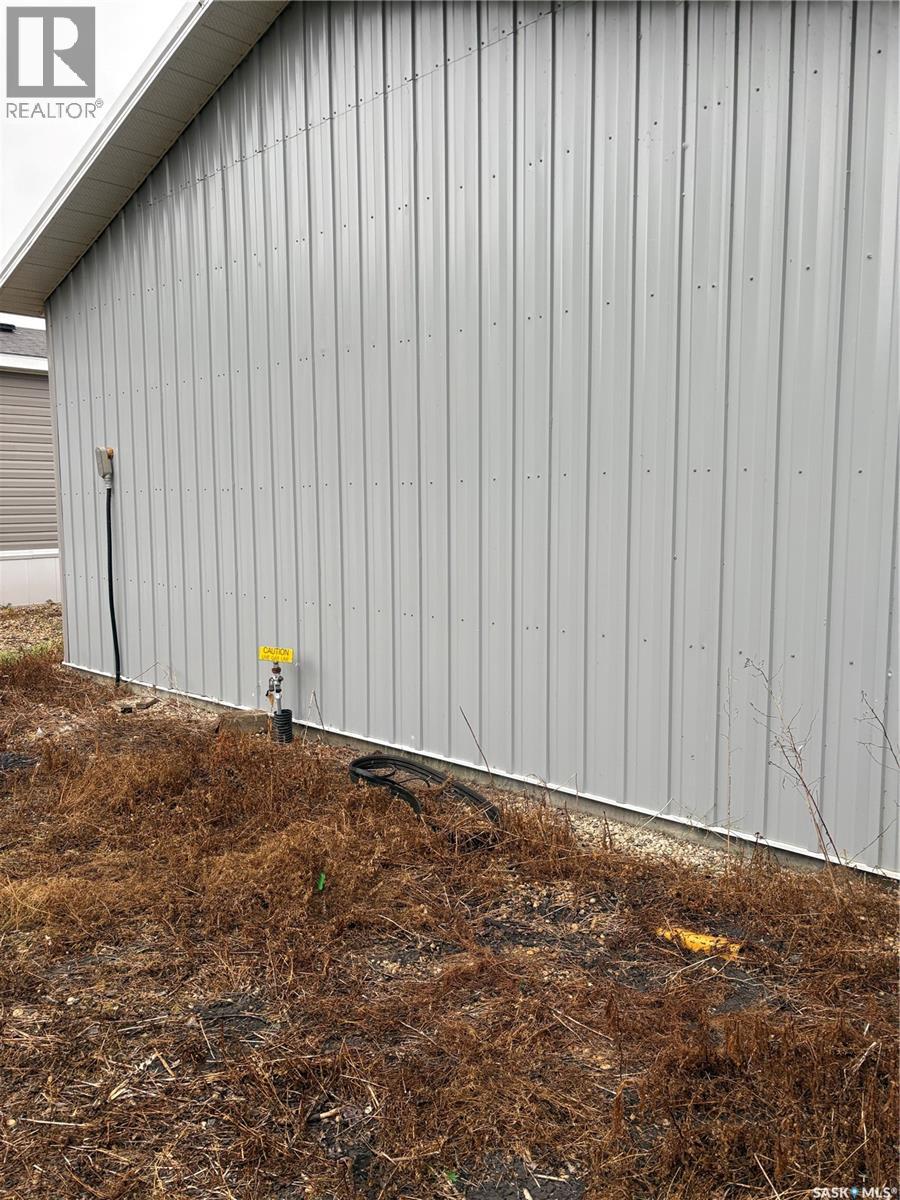
| Heating Fuel | Electric |
| Heating Type | Forced Air |
| Size Interior | 1216 Sqft |
| Type | Mobile Home |
Parking
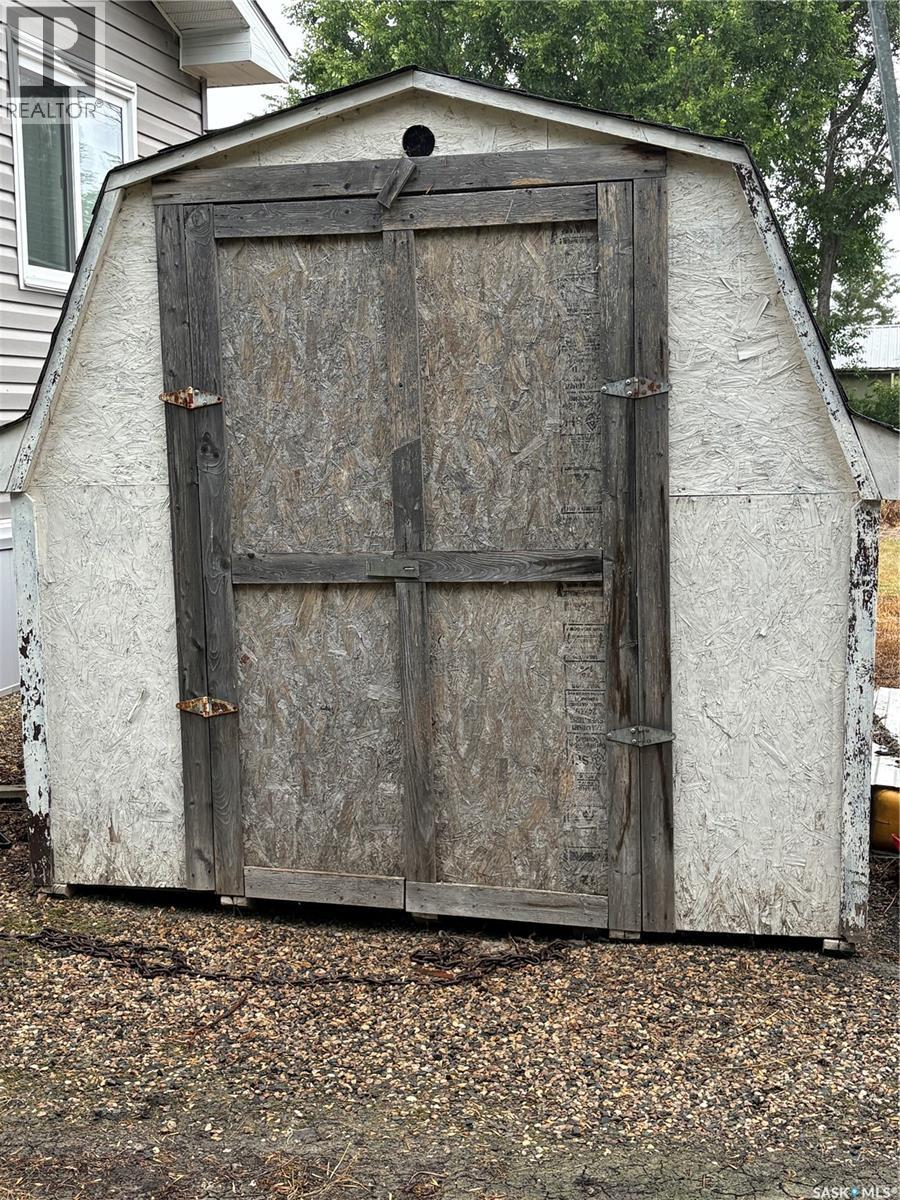
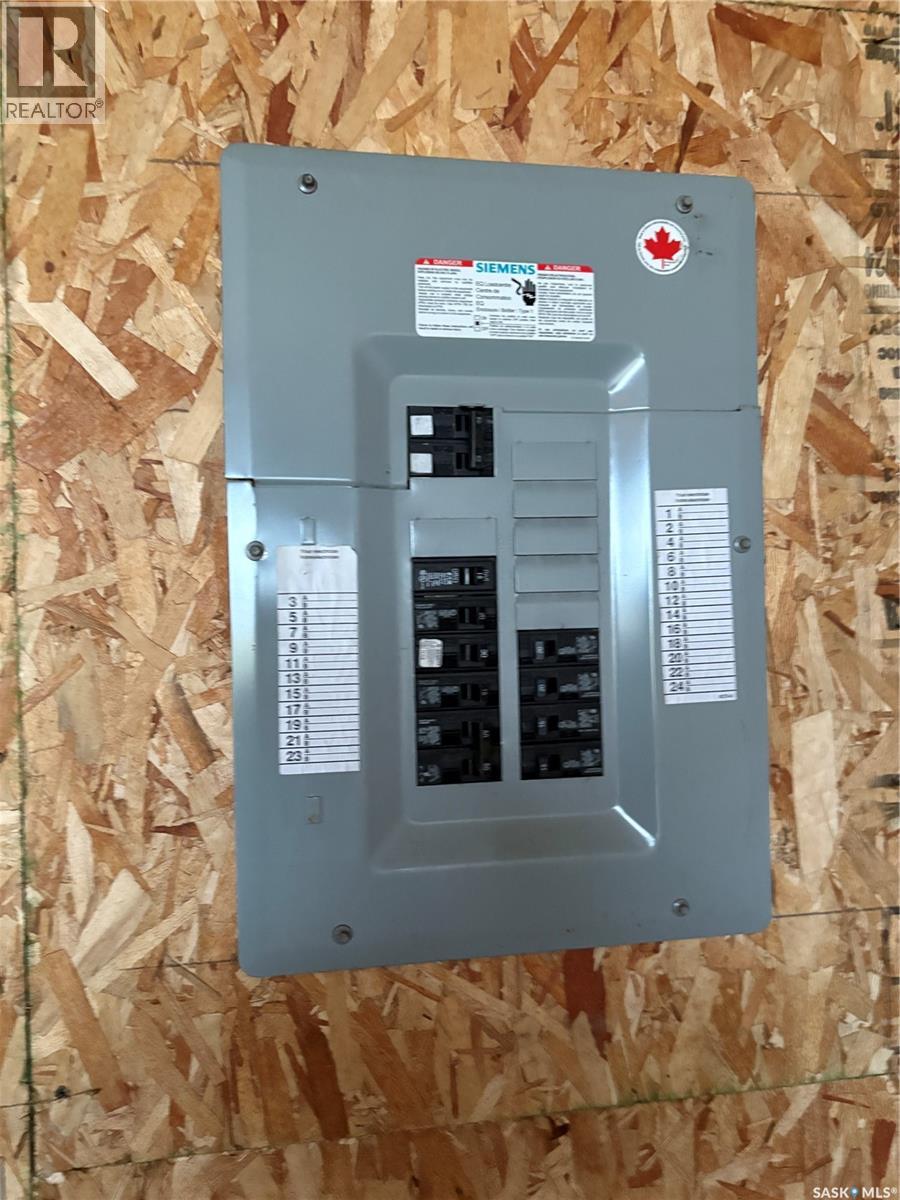
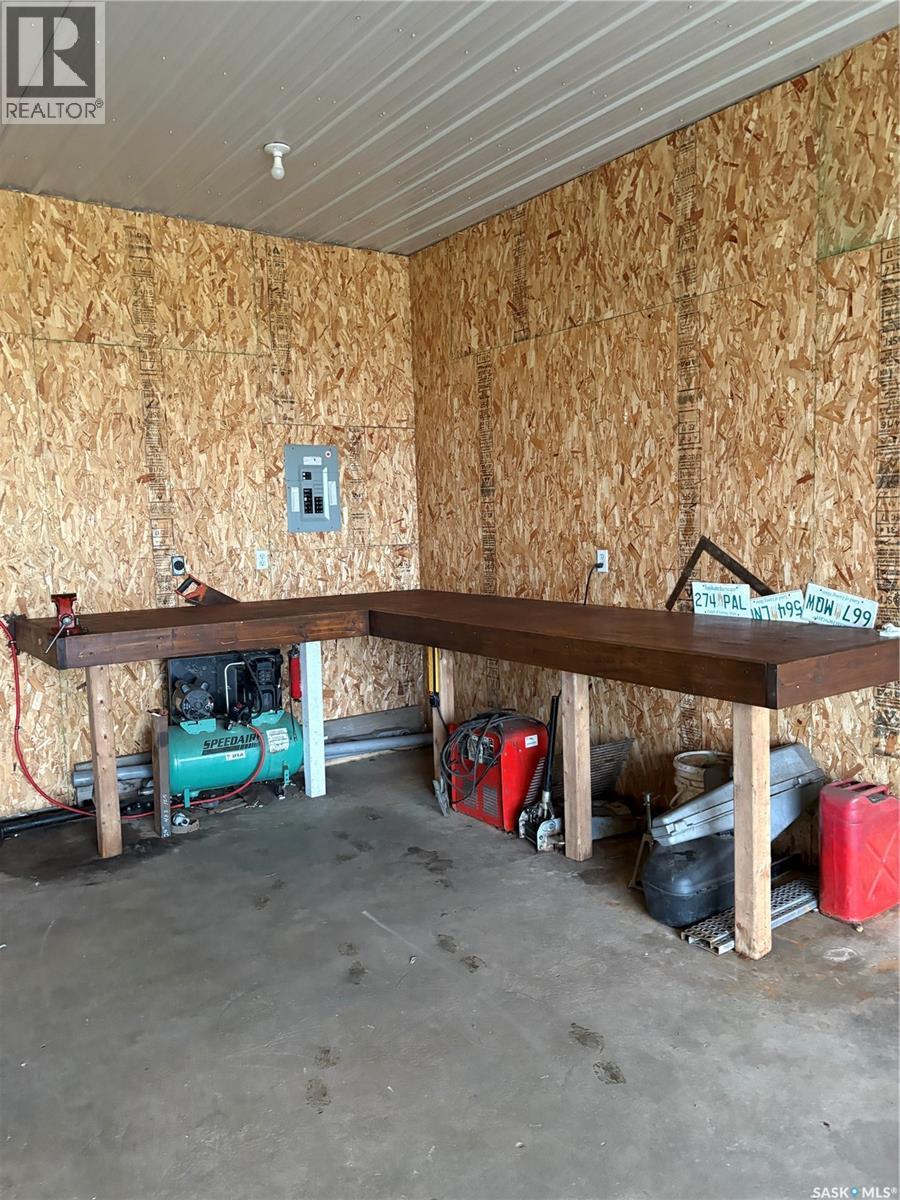
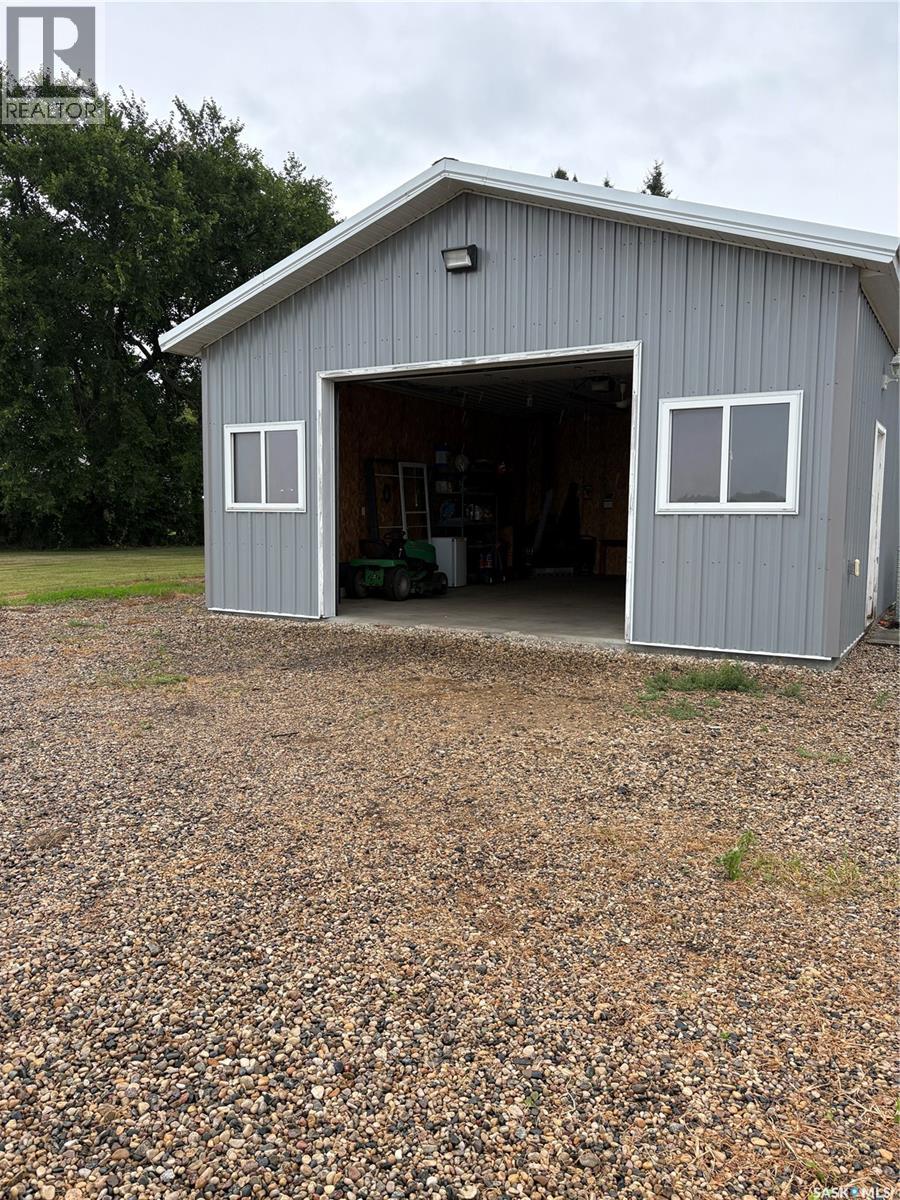
| Detached Garage | |
| Parking Pad | |
| Gravel | |
| Parking Space(s) | 4 |
Land
| Acreage | Yes |
| Landscape Features | Lawn |
| Size Frontage | 49 Ft ,1 In |
| Size Irregular | 1.00 |
| Size Total | 1 Ac |
| Size Total Text | 1 Ac |
Rooms
| Level | Type | Length | Width | Dimensions |
|---|---|---|---|---|
| Main Level | Kitchen | 14'8" x 14'11" | ||
| Main Level | Living Room | 14'8" x 13'10" | ||
| Main Level | Primary Bedroom | 14'8" x 12'10" | ||
| Main Level | Bedroom | 7'7" x 9'1" | ||
| Main Level | Bedroom | 11'5" x 9'1" | ||
| Main Level | 4pc Ensuite Bath | 7'10" x 5' | ||
| Main Level | 4pc Bathroom | 9'3" x 5' | ||
| Main Level | Dining Room | 4'11" x 5' | ||
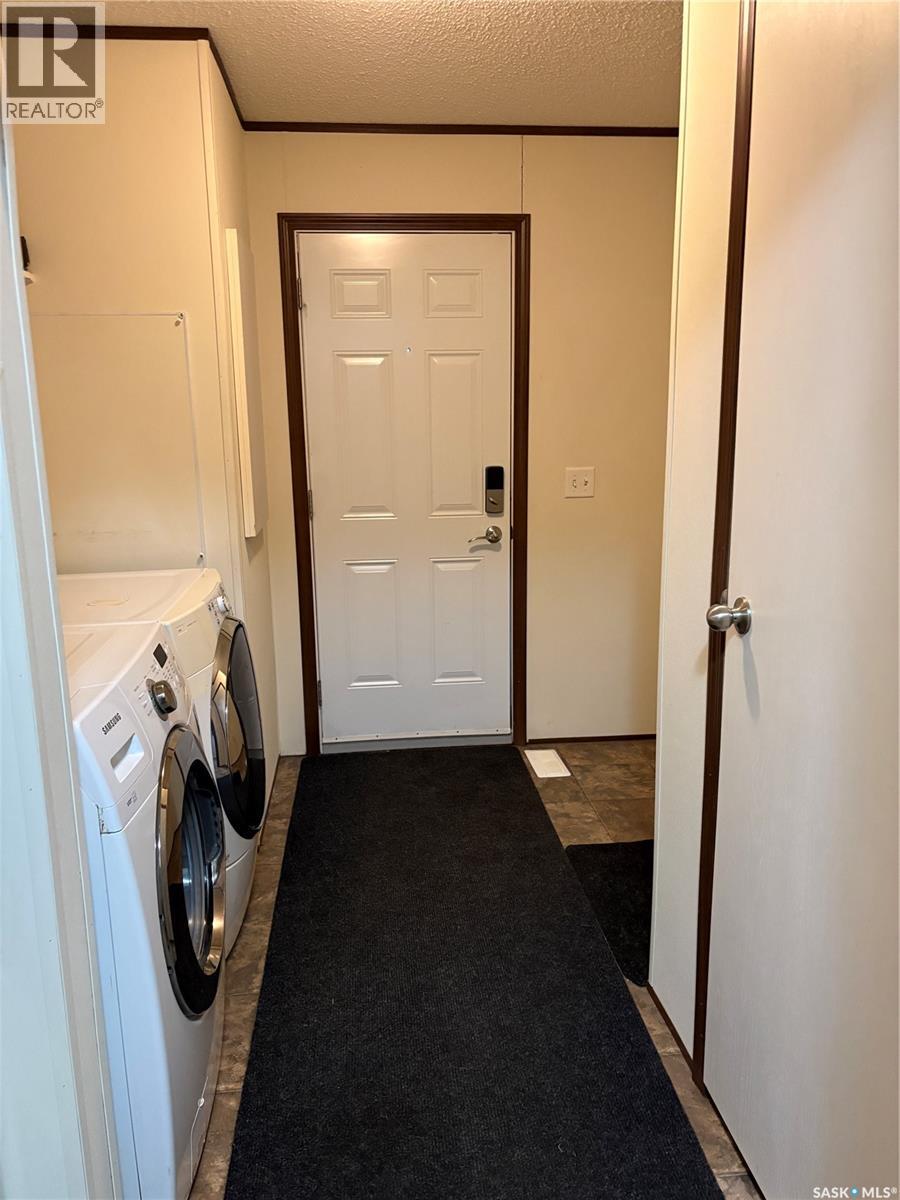
| Main Level | Laundry Room | 6'2" x 4'11" |
https://www.realtor.ca/real-estate/30156737/69-railway-avenue-calder
Interested?
Contact us for more information

The trademarks REALTOR®, REALTORS®, and the REALTOR® logo are controlled by The Canadian Real Estate Association (CREA) and identify real estate professionals who are members of CREA. The trademarks MLS®, Multiple Listing Service® and the associated logos are owned by The Canadian Real Estate Association (CREA) and identify the quality of services provided by real estate professionals who are members of CREA. The trademark DDF® is owned by The Canadian Real Estate Association (CREA) and identifies CREA's Data Distribution Facility (DDF®)
September 15 2026 04:12:32
Saskatoon Region Association of REALTORS® Inc.
RE/MAX Blue Chip Realty