

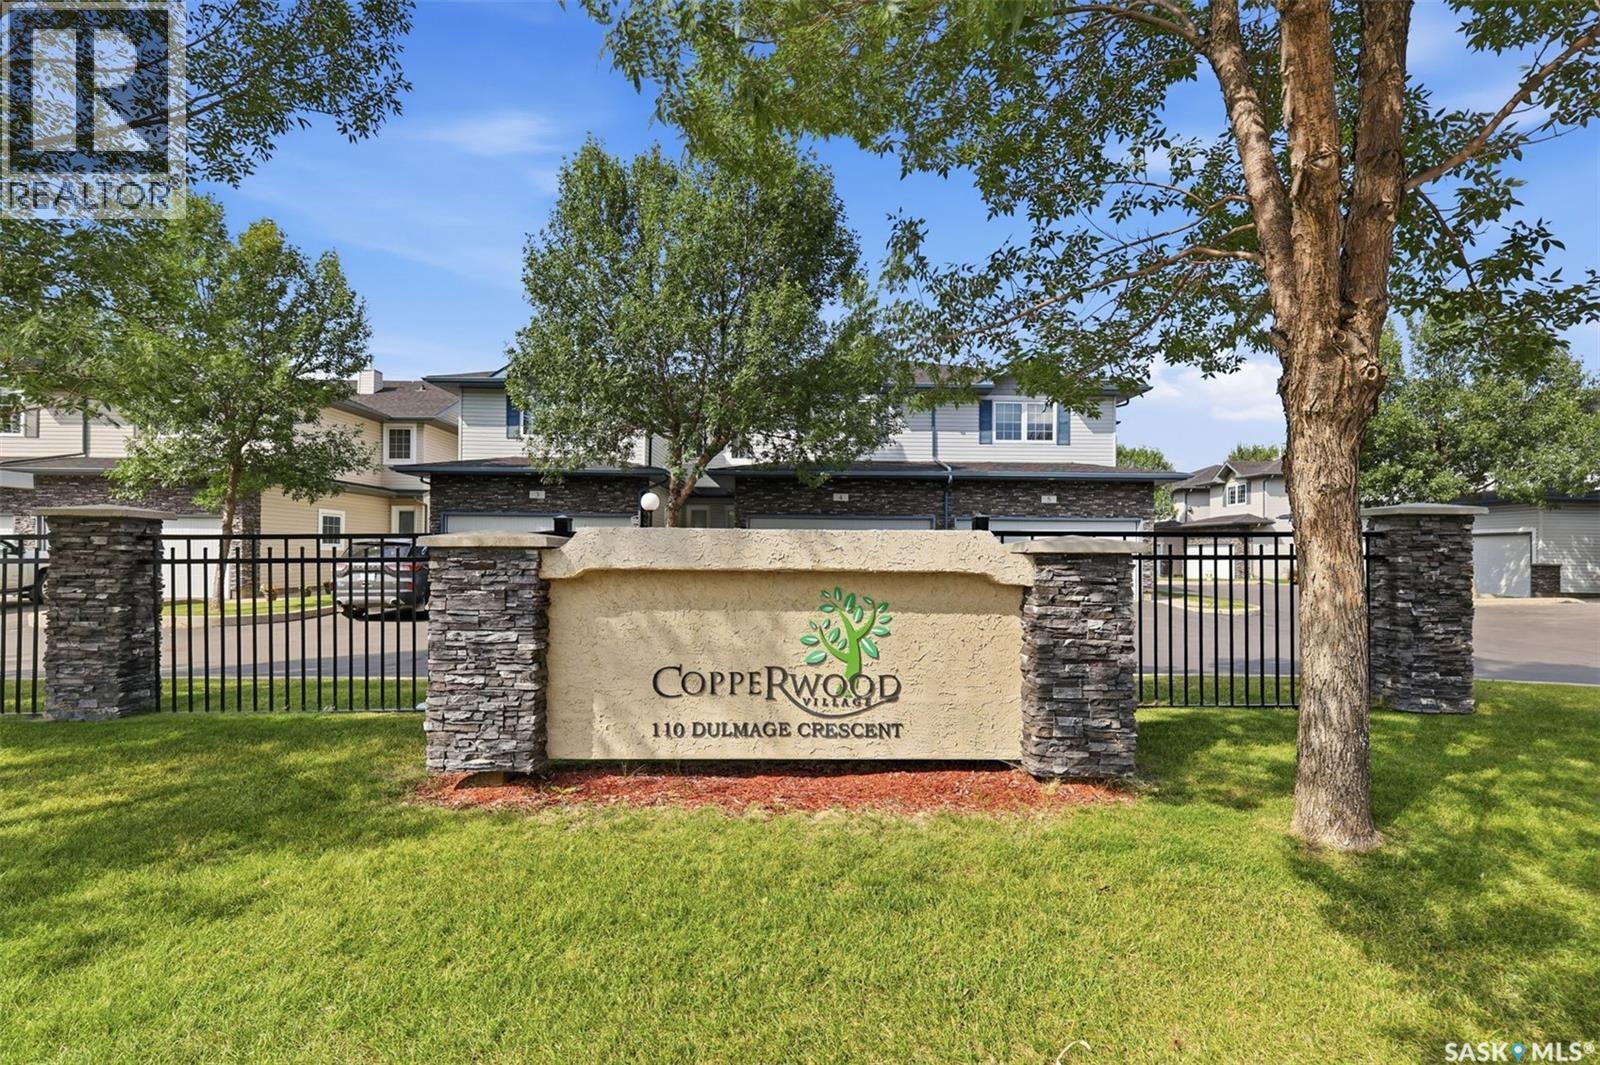
7 110 Dulmage Crescent Saskatoon, Saskatchewan S7T 0C7

$419,900Maintenance,
$375 Monthly
Maintenance,
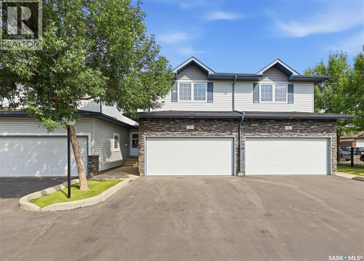
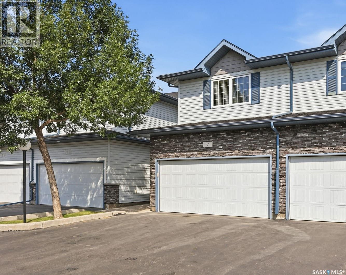
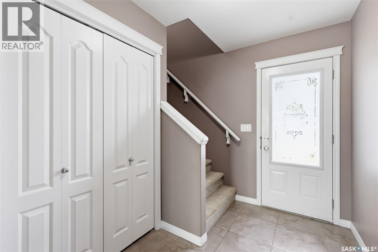
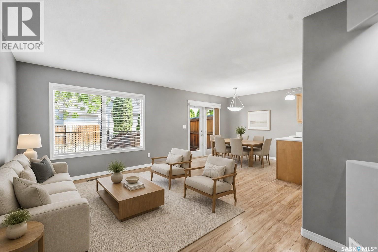
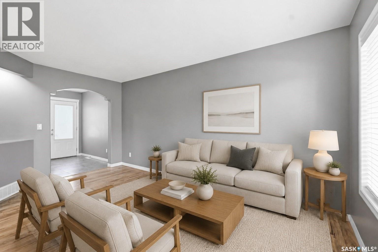

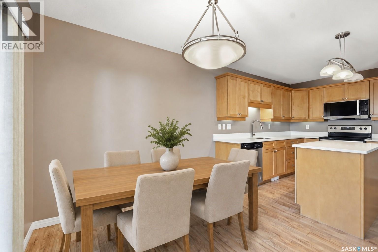
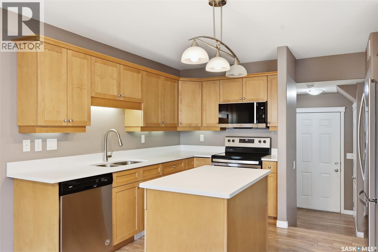
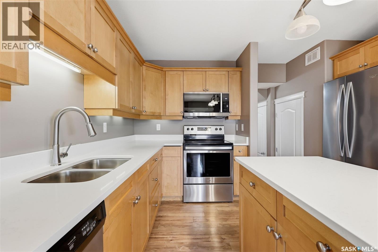
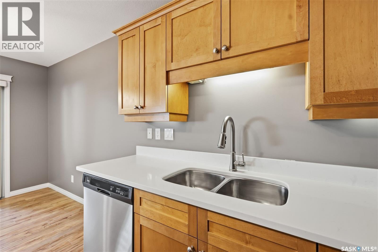
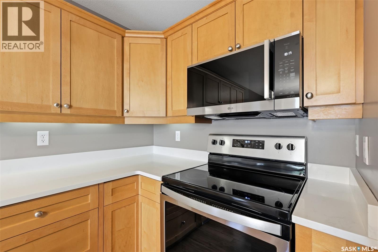
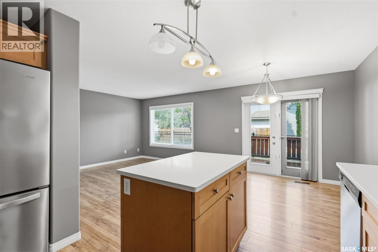
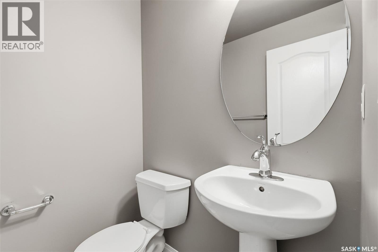
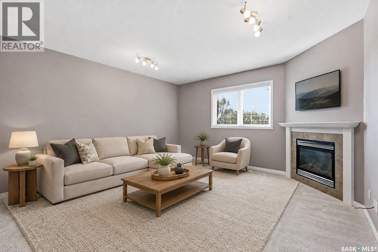
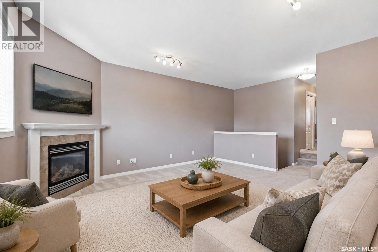
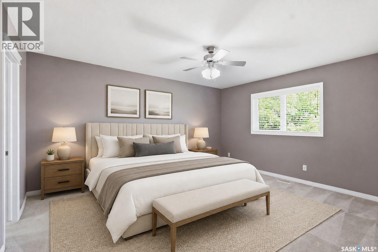
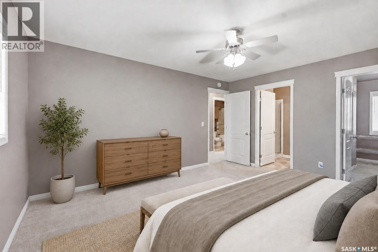
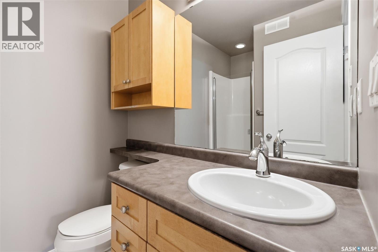
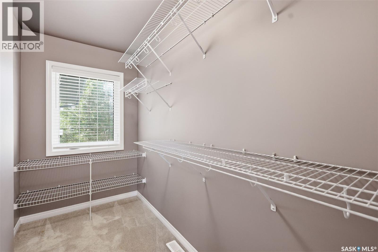
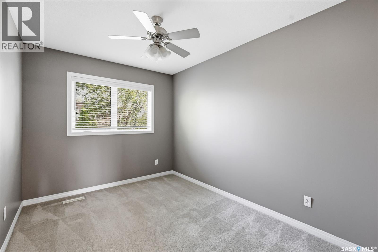
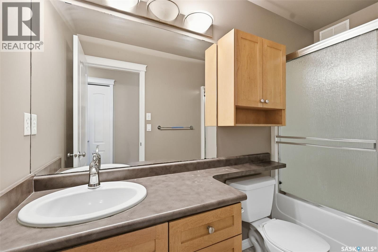
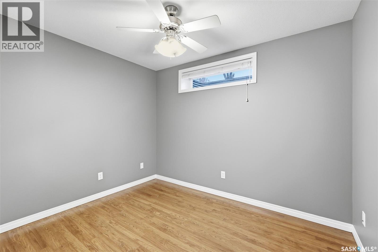
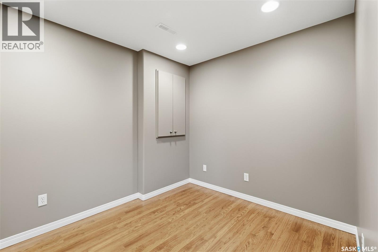
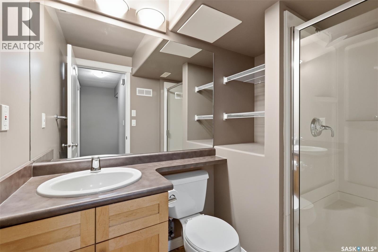
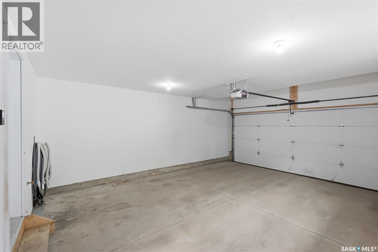
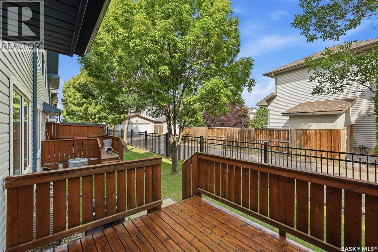
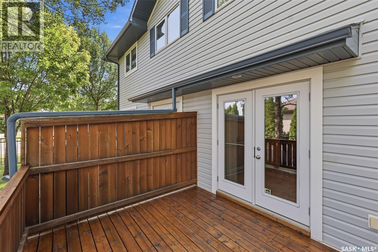
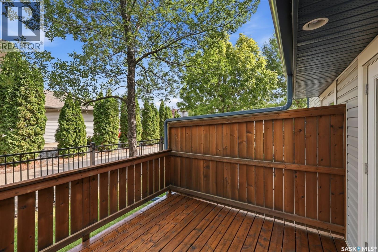
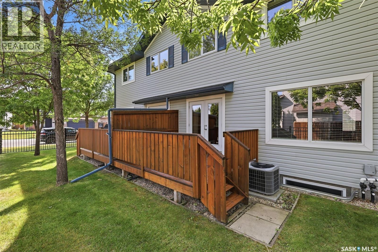
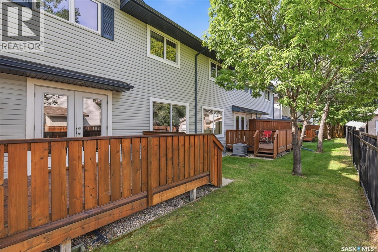
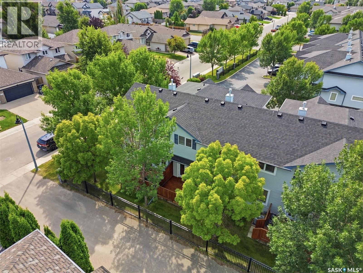
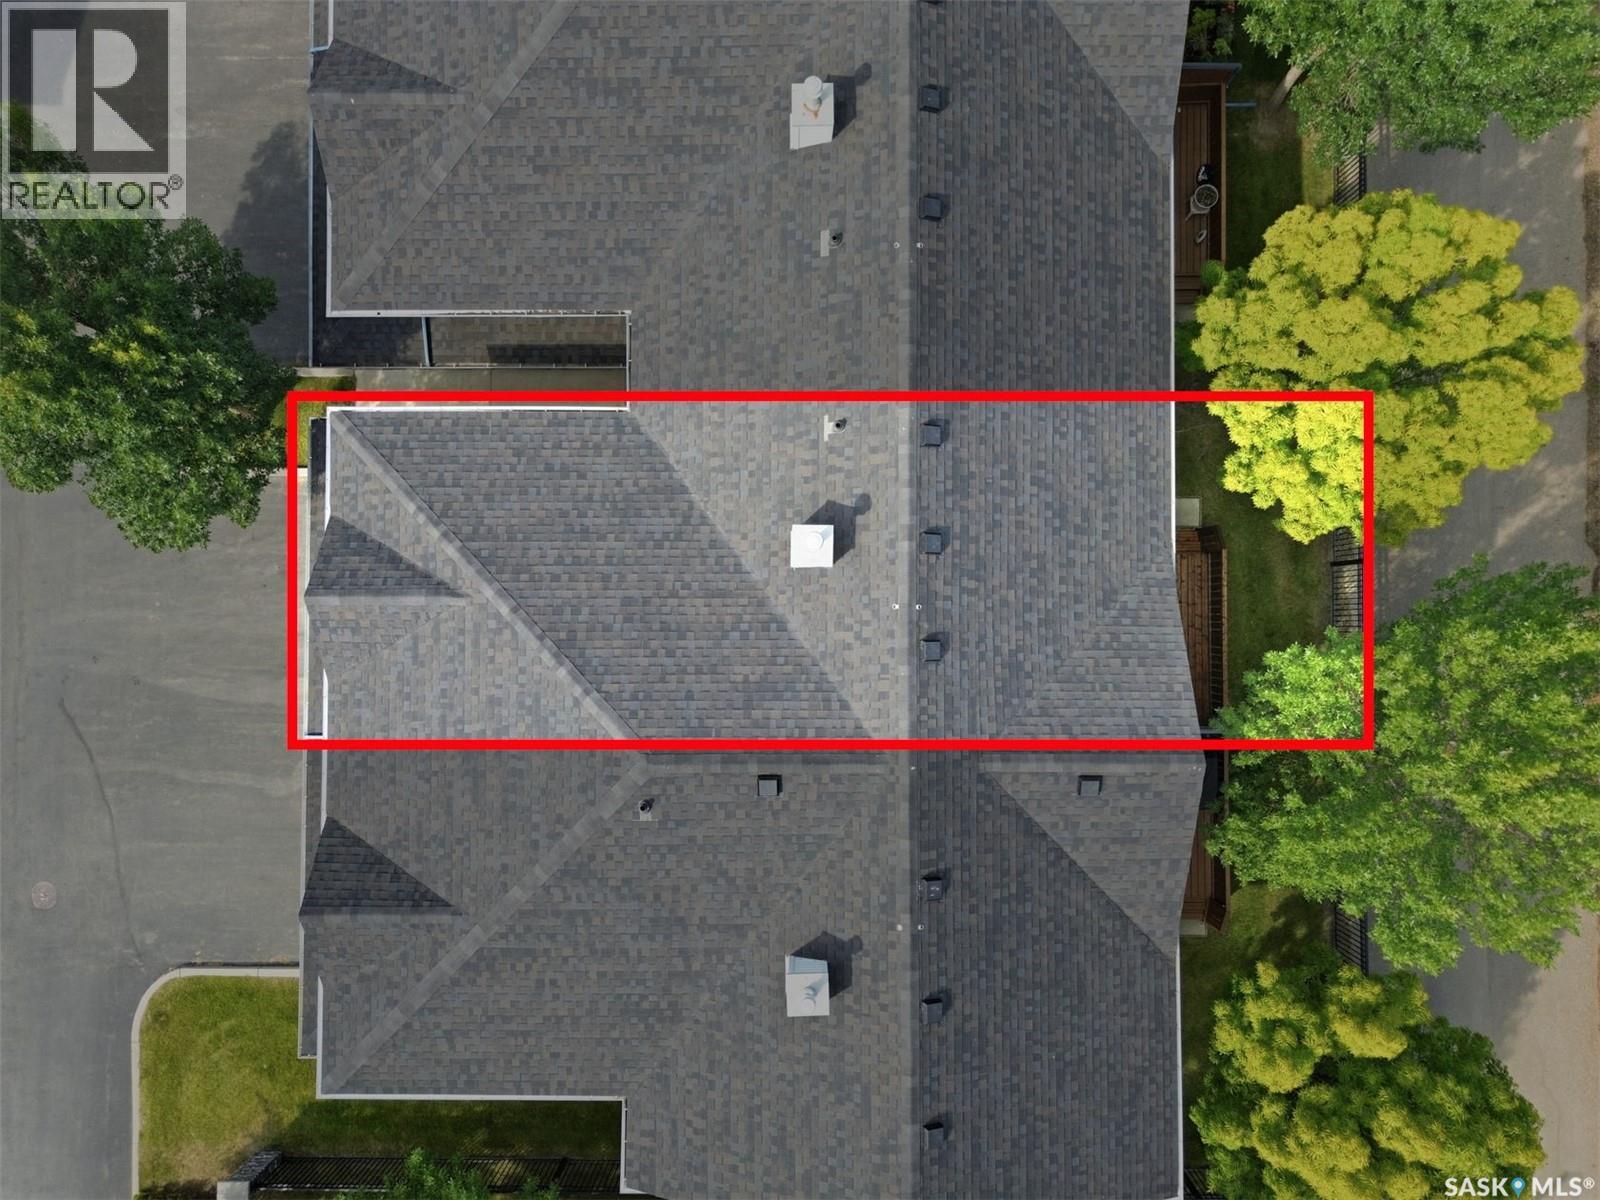
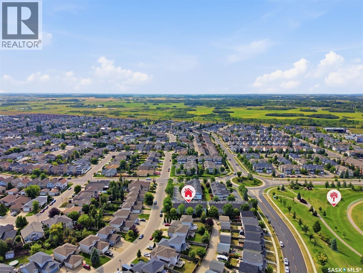
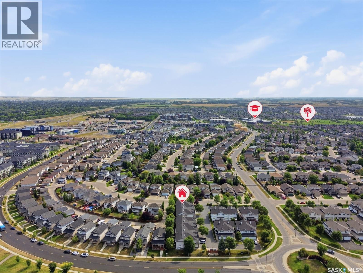
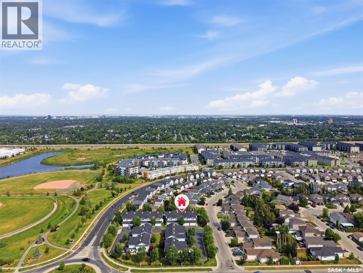
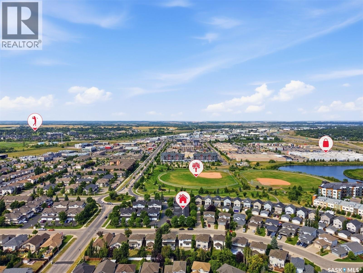
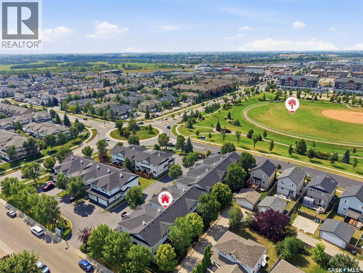
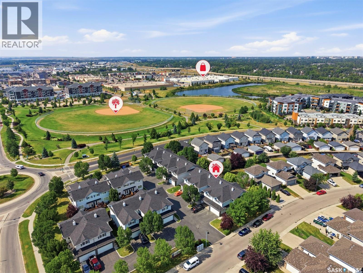
$375 MonthlyOffering a great combination of space, functionality and low-maintenance living, this fully developed townhome in Stonebridge features a double attached garage and a well-designed layout across three levels. The main floor offers an inviting front foyer, spacious living room, dining area and kitchen finished with hardwood flooring throughout. The kitchen features quartz countertops, stainless steel appliances, plenty of workspace and ample cabinetry, while the dining area provides direct access to the rear deck. A convenient two-piece bathroom and direct entry to the attached garage complete the main level. Upstairs, a spacious bonus room creates an ideal second living area and features a gas fireplace for added warmth and character. Two generously sized bedrooms are also located on this level, including the primary bedroom with a walk-in closet and private three-piece ensuite, along with an additional four-piece bathroom. The fully finished basement adds even more versatile living space with an office featuring a window and closet (window does not meet egress requirements for a bedroom), a separate den, three-piece bathroom, and dedicated laundry and storage space. Located on the west end of Stonebridge with convenient access to parks, schools, shopping, transit and everyday amenities, this well-appointed townhome offers the space and comfort of a larger home with the convenience of condo living. A great opportunity for buyers looking for a functional floor plan, double attached garage and plenty of finished living space in a desirable neighbourhood. (id:51699)
Property Details
| MLS® Number | SK046404 |
| Property Type | Single Family |
| Neigbourhood | Stonebridge |
| Community Features | Pets Allowed With Restrictions |
| Features | Treed, Double Width Or More Driveway, Sump Pump |
| Structure | Deck |
Building
| Bathroom Total | 4 |
| Bedrooms Total | 2 |
| Appliances | Washer, Refrigerator, Dishwasher, Dryer, Microwave, Garage Door Opener Remote(s), Stove |
| Architectural Style | 2 Level |
| Basement Development | Finished |
| Basement Type | Full (finished) |
| Constructed Date | 2008 |
| Construction Style Attachment | Attached |
| Cooling Type | Central Air Conditioning |
| Fireplace Fuel | Gas |
| Fireplace Present | Yes |
| Fireplace Type | Conventional |
| Heating Fuel | Natural Gas |
| Heating Type | Forced Air |
| Stories Total | 2 |
| Size Interior | 1365 Sqft |
| Type | Row / Townhouse |
Parking
| Attached Garage | |
| Parking Space(s) | 4 |
Land
| Acreage | No |
| Landscape Features | Lawn |
Rooms
| Level | Type | Length | Width | Dimensions |
|---|---|---|---|---|
| Second Level | Bonus Room | 16 ft | 15 ft ,10 in | 16 ft x 15 ft ,10 in |
| Second Level | 4pc Bathroom | Measurements not available | ||
| Second Level | Primary Bedroom | 14 ft ,11 in | 12 ft ,2 in | 14 ft ,11 in x 12 ft ,2 in |
| Second Level | 3pc Ensuite Bath | Measurements not available | ||
| Second Level | Bedroom | 11 ft ,5 in | 8 ft ,7 in | 11 ft ,5 in x 8 ft ,7 in |
| Basement | Office | 10 ft ,2 in | 8 ft ,2 in | 10 ft ,2 in x 8 ft ,2 in |
| Basement | Den | 9 ft ,10 in | 7 ft ,8 in | 9 ft ,10 in x 7 ft ,8 in |
| Basement | 3pc Bathroom | Measurements not available | ||
| Basement | Laundry Room | Measurements not available | ||
| Main Level | Foyer | Measurements not available | ||
| Main Level | Family Room | 12 ft ,7 in | 11 ft | 12 ft ,7 in x 11 ft |
| Main Level | Kitchen | 10 ft | 9 ft ,9 in | 10 ft x 9 ft ,9 in |
| Main Level | Dining Room | 8 ft ,10 in | 8 ft ,8 in | 8 ft ,10 in x 8 ft ,8 in |
| Main Level | 2pc Bathroom | Measurements not available |
https://www.realtor.ca/real-estate/30189257/7-110-dulmage-crescent-saskatoon-stonebridge
Interested?
Contact us for more information

The trademarks REALTOR®, REALTORS®, and the REALTOR® logo are controlled by The Canadian Real Estate Association (CREA) and identify real estate professionals who are members of CREA. The trademarks MLS®, Multiple Listing Service® and the associated logos are owned by The Canadian Real Estate Association (CREA) and identify the quality of services provided by real estate professionals who are members of CREA. The trademark DDF® is owned by The Canadian Real Estate Association (CREA) and identifies CREA's Data Distribution Facility (DDF®)
August 25 2026 02:36:16
Saskatoon Region Association of REALTORS® Inc.
Coldwell Banker Signature