

7 315 3rd Avenue S St. Brieux, Saskatchewan S0K 3V0

$174,900Maintenance,
$120 Monthly
Maintenance,
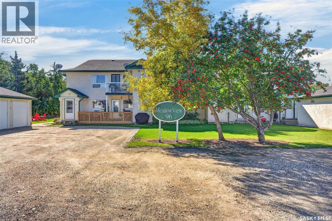
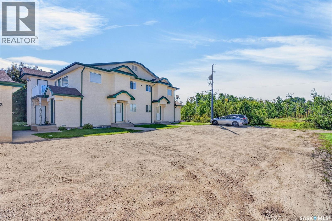
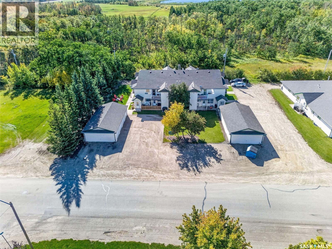
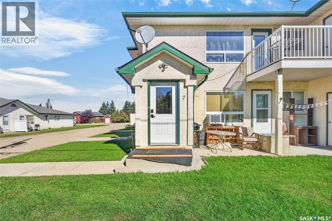
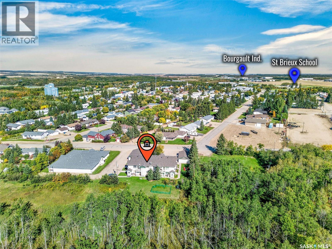
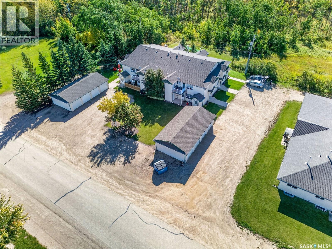
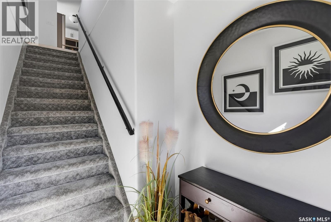
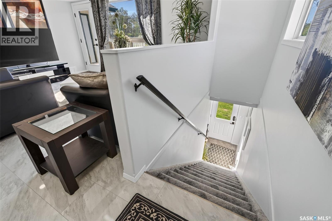
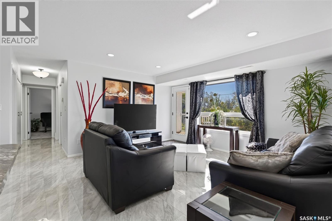
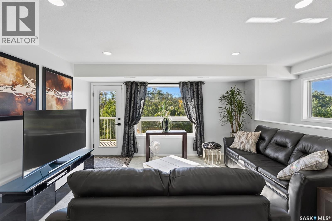
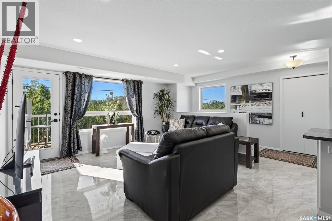
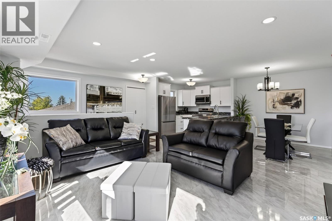
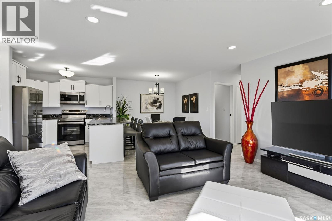
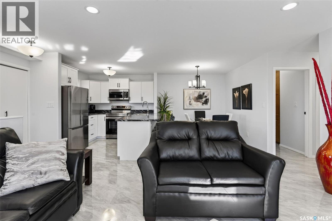
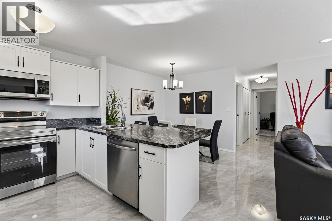
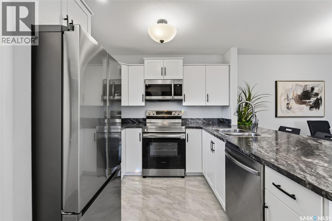
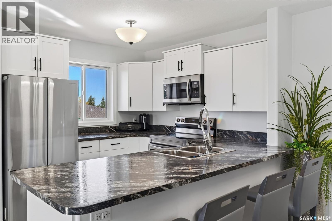
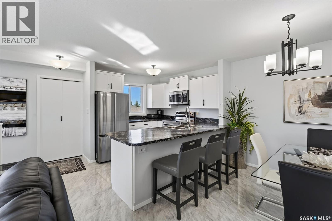
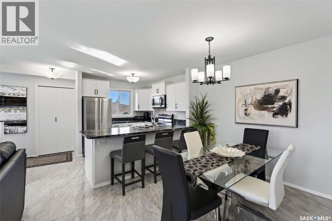
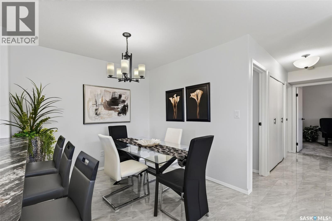
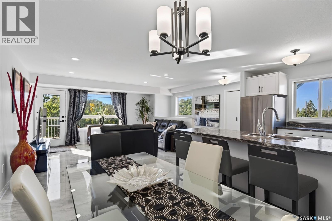
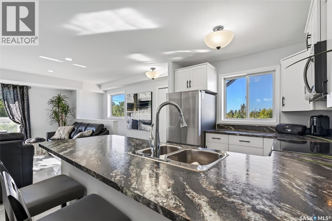
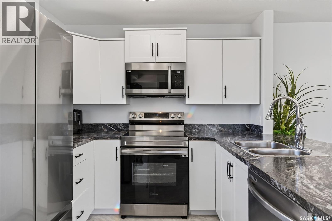
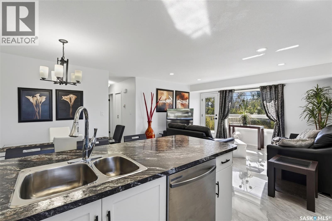
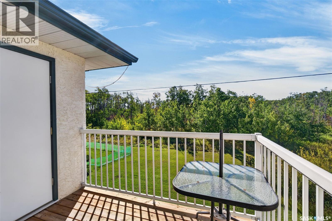
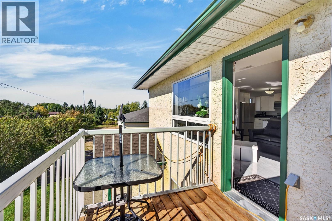
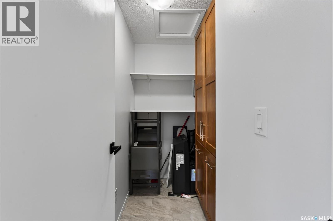
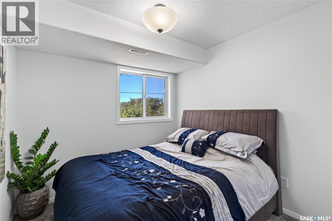
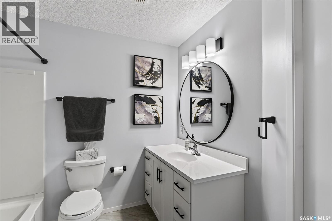
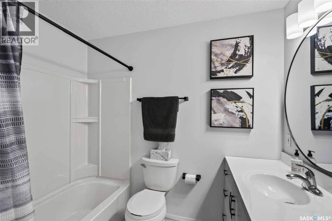
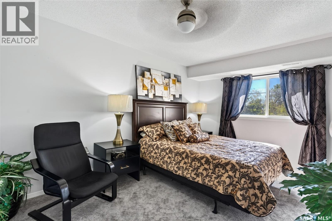
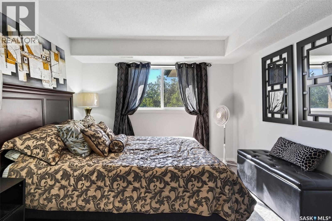
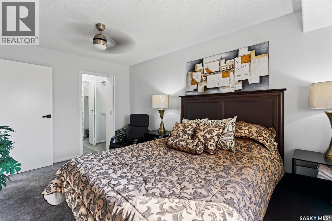
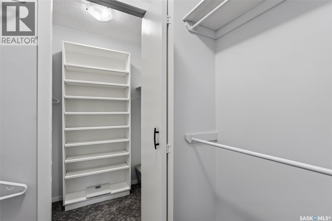
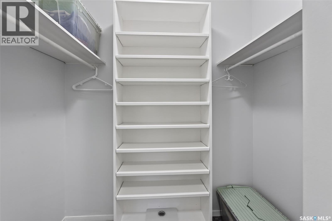
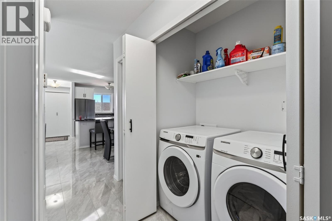
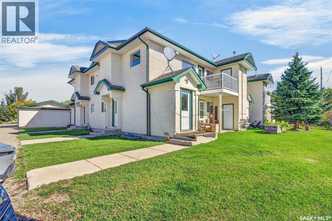
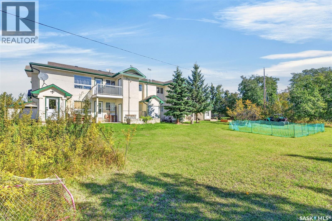
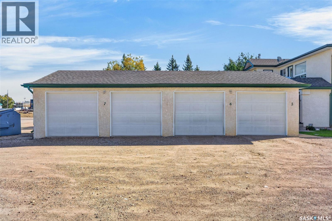
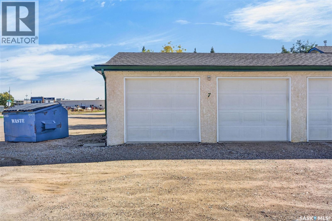
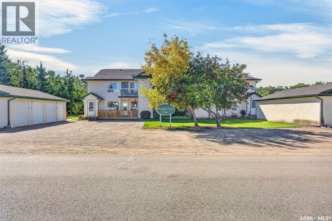
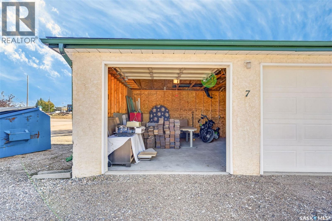
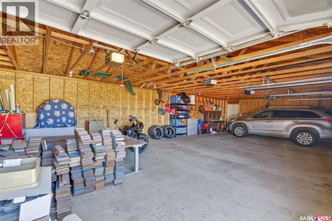
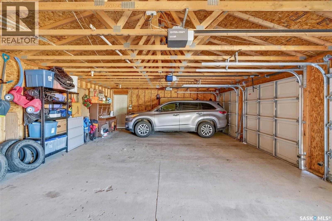
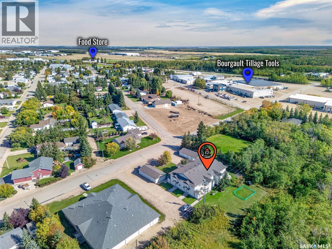
$120 MonthlyFor Sale in the Town of St. Brieux. Move-in Ready & Beautifully Renovated! This fabulous 983 square feet townhouse in St. Brieux offers modern style, quality finishes and exceptional value. The open-concept main floor features a spacious, bright kitchen with crisp white cabinetry, a nice-sized living room and a generous dining area with plenty of room for a larger dining table, perfect for entertaining family and friends. Stylish vinyl tile flooring throughout the main floor is designed to beautifully resemble ceramic tile, complemented by modern finishes that give this home a fresh, contemporary feel. The spacious primary bedroom features a large double walk-in closet 8.0 x 6.5, providing excellent storage, while the second bedroom offers additional flexibility for family, guests or a home office. A full bathroom, laundry room, extra storage room, single detached garage and convenient surface parking right outside your door complete this fantastic property. Located in the thriving community of St. Brieux, with excellent employment opportunities including Bourgault Industries, Dry-Air, Tillage Tools and close to beautiful St. Brieux Lake and a nine-hole golf course. Whether you're a first time buyer, downsizing or looking for an investment property, this one is a must see to truly appreciate all the renovations! Call your Realtor to view today! (id:51699)
Property Details
| MLS® Number | SK049326 |
| Property Type | Single Family |
| Community Features | Pets Allowed With Restrictions |
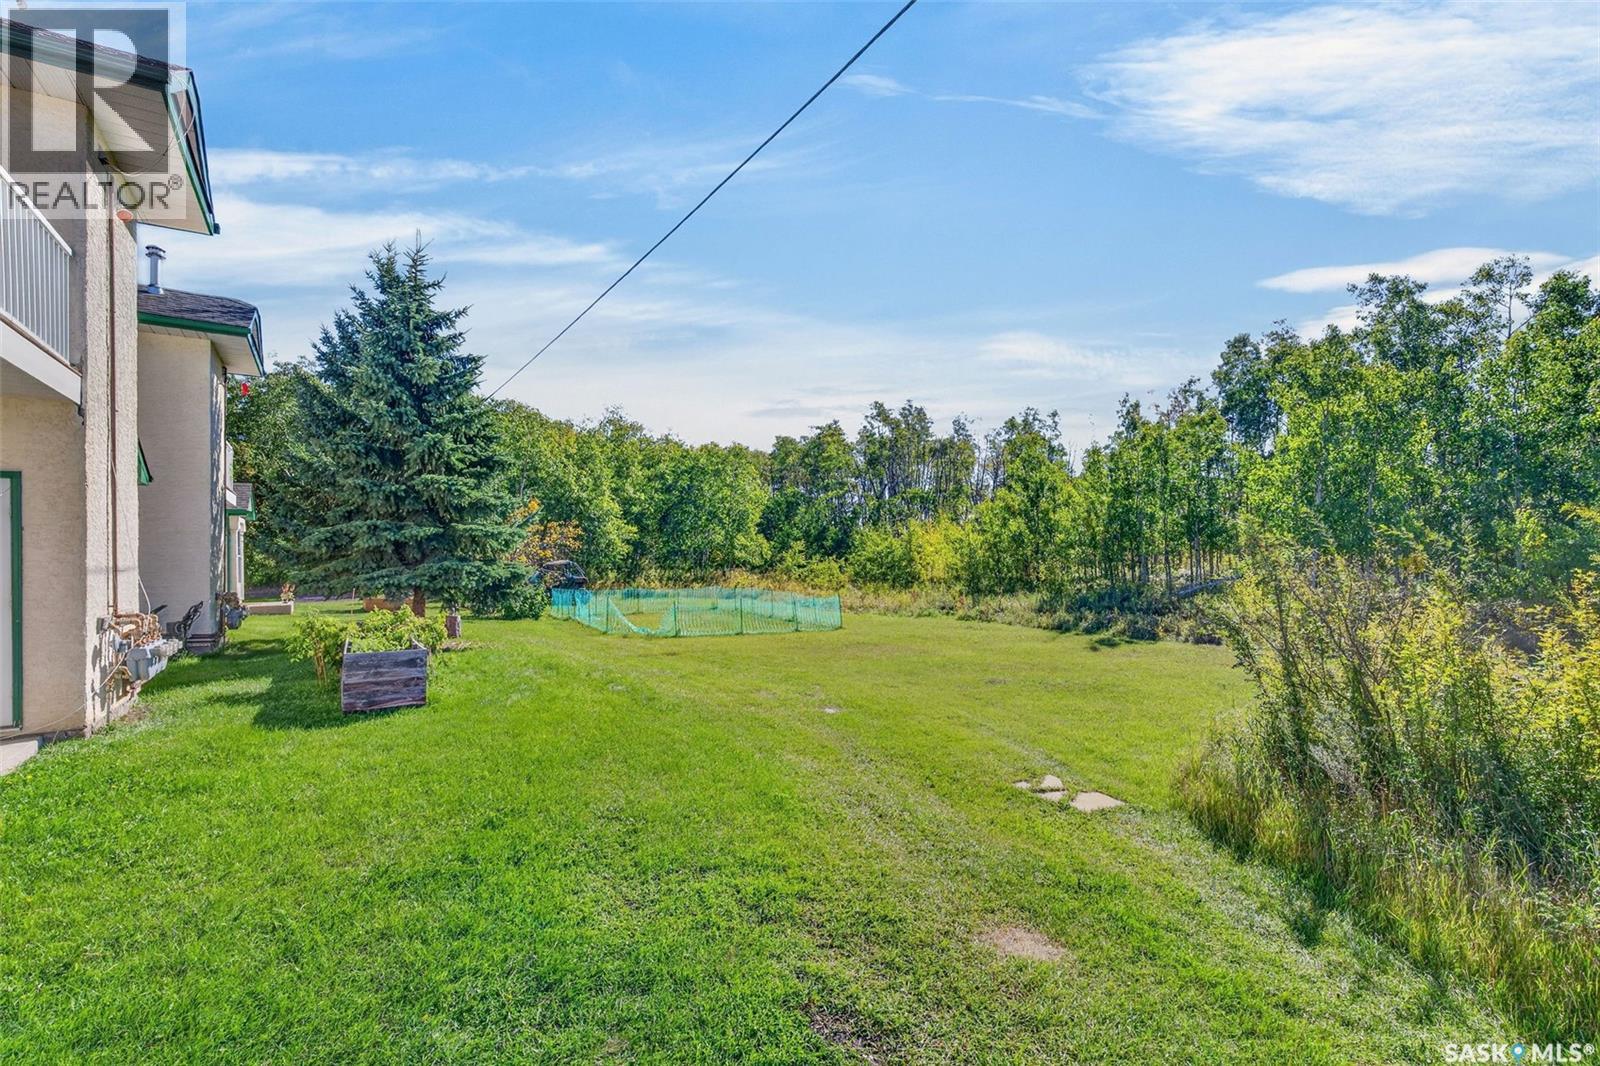
| Features | Treed, Rectangular |
| Structure | Deck |
Building
| Bathroom Total | 1 |
| Bedrooms Total | 2 |
| Appliances | Washer, Refrigerator, Dishwasher, Dryer, Microwave, Window Coverings, Stove |
| Constructed Date | 1997 |
| Construction Style Attachment | Attached |
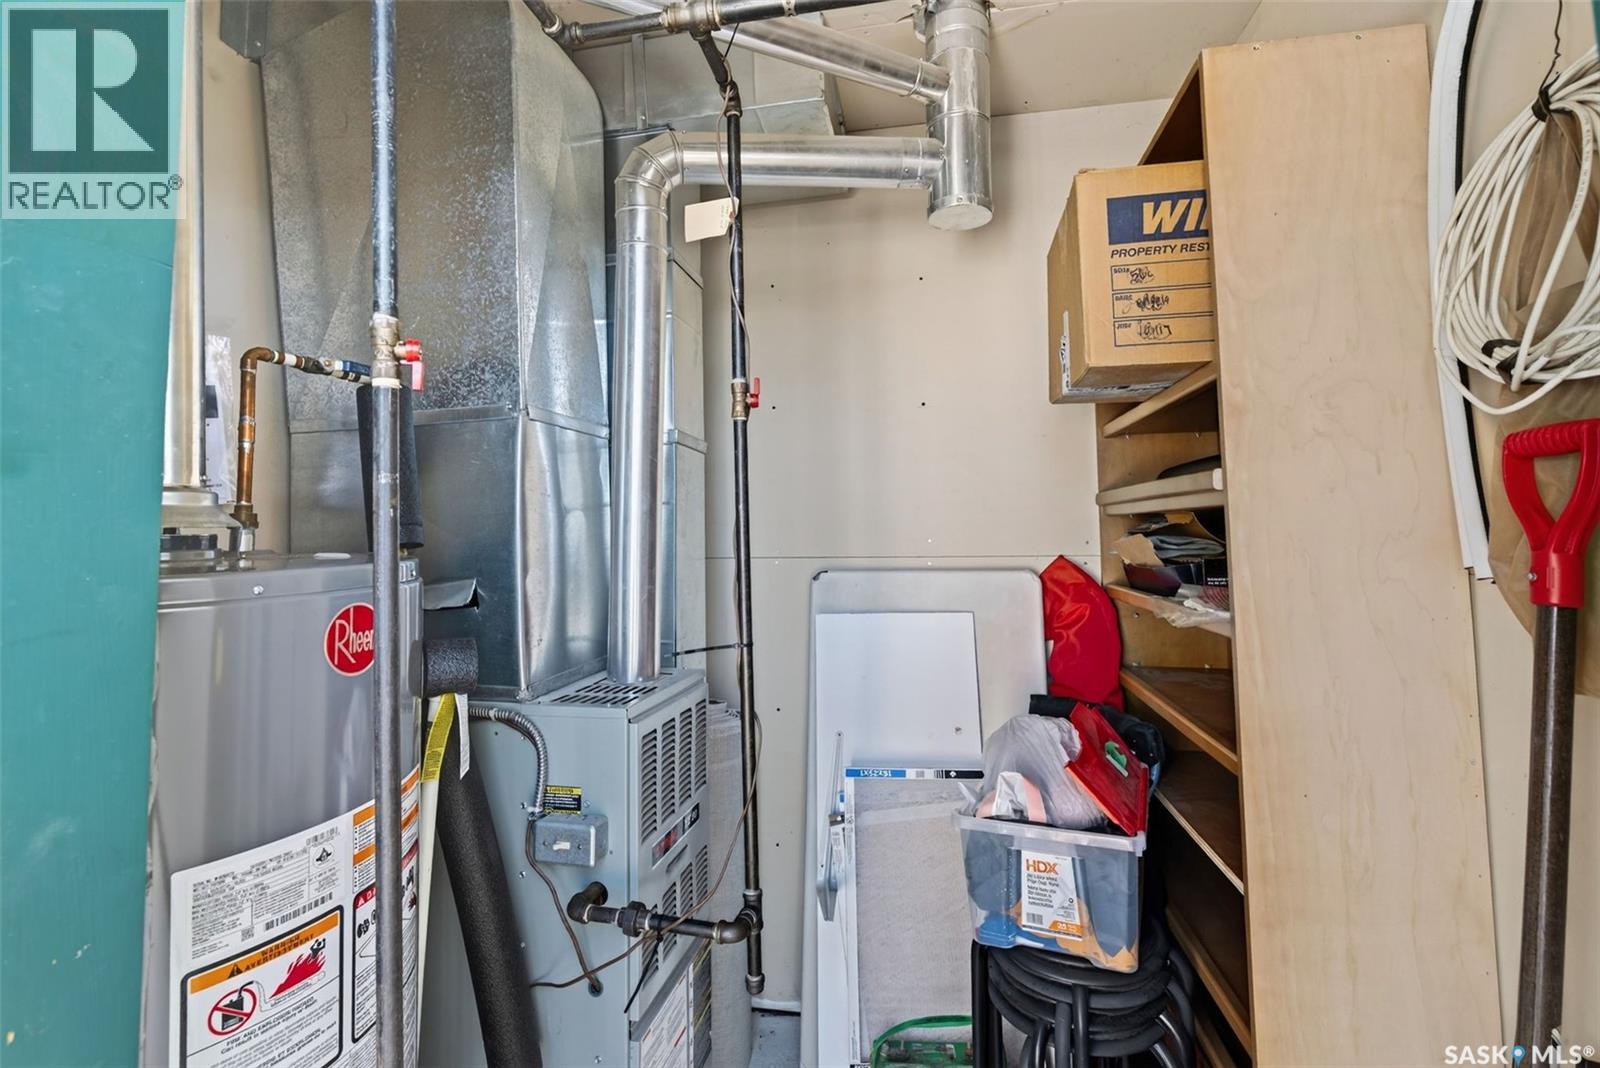
| Heating Fuel | Natural Gas |
| Heating Type | Forced Air |
| Size Interior | 983 Sqft |
| Type | Row / Townhouse |
Parking
| Detached Garage | |
| Surfaced | 1 |
| Other | |
| Gravel | |
| Parking Space(s) | 2 |
Land
| Acreage | No |
| Landscape Features | Lawn |
Rooms
| Level | Type | Length | Width | Dimensions |
|---|---|---|---|---|
| Main Level | Kitchen | 9 ft ,9 in | 9 ft ,3 in | 9 ft ,9 in x 9 ft ,3 in |
| Main Level | Dining Room | 9 ft ,3 in | 8 ft | 9 ft ,3 in x 8 ft |
| Main Level | Living Room | 14 ft ,10 in | 11 ft ,10 in | 14 ft ,10 in x 11 ft ,10 in |
| Main Level | Bedroom | 11 ft ,2 in | 8 ft ,11 in | 11 ft ,2 in x 8 ft ,11 in |
| Main Level | Primary Bedroom | 14 ft ,11 in | 10 ft ,11 in | 14 ft ,11 in x 10 ft ,11 in |
| Main Level | 4pc Bathroom | 8 ft ,1 in | 7 ft | 8 ft ,1 in x 7 ft |
| Main Level | Laundry Room | 5 ft | 2 ft ,8 in | 5 ft x 2 ft ,8 in |
| Main Level | Storage | 7 ft ,11 in | 5 ft | 7 ft ,11 in x 5 ft |
| Main Level | Enclosed Porch | 5 ft | 4 ft ,10 in | 5 ft x 4 ft ,10 in |
https://www.realtor.ca/real-estate/30323174/7-315-3rd-avenue-s-st-brieux
Interested?
Contact us for more information

The trademarks REALTOR®, REALTORS®, and the REALTOR® logo are controlled by The Canadian Real Estate Association (CREA) and identify real estate professionals who are members of CREA. The trademarks MLS®, Multiple Listing Service® and the associated logos are owned by The Canadian Real Estate Association (CREA) and identify the quality of services provided by real estate professionals who are members of CREA. The trademark DDF® is owned by The Canadian Real Estate Association (CREA) and identifies CREA's Data Distribution Facility (DDF®)
September 24 2026 05:20:21
Saskatoon Region Association of REALTORS® Inc.
Century 21 Fusion - Humboldt