

7 3960 7th Avenue E Regina, Saskatchewan S4N 7L9

$319,900Maintenance,
$180 Monthly
Maintenance,
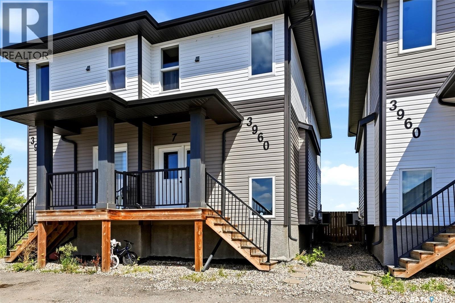
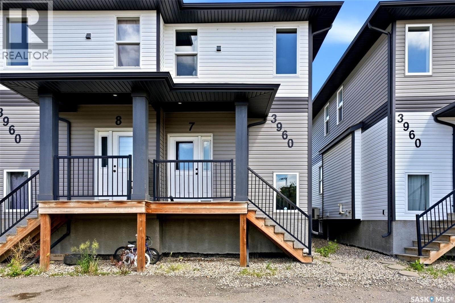
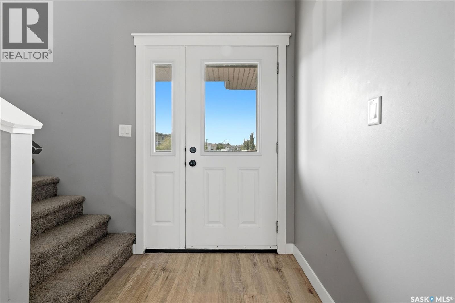
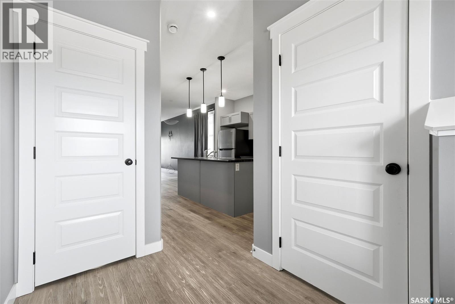
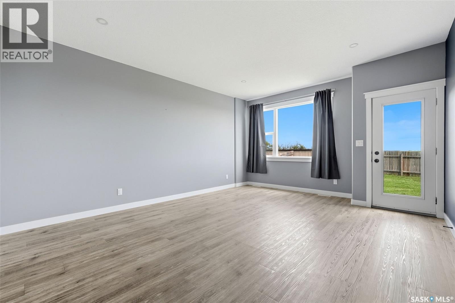
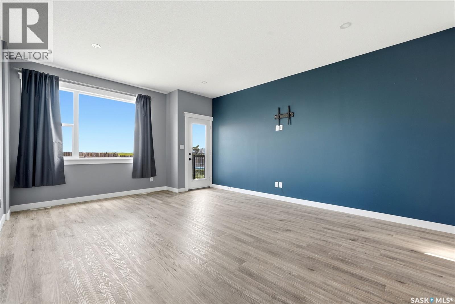
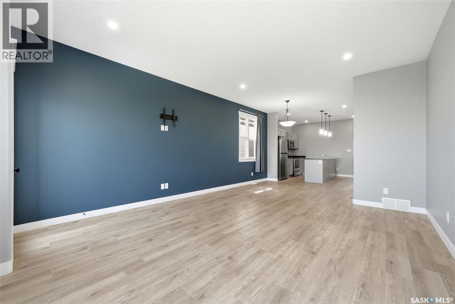
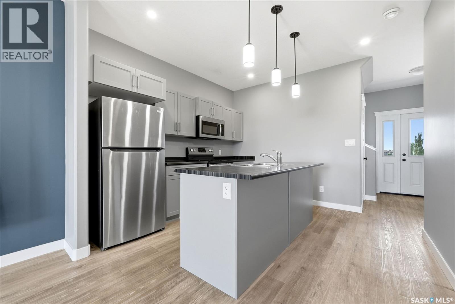
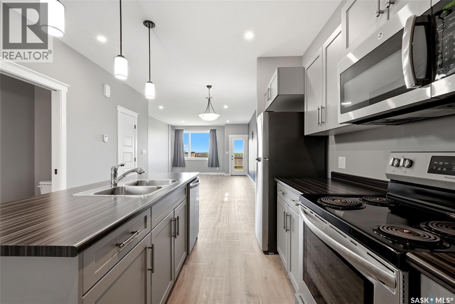
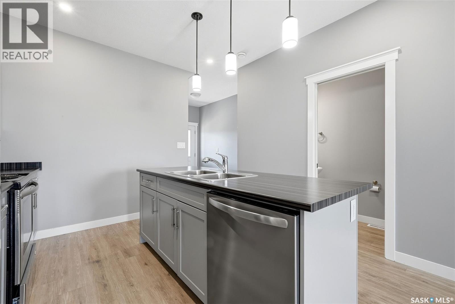
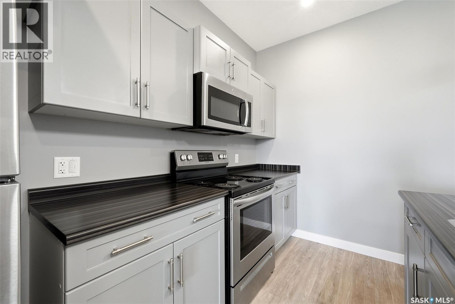
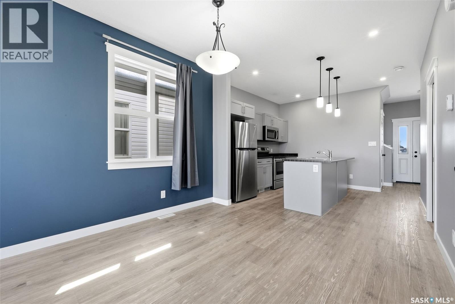
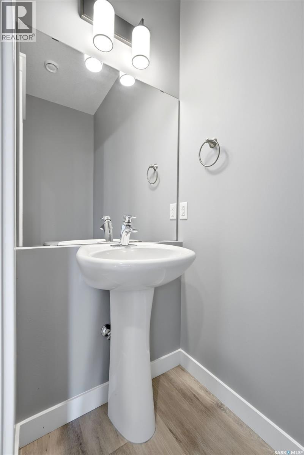
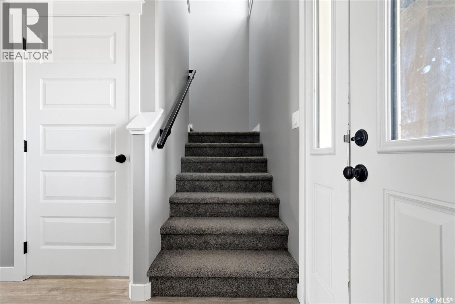
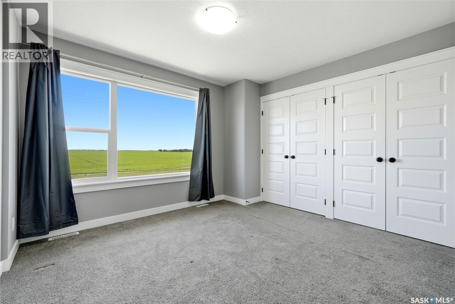
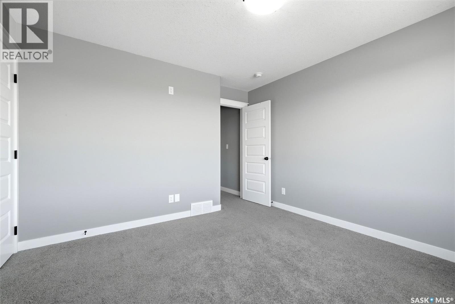
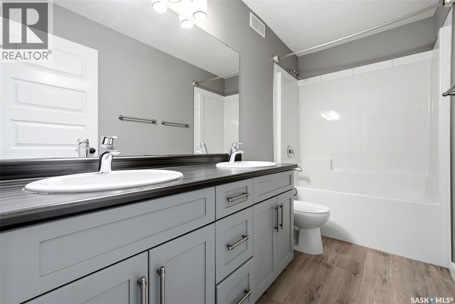
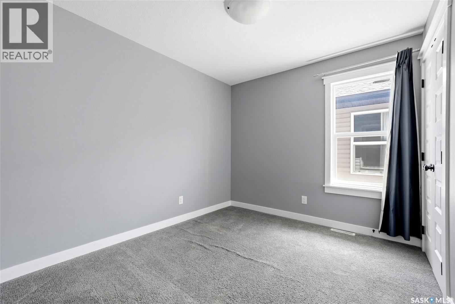
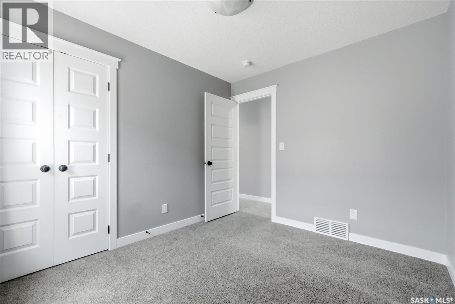
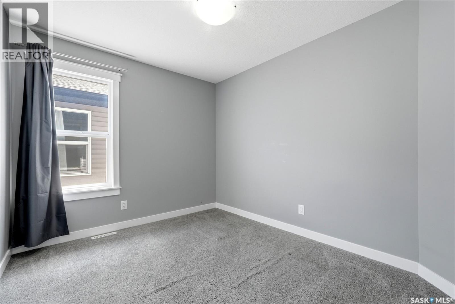
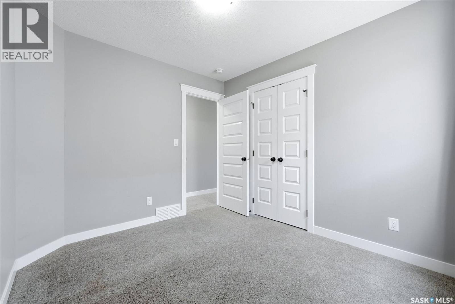
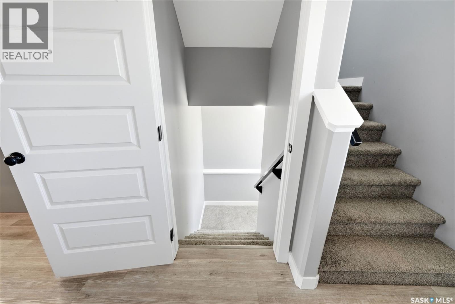
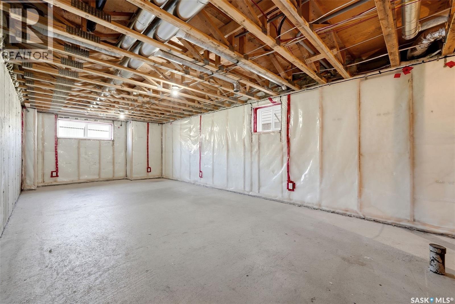
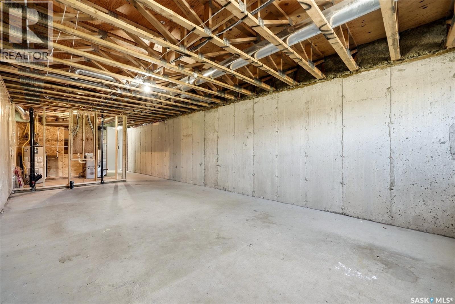
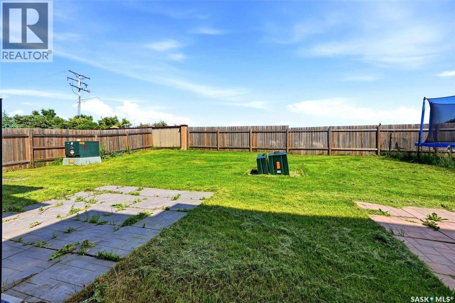
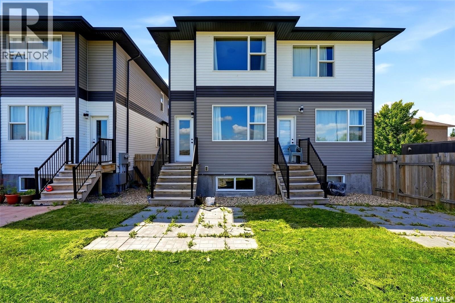
$180 MonthlyWelcome to #7-3960 7th Ave E! Step into this bright and inviting 1,377 sq ft two-storey semi-detached home in the highly desirable Parkridge neighbourhood. As you enter, you are greeted by a warm, open-concept main floor that beautifully combines the kitchen, dining, and living spaces — creating the perfect environment for both casual family time and lively gatherings. A handy 2-piece bathroom completes this level. Upstairs, you’ll find three generously sized bedrooms and a full 4-piece bathroom, offering comfort and privacy for the whole family. The unfinished basement provides a blank canvas ready for your personal touch — finish it your way to create extra living space, a home gym or a play area. This Parkridge semi- detached home delivers fantastic value in a family-friendly community with convenient access to schools, parks, shopping, and transit. Don’t miss your opportunity to make it yours! (id:51699)
Property Details
| MLS® Number | SK042441 |
| Property Type | Single Family |
| Neigbourhood | Parkridge RG |
| Community Features | Pets Allowed |
Building
| Bathroom Total | 2 |
| Bedrooms Total | 3 |
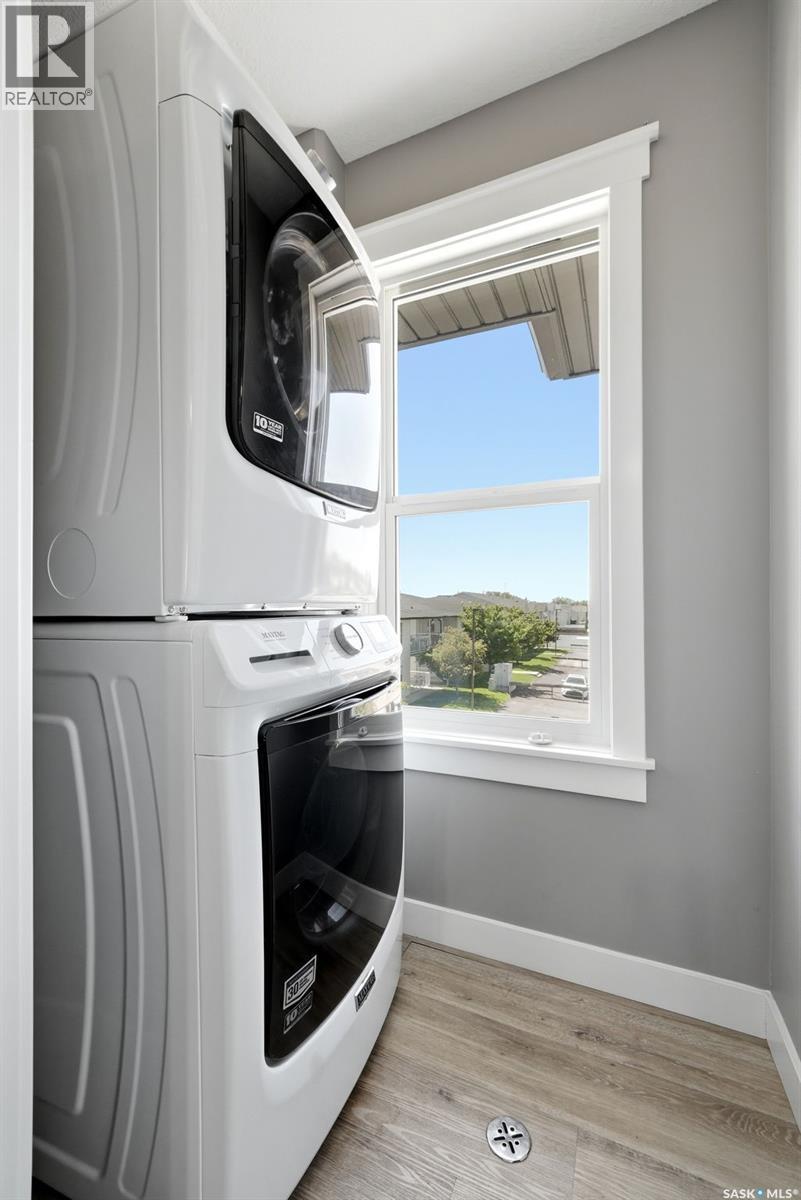
| Appliances | Washer, Refrigerator, Dishwasher, Dryer, Microwave, Stove |
| Basement Development | Unfinished |
| Basement Type | Full (unfinished) |
| Constructed Date | 2018 |
| Construction Style Attachment | Semi-detached |
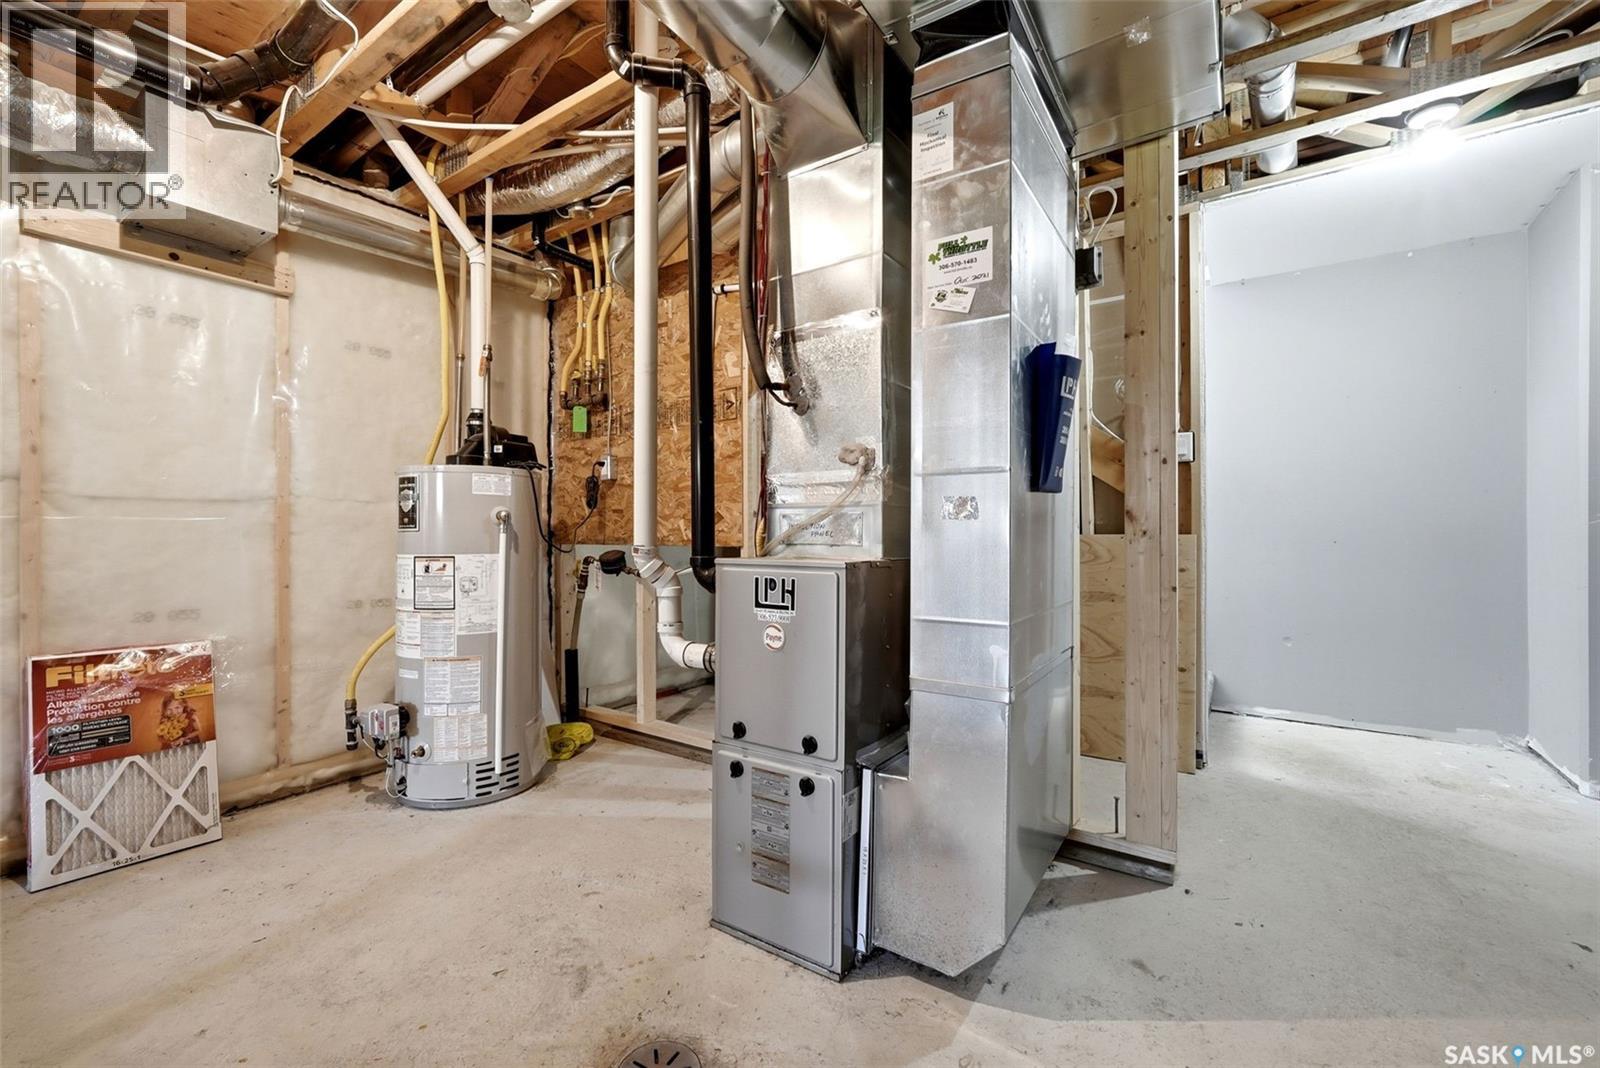
| Cooling Type | Central Air Conditioning |
| Heating Fuel | Natural Gas |
| Heating Type | Forced Air |
| Size Interior | 1377 Sqft |
Parking
| Parking Space(s) | 1 |
Land
| Acreage | No |
| Size Irregular | 0.00 |
| Size Total | 0.00 |
| Size Total Text | 0.00 |
Rooms
| Level | Type | Length | Width | Dimensions |
|---|---|---|---|---|
| Second Level | Bedroom | 9 ft | 10 ft ,5 in | 9 ft x 10 ft ,5 in |
| Second Level | Bedroom | 9 ft | 10 ft ,5 in | 9 ft x 10 ft ,5 in |
| Second Level | Bedroom | 11 ft ,8 in | 11 ft ,9 in | 11 ft ,8 in x 11 ft ,9 in |
| Second Level | 4pc Bathroom | Measurements not available | ||
| Main Level | Living Room | 14 ft | 16 ft ,3 in | 14 ft x 16 ft ,3 in |
| Main Level | Dining Room | 9 ft ,7 in | 10 ft ,5 in | 9 ft ,7 in x 10 ft ,5 in |
| Main Level | Kitchen | 12 ft | 11 ft ,5 in | 12 ft x 11 ft ,5 in |
| Main Level | 2pc Bathroom | Measurements not available |
https://www.realtor.ca/real-estate/30028157/7-3960-7th-avenue-e-regina-parkridge-rg
Interested?
Contact us for more information

The trademarks REALTOR®, REALTORS®, and the REALTOR® logo are controlled by The Canadian Real Estate Association (CREA) and identify real estate professionals who are members of CREA. The trademarks MLS®, Multiple Listing Service® and the associated logos are owned by The Canadian Real Estate Association (CREA) and identify the quality of services provided by real estate professionals who are members of CREA. The trademark DDF® is owned by The Canadian Real Estate Association (CREA) and identifies CREA's Data Distribution Facility (DDF®)
July 15 2026 07:11:44
Saskatoon Region Association of REALTORS® Inc.
Exp Realty