

7 70 8th Avenue Lumsden, Saskatchewan S0G 3C0

$469,900
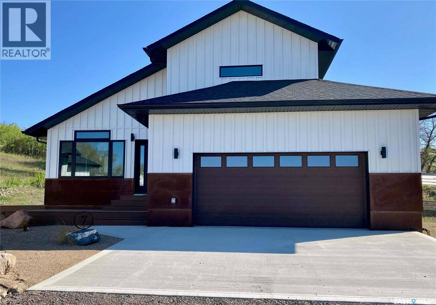
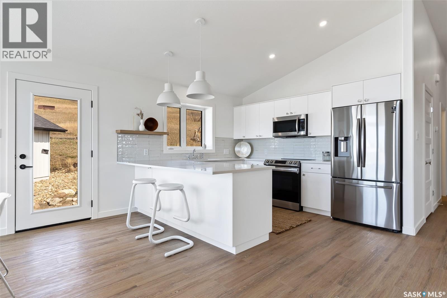
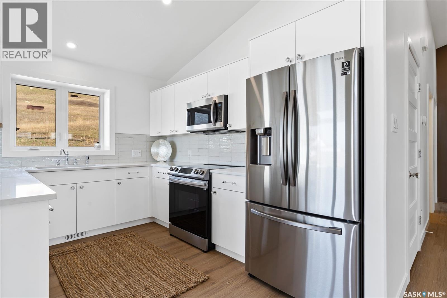
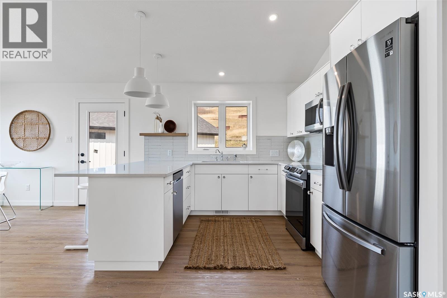
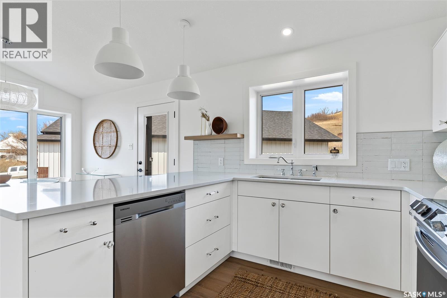
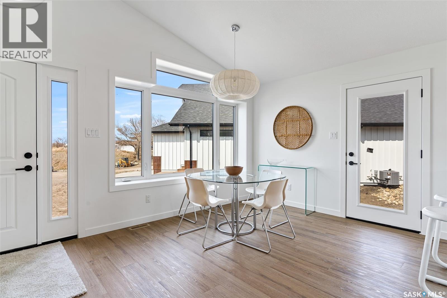
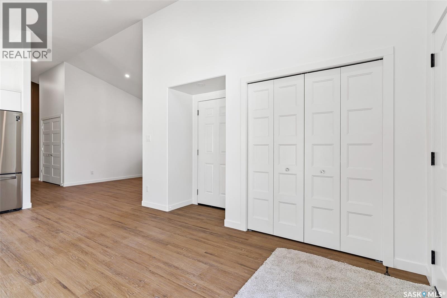
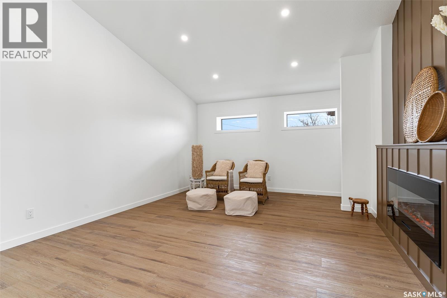
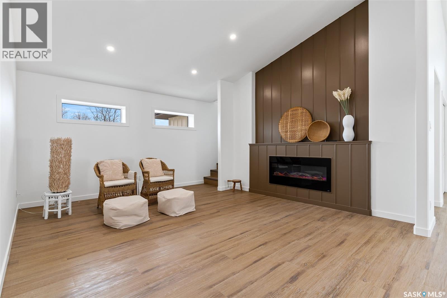
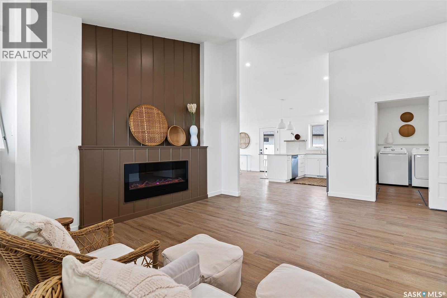
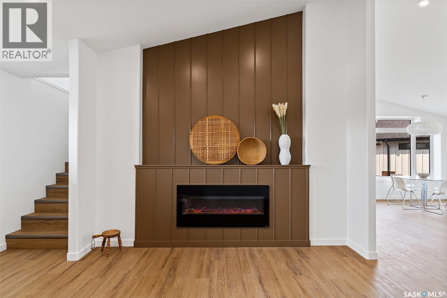
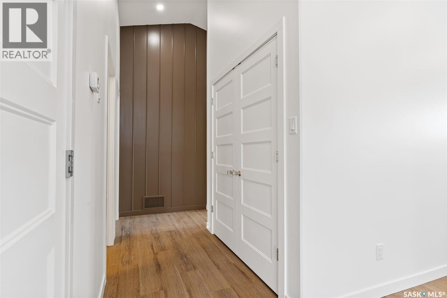
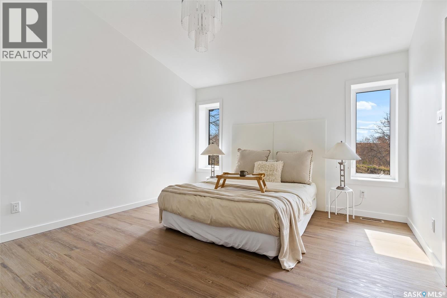
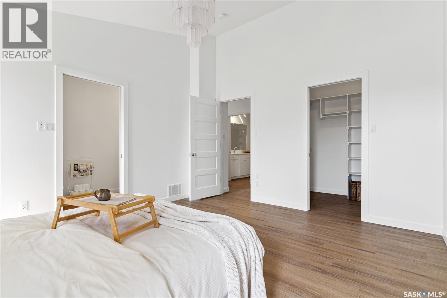
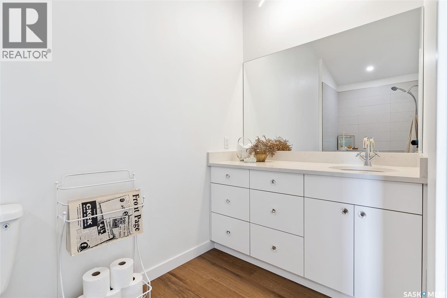
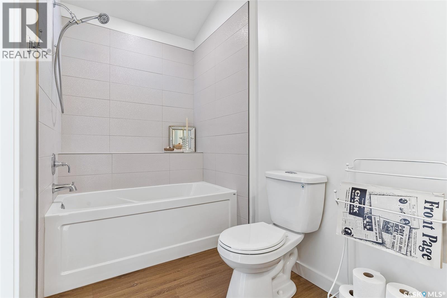
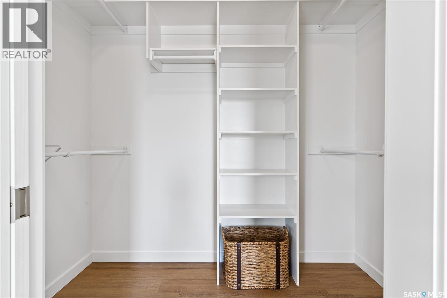
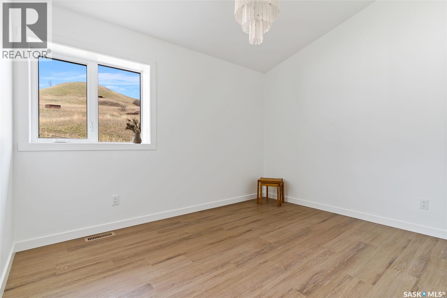
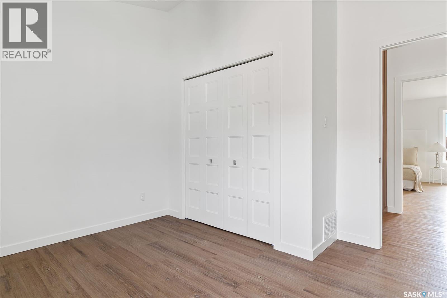
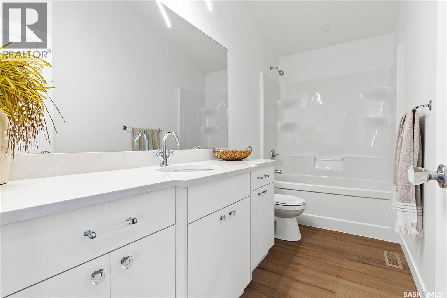
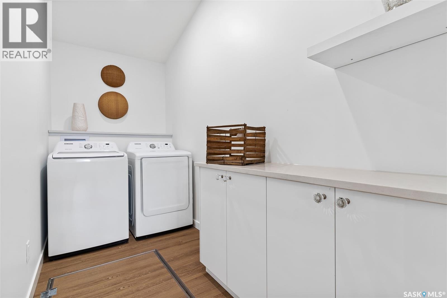
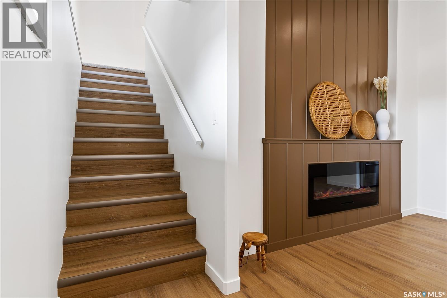
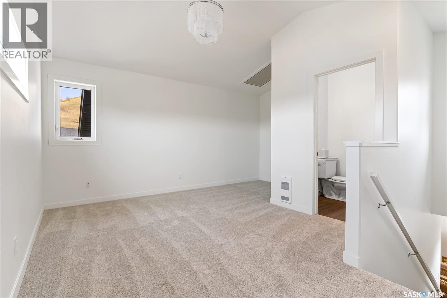
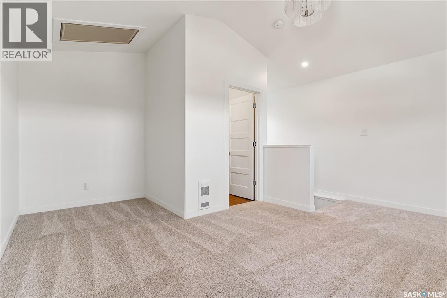
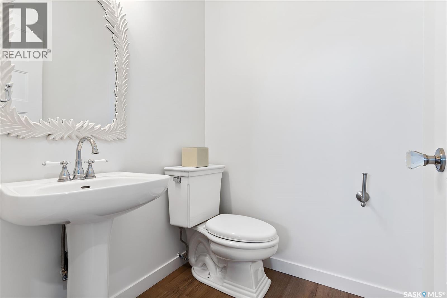
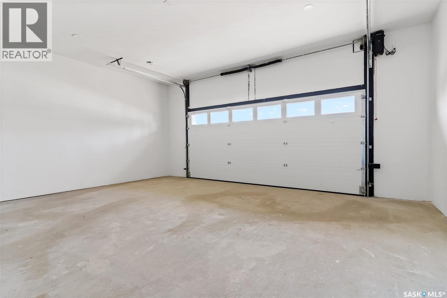
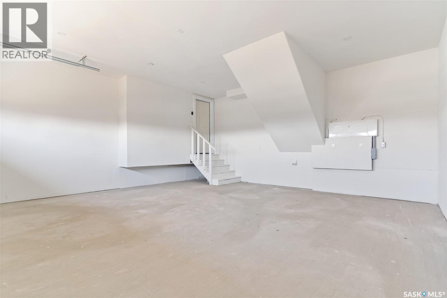
This energy efficient home is designed for low maintenance and low cost of ownership. Built with ICF blocks for crawlspace and main level walls. Homes boast high R values. The open main floor concept includes your living room, dining room, and kitchen. Primary bedroom includes a large ensuite, and closet. There is a 2nd bedroom on the main level. Main level laundry as well. Second level (loft) offers a flex room/ and a two-piece bath. Exterior is designed with zero maintenance siding, front porch and additional side composite deck off the kitchen. The 4' crawlspace allows for easy access to plumbing, furnace, water heater, and softener. The 24' x 24' attached garage is insulated plus a 200 amp panel to allow for easy installation for an electric vehicle. (id:51699)
Property Details
| MLS® Number | SK047509 |
| Property Type | Single Family |
| Community Features | Pets Allowed With Restrictions |
| Features | Irregular Lot Size, Sump Pump |
| Structure | Deck |
Building
| Bathroom Total | 3 |
| Bedrooms Total | 2 |
| Appliances | Washer, Refrigerator, Dishwasher, Dryer, Microwave, Garage Door Opener Remote(s), Stove |
| Architectural Style | Bungalow |
| Basement Development | Not Applicable |
| Basement Type | Crawl Space (not Applicable) |
| Constructed Date | 2022 |
| Construction Style Attachment | Detached |
| Cooling Type | Central Air Conditioning, Air Exchanger |
| Fireplace Fuel | Electric |
| Fireplace Present | Yes |
| Fireplace Type | Conventional |
| Heating Fuel | Electric, Natural Gas |
| Heating Type | Baseboard Heaters, Forced Air |
| Stories Total | 1 |
| Size Interior | 1677 Sqft |
| Type | House |
Parking
| Attached Garage | |
| Parking Space(s) | 4 |
Land
| Acreage | No |
| Size Irregular | 7840.00 |
| Size Total | 7840 Sqft |
| Size Total Text | 7840 Sqft |
Rooms
| Level | Type | Length | Width | Dimensions |
|---|---|---|---|---|
| Second Level | Bonus Room | 10'6" x 12' | ||
| Second Level | 2pc Bathroom | 5' x 5' | ||
| Main Level | Dining Room | 11' x 16' | ||
| Main Level | Kitchen | 11' x 16' | ||
| Main Level | Living Room | 16' x 13' | ||
| Main Level | 4pc Bathroom | 11' x 5' | ||
| Main Level | Primary Bedroom | 14' x 12'6" | ||
| Main Level | 4pc Ensuite Bath | 12'6" x 5' | ||
| Main Level | Bedroom | 12' x 9' | ||
| Main Level | Laundry Room | 12' x 5' |
https://www.realtor.ca/real-estate/30235381/7-70-8th-avenue-lumsden
Interested?
Contact us for more information

The trademarks REALTOR®, REALTORS®, and the REALTOR® logo are controlled by The Canadian Real Estate Association (CREA) and identify real estate professionals who are members of CREA. The trademarks MLS®, Multiple Listing Service® and the associated logos are owned by The Canadian Real Estate Association (CREA) and identify the quality of services provided by real estate professionals who are members of CREA. The trademark DDF® is owned by The Canadian Real Estate Association (CREA) and identifies CREA's Data Distribution Facility (DDF®)
October 21 2026 10:36:55
Saskatoon Region Association of REALTORS® Inc.
C&c Realty