

702 Cooper Drive Swift Current, Saskatchewan S9H 2A8

$589,900
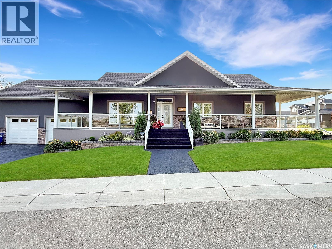
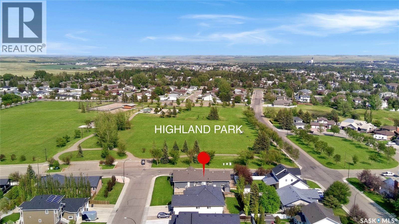
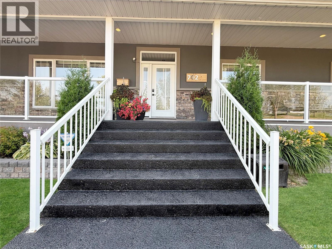
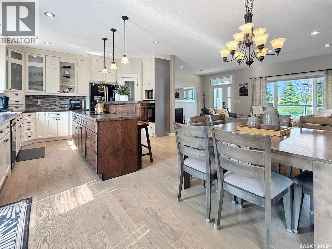
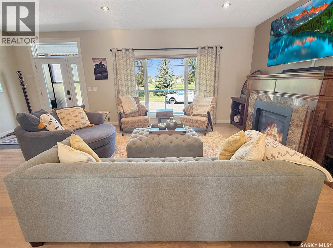
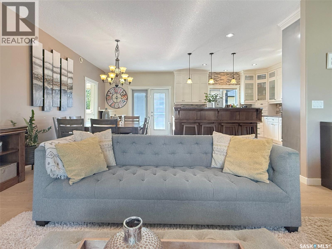
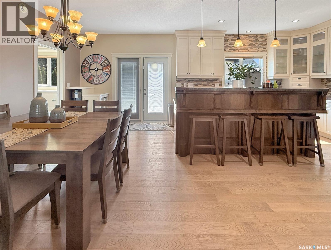
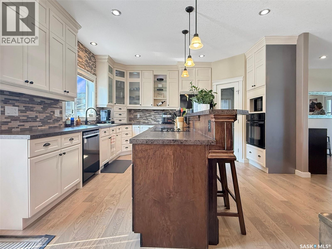
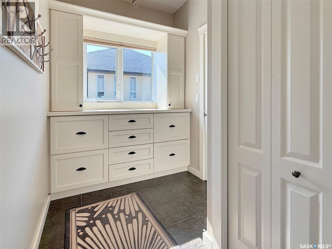
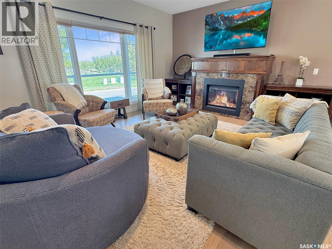
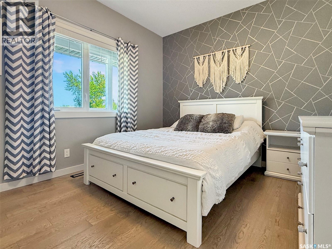
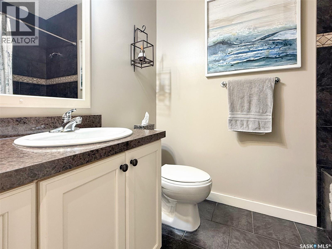
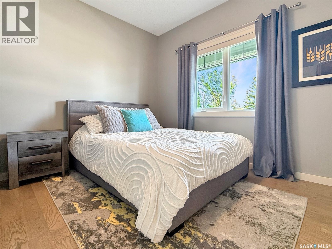
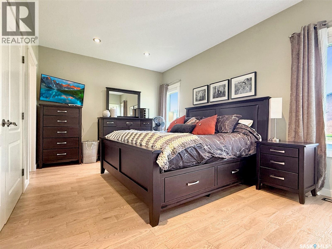
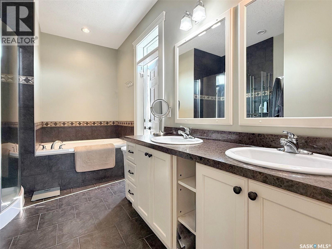
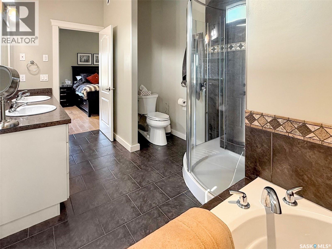
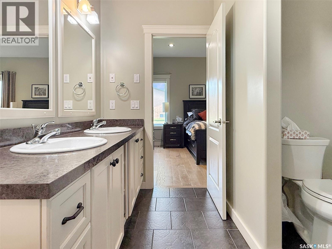
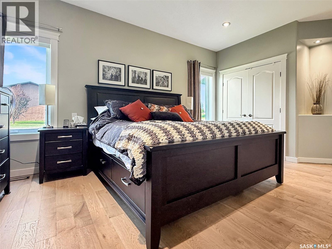
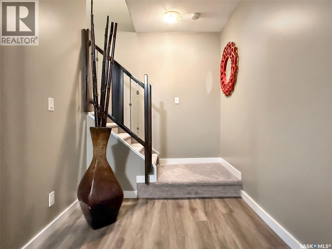
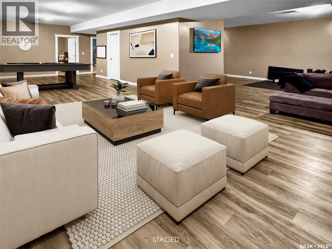
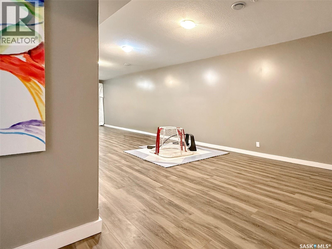
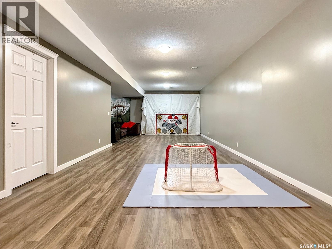
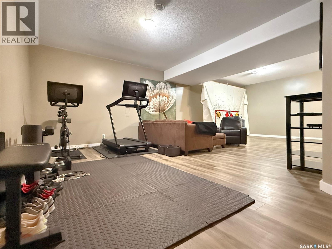
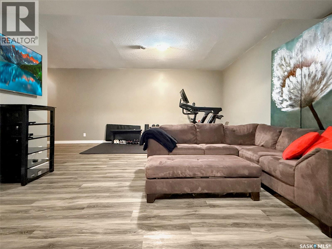
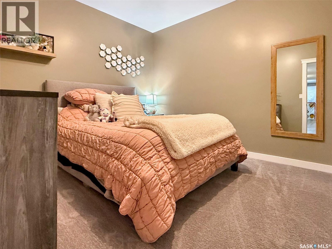
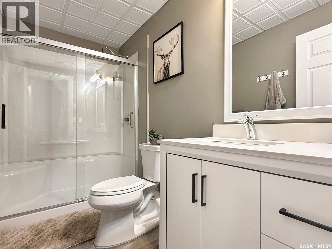
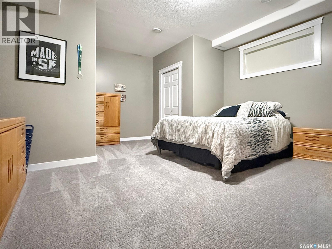
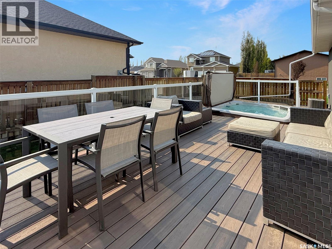
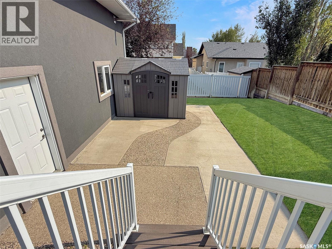
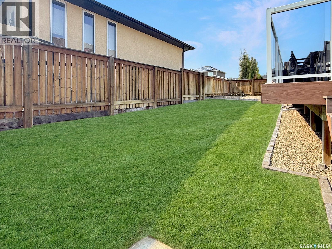
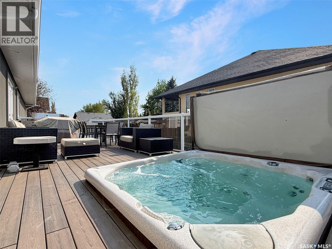
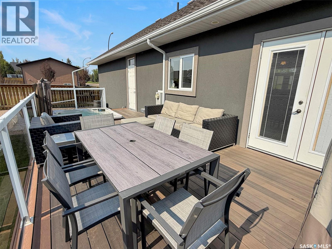
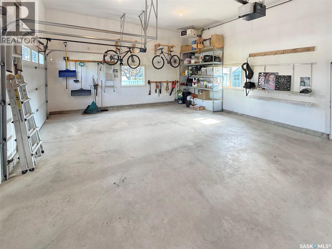
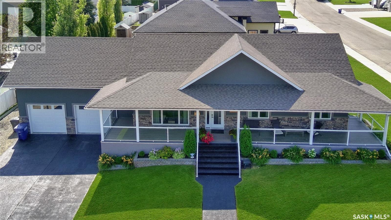
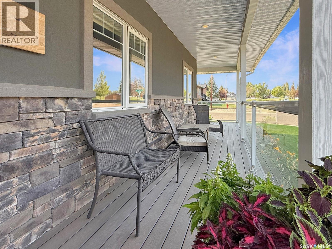
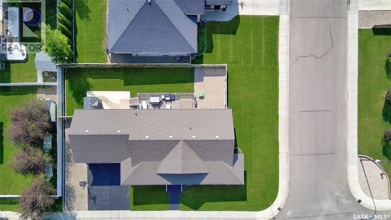
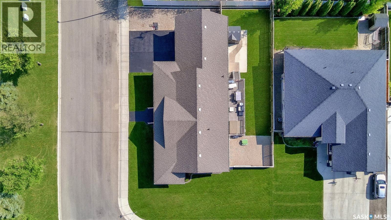
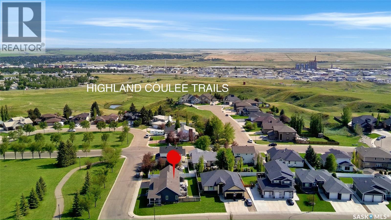
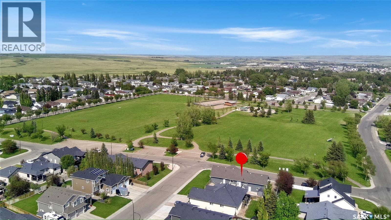
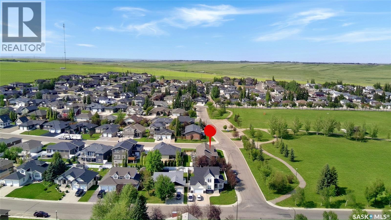
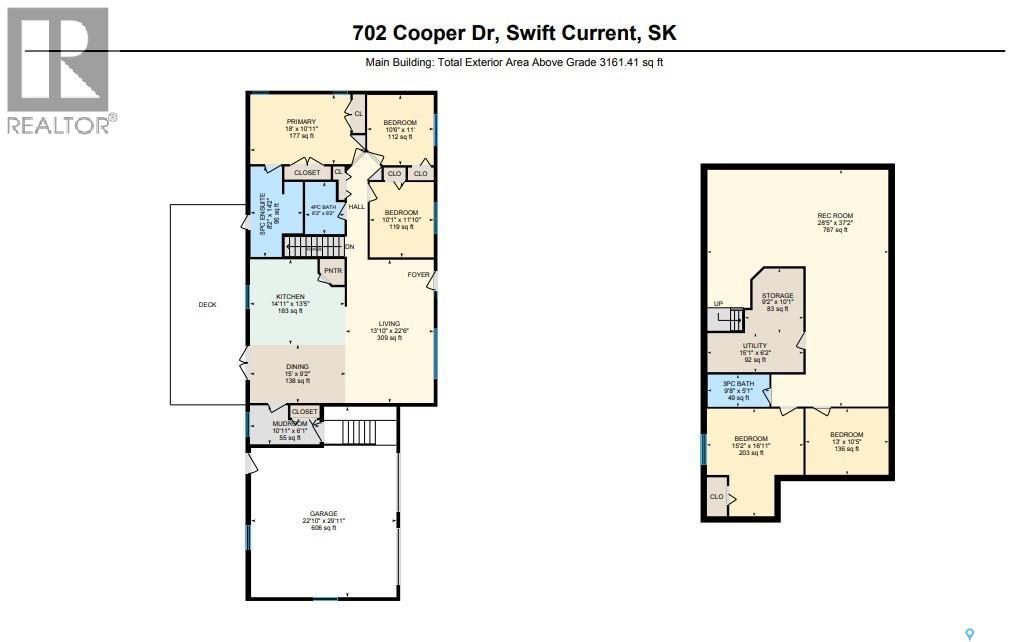
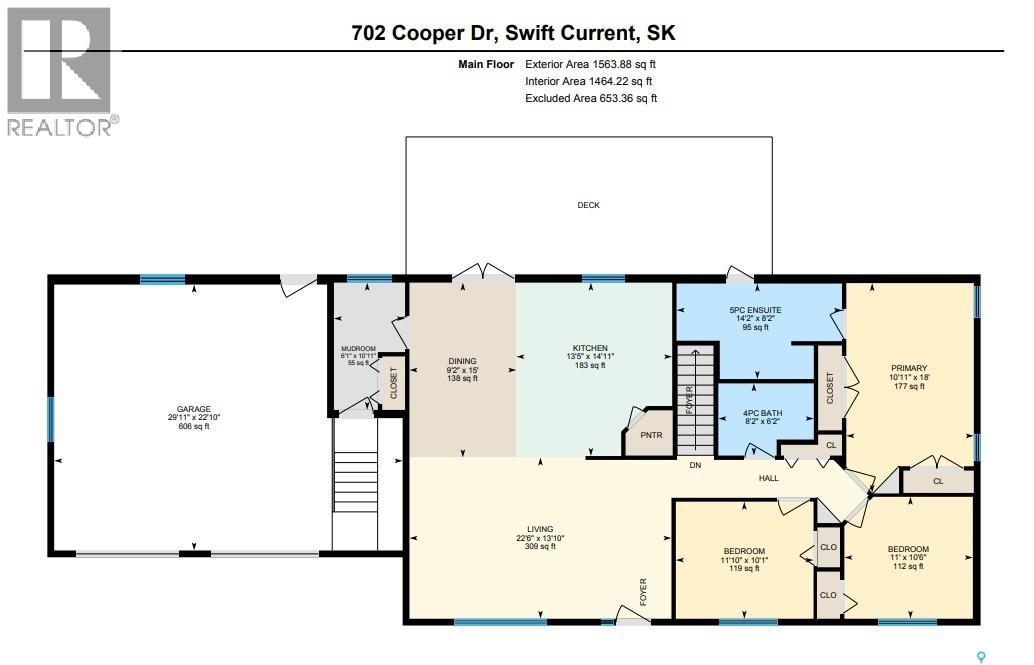
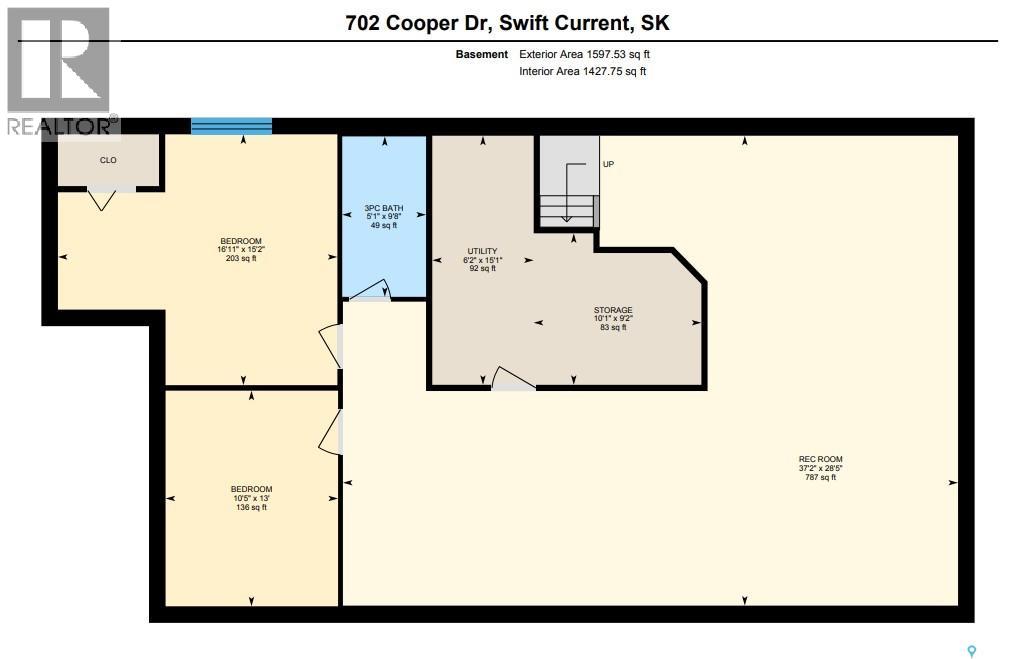
This is the Home you drive by and wish was yours… Situated in Swift Current's most desirable neighbourhood, this stunning craftsman-style bungalow sits directly across from Highland Park, offering exceptional curb appeal with updated stucco, PVC windows, updated deck(s), gemstone exterior lighting, and a freshly sealed driveway. Step inside to a wide open-concept main floor featuring updated hardwood flooring (2021) and modern paint. The front living room overlooks the park and is anchored by a beautiful natural gas fireplace. The two-tone kitchen is a chef's delight, offering an oversized sit-up island, abundant cabinetry, updated appliances, tiled backsplash, and a walk-in pantry. The dining area connects seamlessly to the kitchen with direct access to both the deck and garage. The boot room features custom built-in storage with laundry hookups still in place. The oversized two-car heated and insulated garage includes custom cabinetry for added storage. Down the hall, three sizable bedrooms include the primary suite with his-and-her closets and a luxurious ensuite featuring dual sinks, a walk-in shower, an oversized Jacuzzi tub, and direct access to the deck and hot tub. The lower level is designed for the whole family, offering a gym area, TV lounge, and an expansive rec room with room for a pool table, man cave, or kids play space. A large fourth bedroom with walk-in closet, a private office, and a renovated bathroom with new shower and vanity complete this level, along with updated flooring and paint. The utility room houses an energy-efficient furnace, central air conditioning, on-demand hot water, central vac, and water softener. Outside, the low-maintenance composite deck with gas BBQ hookup, lounge area, and hot tub is perfect for entertaining. Underground sprinklers keep the yard pristine year-round. A five-star home in a five-star location — book your private viewing today. (id:51699)
Property Details
| MLS® Number | SK044129 |
| Property Type | Single Family |
| Neigbourhood | Highland |
| Features | Corner Site, Rectangular, Double Width Or More Driveway, Sump Pump |
| Structure | Deck, Patio(s) |
Building
| Bathroom Total | 3 |
| Bedrooms Total | 4 |
| Appliances | Washer, Refrigerator, Dishwasher, Dryer, Microwave, Garburator, Oven - Built-in, Window Coverings, Garage Door Opener Remote(s), Storage Shed, Stove |
| Architectural Style | Bungalow |
| Basement Development | Finished |
| Basement Type | Full (finished) |
| Constructed Date | 2008 |
| Construction Style Attachment | Detached |
| Cooling Type | Central Air Conditioning, Air Exchanger |
| Fireplace Fuel | Gas |
| Fireplace Present | Yes |
| Fireplace Type | Conventional |
| Heating Fuel | Natural Gas |
| Heating Type | Forced Air |
| Stories Total | 1 |
| Size Interior | 1597 Sqft |
| Type | House |
Parking
| Attached Garage | |
| R V | |
| Heated Garage | |
| Parking Space(s) | 5 |
Land
| Acreage | No |
| Fence Type | Fence |
| Landscape Features | Lawn, Underground Sprinkler |
| Size Frontage | 75 Ft ,8 In |
| Size Irregular | 8964.00 |
| Size Total | 8964 Sqft |
| Size Total Text | 8964 Sqft |
Rooms
| Level | Type | Length | Width | Dimensions |
|---|---|---|---|---|
| Basement | 3pc Bathroom | 5'1 x 9'8 | ||
| Basement | Bedroom | 16'11 x 15'2 | ||
| Basement | Office | 10'5 x 13'0 | ||
| Basement | Other | 37'2 x 28'5 | ||
| Basement | Storage | 10'1 x 9'2 | ||
| Basement | Other | 6'2 x 13'1 | ||
| Main Level | 2pc Bathroom | 8'2 x 6'2 | ||
| Main Level | 5pc Bathroom | 14'2 x 8'2 | ||
| Main Level | Bedroom | 11'0 x 10'6 | ||
| Main Level | Bedroom | 11'10 x 10'1 | ||
| Main Level | Dining Room | 9'2 x 15'0 | ||
| Main Level | Kitchen | 13'5 x 14'1 | ||
| Main Level | Living Room | 22'6 x 13'10 | ||
| Main Level | Mud Room | 6'1 x 10'11 | ||
| Main Level | Primary Bedroom | 10'11 x 18'0 |
https://www.realtor.ca/real-estate/30108067/702-cooper-drive-swift-current-highland
Interested?
Contact us for more information

The trademarks REALTOR®, REALTORS®, and the REALTOR® logo are controlled by The Canadian Real Estate Association (CREA) and identify real estate professionals who are members of CREA. The trademarks MLS®, Multiple Listing Service® and the associated logos are owned by The Canadian Real Estate Association (CREA) and identify the quality of services provided by real estate professionals who are members of CREA. The trademark DDF® is owned by The Canadian Real Estate Association (CREA) and identifies CREA's Data Distribution Facility (DDF®)
August 12 2026 08:50:32
Saskatoon Region Association of REALTORS® Inc.
RE/MAX Of Swift Current