

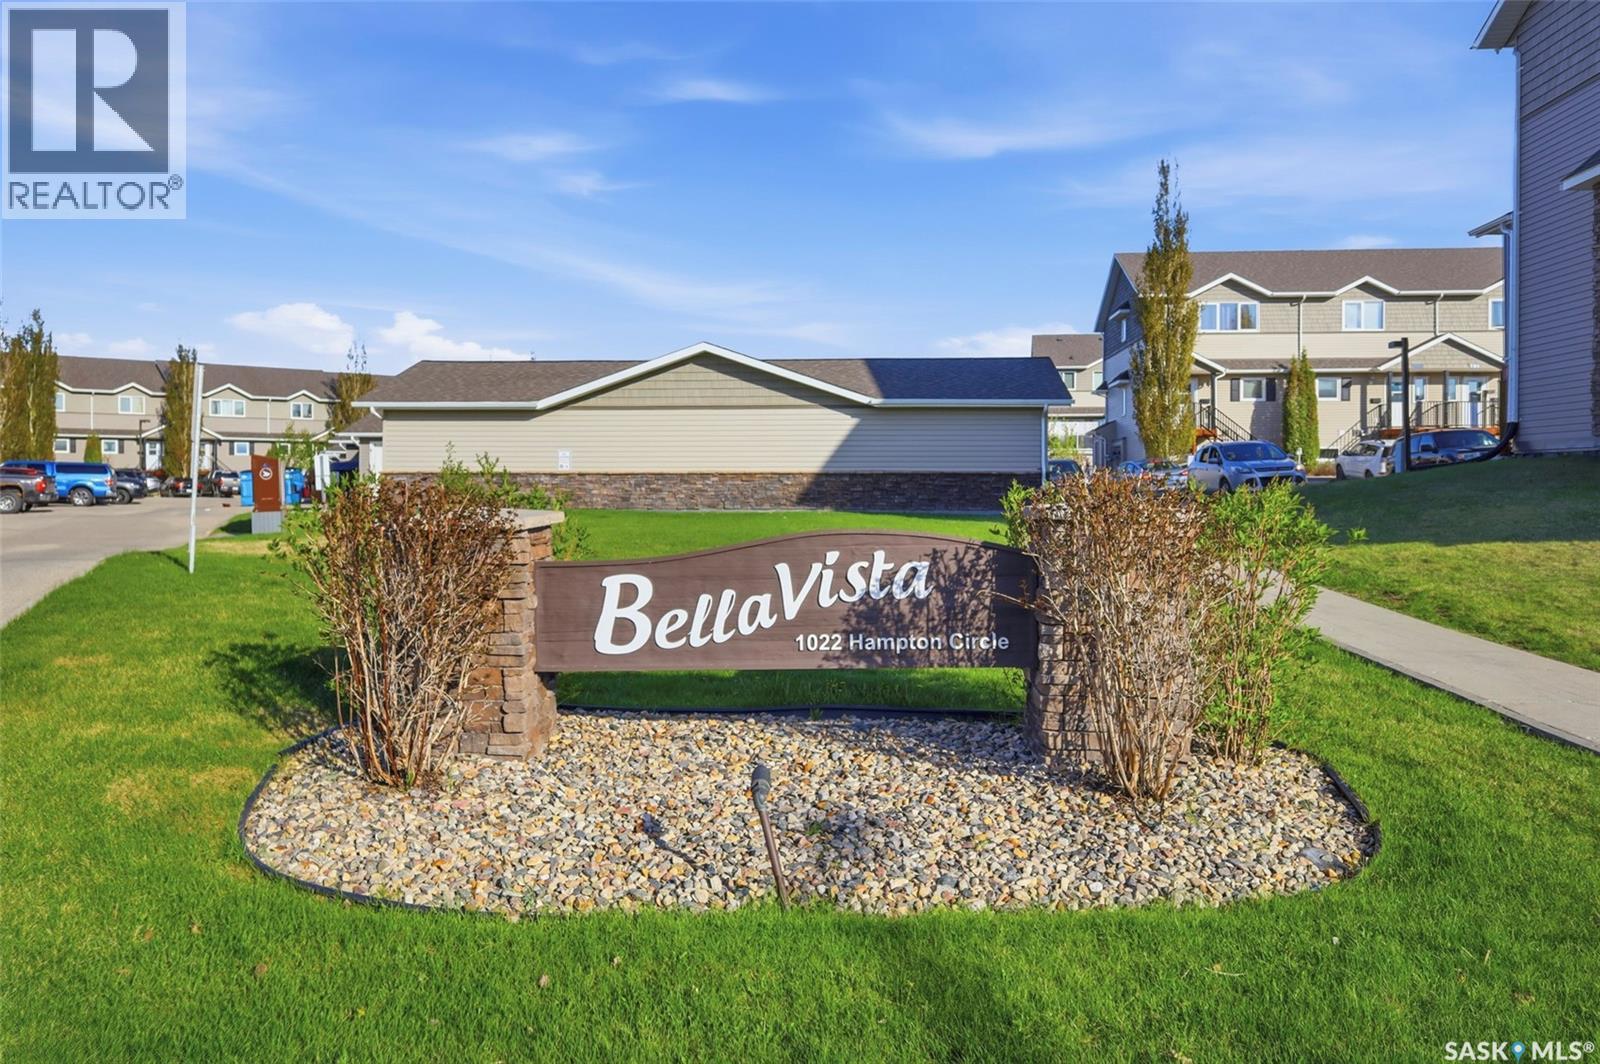
703 1022 Hampton Circle Saskatoon, Saskatchewan S7R 0K3

$230,000Maintenance,
$245.11 Monthly
Maintenance,
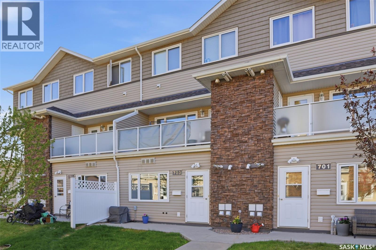
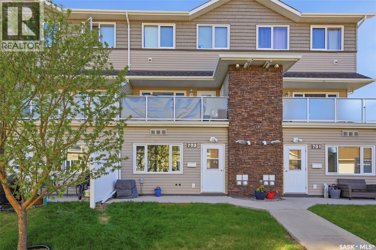
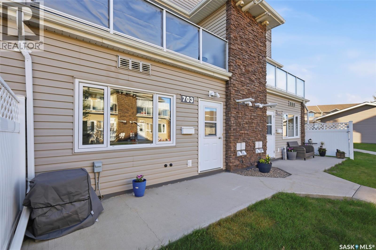
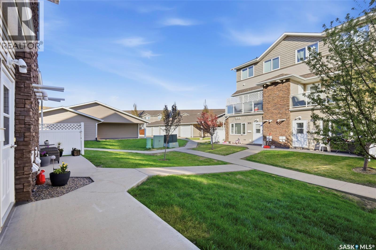
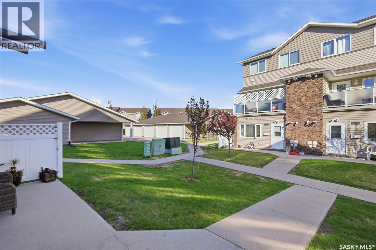
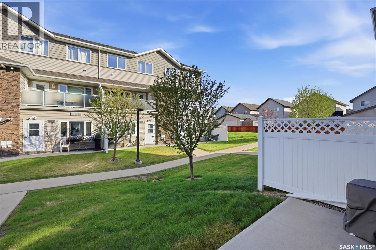
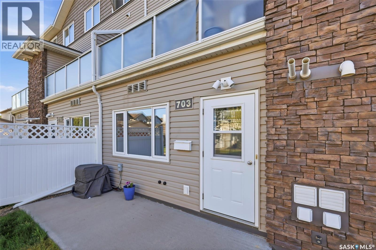
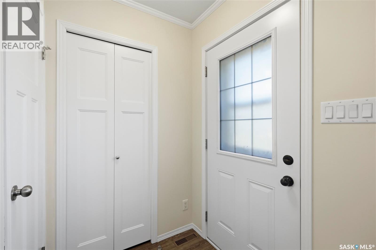
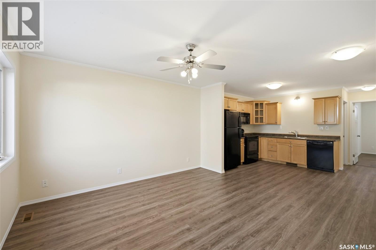
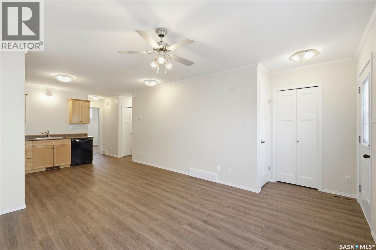
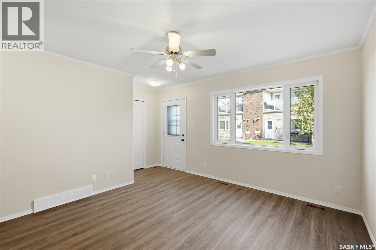
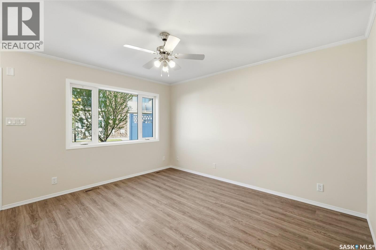
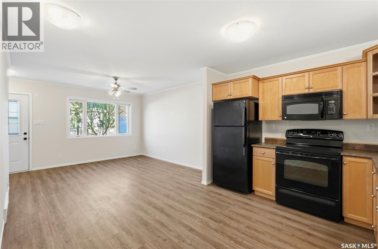
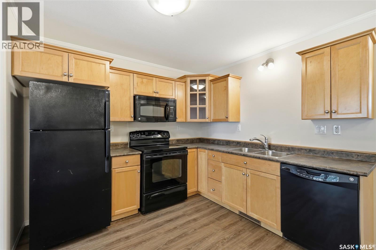
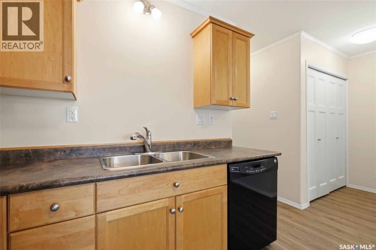
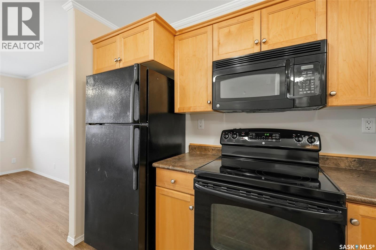
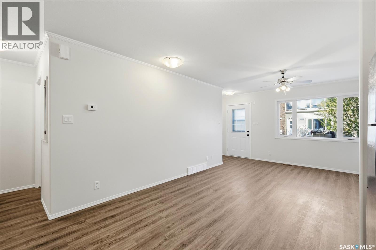
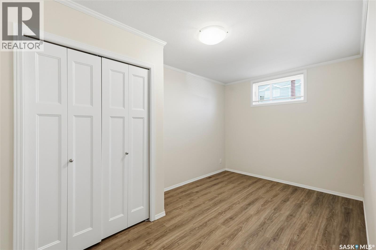
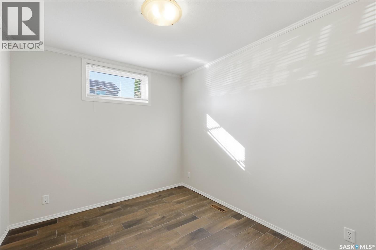
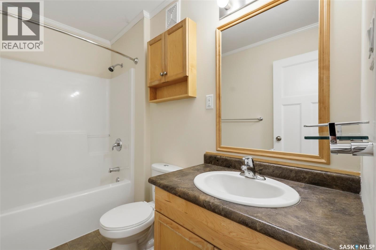
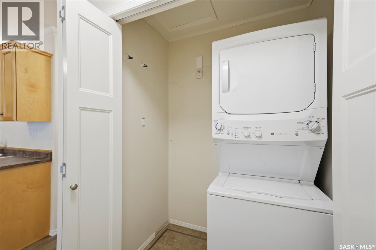
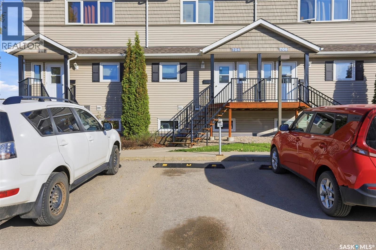
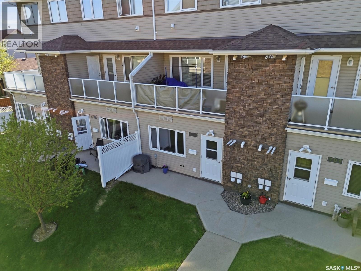
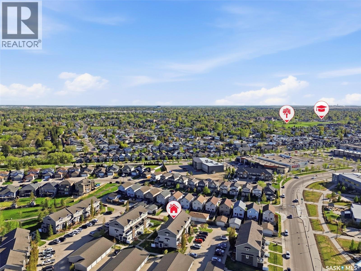
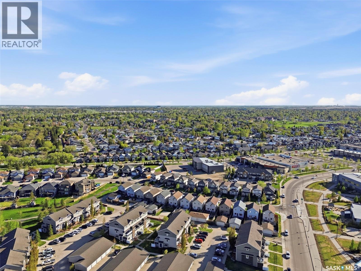
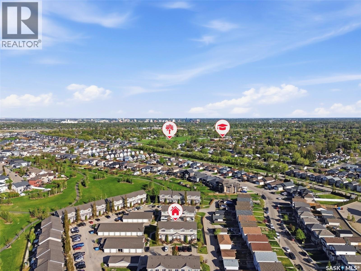
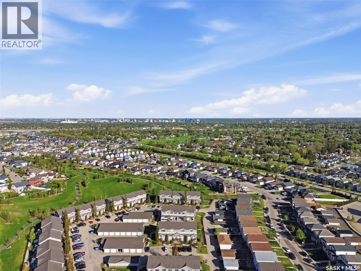
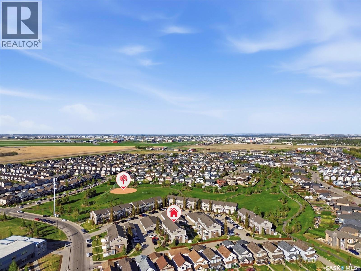
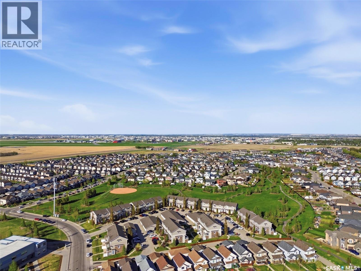
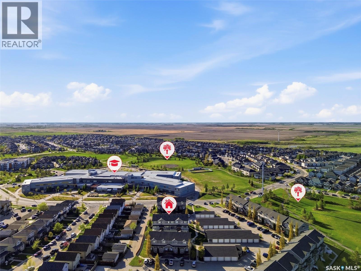
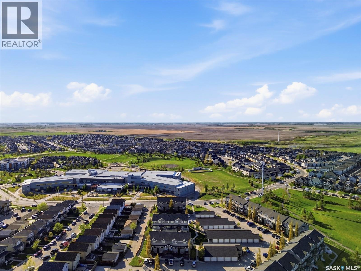
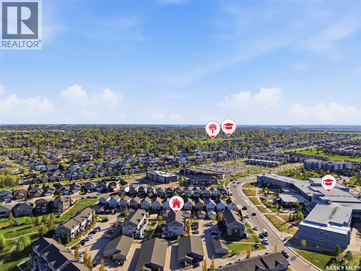
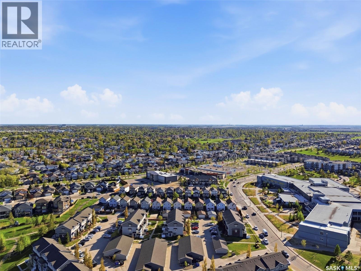
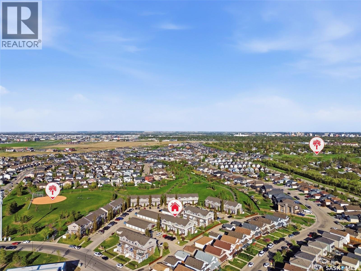
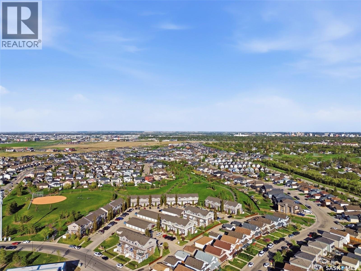
$245.11 MonthlyWelcome to #703 – 1022 Hampton Circle, located in the heart of Hampton Village and just steps from parks, walking trails, schools, restaurants, and all the amenities this growing neighbourhood has to offer. This 760 sq. ft. townhouse-style condo offers 2 bedrooms, 1 bathroom, fresh paint, updated flooring (2021), and an affordable opportunity for first-time buyers or investors. The open-concept layout features a functional kitchen, bright living room, in-suite laundry, central air conditioning, and large windows that bring in plenty of natural light. Both bedrooms are generously sized, and the efficient floor plan makes excellent use of the space throughout. If you're looking for an affordable, move-in-ready condo in a great location, this Hampton Village property is one you'll want to see. Call your REALTOR® today to book a private showing. (id:51699)
Property Details
| MLS® Number | SK037090 |
| Property Type | Single Family |
| Neigbourhood | Hampton Village |
| Community Features | Pets Allowed With Restrictions |
| Structure | Patio(s) |
Building
| Bathroom Total | 1 |
| Bedrooms Total | 2 |
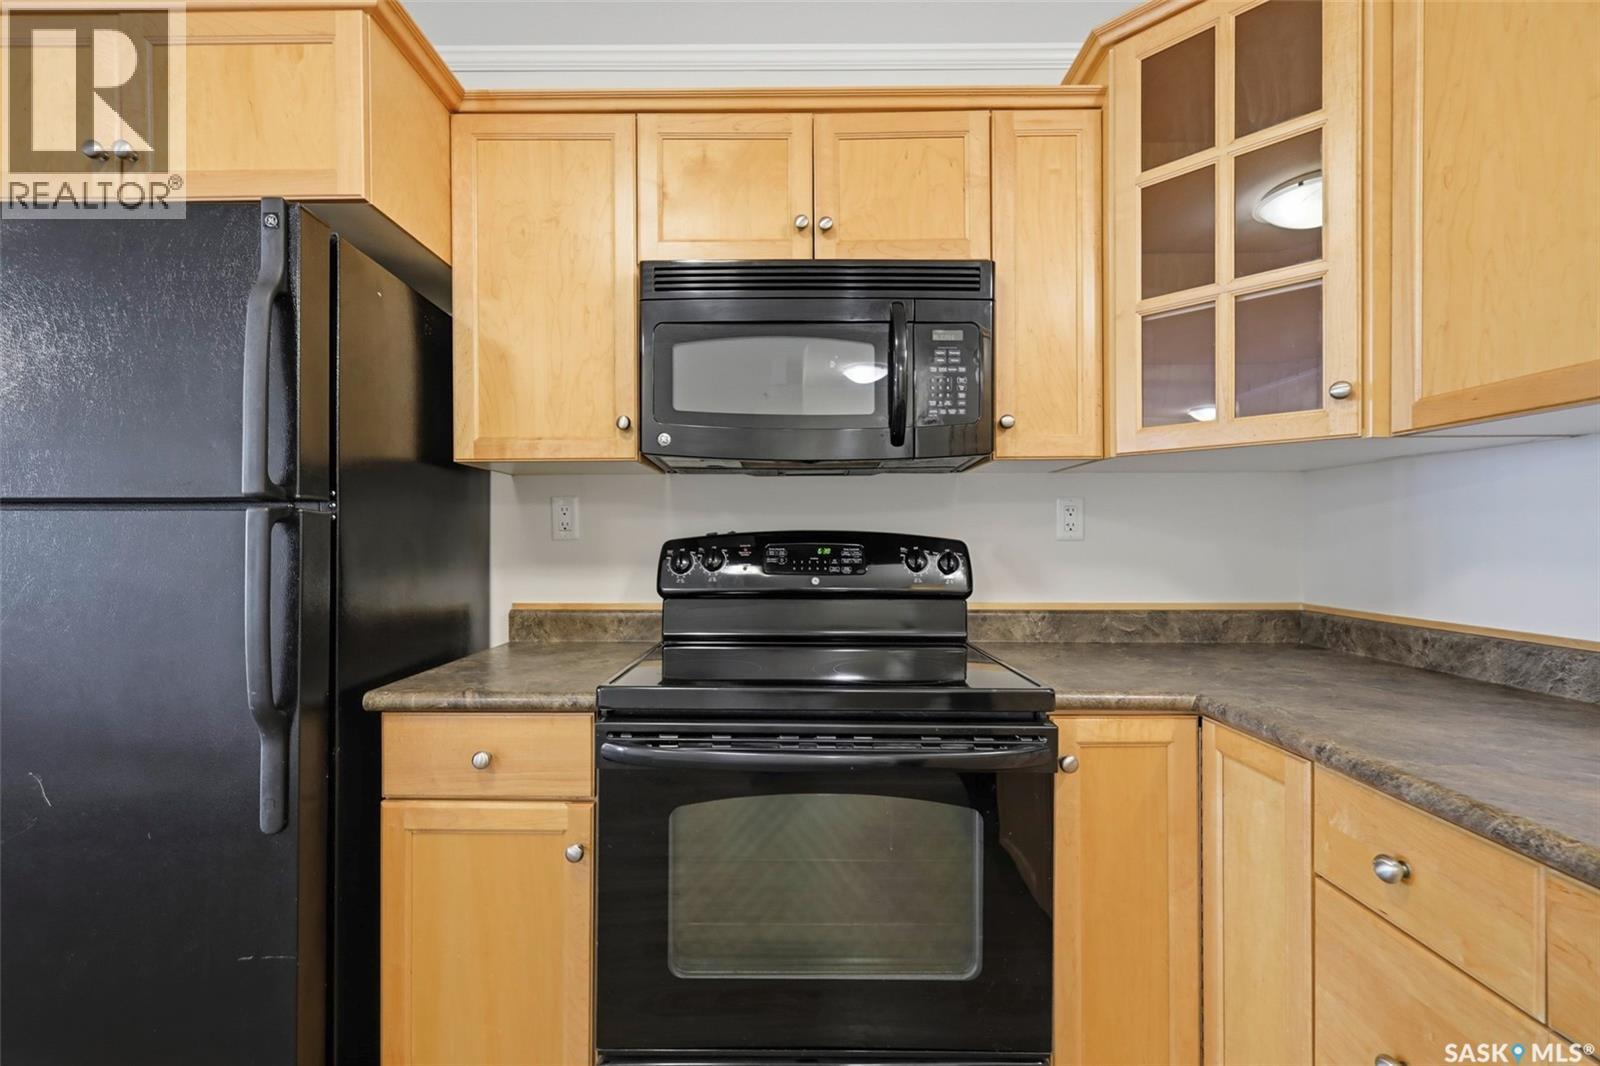
| Appliances | Washer, Refrigerator, Dishwasher, Dryer, Window Coverings, Stove |
| Basement Development | Not Applicable |
| Basement Type | Crawl Space (not Applicable) |
| Constructed Date | 2012 |
| Construction Style Attachment | Attached |
| Cooling Type | Central Air Conditioning |
| Heating Fuel | Natural Gas |
| Heating Type | Forced Air |
| Size Interior | 760 Sqft |
| Type | Row / Townhouse |
Parking
| Surfaced | 1 |
| Other | |
| Parking Space(s) | 1 |
Land
| Acreage | No |
| Landscape Features | Lawn |
Rooms
| Level | Type | Length | Width | Dimensions |
|---|---|---|---|---|
| Main Level | Primary Bedroom | 8 ft ,7 in | 15 ft | 8 ft ,7 in x 15 ft |
| Main Level | Bedroom | 8 ft ,9 in | 10 ft ,10 in | 8 ft ,9 in x 10 ft ,10 in |
| Main Level | 4pc Bathroom | 8 ft ,10 in | 5 ft | 8 ft ,10 in x 5 ft |
| Main Level | Living Room | 12 ft | 13 ft | 12 ft x 13 ft |
| Main Level | Kitchen | 12 ft | 10 ft | 12 ft x 10 ft |
| Main Level | Laundry Room | 3 ft | 5 ft | 3 ft x 5 ft |
https://www.realtor.ca/real-estate/29806711/703-1022-hampton-circle-saskatoon-hampton-village
Interested?
Contact us for more information

The trademarks REALTOR®, REALTORS®, and the REALTOR® logo are controlled by The Canadian Real Estate Association (CREA) and identify real estate professionals who are members of CREA. The trademarks MLS®, Multiple Listing Service® and the associated logos are owned by The Canadian Real Estate Association (CREA) and identify the quality of services provided by real estate professionals who are members of CREA. The trademark DDF® is owned by The Canadian Real Estate Association (CREA) and identifies CREA's Data Distribution Facility (DDF®)
May 26 2026 05:36:59
Saskatoon Region Association of REALTORS® Inc.
RE/MAX Saskatoon