

704 Norfolk Avenue Chamberlain, Saskatchewan S0G 0R0




$250,000
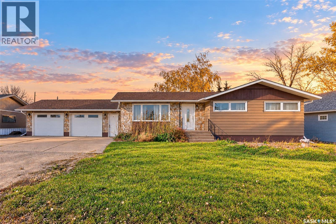
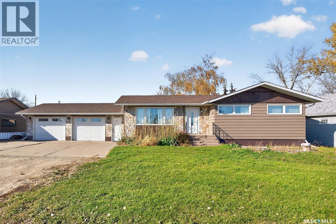
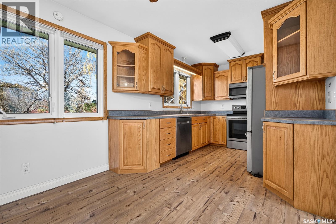
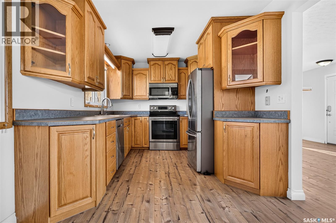
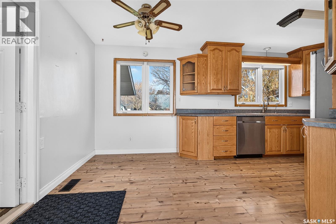
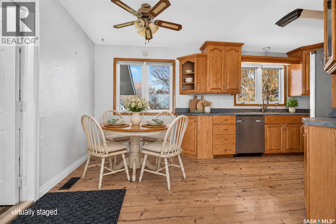
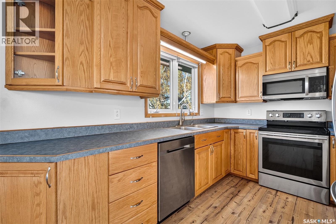
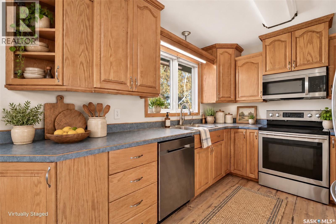
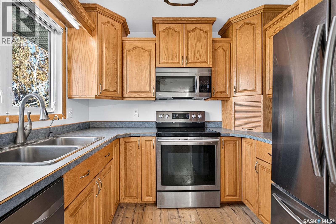
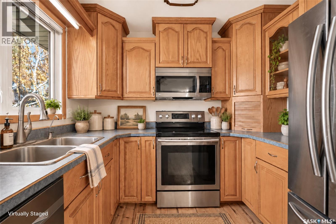
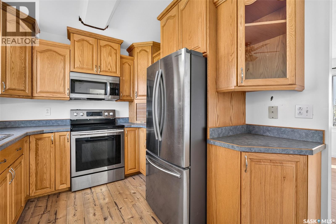
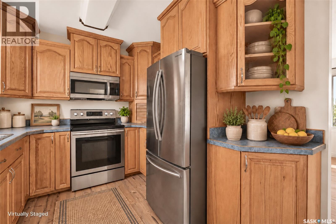
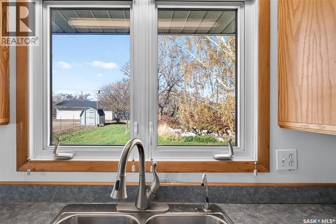
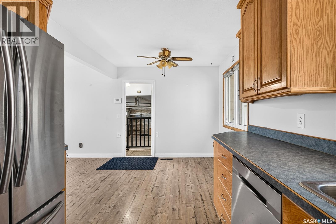
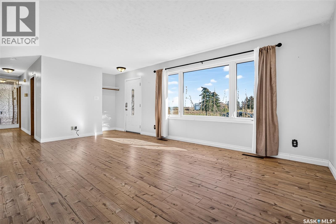
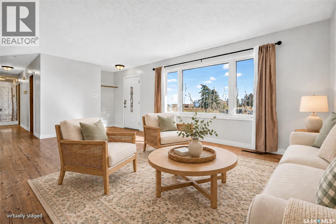
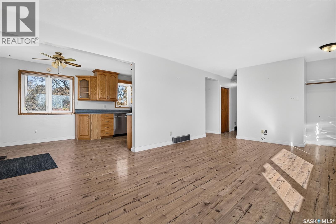
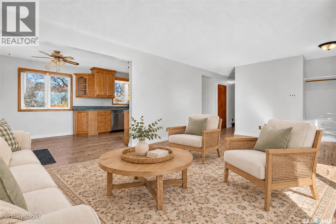
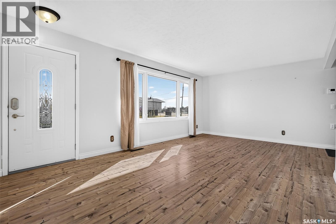
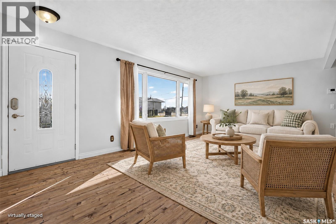
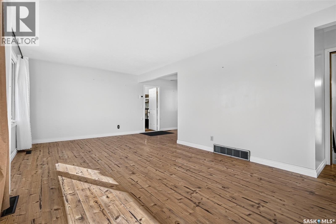
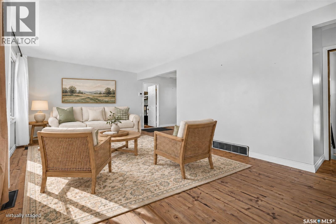
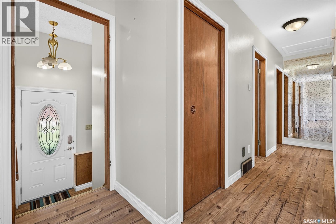
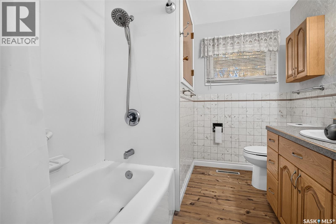
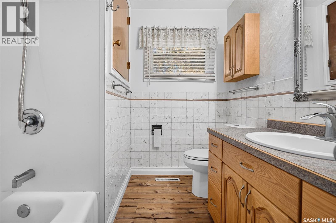
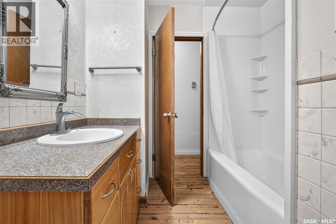
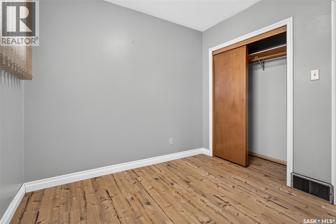
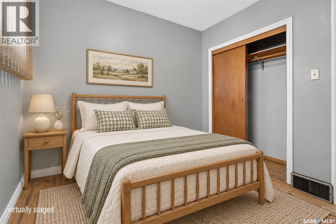
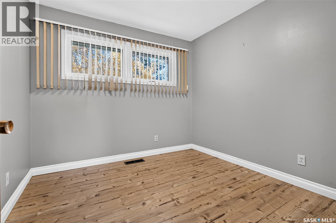
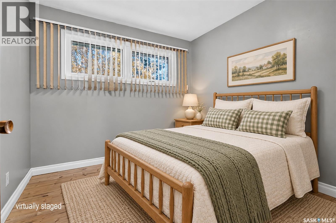
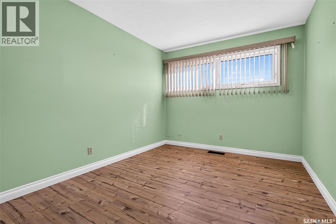
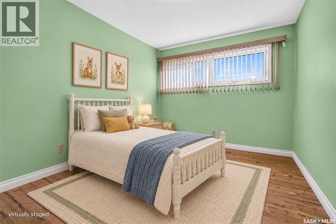
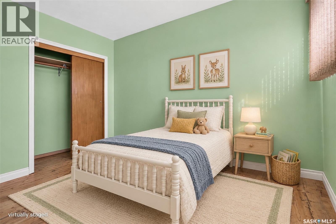
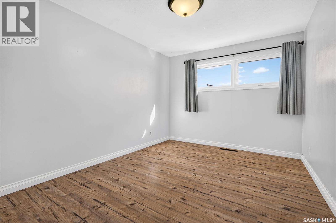
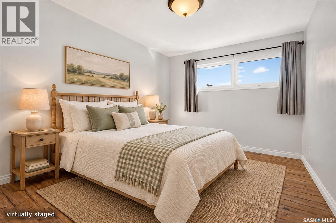
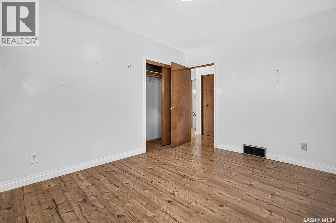
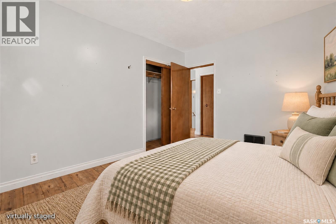
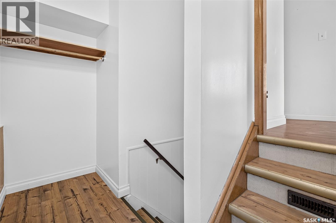
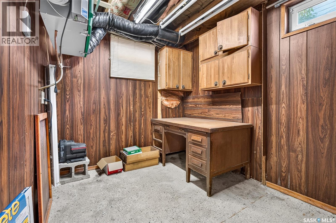
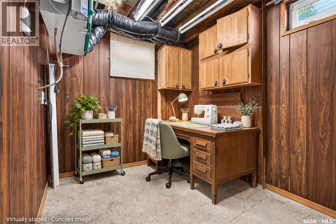
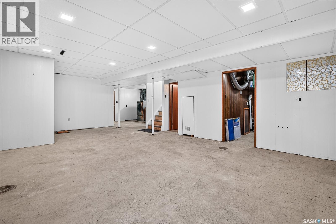
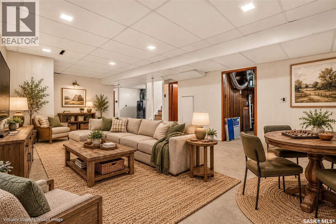
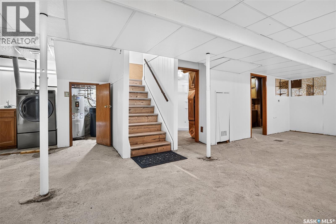
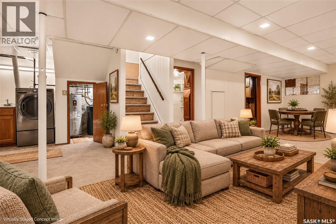
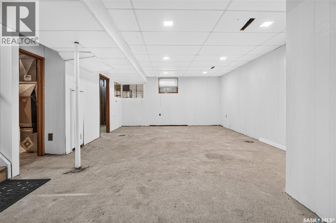
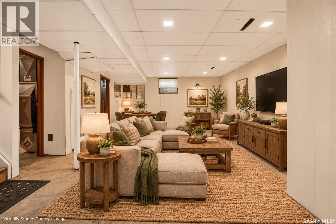
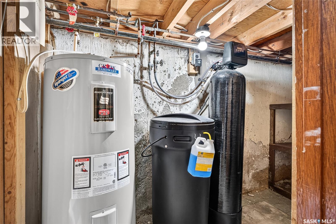
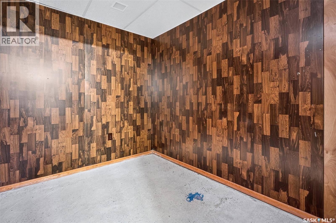
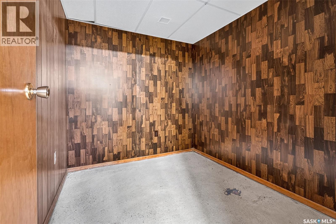
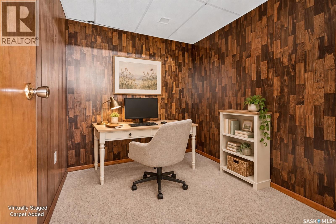
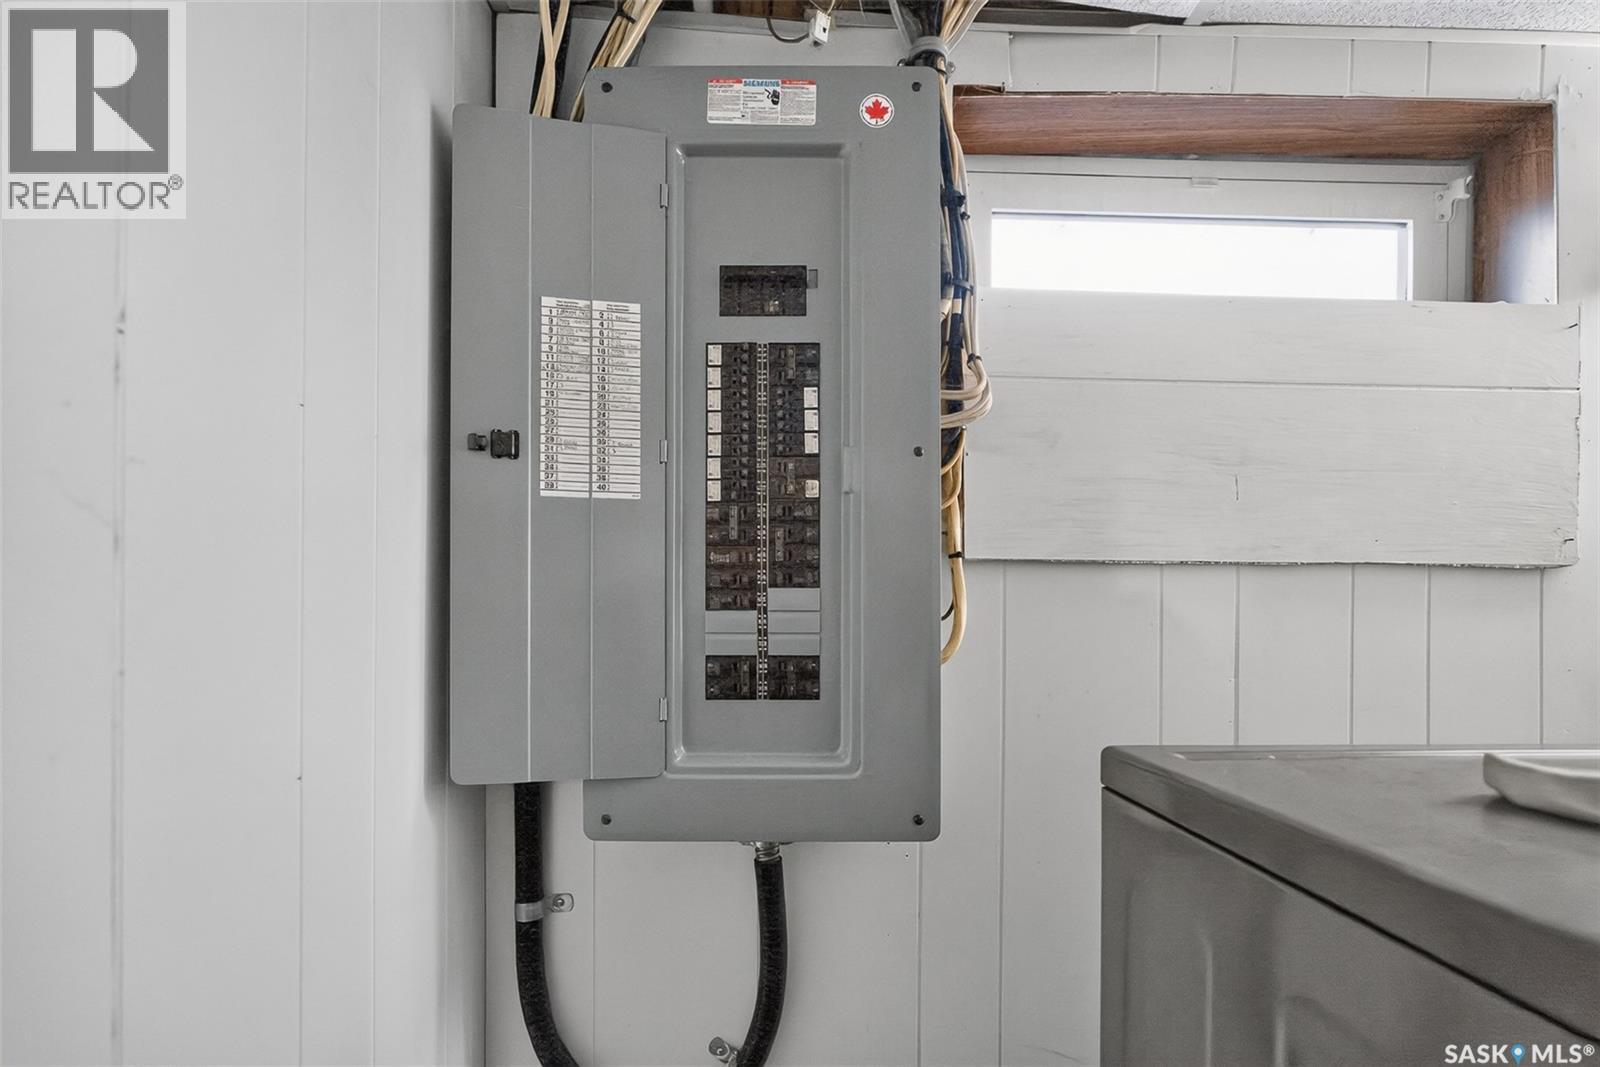
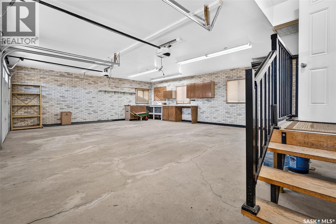
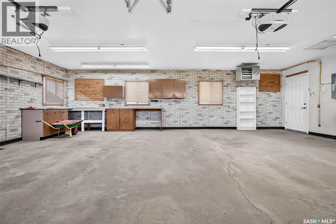
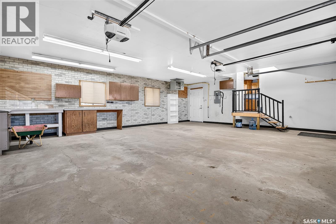
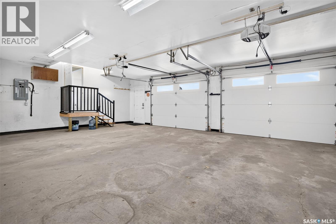
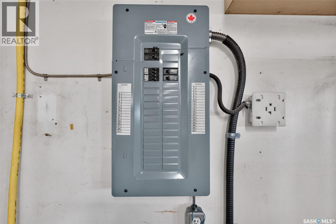
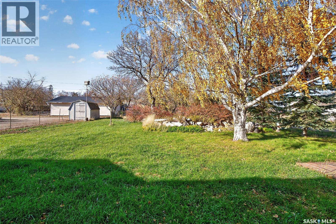
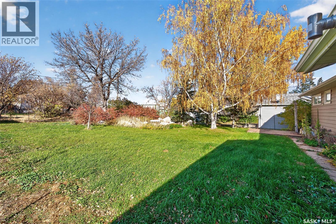
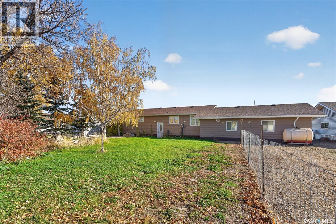
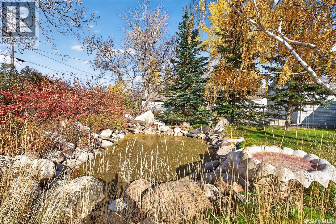
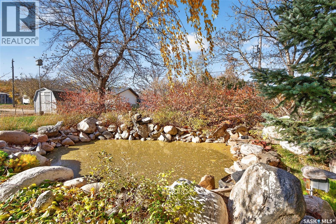
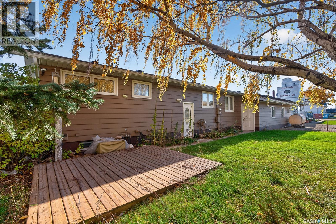
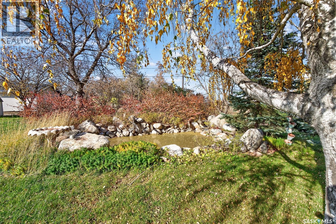
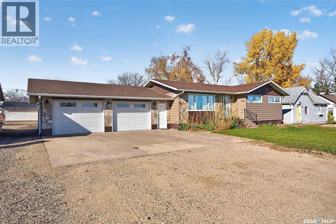
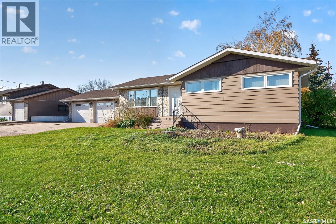
Family-Friendly Living in Chamberlain, Saskatchewan! Looking for a comfortable family home with a spacious yard and an impressive heated garage? This 1,020 sq. ft. bungalow in Chamberlain, Saskatchewan, offers small-town living within commuting distance of both Regina and Moose Jaw. The main level features a spacious living room with a large east-facing window that welcomes in the morning sunshine. The updated maple kitchen offers plenty of cabinetry, with an adjacent dining area providing space for a family table. Down the hall, you’ll find three good-sized bedrooms and a four-piece bathroom, making this home a great option for families, first-time buyers, or those looking to enjoy a quieter pace of life. The basement is partially finished, leaving plenty of opportunity to customize the space to suit your needs, with ample room for storage. A standout feature of this property is the oversized 30 x 24 insulated and heated attached garage, complete with 220V power and a 100-amp electrical panel fed from the home’s 200-amp service—ideal for hobbyists, projects, or anyone needing extra workspace. Situated on an 84-foot-wide lot, the outdoor space offers plenty of room for gardening, children’s play, or simply enjoying the fresh air. A serene pond adds a special touch to the yard, creating a peaceful setting to relax and unwind. Enjoy the benefits of small-town living with convenient access to Regina and Moose Jaw. This property offers comfortable family living, room to grow, and an exceptional garage space worth seeing! (id:51699)
Property Details
| MLS® Number | SK051819 |
| Property Type | Single Family |
| Features | Treed, Rectangular |
| Structure | Deck |
Building
| Bathroom Total | 2 |
| Bedrooms Total | 3 |
| Appliances | Washer, Refrigerator, Dishwasher, Dryer, Microwave, Window Coverings, Garage Door Opener Remote(s), Storage Shed, Stove |
| Architectural Style | Bungalow |
| Basement Development | Partially Finished |
| Basement Type | Full (partially Finished) |
| Constructed Date | 1963 |
| Construction Style Attachment | Detached |
| Cooling Type | Central Air Conditioning |
| Heating Fuel | Natural Gas |
| Heating Type | Forced Air |
| Stories Total | 1 |
| Size Interior | 1020 Sqft |
| Type | House |
Parking
| Attached Garage | |
| Heated Garage | |
| Parking Space(s) | 4 |
Land
| Acreage | No |
| Fence Type | Partially Fenced |
| Landscape Features | Lawn, Underground Sprinkler |
| Size Frontage | 84 Ft ,8 In |
| Size Irregular | 10146.32 |
| Size Total | 10146.32 Sqft |
| Size Total Text | 10146.32 Sqft |
Rooms
| Level | Type | Length | Width | Dimensions |
|---|---|---|---|---|
| Basement | Den | 8 ft ,10 in | 8 ft ,5 in | 8 ft ,10 in x 8 ft ,5 in |
| Basement | Family Room | 18 ft ,3 in | 11 ft ,4 in | 18 ft ,3 in x 11 ft ,4 in |
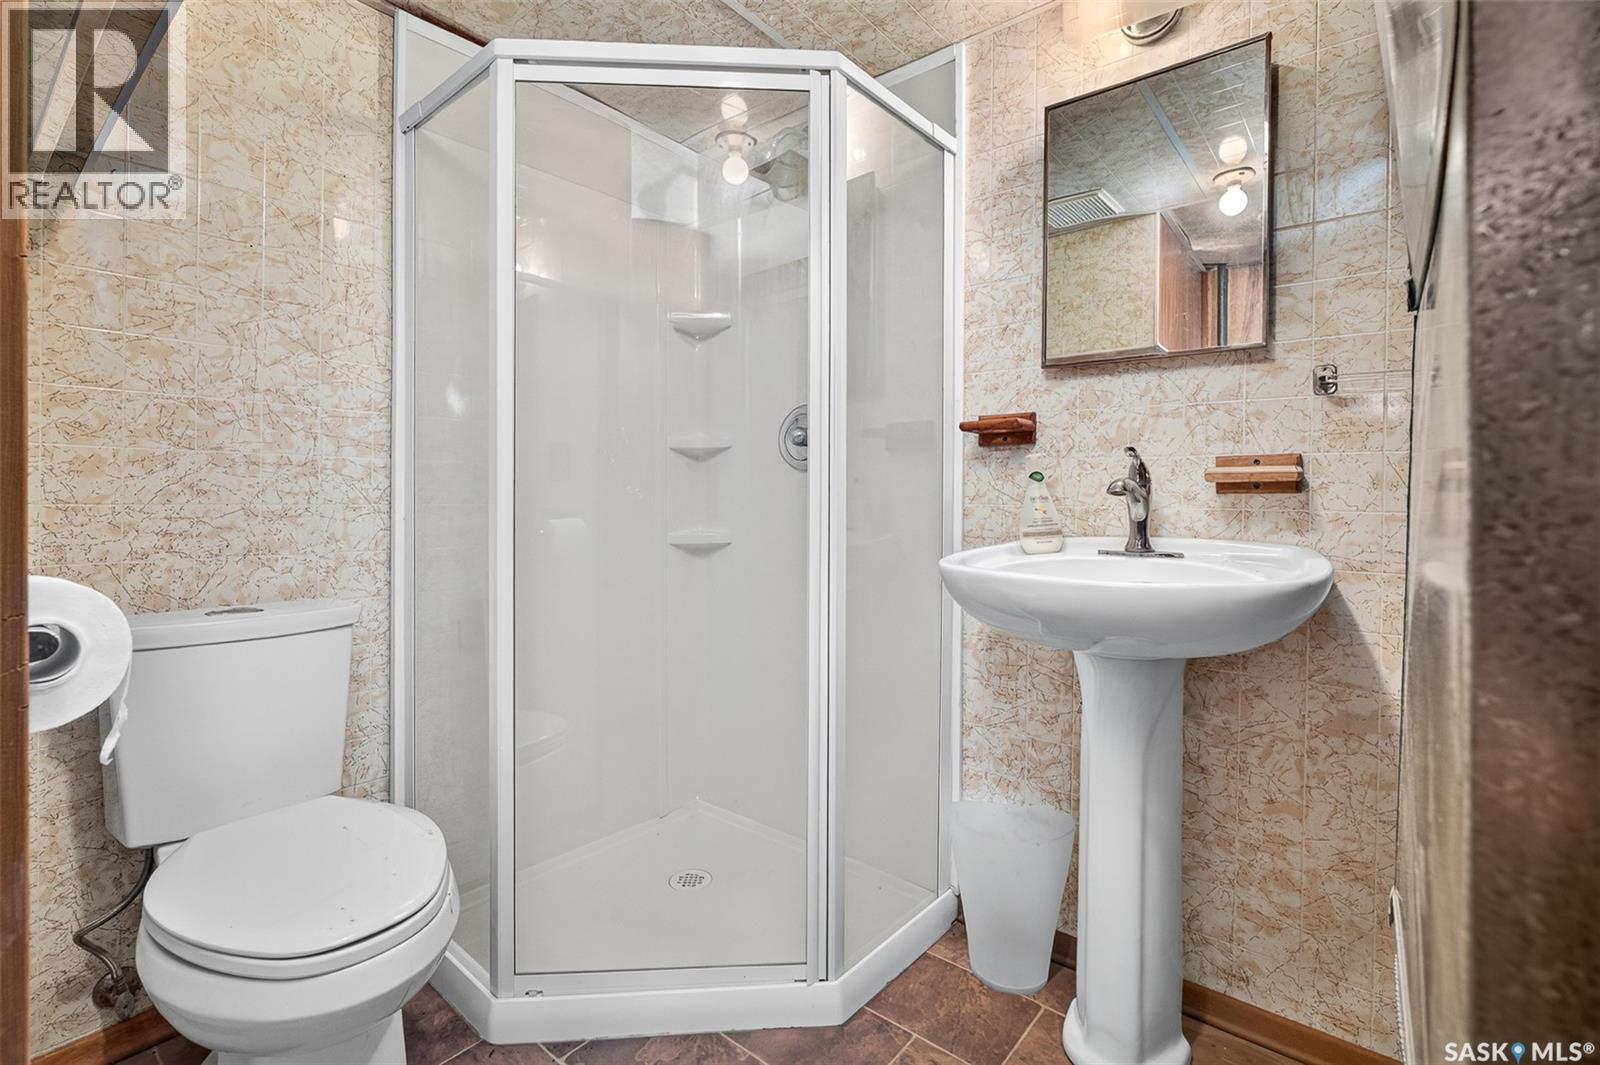
| Basement | 3pc Bathroom | x x x | ||
| Basement | Den | 8 ft ,5 in | 7 ft ,9 in | 8 ft ,5 in x 7 ft ,9 in |
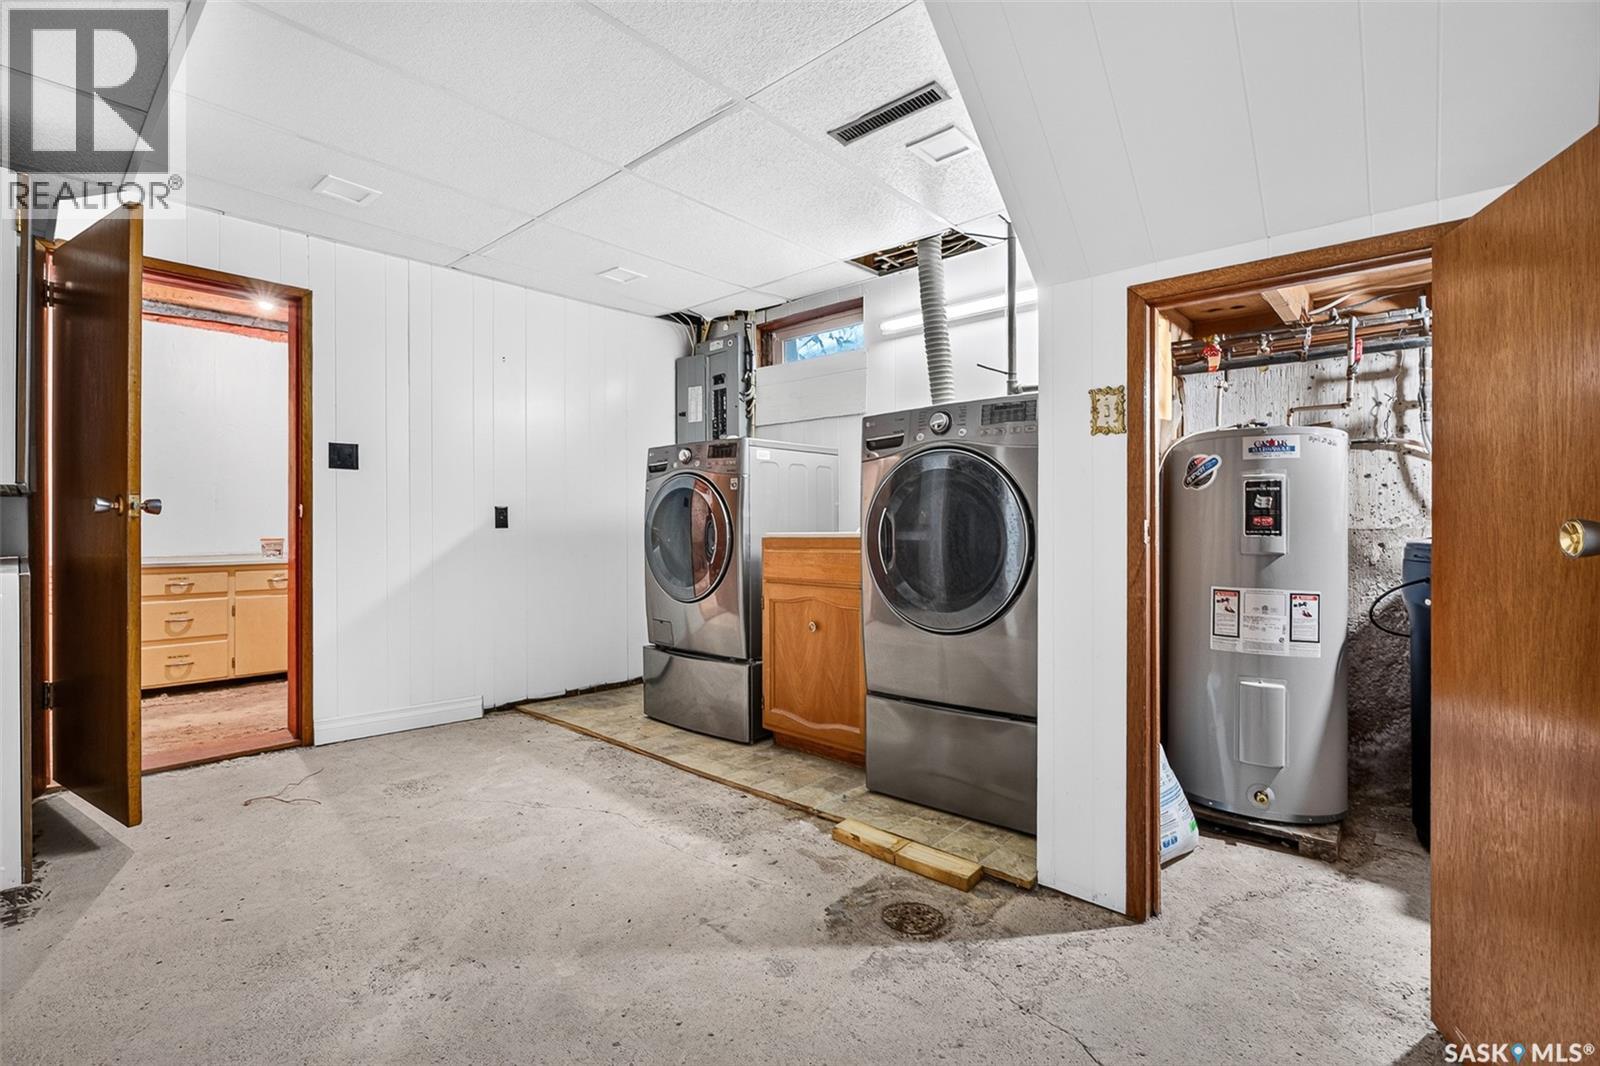
| Basement | Laundry Room | 13 ft | 10 ft ,8 in | 13 ft x 10 ft ,8 in |
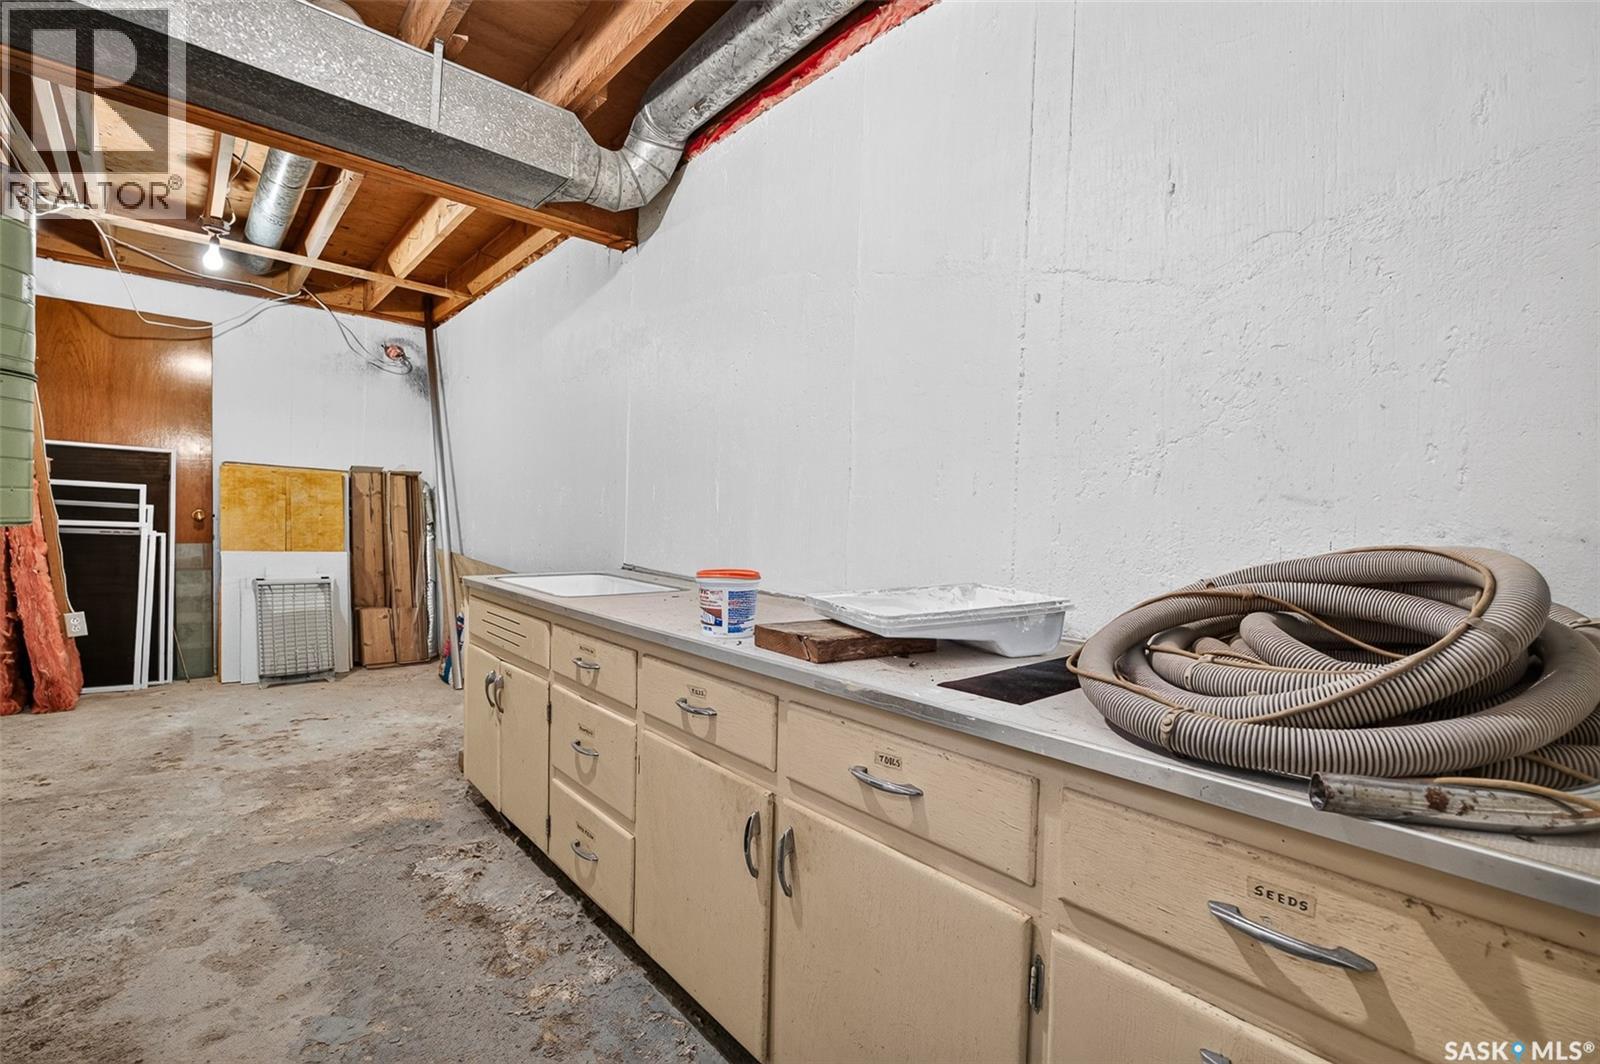
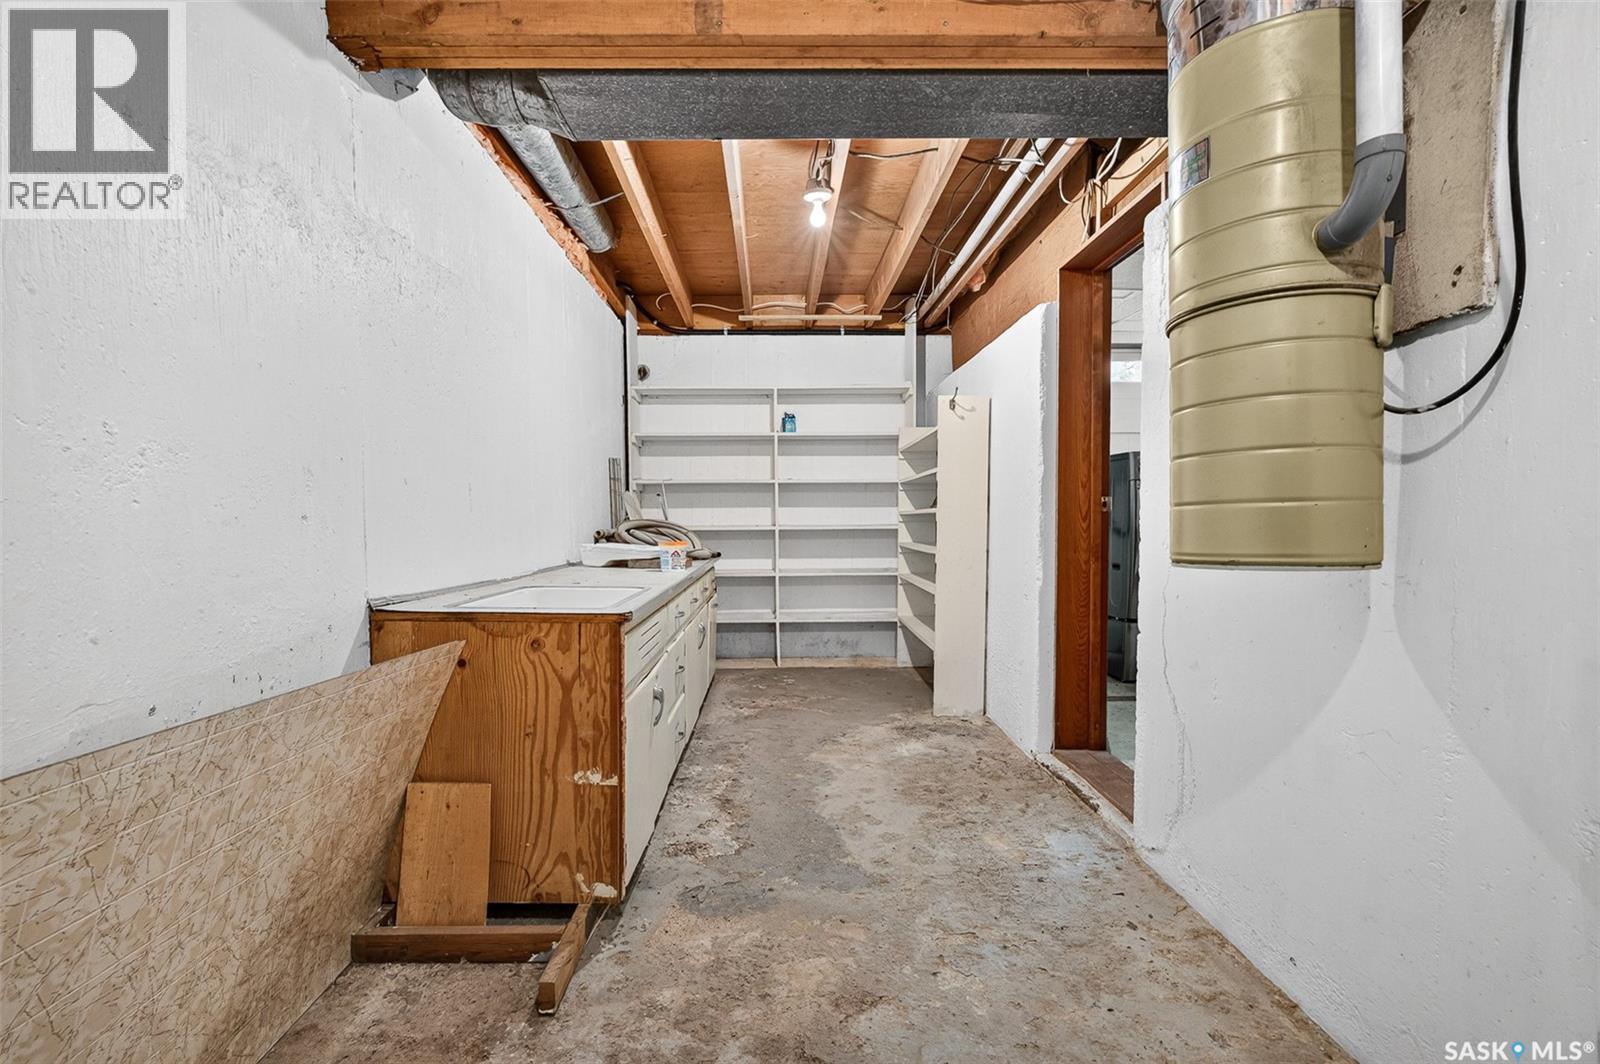
| Basement | Storage | 20 ft | 7 ft | 20 ft x 7 ft |
| Main Level | Kitchen/dining Room | 18 ft ,4 in | 8 ft ,11 in | 18 ft ,4 in x 8 ft ,11 in |
| Main Level | Living Room | 19 ft ,6 in | 12 ft ,3 in | 19 ft ,6 in x 12 ft ,3 in |
| Main Level | Bedroom | 12 ft ,5 in | 10 ft | 12 ft ,5 in x 10 ft |
| Main Level | 4pc Bathroom | x x x | ||
| Main Level | Bedroom | 9 ft ,2 in | 9 ft | 9 ft ,2 in x 9 ft |
| Main Level | Bedroom | 11 ft ,2 in | 9 ft | 11 ft ,2 in x 9 ft |
https://www.realtor.ca/real-estate/30441463/704-norfolk-avenue-chamberlain
Interested?
Contact us for more information

The trademarks REALTOR®, REALTORS®, and the REALTOR® logo are controlled by The Canadian Real Estate Association (CREA) and identify real estate professionals who are members of CREA. The trademarks MLS®, Multiple Listing Service® and the associated logos are owned by The Canadian Real Estate Association (CREA) and identify the quality of services provided by real estate professionals who are members of CREA. The trademark DDF® is owned by The Canadian Real Estate Association (CREA) and identifies CREA's Data Distribution Facility (DDF®)
October 26 2026 10:20:49
Saskatoon Region Association of REALTORS® Inc.
Realty Executives Mj