

705 Main Street Rosetown, Saskatchewan S0L 2V0

$344,900
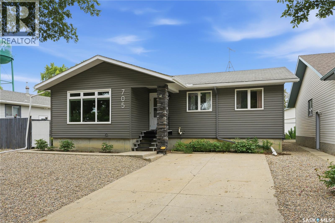
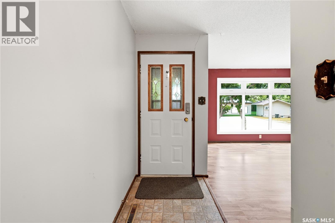
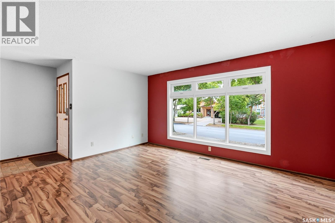
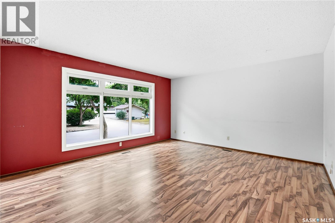
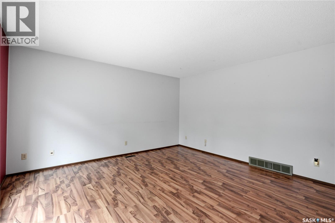
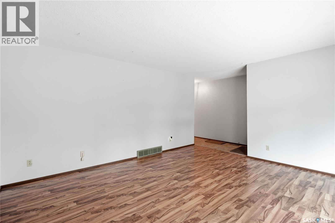
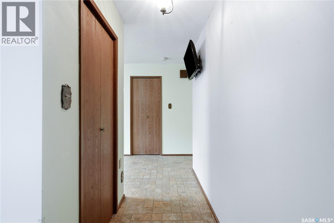
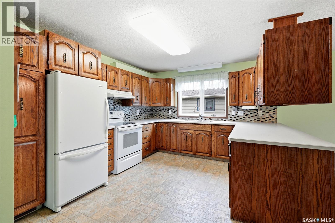
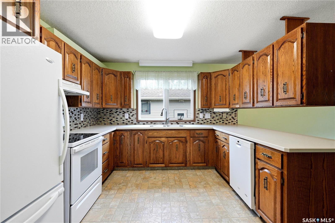
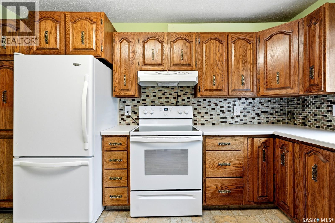
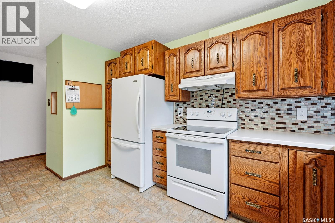
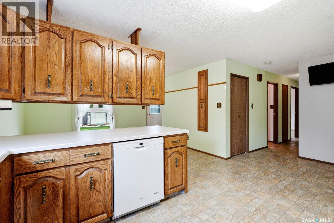
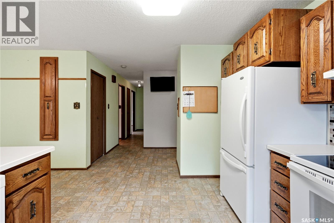
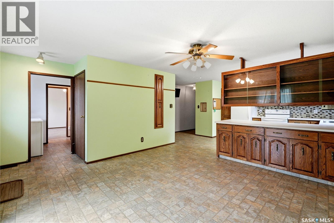
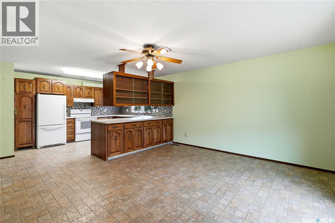
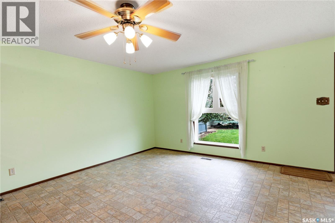
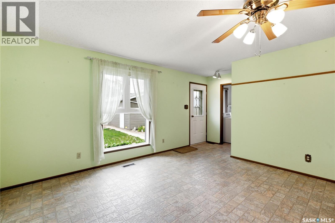
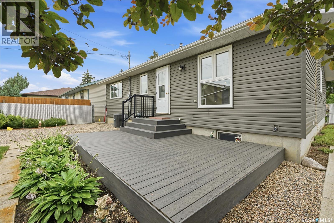
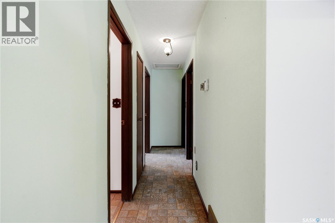
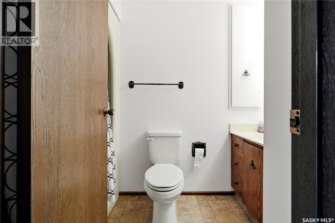
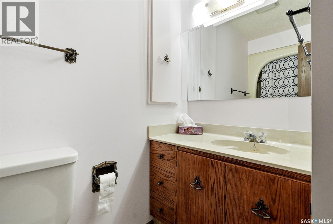
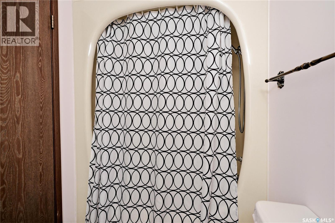
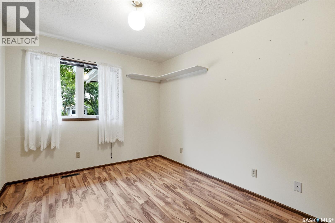
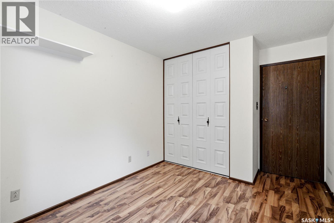
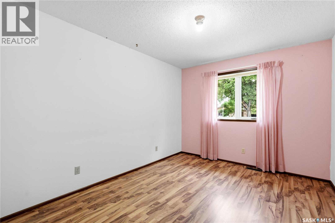
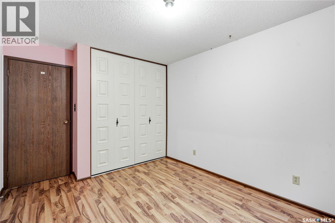
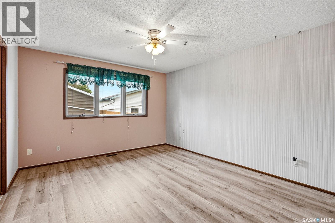
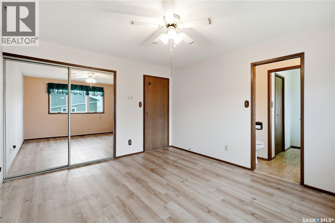
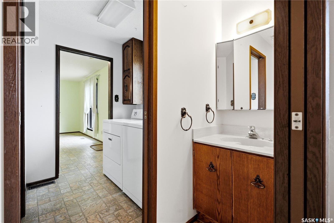
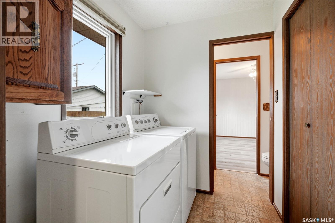
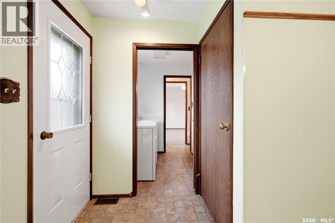
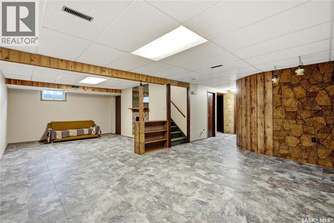
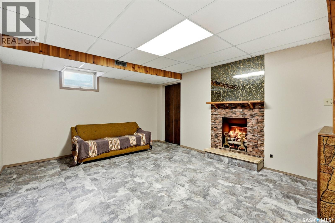
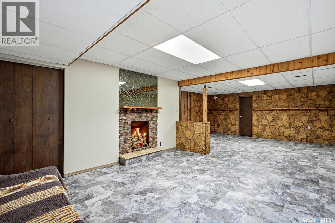
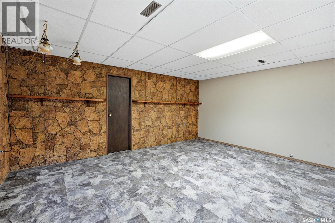
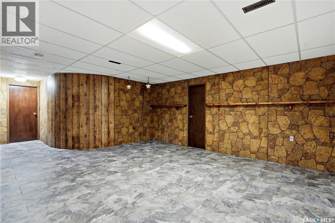
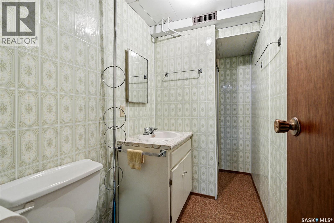
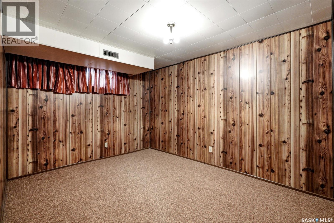
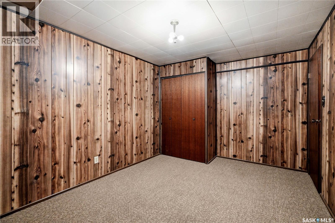
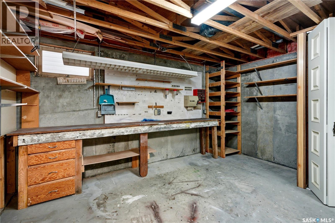
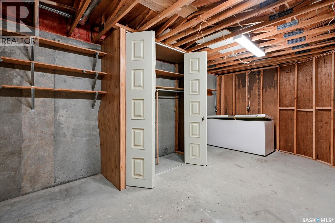
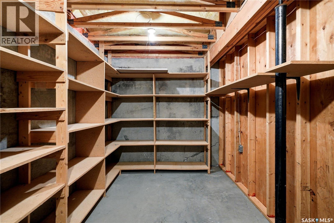
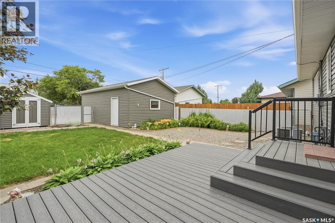
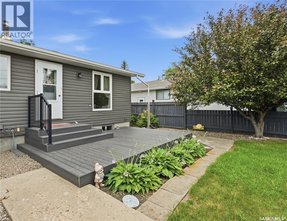
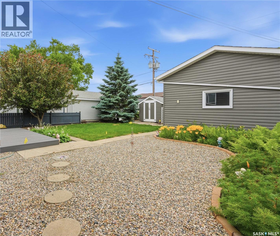
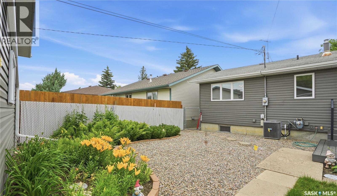
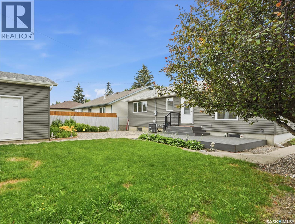
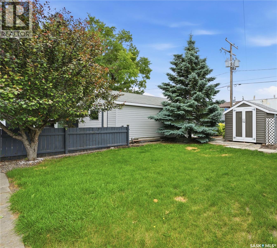
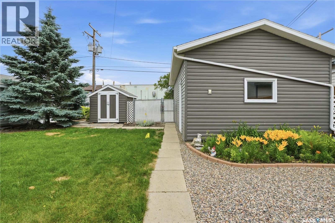
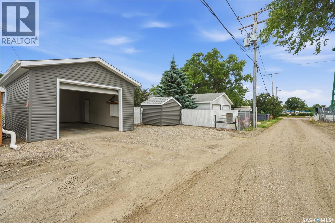
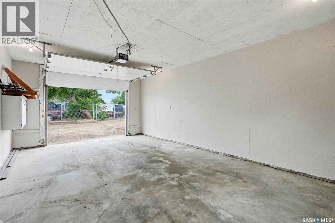
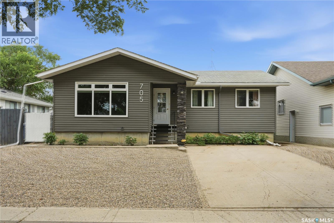
POLISHED PERFECTION, A PRIME LOCATION & PICTURE PERFECT LANDSCAPING! Sometimes, all you want is to be surrounded by nature while enjoying the comforts of town. A home woven within a street with towering trees, a peaceful setting and a sense of calm. 705 Main Street offers exactly that, where every detail speaks to quality and effortless elegance. Mere steps from the swimming pool, vast park space, downtown core and central to both schools. It has an exquisite driveway, stone accents, lush greenery and thoughtfully executed xeriscape. A welcoming entryway is your first hello - that leads to a generous-sized living room showered in sunshine.The kitchen is timeless, traditional and is intertwined with a distinguished dining room that is a blend of warmth, authenticity, and soul. A garden door gently guides you to your outdoor oasis with a composite deck and endless perennials planted throughout - for seamless indoor/outdoor entertaining. With more than 1,400 sq. ft. - the home's aesthetic continues with a well-appointed 4-piece bathroom. Designed with family living in mind, two beautifully proportioned bedrooms are bright and airy with sunlight from oversized front-facing windows. The master retreat is voluminous with tranquil views, light flooring and mirrored closets that amplify the space. Paired with a 2-piece ensuite with a passthrough to the adjoining bathroom for practicality. Even the laundry room is a delight, where alluring windows look out at the blue skies! Downstairs, discover a family room, bonus room and a curved wall for architectural interest. There’s a 3-piece bathroom, 4th bedroom, workshop and cold room! A celebrated tastemaker with a gorgeous backyard that unfolds into xeriscape, perennial beds, manicured lawn, a matching shed along with a hidden gem! A sitting area to cozy in and we’re not done yet - there’s an oversized single detached heated garage! So come take a look - at this refined residence that is a little piece of paradise! (id:51699)
Property Details
| MLS® Number | SK042678 |
| Property Type | Single Family |
| Features | Treed, Rectangular |
| Structure | Deck |
Building
| Bathroom Total | 3 |
| Bedrooms Total | 4 |
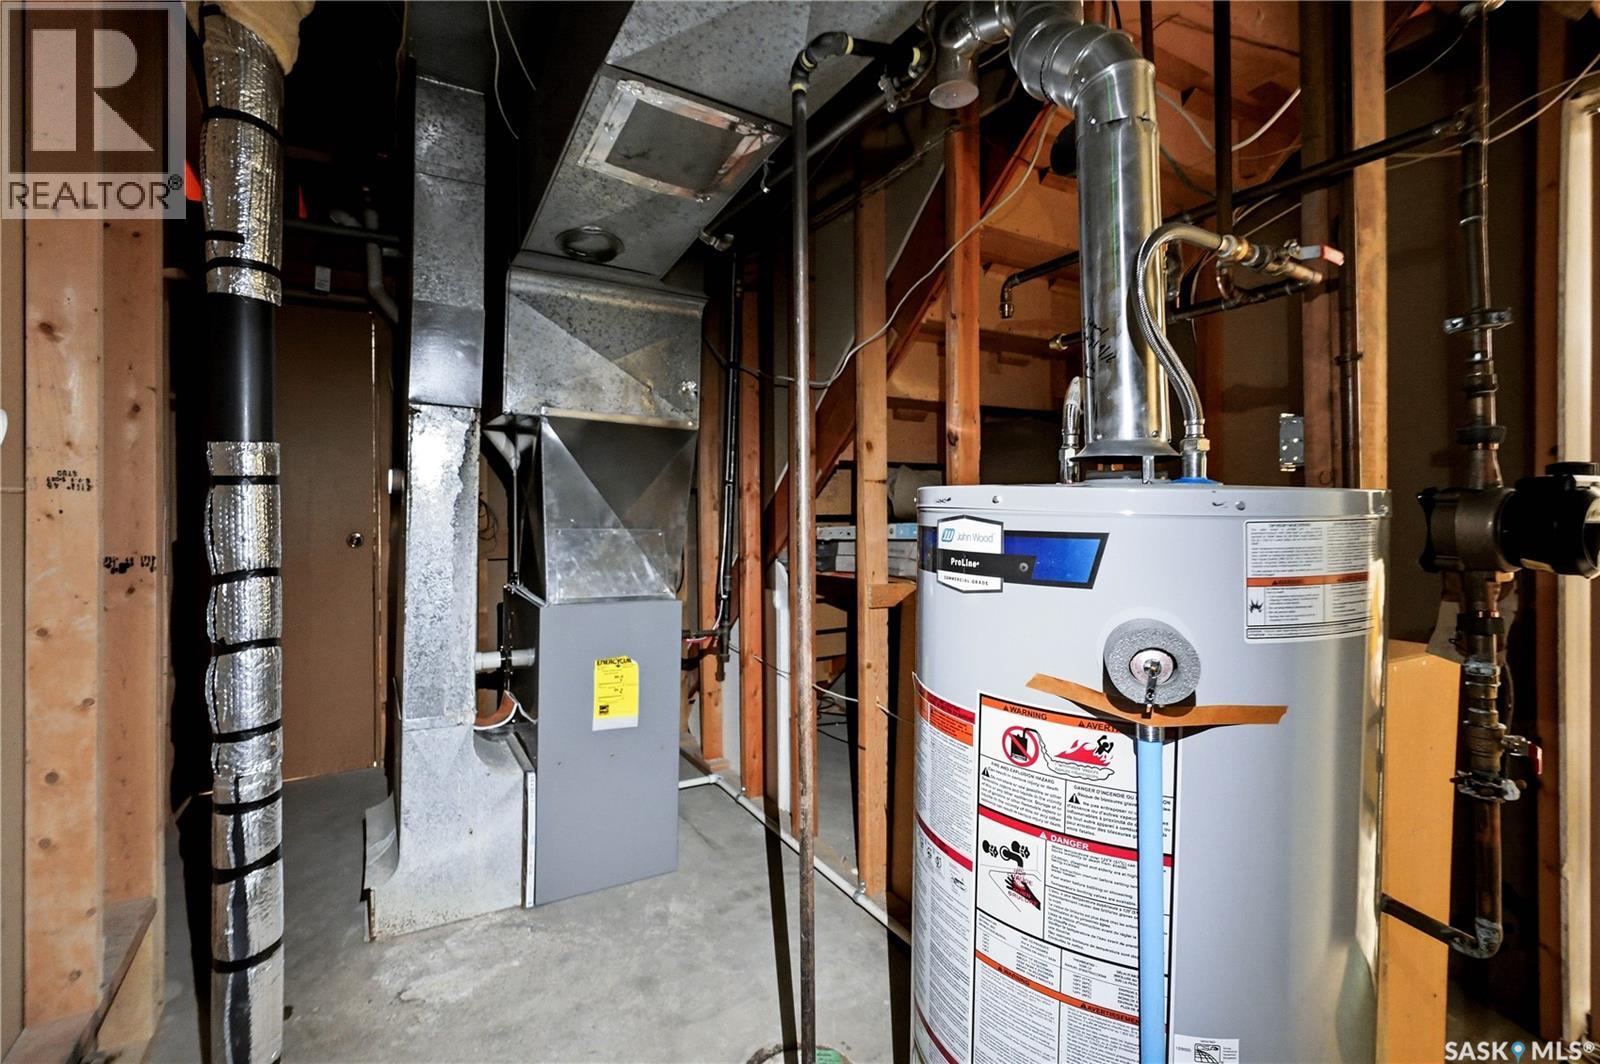
| Appliances | Washer, Refrigerator, Dishwasher, Dryer, Freezer, Garburator, Window Coverings, Garage Door Opener Remote(s), Hood Fan, Storage Shed, Stove |
| Architectural Style | Bungalow |
| Basement Development | Finished |
| Basement Type | Full (finished) |
| Constructed Date | 1979 |
| Construction Style Attachment | Detached |
| Cooling Type | Central Air Conditioning |
| Heating Fuel | Natural Gas |
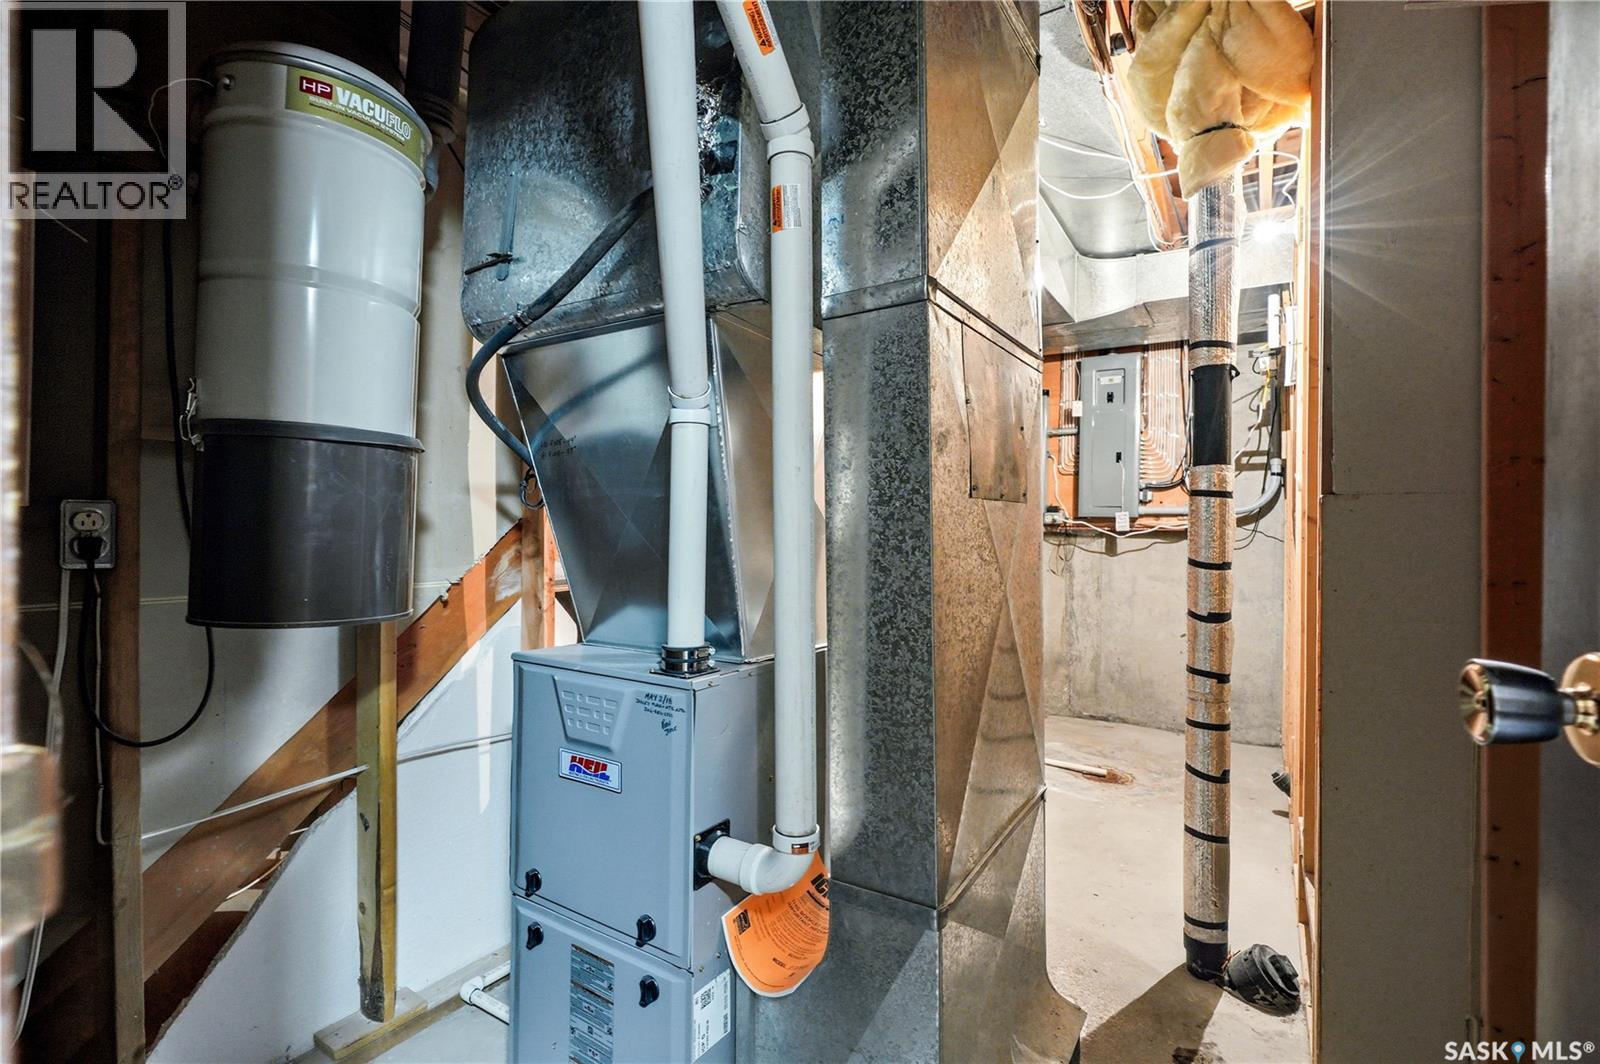
| Heating Type | Forced Air |
| Stories Total | 1 |
| Size Interior | 1404 Sqft |
| Type | House |
Parking
| Detached Garage | |
| Gravel | |
| Heated Garage | |
| Parking Space(s) | 5 |
Land
| Acreage | No |
| Fence Type | Fence |
| Landscape Features | Lawn, Garden Area |
Rooms
| Level | Type | Length | Width | Dimensions |
|---|---|---|---|---|
| Basement | Family Room | 12'9 x 14'5 | ||
| Basement | Bonus Room | 17'1 x 14'6 | ||
| Basement | Other | 6 ft | 6 ft x Measurements not available | |
| Basement | 3pc Bathroom | 4'4 x 9'3 | ||
| Basement | Bedroom | 14'7 x 10'4 | ||
| Basement | Storage | 14'2 x 8'2 | ||
| Basement | Workshop | 14'8 x 10'4 | ||
| Main Level | Foyer | 4 ft | Measurements not available x 4 ft | |
| Main Level | Living Room | 13'10 x 15'4 | ||
| Main Level | Kitchen | '10'8 x 9'10 | ||
| Main Level | Dining Room | 13'7 x 13'3 | ||
| Main Level | 4pc Ensuite Bath | 4'11 x 5'3 | ||
| Main Level | Bedroom | 9'2 x 11'3 | ||
| Main Level | Bedroom | 9'9 x 11'11 | ||
| Main Level | Primary Bedroom | 11'9 x 13'10 | ||
| Main Level | 2pc Ensuite Bath | 5'10 x 2'9 | ||
| Main Level | Laundry Room | 5'8 x 6'5 |
https://www.realtor.ca/real-estate/30041563/705-main-street-rosetown
Interested?
Contact us for more information

The trademarks REALTOR®, REALTORS®, and the REALTOR® logo are controlled by The Canadian Real Estate Association (CREA) and identify real estate professionals who are members of CREA. The trademarks MLS®, Multiple Listing Service® and the associated logos are owned by The Canadian Real Estate Association (CREA) and identify the quality of services provided by real estate professionals who are members of CREA. The trademark DDF® is owned by The Canadian Real Estate Association (CREA) and identifies CREA's Data Distribution Facility (DDF®)
August 07 2026 03:11:55
Saskatoon Region Association of REALTORS® Inc.
Century 21 Fusion