

706 Vaughan Street W Moose Jaw, Saskatchewan S6H 5N5

$199,900
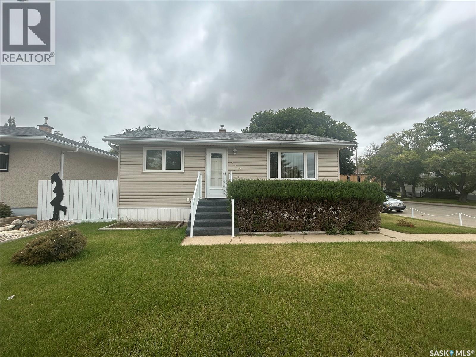
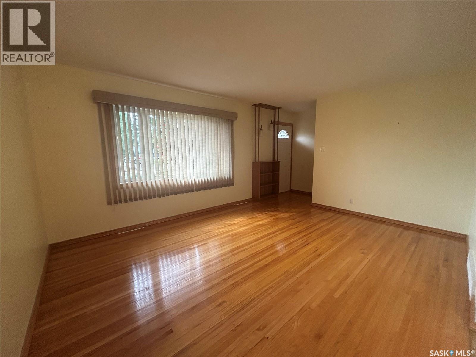
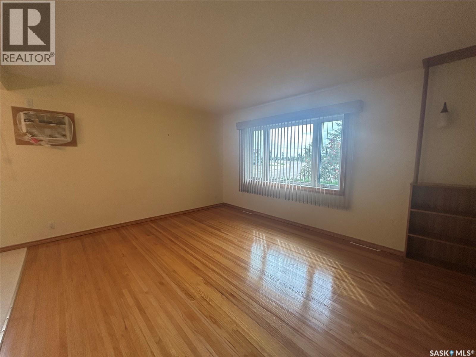
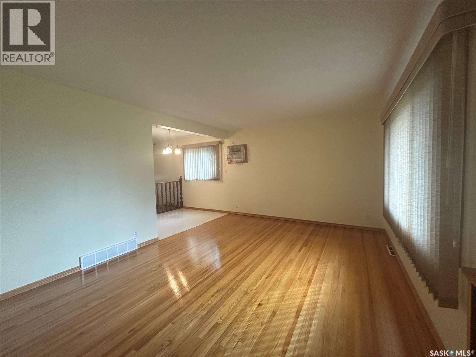
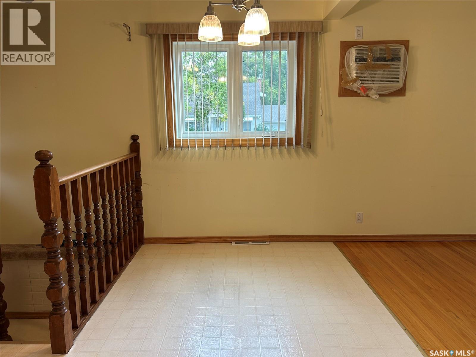
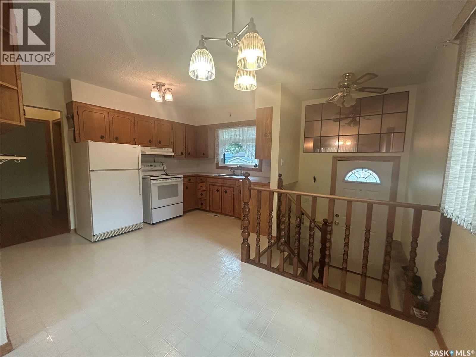
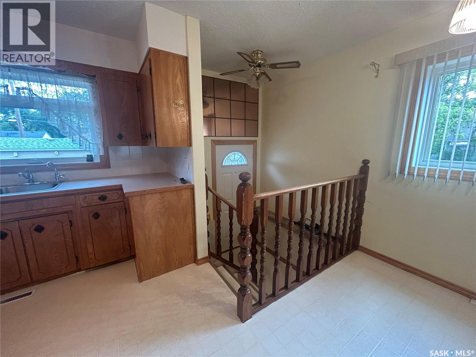
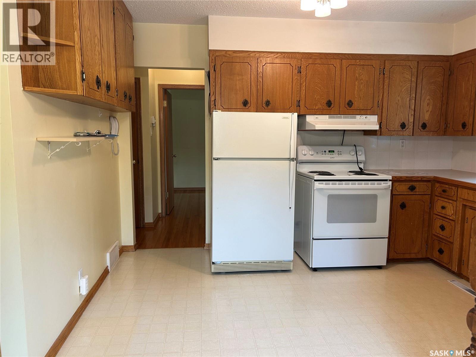
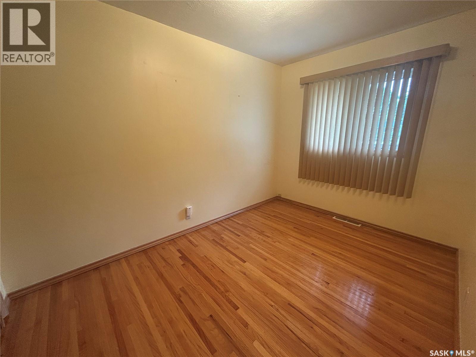
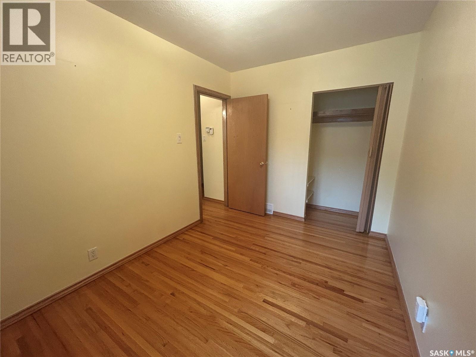
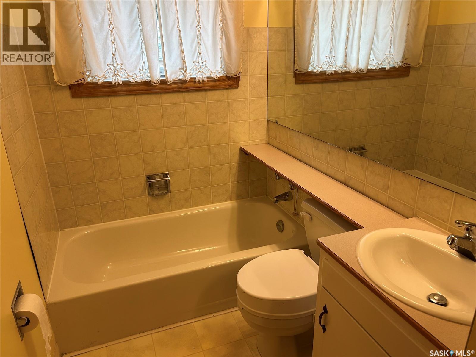
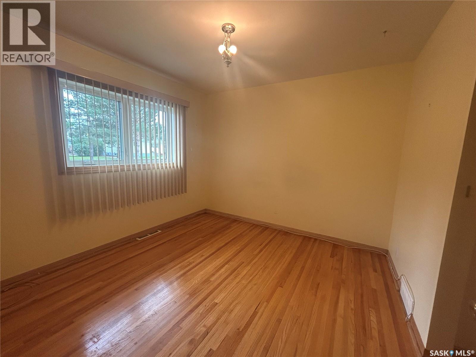
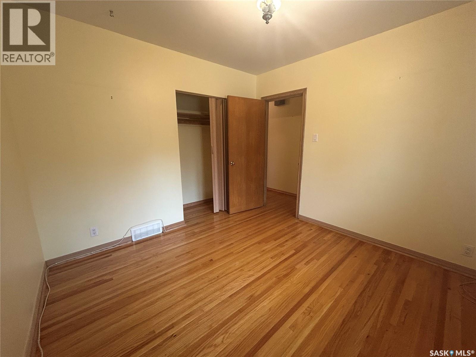
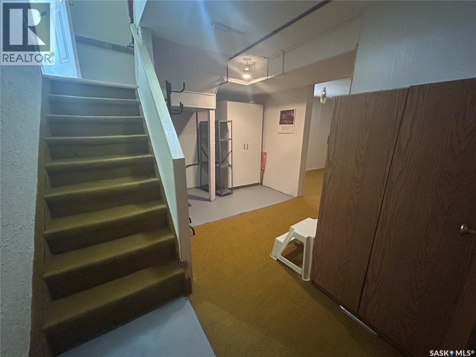
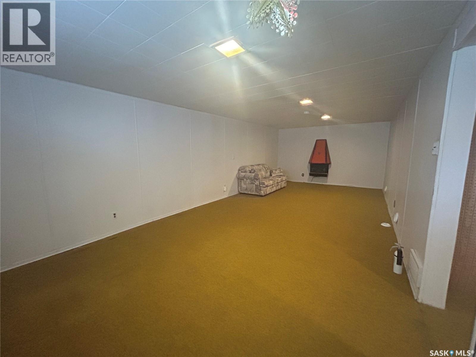
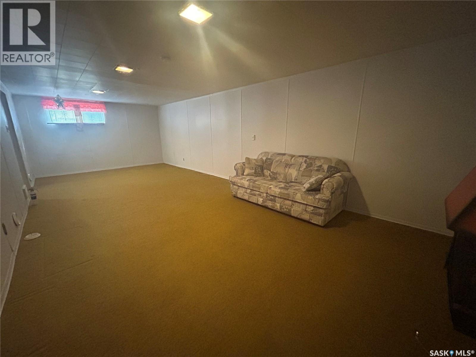
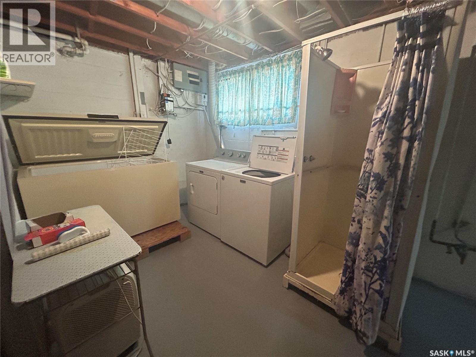
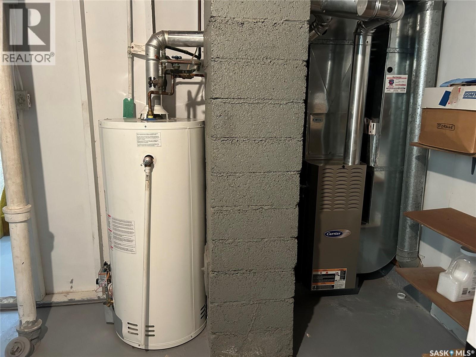
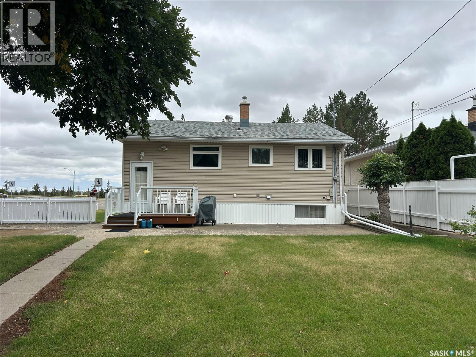
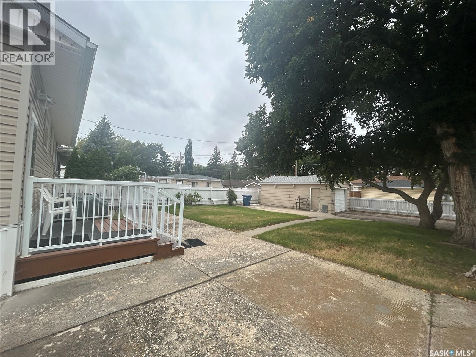
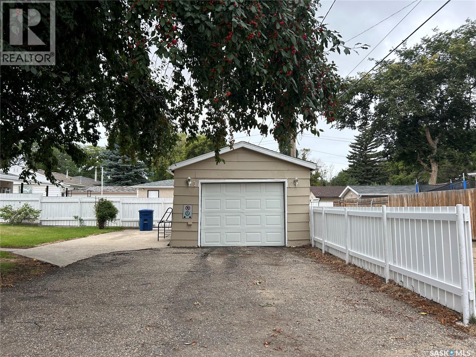
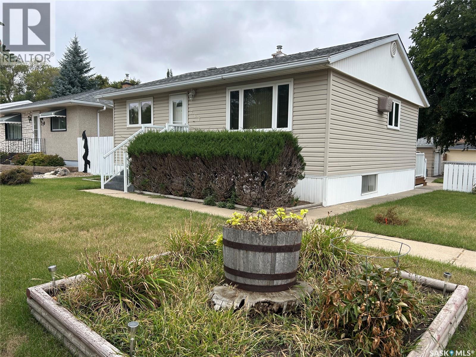
Affordable & Versatile Bungalow — Ideal for First-Time Buyers, Downsizers or Investors! Welcome to this well-maintained 780 sq. ft. bungalow offering a practical layout and plenty of potential. Whether you’re a first-time homebuyer looking to get into the market, someone ready to downsize, or an investor looking to add to your revenue portfolio, this home is worth a look. The main floor features a spacious living room with a south-facing window that fills the space with natural light. The kitchen and dining area are conveniently open to one another, creating a comfortable space for everyday living and entertaining. Down the hall are two good-sized bedrooms and a 3pc bathroom, completing the main level. The lower level provides additional living space with a large family room, along with laundry located in the mechanical room and ample storage for all your needs. Outside, enjoy a partially fenced backyard with a patio and plenty of green space. A single detached garage provides added convenience, while the property also offers plenty of off-street parking. Several updates add peace of mind, including updated windows, siding and a newer hot water heater installed in August 2023. An affordable home with a functional layout, additional basement space and excellent potential—add this one to your list and book your personal viewing today! (id:51699)
Property Details
| MLS® Number | SK048401 |
| Property Type | Single Family |
| Neigbourhood | Westmount/Elsom |
| Features | Corner Site |
| Structure | Deck, Patio(s) |
Building
| Bathroom Total | 1 |
| Bedrooms Total | 2 |
| Appliances | Washer, Refrigerator, Dryer, Window Coverings, Garage Door Opener Remote(s), Stove |
| Architectural Style | Bungalow |
| Basement Development | Partially Finished |
| Basement Type | Full (partially Finished) |
| Constructed Date | 1955 |
| Construction Style Attachment | Detached |
| Cooling Type | Wall Unit |
| Heating Fuel | Natural Gas |
| Heating Type | Forced Air |
| Stories Total | 1 |
| Size Interior | 780 Sqft |
| Type | House |
Parking
| Detached Garage | |
| Parking Space(s) | 2 |
Land
| Acreage | No |
| Landscape Features | Lawn, Underground Sprinkler |
| Size Frontage | 50 Ft |
| Size Irregular | 6250.00 |
| Size Total | 6250 Sqft |
| Size Total Text | 6250 Sqft |
Rooms
| Level | Type | Length | Width | Dimensions |
|---|---|---|---|---|
| Basement | Family Room | 30 ft | 12 ft | 30 ft x 12 ft |
| Basement | Laundry Room | 14 ft | 11 ft | 14 ft x 11 ft |
| Main Level | Kitchen/dining Room | 12 ft | 12 ft | 12 ft x 12 ft |
| Main Level | Living Room | 15 ft | 12 ft | 15 ft x 12 ft |
| Main Level | Bedroom | 10 ft | 10 ft | 10 ft x 10 ft |
| Main Level | Bedroom | 12 ft | 8 ft ,9 in | 12 ft x 8 ft ,9 in |
| Main Level | 3pc Bathroom | x x x |
https://www.realtor.ca/real-estate/30277579/706-vaughan-street-w-moose-jaw-westmountelsom
Interested?
Contact us for more information

The trademarks REALTOR®, REALTORS®, and the REALTOR® logo are controlled by The Canadian Real Estate Association (CREA) and identify real estate professionals who are members of CREA. The trademarks MLS®, Multiple Listing Service® and the associated logos are owned by The Canadian Real Estate Association (CREA) and identify the quality of services provided by real estate professionals who are members of CREA. The trademark DDF® is owned by The Canadian Real Estate Association (CREA) and identifies CREA's Data Distribution Facility (DDF®)
September 16 2026 03:11:52
Saskatoon Region Association of REALTORS® Inc.
Realty Executives Mj