

708 Main Street S Ituna, Saskatchewan S0A 1N0

$129,900
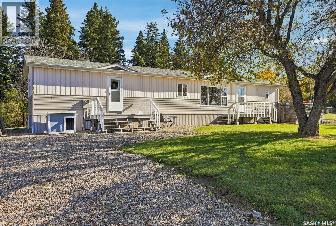
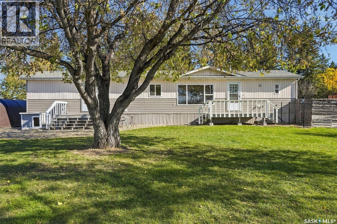
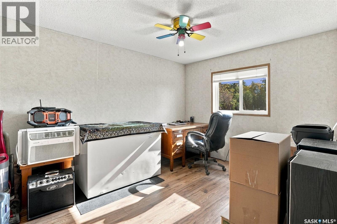
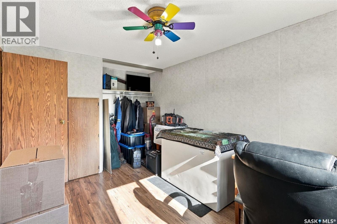
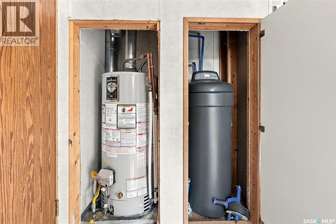
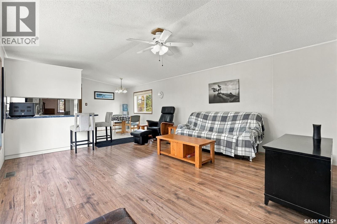
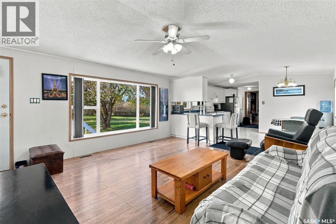
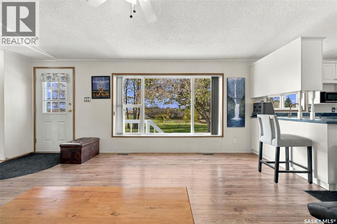
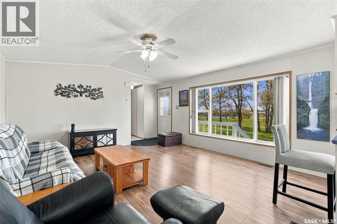
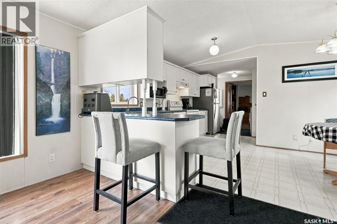
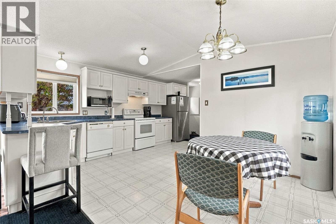
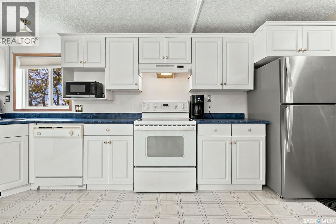
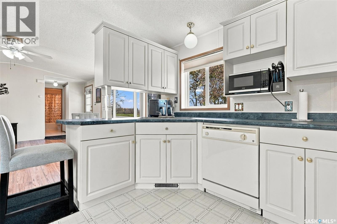
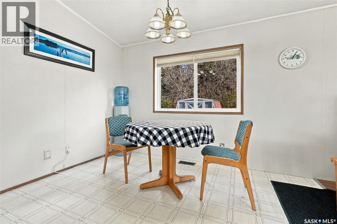
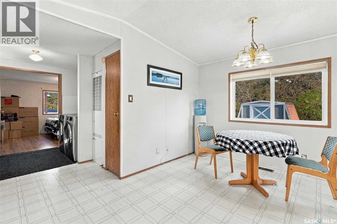
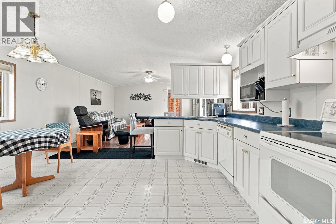
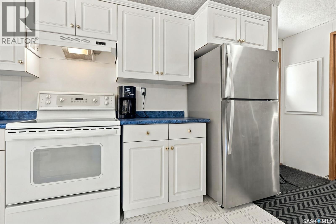
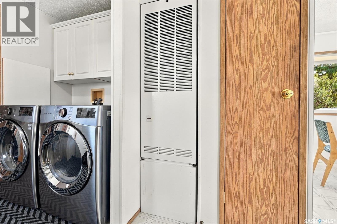
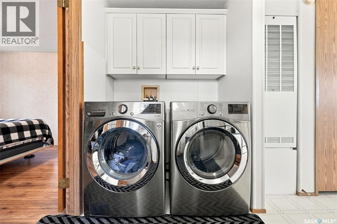
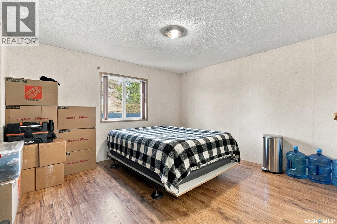
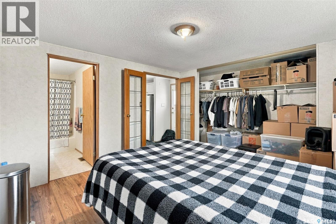
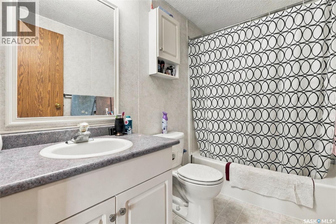
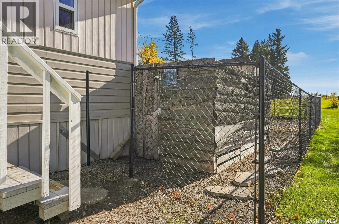
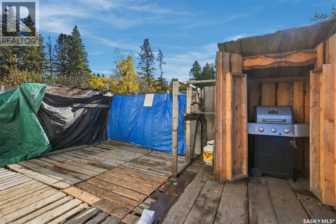
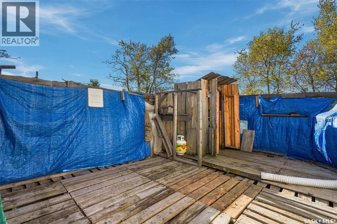
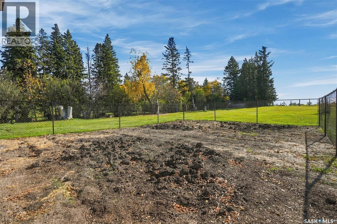
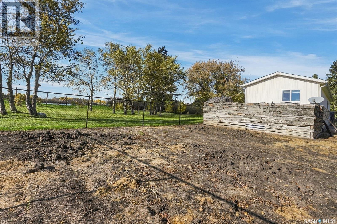
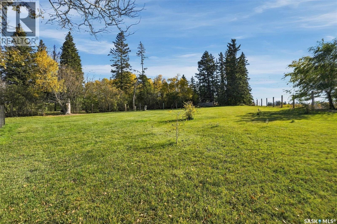
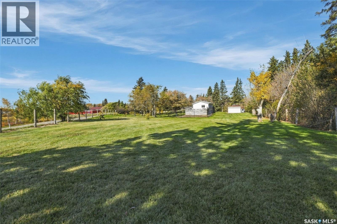
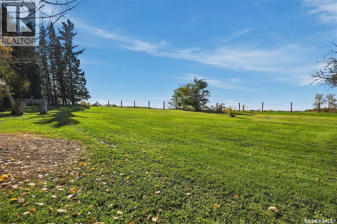
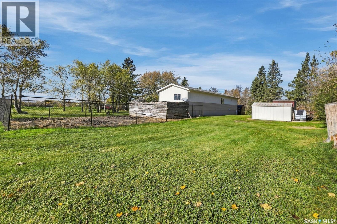
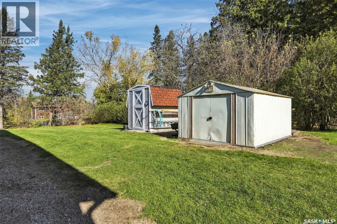
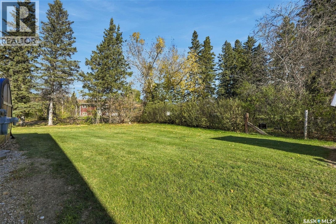
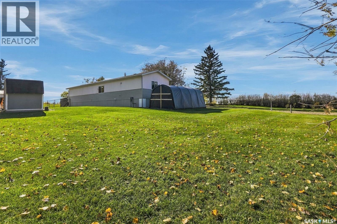
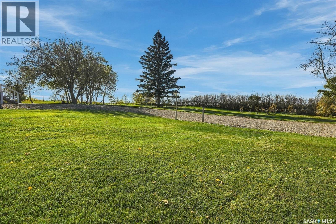
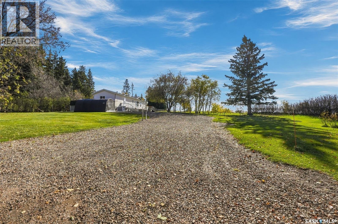
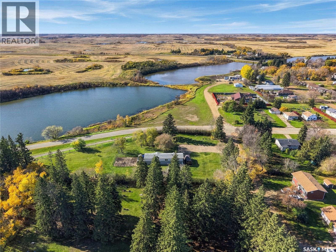
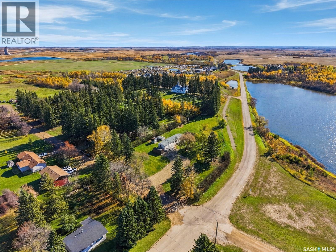
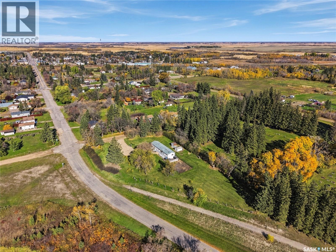
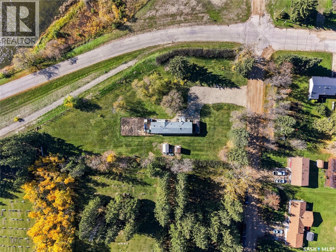
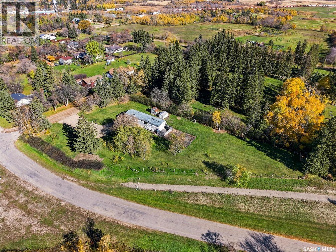
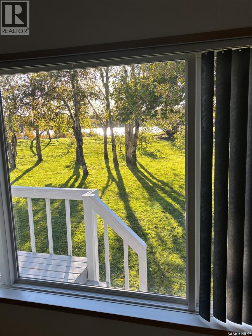
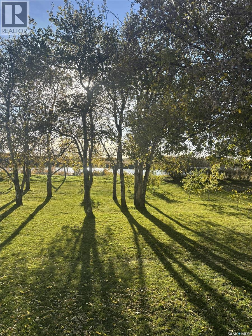
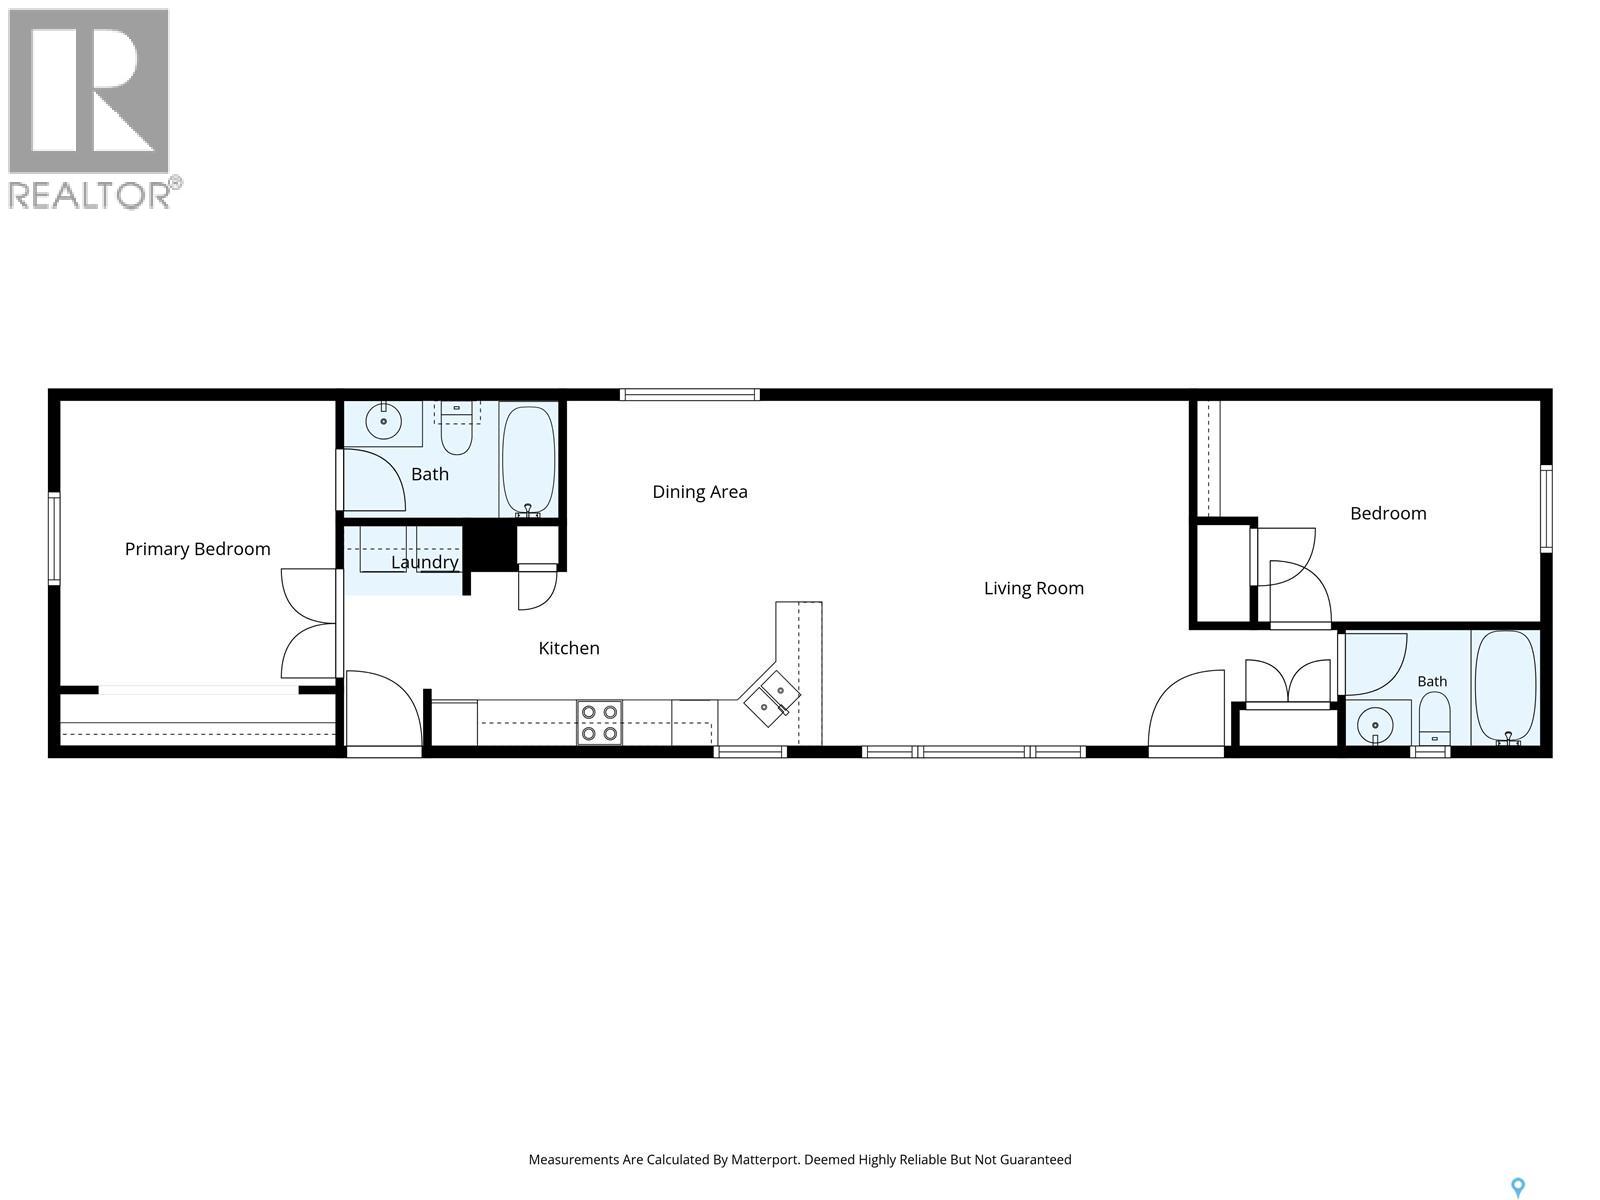
Looking for peaceful living with incredible water views? This 2000 Grandeur mobile home offers 1,024 sq. ft. of comfortable living space with 2 bedrooms, 2 bathrooms, and an open-concept layout that feels bright and welcoming. The vaulted ceilings add to the spacious feel, while the living room offers incredible views of the water, making it the perfect spot to relax and enjoy the scenery. Step outside and enjoy the beautiful 3/4-acre park-like yard, with plenty of room to spread out, entertain family and friends, or simply kick back and enjoy the surroundings. There's also plenty of space to add an oversized garage or shop, making this property a great option for those needing extra room for vehicles, toys, or hobbies. Recent updates include a water softener (2020), laminate flooring (2020), washer and dryer (2020), fridge (2023), and screen doors (2025). Whether you're looking for a year-round home or a relaxing getaway, this property offers a great combination of comfortable living, room to grow, and water views you'll never get tired of. Come take a look! (id:51699)
Property Details
| MLS® Number | SK051691 |
| Property Type | Single Family |
| Features | Treed, Irregular Lot Size |
| Structure | Deck, Patio(s) |
Building
| Bathroom Total | 2 |
| Bedrooms Total | 2 |
| Appliances | Washer, Refrigerator, Dishwasher, Dryer, Microwave, Window Coverings, Hood Fan, Storage Shed, Stove |
| Architectural Style | Mobile Home |
| Constructed Date | 2000 |
| Cooling Type | Window Air Conditioner |
| Heating Fuel | Natural Gas |
| Heating Type | Forced Air |
| Size Interior | 1024 Sqft |
| Type | Mobile Home |
Parking
| None | |
| Gravel | |
| Parking Space(s) | 10 |
Land
| Acreage | No |
| Fence Type | Partially Fenced |
| Landscape Features | Lawn, Garden Area |
| Size Frontage | 54 Ft ,3 In |
| Size Irregular | 0.75 |
| Size Total | 0.75 Ac |
| Size Total Text | 0.75 Ac |
Rooms
| Level | Type | Length | Width | Dimensions |
|---|---|---|---|---|
| Main Level | Primary Bedroom | 12'2" x 11'9" | ||
| Main Level | 4pc Ensuite Bath | 9'2" x 5'0" | ||
| Main Level | Kitchen/dining Room | 11'00" x 14'08" | ||
| Main Level | Living Room | 15'07" x 14'08" | ||
| Main Level | Bedroom | 12'03" x 9'05" | ||
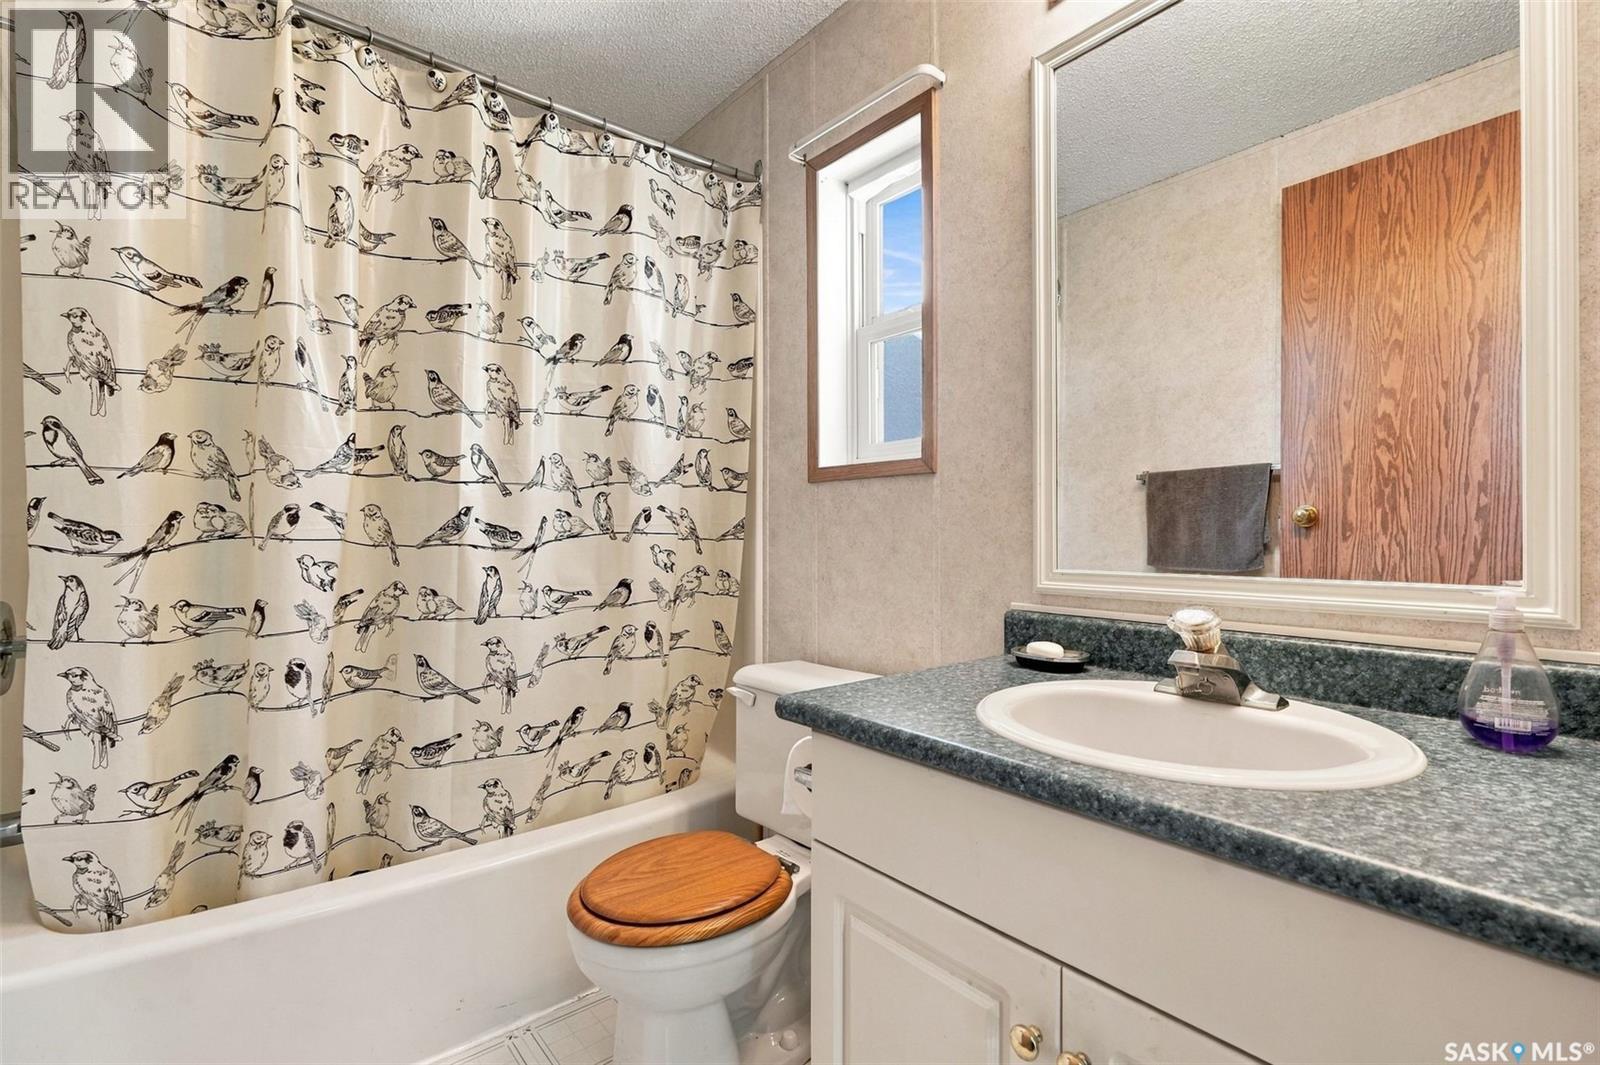
| Main Level | 4pc Bathroom | 8'01" x 4'11" |
https://www.realtor.ca/real-estate/30433282/708-main-street-s-ituna
Interested?
Contact us for more information

The trademarks REALTOR®, REALTORS®, and the REALTOR® logo are controlled by The Canadian Real Estate Association (CREA) and identify real estate professionals who are members of CREA. The trademarks MLS®, Multiple Listing Service® and the associated logos are owned by The Canadian Real Estate Association (CREA) and identify the quality of services provided by real estate professionals who are members of CREA. The trademark DDF® is owned by The Canadian Real Estate Association (CREA) and identifies CREA's Data Distribution Facility (DDF®)
October 22 2026 05:11:37
Saskatoon Region Association of REALTORS® Inc.
Exp Realty