

70a Prairie Sun Court Swift Current, Saskatchewan S9H 3X6

$159,000
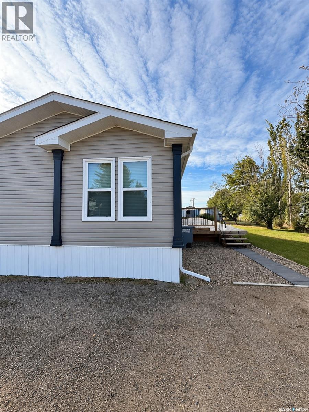
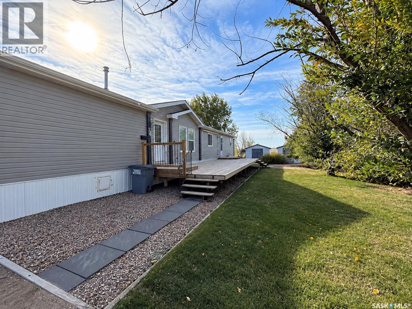
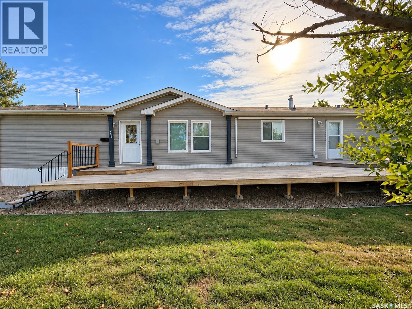
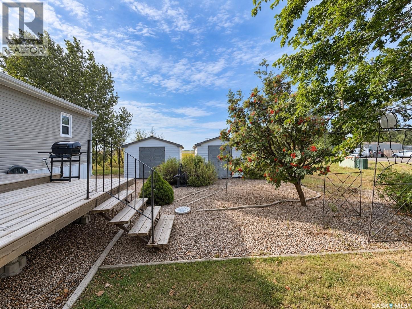
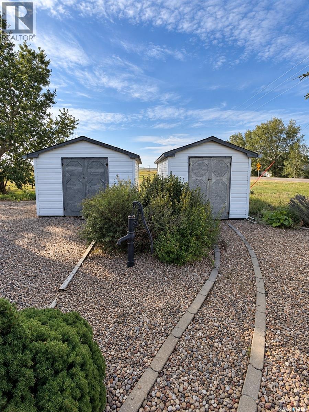
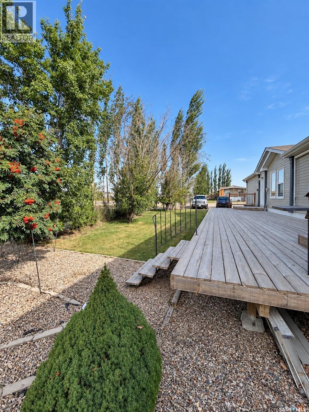
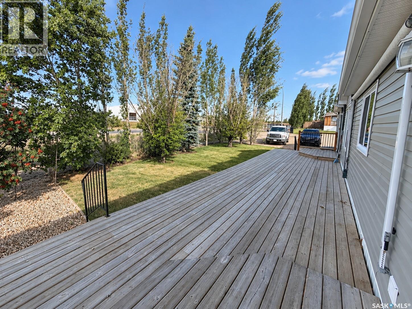
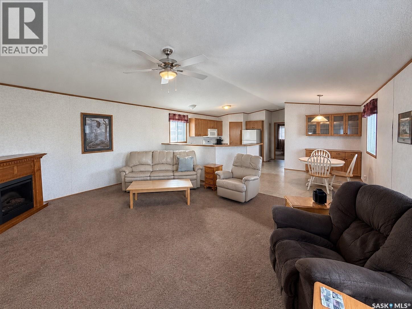
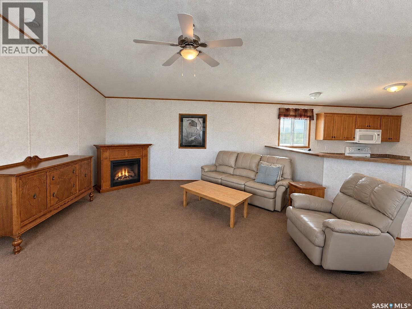
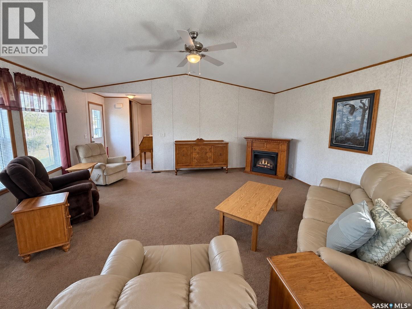
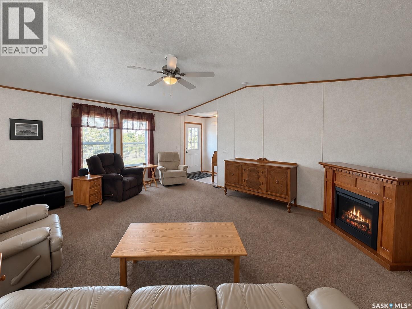
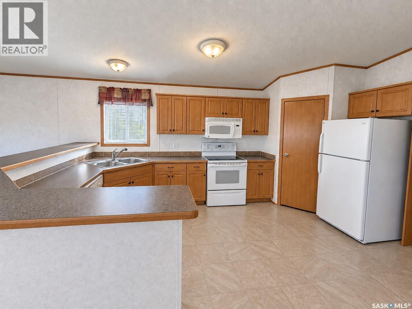
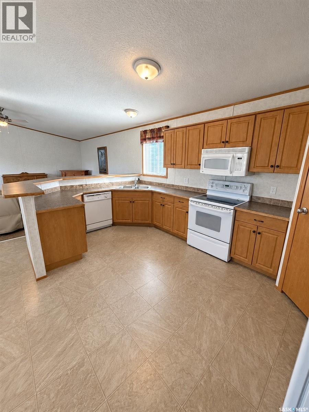
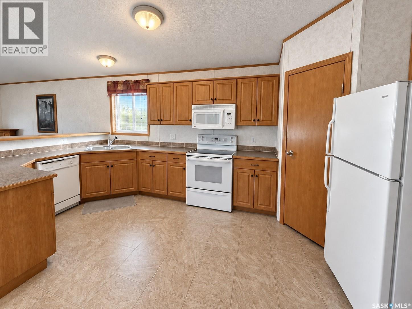
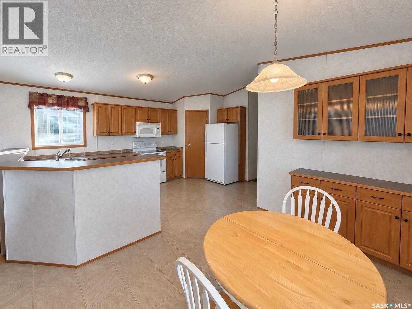
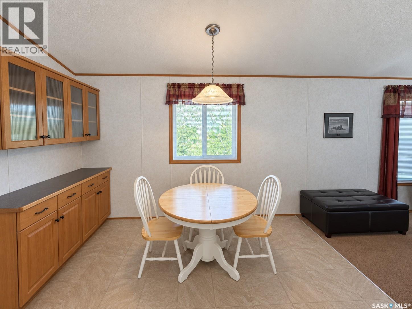
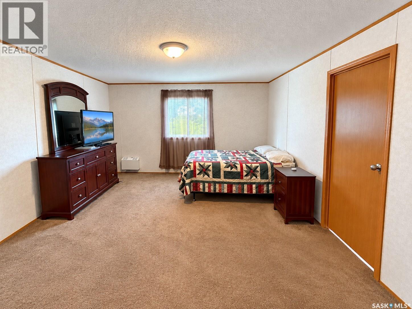
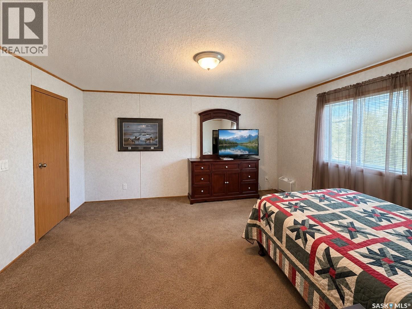
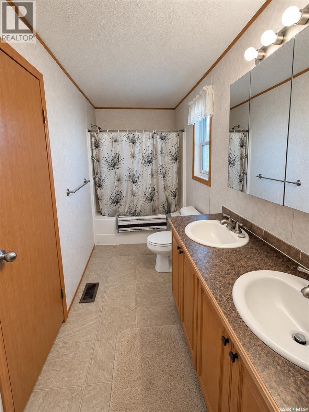
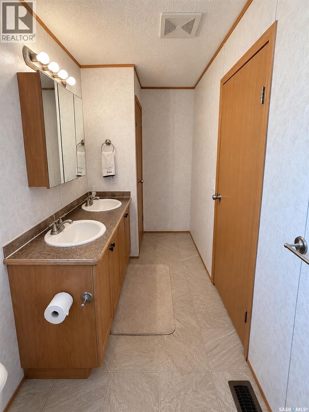
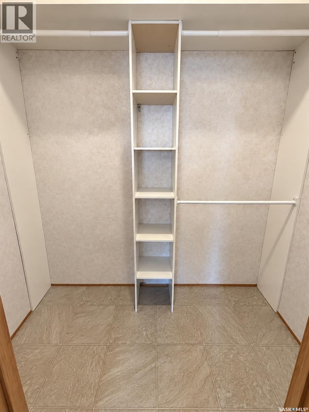
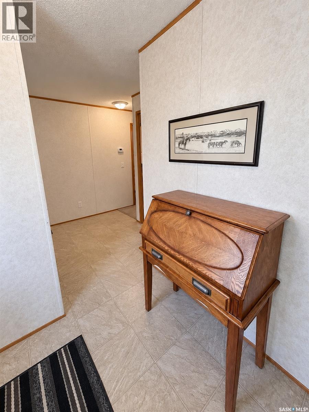
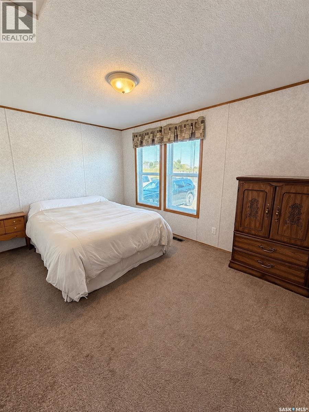
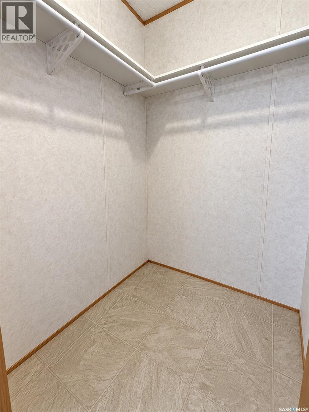
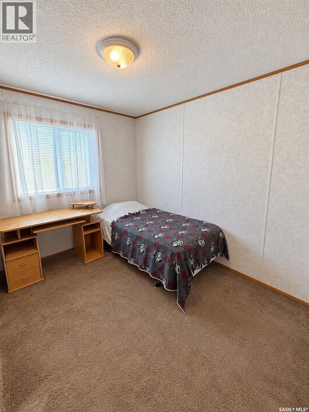
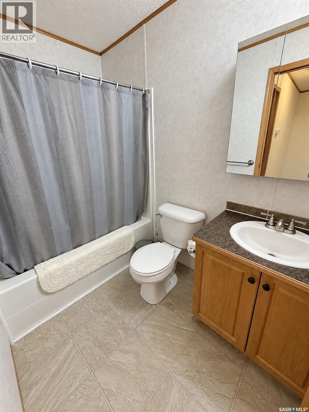
Welcome to Prairie Sun Court! This spacious 3-bedroom, 2-bathroom home offers comfortable living in a peaceful setting with gorgeous views. Situated on a desirable corner lot, the property features plenty of parking, mature trees and shrubs, two storage sheds, and a large deck—perfect for relaxing, entertaining, and enjoying the outdoors. Inside, you’ll love the bright, open-concept layout that creates an inviting space for everyday living. The generously sized primary bedroom is a true retreat, complete with a walk-in closet and private 4-piece ensuite. Two additional bedrooms and another full bathroom provide plenty of room for family, guests, or a home office. With its spacious interior, established yard, ample storage, and beautiful surroundings, this Prairie Sun Court home has so much to offer. Book your showing today! (id:51699)
Property Details
| MLS® Number | SK048348 |
| Property Type | Single Family |
| Neigbourhood | North East |
| Features | Treed, Corner Site, Rectangular |
| Structure | Deck |
Building
| Bathroom Total | 2 |
| Bedrooms Total | 3 |
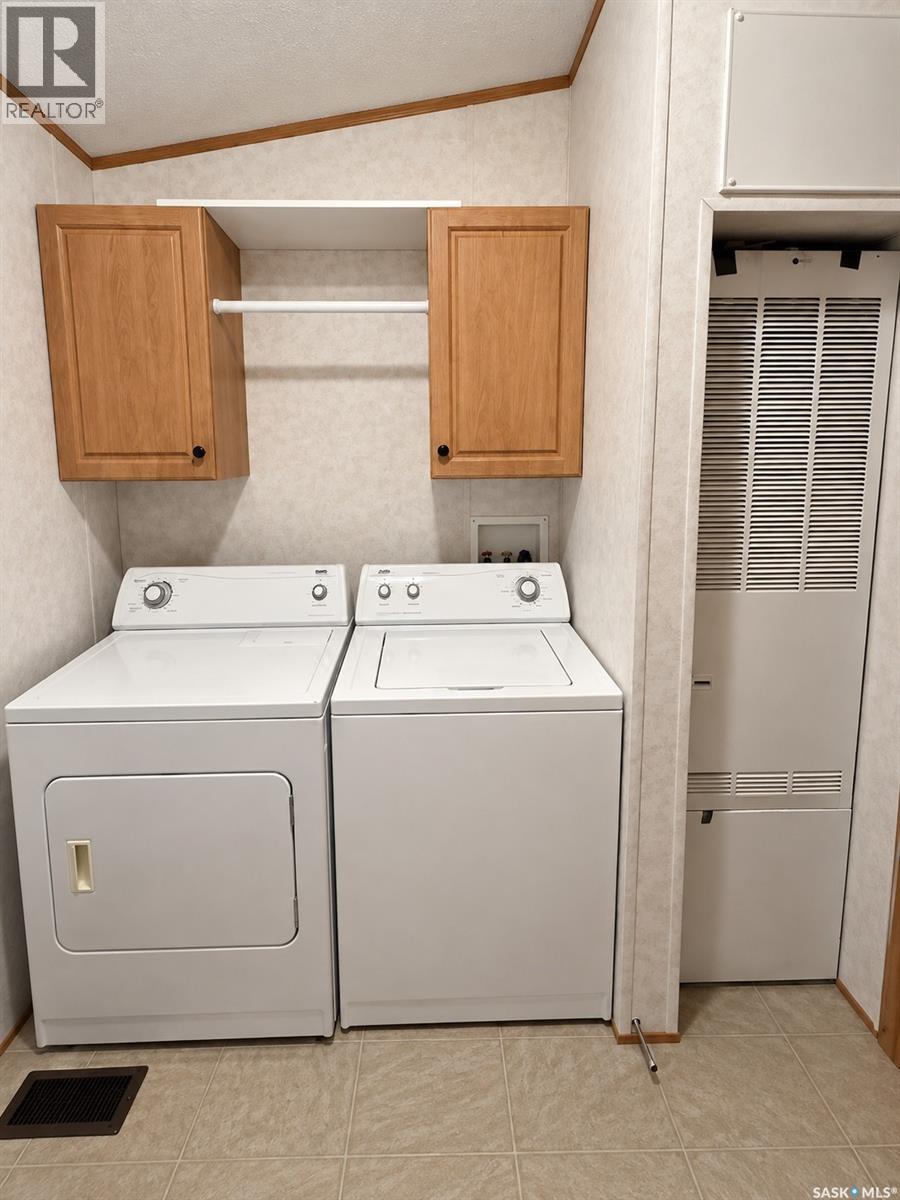
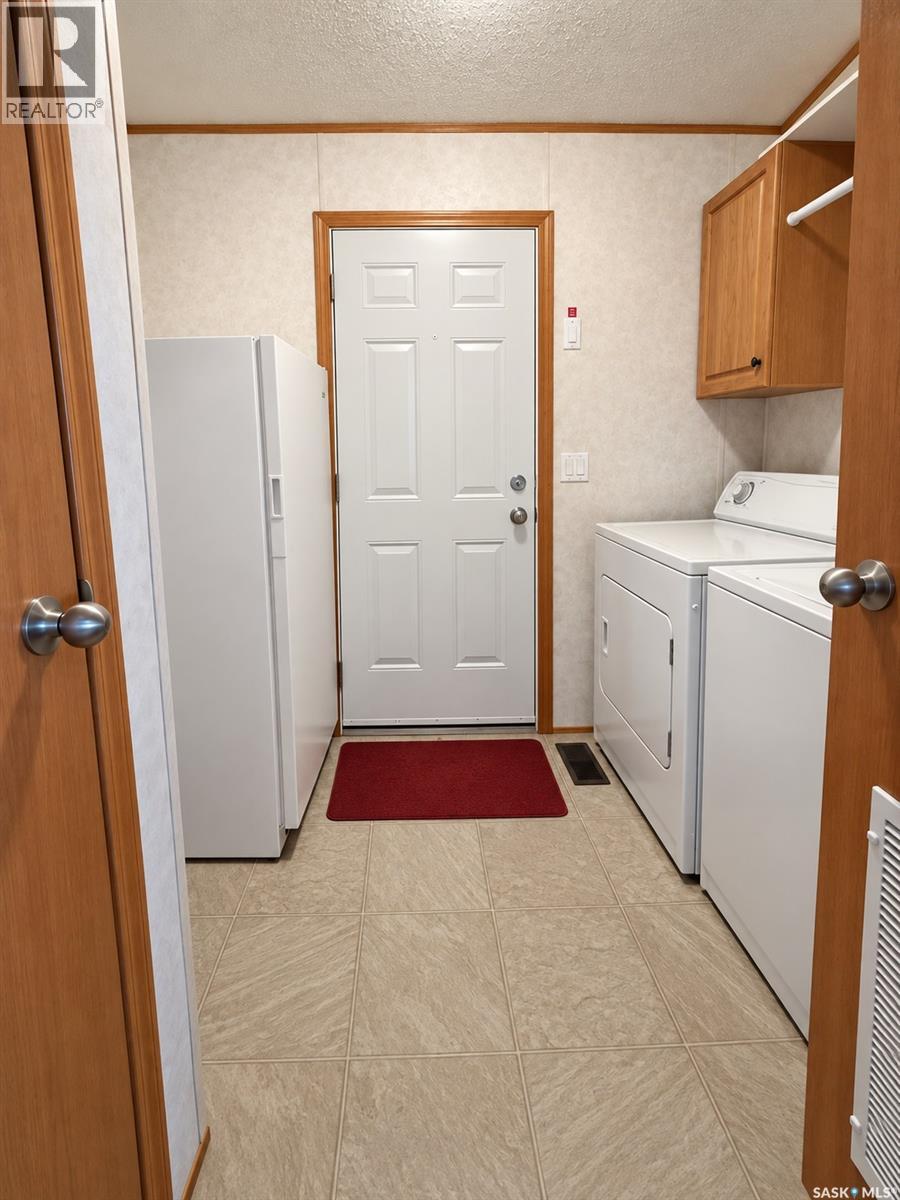
| Appliances | Washer, Refrigerator, Dryer, Microwave, Freezer, Window Coverings, Central Vacuum - Roughed In, Storage Shed, Stove |
| Architectural Style | Mobile Home |
| Constructed Date | 2008 |
| Cooling Type | Central Air Conditioning |
| Fireplace Fuel | Electric |
| Fireplace Present | Yes |
| Fireplace Type | Conventional |
| Heating Fuel | Natural Gas |
| Heating Type | Forced Air |
| Size Interior | 1520 Sqft |
| Type | Mobile Home |
Parking
| Parking Space(s) | 4 |
Land
| Acreage | No |
| Landscape Features | Lawn |
| Size Irregular | 0.00 |
| Size Total | 0.00 |
| Size Total Text | 0.00 |
Rooms
| Level | Type | Length | Width | Dimensions |
|---|---|---|---|---|
| Main Level | Bedroom | 13'1 x 9'6 | ||
| Main Level | Bedroom | 10'2 x 9'1 | ||
| Main Level | 4pc Bathroom | 7'9 x 5' | ||
| Main Level | Living Room | 18'8 x 15'11 | ||
| Main Level | Dining Room | 11'7 x 9'1 | ||
| Main Level | Kitchen | 9'7 x 15'2 | ||
| Main Level | Laundry Room | 7'4 x 8'4 | ||
| Main Level | Primary Bedroom | 15'6 x 13'5 | ||
| Main Level | 4pc Ensuite Bath | 15'6 x 5' |
https://www.realtor.ca/real-estate/30278677/70a-prairie-sun-court-swift-current-north-east
Interested?
Contact us for more information

The trademarks REALTOR®, REALTORS®, and the REALTOR® logo are controlled by The Canadian Real Estate Association (CREA) and identify real estate professionals who are members of CREA. The trademarks MLS®, Multiple Listing Service® and the associated logos are owned by The Canadian Real Estate Association (CREA) and identify the quality of services provided by real estate professionals who are members of CREA. The trademark DDF® is owned by The Canadian Real Estate Association (CREA) and identifies CREA's Data Distribution Facility (DDF®)
September 15 2026 06:16:13
Saskatoon Region Association of REALTORS® Inc.
RE/MAX Of Swift Current