

71 Fairway Crescent White City, Saskatchewan S4L 0A5

$599,900
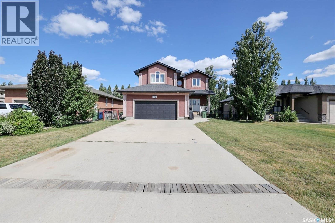
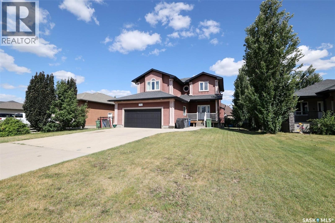
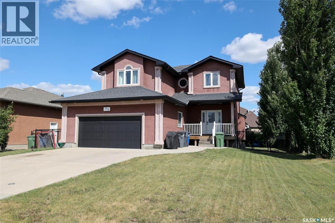
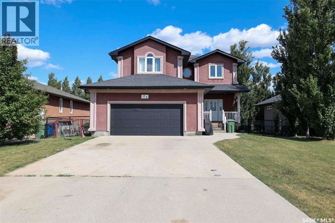
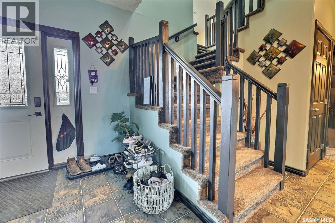
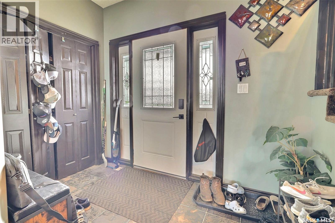
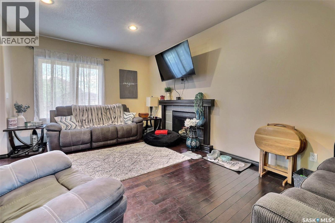
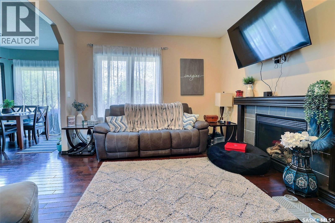
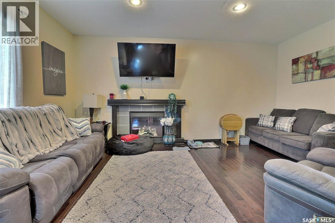
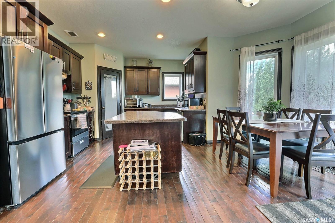
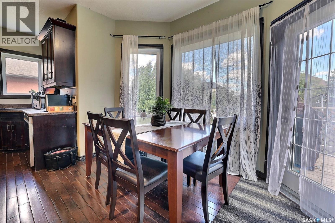
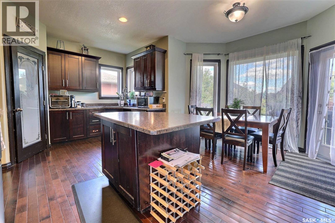
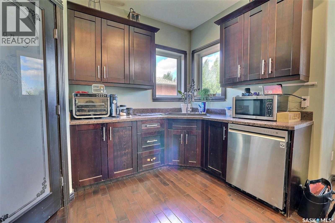
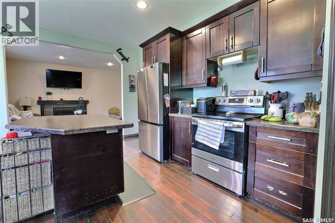
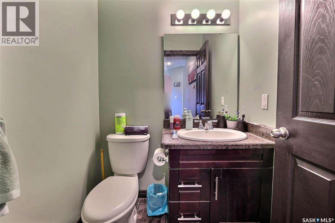
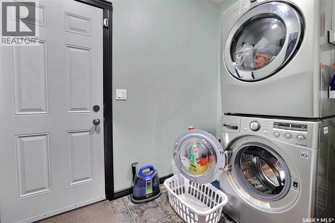
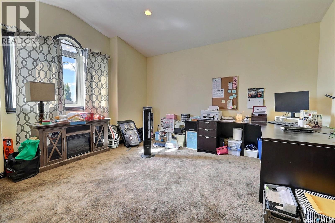
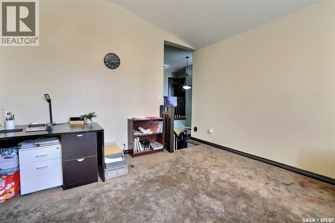
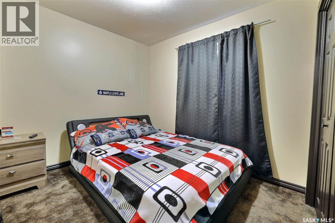
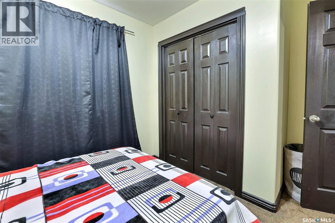
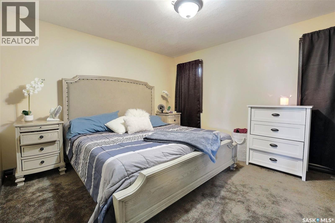
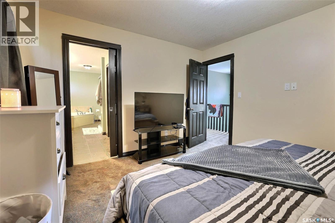
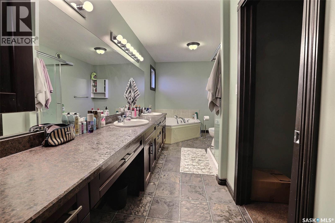
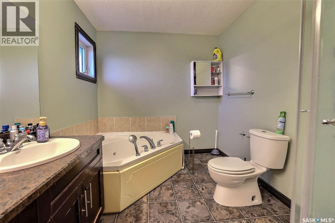
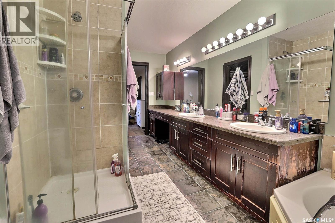
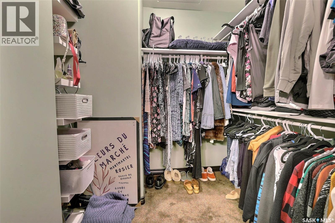
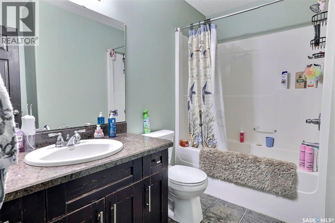
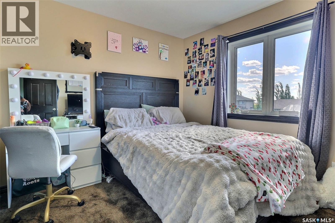
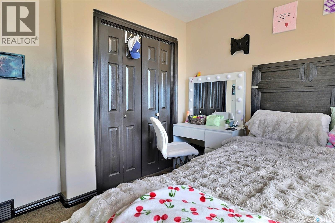
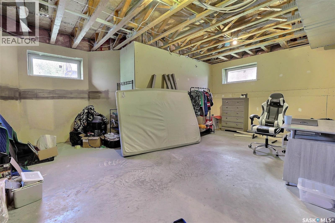
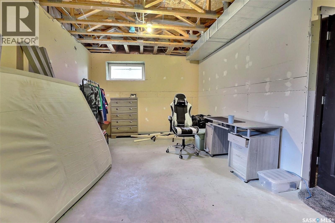
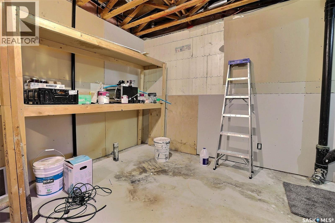
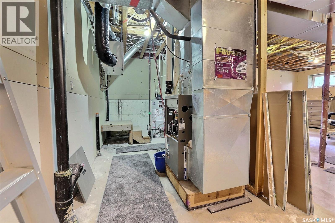
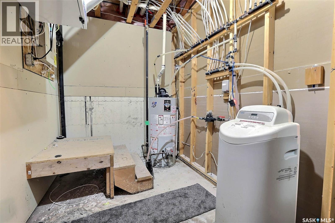
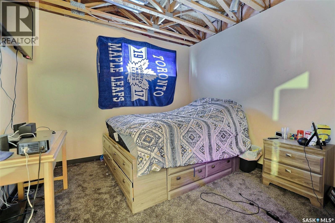
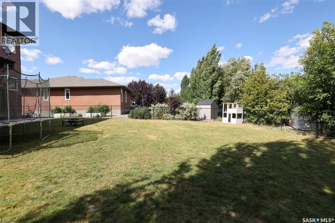
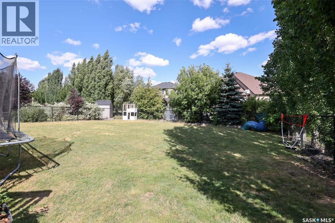
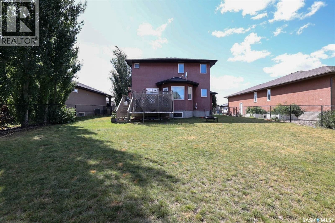
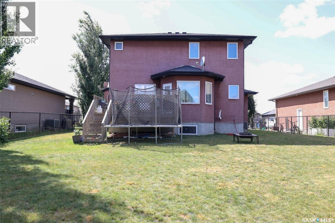
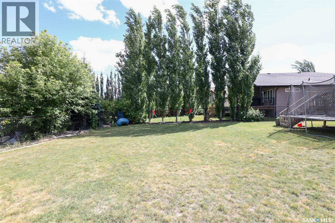
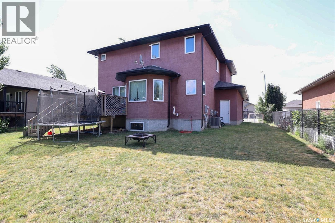
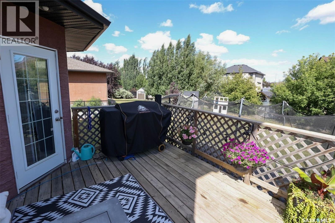
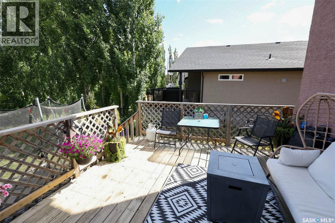
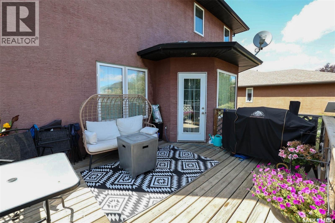
Welcome to this spacious White City home offering nearly 2,000 sq. ft. of comfortable living space, 4 bedrooms, 3 bathrooms, a bonus room, and a double attached garage. Enjoy the convenience of a growing community, plus a large, private yard perfect for relaxing, entertaining, and family time. The main floor features a welcoming foyer with a double coat closet, an open-concept kitchen, dining, and living area. The kitchen offers plenty of cabinetry and counter space, along with a functional island. A convenient 2-piece bathroom and mudroom/laundry area complete the main level. Upstairs, the spacious bonus room provides additional living space, while the primary bedroom offers a large 5-piece ensuite with a corner soaker tub, separate shower, and walk-in closet. Two additional bedrooms and a 4-piece bathroom provide plenty of room for the family. The basement includes a fourth bedroom and a partially finished area ready for you to customize to suit your needs. The double attached garage adds convenience and storage, while the large private yard provides plenty of outdoor space. Quick possession is available — book your showing today! As per the Seller’s direction, all offers will be presented on 08/08/2026 12:00PM. (id:51699)
Property Details
| MLS® Number | SK044580 |
| Property Type | Single Family |
| Features | Treed, Rectangular, Double Width Or More Driveway, Sump Pump |
| Structure | Deck |
Building
| Bathroom Total | 3 |
| Bedrooms Total | 4 |
| Appliances | Washer, Refrigerator, Dishwasher, Dryer, Window Coverings, Central Vacuum - Roughed In, Stove |
| Architectural Style | 2 Level |
| Basement Development | Partially Finished |
| Basement Type | Full (partially Finished) |
| Constructed Date | 2008 |
| Construction Style Attachment | Detached |
| Fireplace Fuel | Gas |
| Fireplace Present | Yes |
| Fireplace Type | Conventional |
| Heating Fuel | Natural Gas |
| Heating Type | Forced Air |
| Stories Total | 2 |
| Size Interior | 1964 Sqft |
| Type | House |
Parking
| Parking Space(s) | 8 |
Land
| Acreage | No |
| Fence Type | Fence |
| Landscape Features | Lawn, Garden Area |
| Size Irregular | 0.02 |
| Size Total | 0.02 Ac |
| Size Total Text | 0.02 Ac |
Rooms
| Level | Type | Length | Width | Dimensions |
|---|---|---|---|---|
| Second Level | Primary Bedroom | 13 ft ,3 in | 12 ft | 13 ft ,3 in x 12 ft |
| Second Level | 5pc Ensuite Bath | 17 ft ,1 in | 8 ft ,2 in | 17 ft ,1 in x 8 ft ,2 in |
| Second Level | Bonus Room | 15 ft ,2 in | 14 ft ,7 in | 15 ft ,2 in x 14 ft ,7 in |
| Second Level | Bedroom | 11 ft ,10 in | 9 ft ,2 in | 11 ft ,10 in x 9 ft ,2 in |
| Second Level | Bedroom | 10 ft ,10 in | 11 ft ,10 in | 10 ft ,10 in x 11 ft ,10 in |
| Second Level | 4pc Bathroom | 9 ft ,2 in | 6 ft ,8 in | 9 ft ,2 in x 6 ft ,8 in |
| Basement | Other | 21 ft ,11 in | 24 ft ,3 in | 21 ft ,11 in x 24 ft ,3 in |
| Basement | Bedroom | 11 ft ,1 in | 11 ft ,2 in | 11 ft ,1 in x 11 ft ,2 in |
| Basement | Other | 13 ft ,6 in | 7 ft ,6 in | 13 ft ,6 in x 7 ft ,6 in |
| Main Level | Kitchen | 12 ft ,7 in | 14 ft ,8 in | 12 ft ,7 in x 14 ft ,8 in |
| Main Level | Dining Room | 11 ft ,1 in | 8 ft ,2 in | 11 ft ,1 in x 8 ft ,2 in |
| Main Level | Living Room | 19 ft ,3 in | 12 ft | 19 ft ,3 in x 12 ft |
| Main Level | Foyer | 10 ft | 6 ft | 10 ft x 6 ft |
| Main Level | 2pc Bathroom | 5 ft ,3 in | 5 ft ,3 in | 5 ft ,3 in x 5 ft ,3 in |
| Main Level | Laundry Room | 9 ft ,2 in | 7 ft ,1 in | 9 ft ,2 in x 7 ft ,1 in |
https://www.realtor.ca/real-estate/30117216/71-fairway-crescent-white-city
Interested?
Contact us for more information

The trademarks REALTOR®, REALTORS®, and the REALTOR® logo are controlled by The Canadian Real Estate Association (CREA) and identify real estate professionals who are members of CREA. The trademarks MLS®, Multiple Listing Service® and the associated logos are owned by The Canadian Real Estate Association (CREA) and identify the quality of services provided by real estate professionals who are members of CREA. The trademark DDF® is owned by The Canadian Real Estate Association (CREA) and identifies CREA's Data Distribution Facility (DDF®)
August 17 2026 08:20:26
Saskatoon Region Association of REALTORS® Inc.
Realtyone Real Estate Services Inc.