

710 Redwood Crescent Warman, Saskatchewan S0K 4S2

$545,000
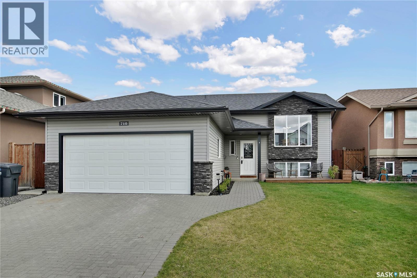
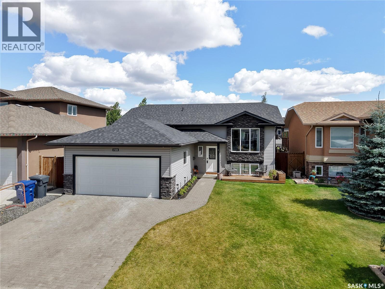
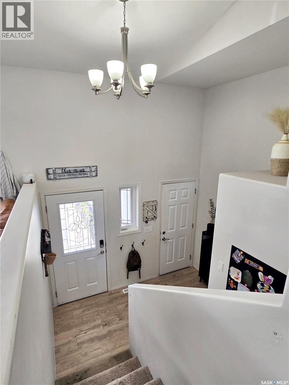
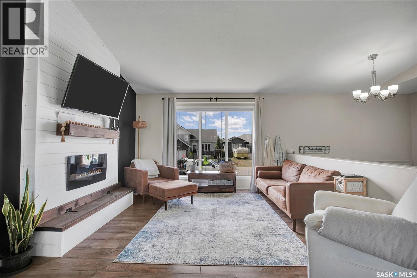
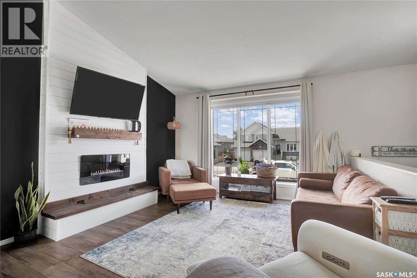
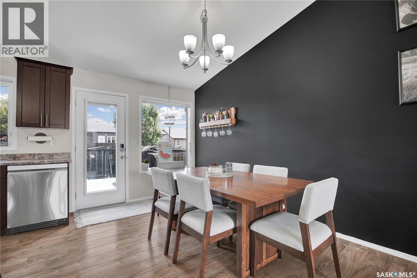
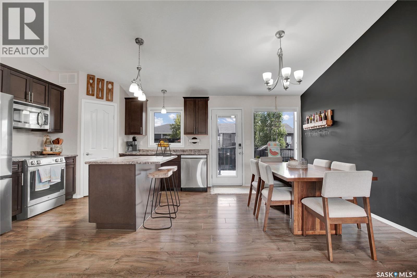
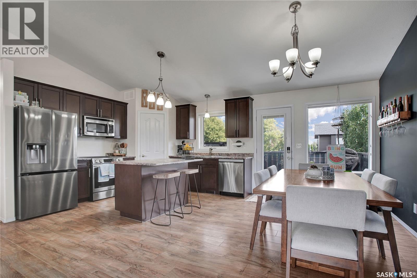
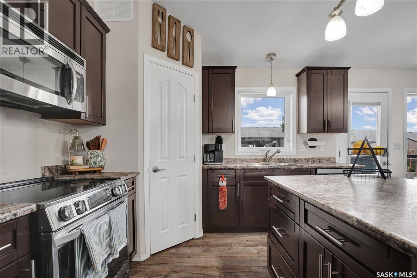
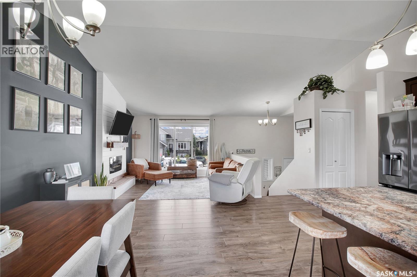
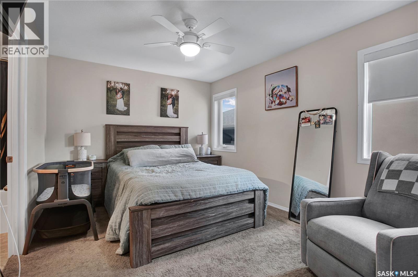
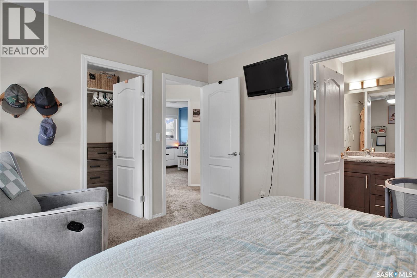
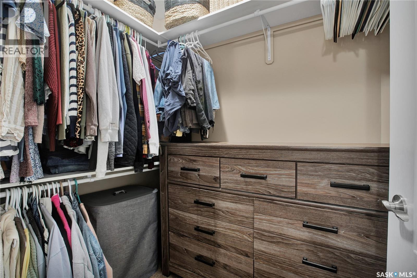
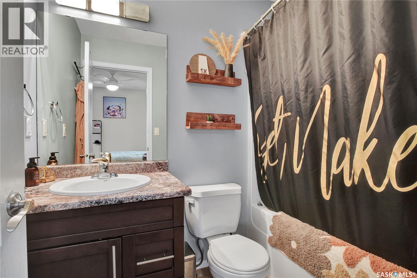
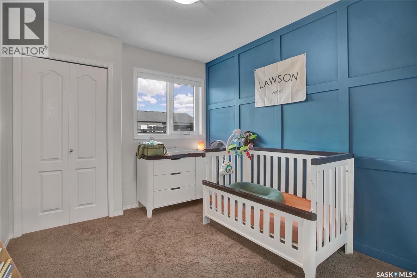
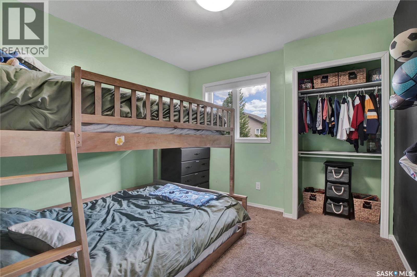
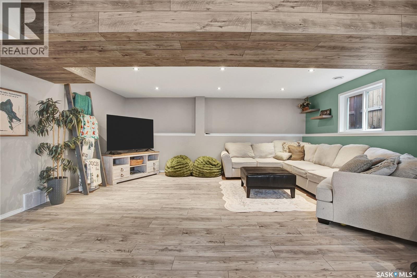
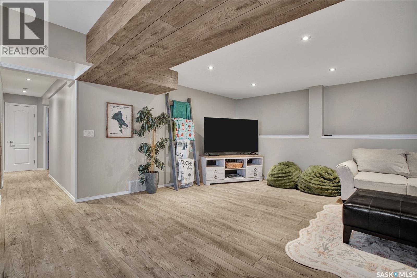
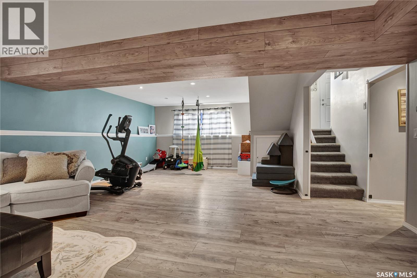
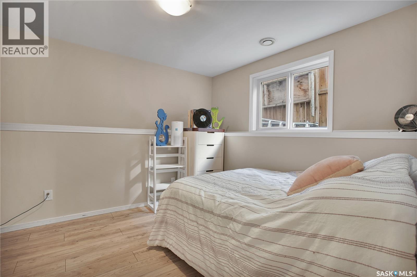
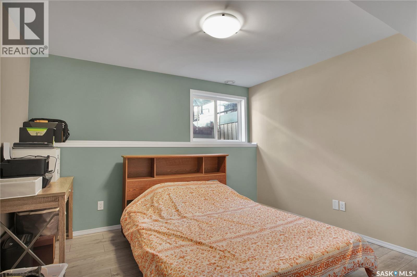
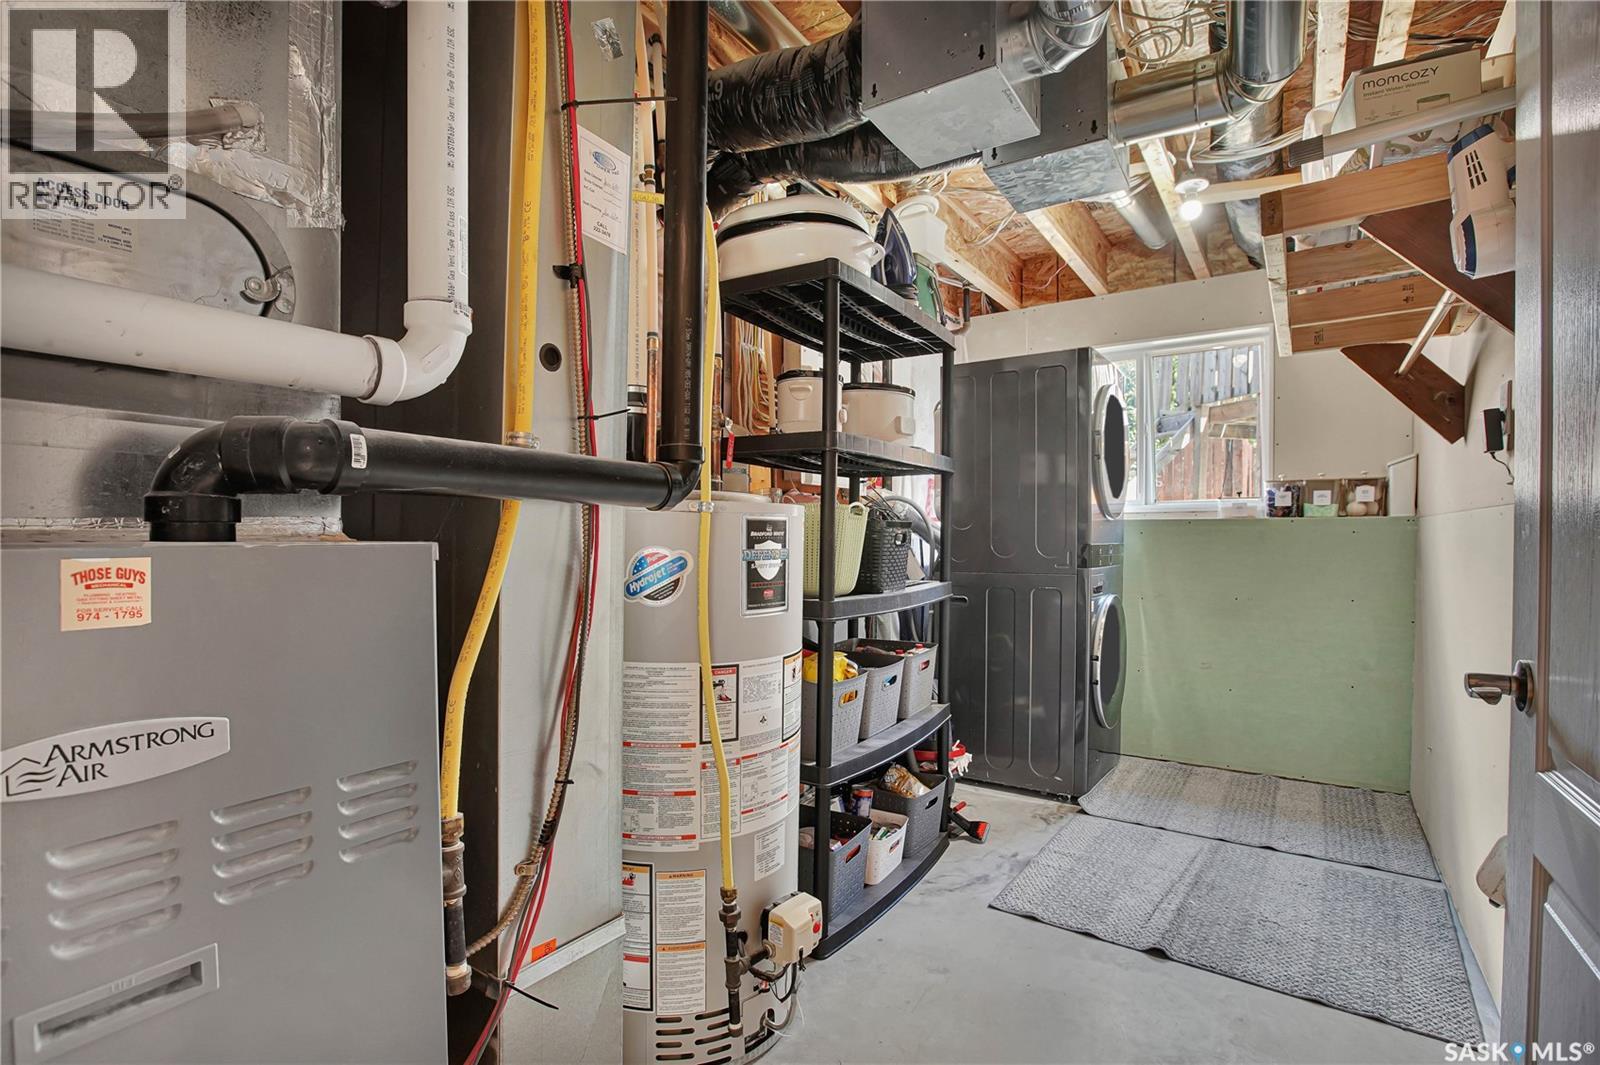
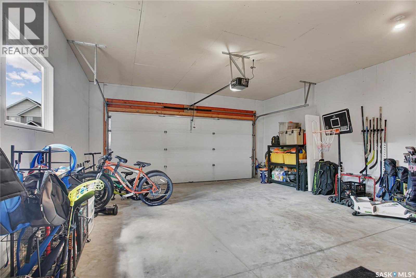
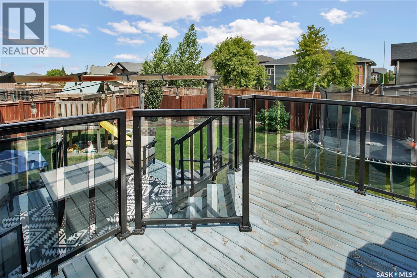
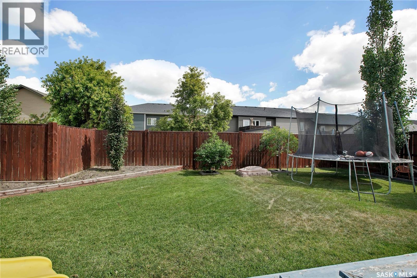
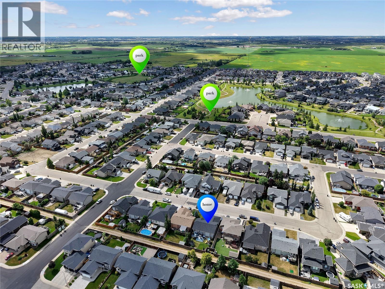
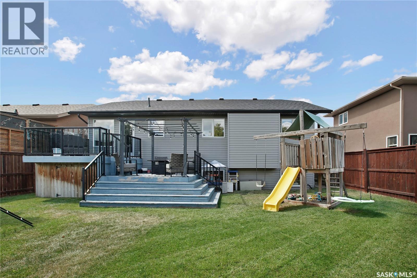
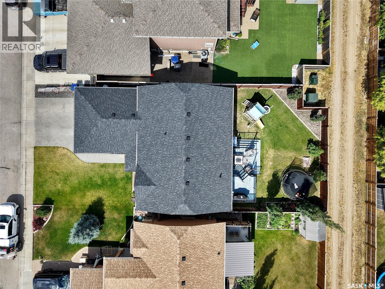
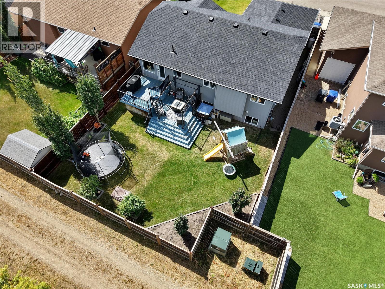
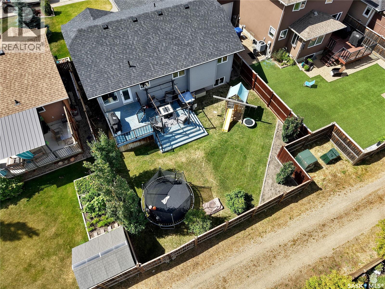
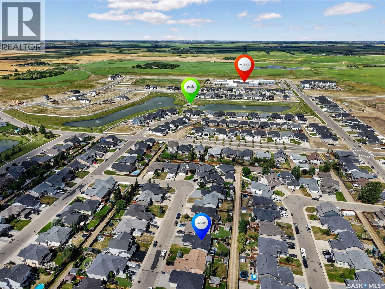
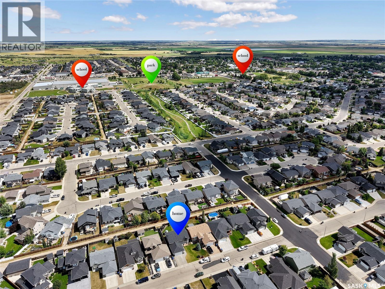
This well-maintained family home checks all the boxes for a growing family! The main floor features a bright and welcoming living room, dining area, and kitchen, with vaulted ceilings that make the space feel open and airy. A custom electric fireplace all built in and shiplap adds a cozy focal point, while the kitchen appliances were updated just one year ago. Upstairs, you’ll find three generously sized bedrooms, including a spacious primary bedroom with a large walk-in closet, along with two 4-piece bathrooms.The basement is approximately 95% complete, with only the bathroom left to finish. There are already two large additional bedrooms (one without a closet), plus a laundry room with a newer washer and dryer.Outside, enjoy a good-sized yard with underground sprinklers, back-alley access, and a two-tiered deck perfect for relaxing or entertaining. The home also features central air conditioning and a 24’ x 20’ double attached garage that is drywalled and insulated. Located close to schools and parks, this is a fantastic family home in a great neighbourhood—and according to the current owners, it comes with the best neighbours around! (id:51699)
Property Details
| MLS® Number | SK044965 |
| Property Type | Single Family |
| Features | Treed, Rectangular, Sump Pump |
| Structure | Deck |
Building
| Bathroom Total | 2 |
| Bedrooms Total | 5 |
| Appliances | Washer, Refrigerator, Dishwasher, Dryer, Microwave, Window Coverings, Garage Door Opener Remote(s), Stove |
| Architectural Style | Bi-level |
| Basement Development | Partially Finished |
| Basement Type | Full (partially Finished) |
| Constructed Date | 2011 |
| Construction Style Attachment | Detached |
| Cooling Type | Central Air Conditioning |
| Fireplace Present | Yes |
| Heating Fuel | Natural Gas |
| Heating Type | Forced Air |
| Size Interior | 1220 Sqft |
| Type | House |
Parking
| Attached Garage | |
| Parking Space(s) | 4 |
Land
| Acreage | No |
| Fence Type | Fence |
| Landscape Features | Lawn, Underground Sprinkler |
| Size Frontage | 49 Ft |
| Size Irregular | 49x111 |
| Size Total Text | 49x111 |
Rooms
| Level | Type | Length | Width | Dimensions |
|---|---|---|---|---|
| Basement | Family Room | 23 ft | 19 ft | 23 ft x 19 ft |
| Basement | Bedroom | 10-10 x 9-10 | ||
| Basement | Bedroom | 11 ft | 11 ft x Measurements not available | |
| Basement | Other | Measurements not available | ||
| Main Level | Living Room | 15 ft | 12 ft | 15 ft x 12 ft |
| Main Level | Kitchen | 15 ft | Measurements not available x 15 ft | |
| Main Level | Dining Room | 14 ft | 14 ft x Measurements not available | |
| Main Level | Bedroom | 9 ft | 9 ft x Measurements not available | |
| Main Level | Bedroom | 10-1 x 9-11 | ||
| Main Level | Primary Bedroom | 13 ft | Measurements not available x 13 ft | |
| Main Level | 4pc Ensuite Bath | Measurements not available | ||
| Main Level | 4pc Bathroom | Measurements not available |
https://www.realtor.ca/real-estate/30134913/710-redwood-crescent-warman
Interested?
Contact us for more information

The trademarks REALTOR®, REALTORS®, and the REALTOR® logo are controlled by The Canadian Real Estate Association (CREA) and identify real estate professionals who are members of CREA. The trademarks MLS®, Multiple Listing Service® and the associated logos are owned by The Canadian Real Estate Association (CREA) and identify the quality of services provided by real estate professionals who are members of CREA. The trademark DDF® is owned by The Canadian Real Estate Association (CREA) and identifies CREA's Data Distribution Facility (DDF®)
August 21 2026 05:12:05
Saskatoon Region Association of REALTORS® Inc.
Exp Realty