

713 St Mary Street Esterhazy, Saskatchewan S0A 0X0

$459,500
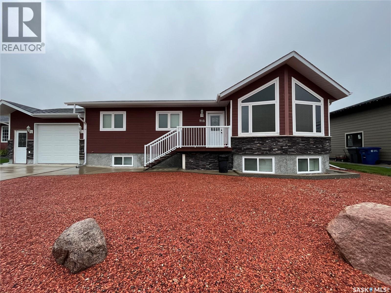
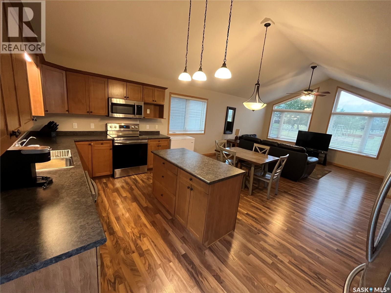
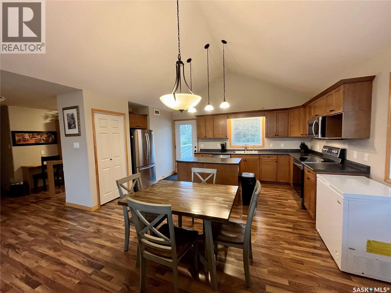
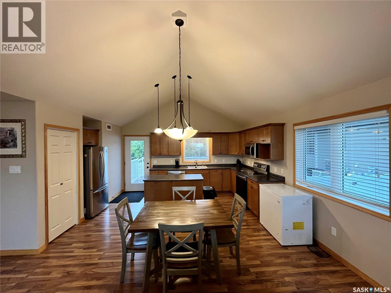
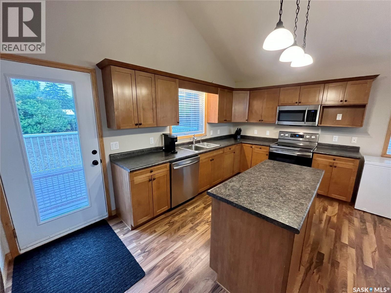
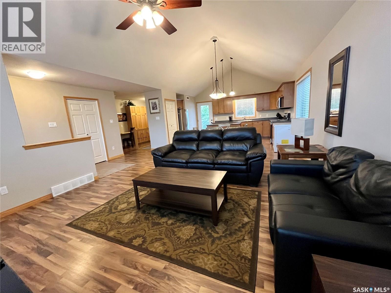
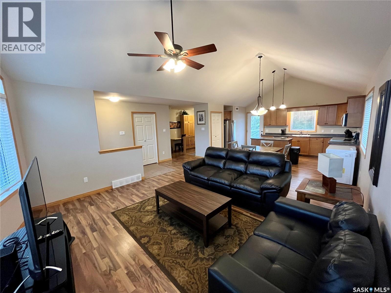
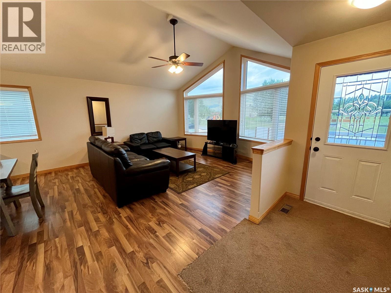
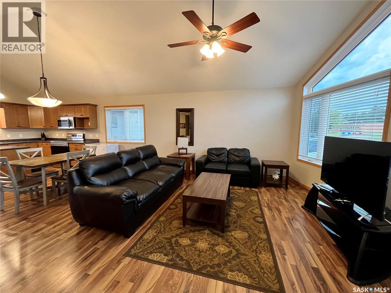
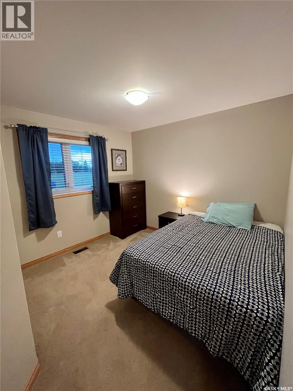
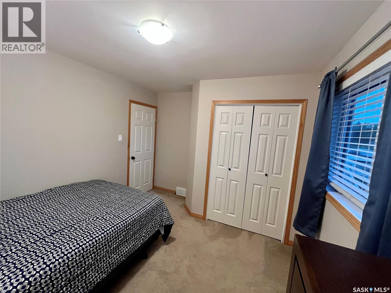
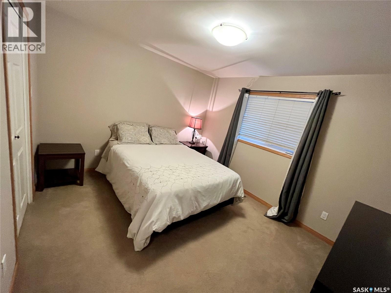
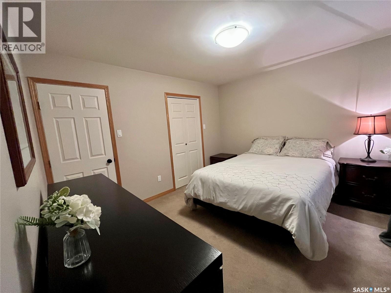
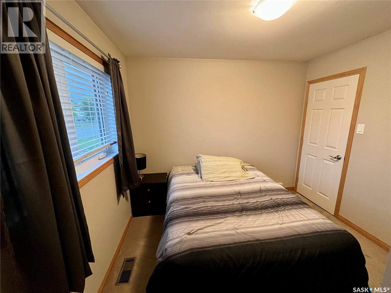
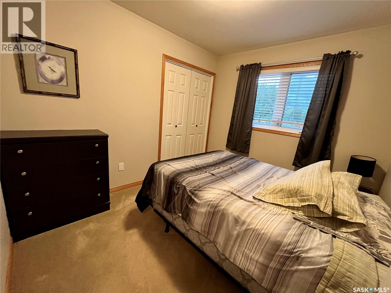
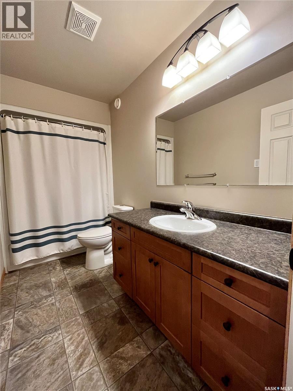
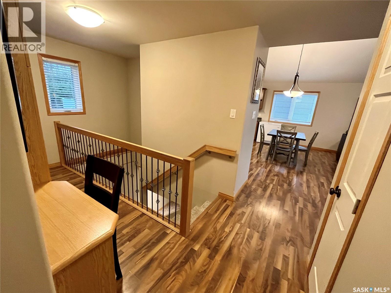
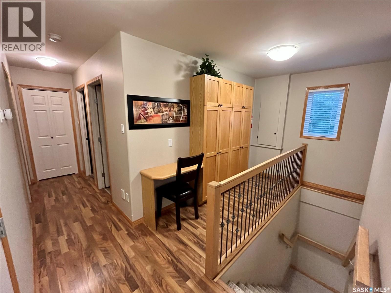
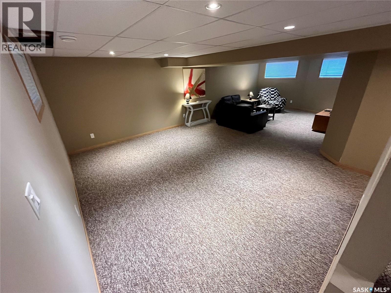
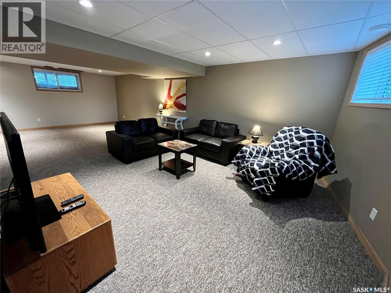
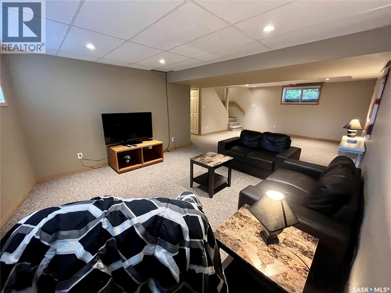
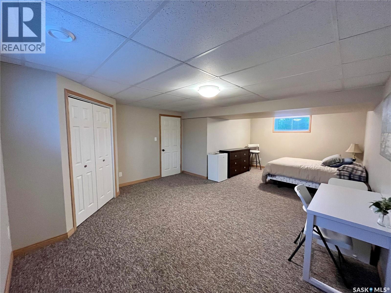
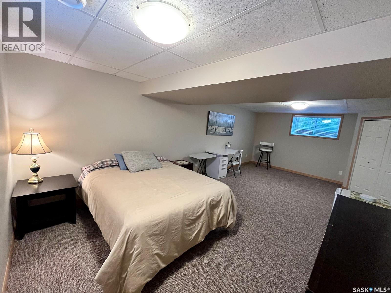
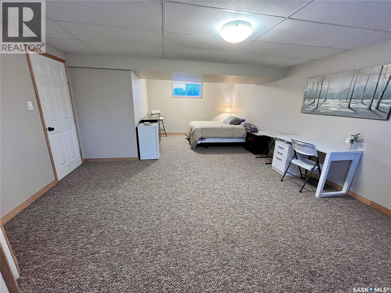
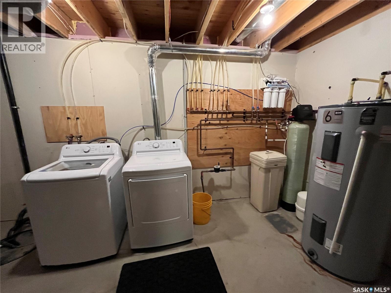
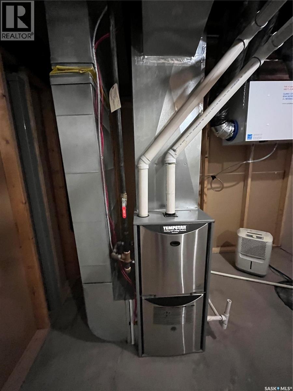
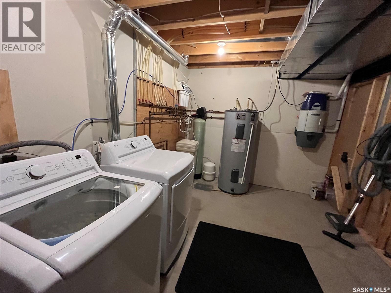
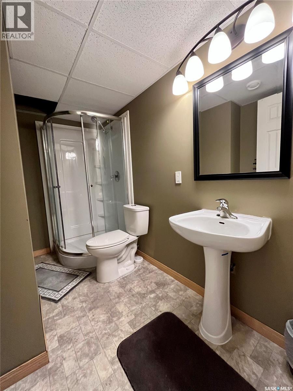
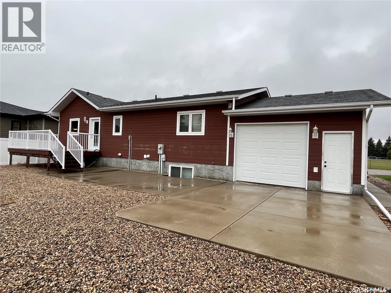
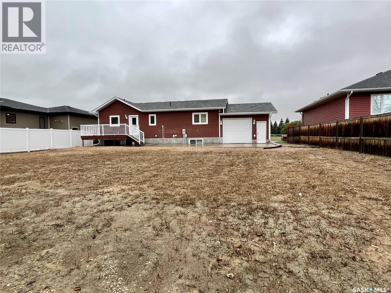
Prime location NEW to the local housing market located at 713 St. Mary Street. This 2010 bungalow style home offers 4 bedrooms and 3 bathrooms with 1225 sq ft of main floor living space with a fully finished basement. The spacious kitchen/dining area is beautifully finished in maple cabinetry with updated stainless steel appliances and a central island. The open concept design flows nicely to the cozy living room with large front facing windows and vaulted ceilings. 3 bedrooms are located on the the main floor as well the 4 piece master bathroom and a nook/office area. The fully finished basement has a large recreational room, bedroom, 3 piece bathroom and utility area. The 1 1/2 car garage is partially insulated with front and rear access doors. Spacious outdoor living space with fantastic opportunity to design to a buyers own personal preferences. Updated appliances included, new central air(2025), RO system, water softener, new hot water tank( 2024), shingles (October 2026). Be the first to view and call your listing agent today. (id:51699)
Property Details
| MLS® Number | SK047753 |
| Property Type | Single Family |
| Features | Rectangular, Sump Pump |
Building
| Bathroom Total | 2 |
| Bedrooms Total | 4 |
| Appliances | Washer, Refrigerator, Dishwasher, Dryer, Microwave, Window Coverings, Stove |
| Architectural Style | Bungalow |
| Basement Development | Finished |
| Basement Type | Full (finished) |
| Constructed Date | 2010 |
| Construction Style Attachment | Detached |
| Cooling Type | Central Air Conditioning, Air Exchanger |
| Heating Fuel | Natural Gas |
| Heating Type | Forced Air |
| Stories Total | 1 |
| Size Interior | 1225 Sqft |
| Type | House |
Parking
| Attached Garage | |
| Parking Space(s) | 3 |
Land
| Acreage | No |
| Fence Type | Partially Fenced |
| Size Frontage | 72 Ft |
| Size Irregular | 8928.00 |
| Size Total | 8928 Sqft |
| Size Total Text | 8928 Sqft |
Rooms
| Level | Type | Length | Width | Dimensions |
|---|---|---|---|---|
| Basement | Other | 13 ft ,5 in | 30 ft | 13 ft ,5 in x 30 ft |
| Basement | 3pc Bathroom | 5 ft | 10 ft | 5 ft x 10 ft |
| Basement | Laundry Room | 9 ft ,5 in | 15 ft ,5 in | 9 ft ,5 in x 15 ft ,5 in |
| Basement | Bedroom | 15 ft ,5 in | 23 ft ,5 in | 15 ft ,5 in x 23 ft ,5 in |
| Main Level | Kitchen/dining Room | 10 ft | 15 ft | 10 ft x 15 ft |
| Main Level | Living Room | 15 ft | 21 ft | 15 ft x 21 ft |
| Main Level | Foyer | 4 ft ,5 in | 10 ft ,5 in | 4 ft ,5 in x 10 ft ,5 in |
| Main Level | Den | 4 ft | 11 ft | 4 ft x 11 ft |
| Main Level | 4pc Bathroom | 5 ft | 11 ft | 5 ft x 11 ft |
| Main Level | Bedroom | 9 ft | 10 ft | 9 ft x 10 ft |
| Main Level | Bedroom | 10 ft | 11 ft ,5 in | 10 ft x 11 ft ,5 in |
| Main Level | Primary Bedroom | 11 ft | 12 ft ,5 in | 11 ft x 12 ft ,5 in |
| Main Level | Other | 3 ft | 6 ft | 3 ft x 6 ft |
https://www.realtor.ca/real-estate/30243493/713-st-mary-street-esterhazy
Interested?
Contact us for more information

The trademarks REALTOR®, REALTORS®, and the REALTOR® logo are controlled by The Canadian Real Estate Association (CREA) and identify real estate professionals who are members of CREA. The trademarks MLS®, Multiple Listing Service® and the associated logos are owned by The Canadian Real Estate Association (CREA) and identify the quality of services provided by real estate professionals who are members of CREA. The trademark DDF® is owned by The Canadian Real Estate Association (CREA) and identifies CREA's Data Distribution Facility (DDF®)
October 16 2026 03:21:43
Saskatoon Region Association of REALTORS® Inc.
Royal LePage Martin Liberty (Sask) Realty