

714 Nazarali Union Saskatoon, Saskatchewan S7V 1P1

$879,900
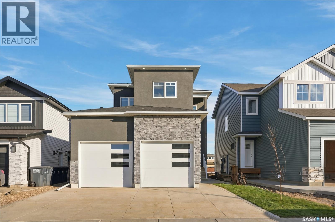
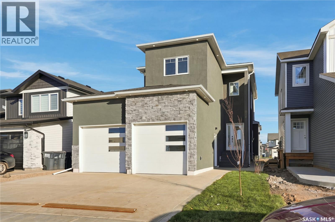
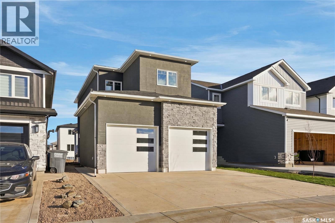
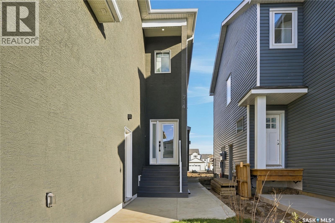
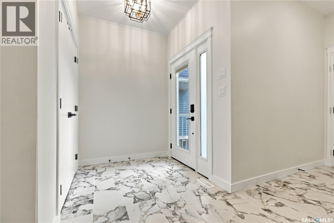
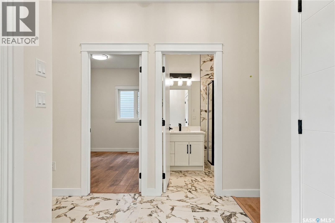
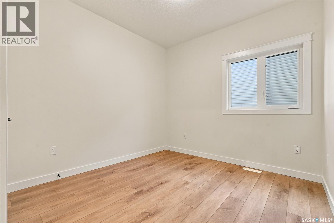
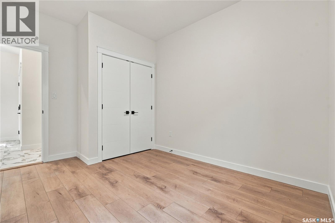
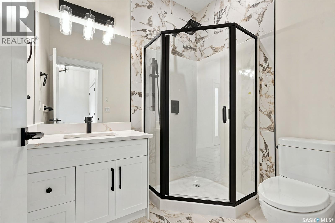
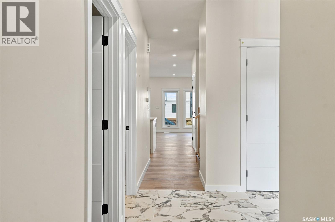
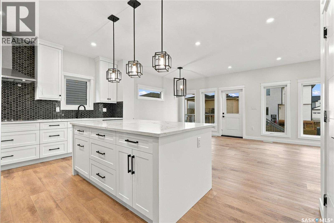
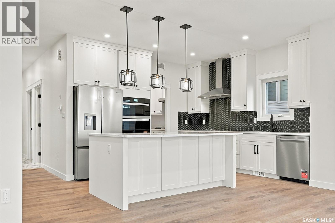
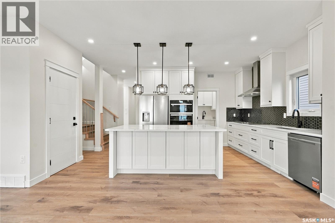
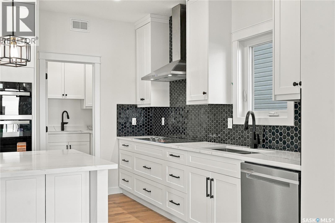
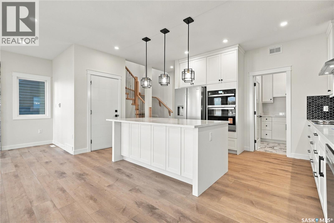
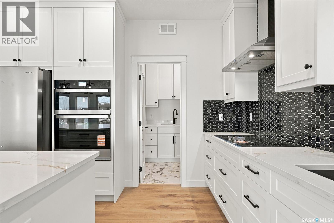
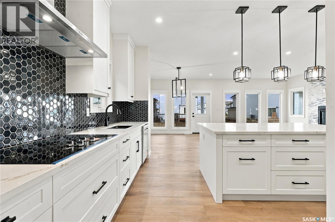
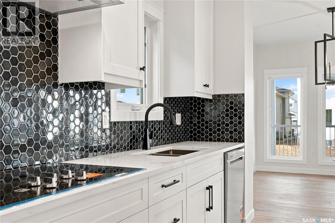
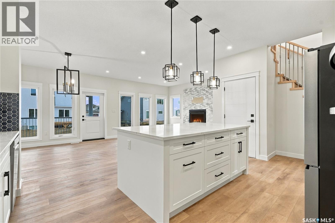
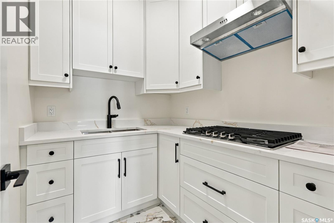
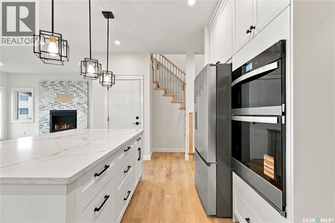
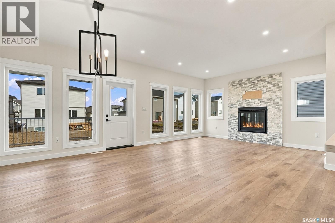
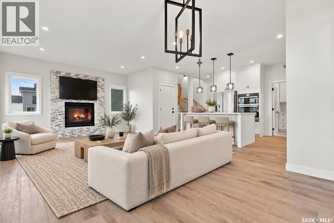
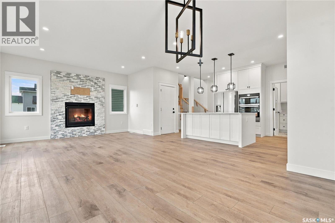
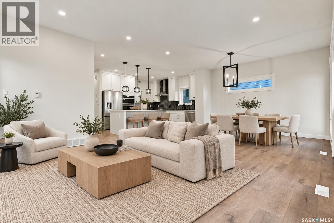
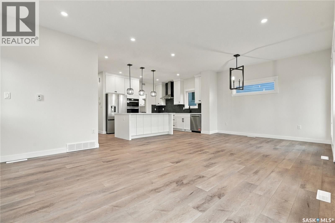
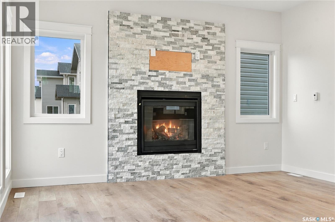
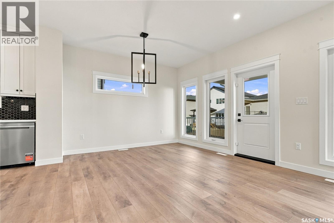
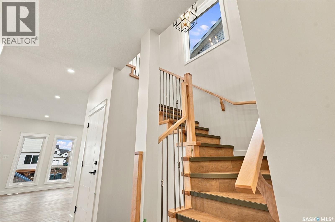
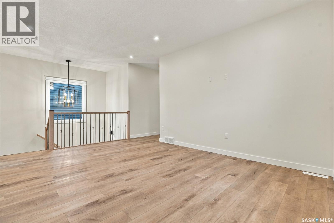
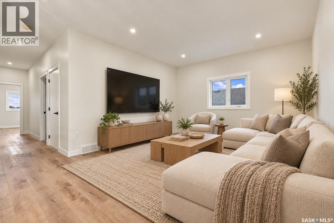
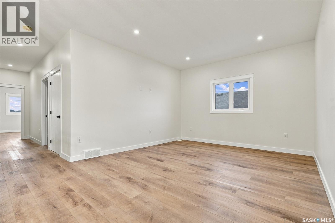
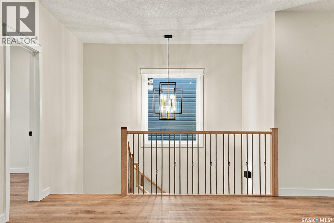
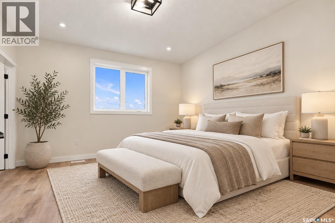
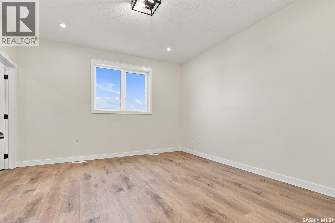
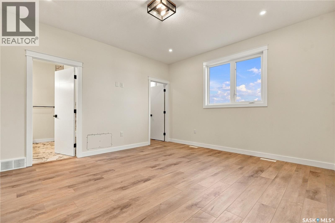
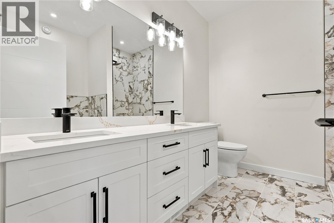
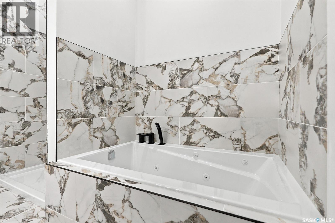
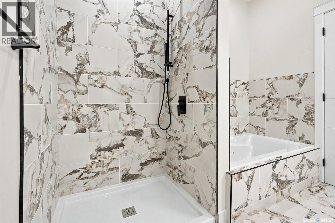
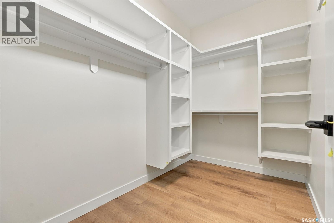
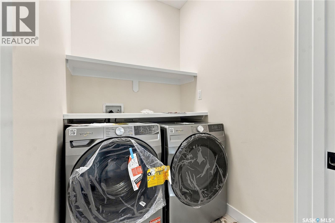
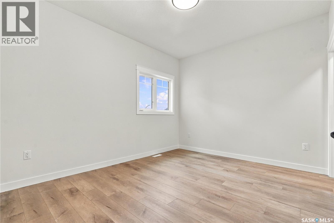
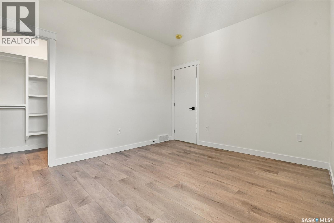
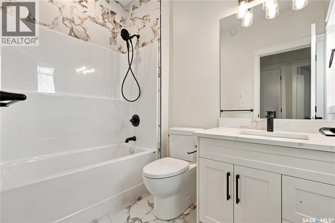
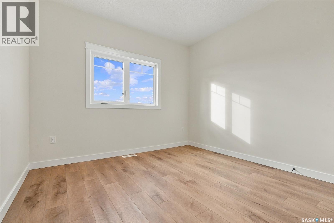
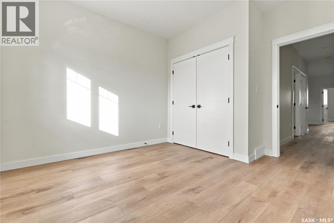
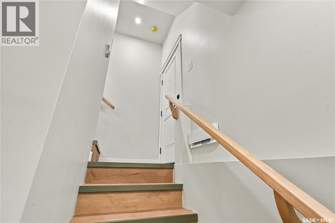
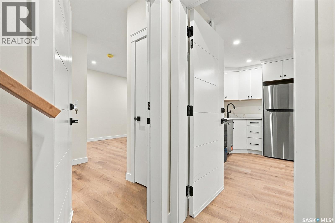
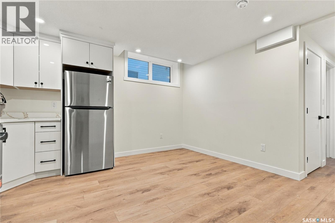
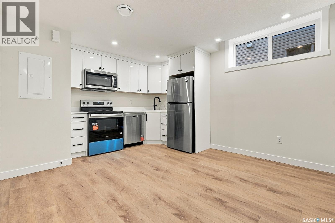
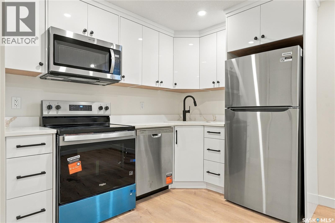
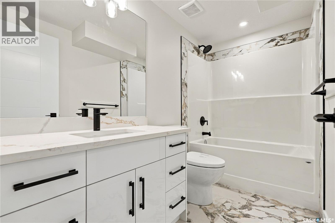
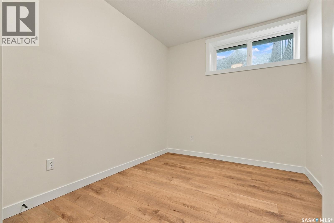
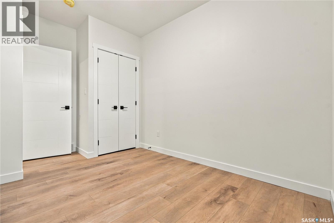
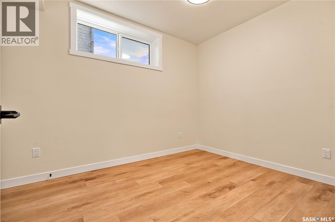
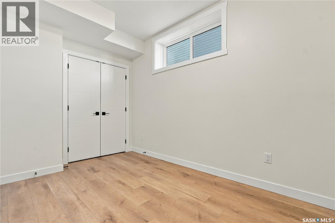
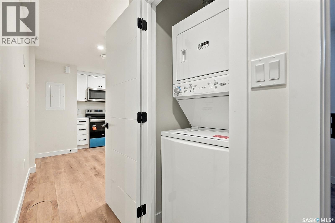
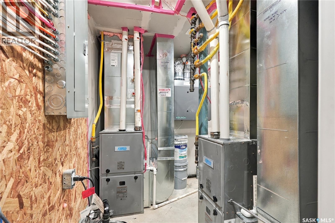
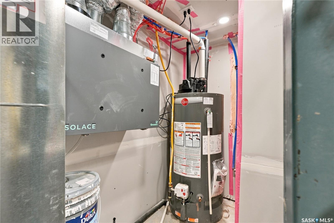
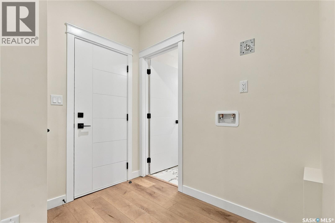
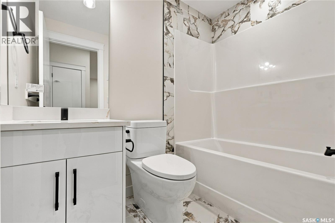
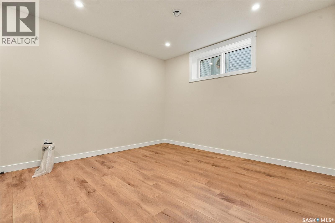
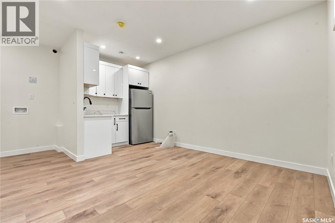
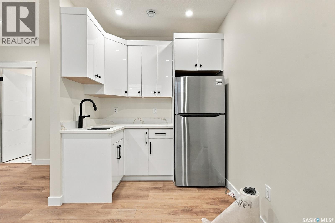
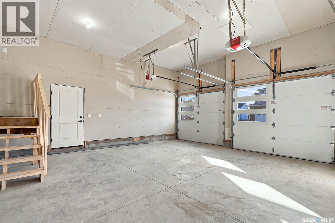
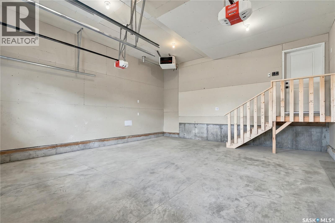
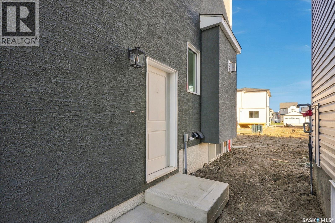
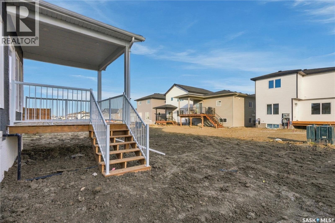
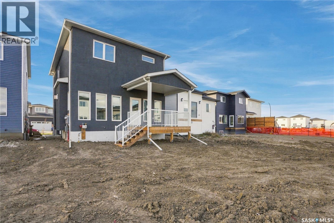
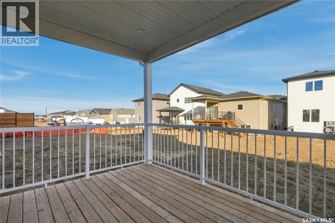
Welcome to 714 Nazarali Union, a fully completed two-storey home with high-end finishes throughout and a completed two-bedroom basement suite. Upon entry, a grand tiled foyer with a double-door closet leads to a main-floor bedroom and full 3-piece bathroom, offering a convenient option for guests. The custom-designed chef’s kitchen is made for entertaining, with a beautifully tiled backsplash, a custom island with storage on both ends, a built-in wall oven and microwave, and a gas stove. Floor-to-ceiling windows fill the dining and living areas with natural light, while a built-in gas fireplace adds warmth to the living room. *this listing features virtually staged images* Upstairs, a spacious bonus room is joined by two bedrooms with walk-in or built-in closets, a 4-piece bathroom, and a convenient laundry area near the bedrooms. The spacious primary suite features a walk-in closet with high-end built-in shelving and a large 5-piece ensuite with coordinated tile flooring, a tub, and tiled shower. The lower level offers a bar, living area, and 4-piece bathroom for the owners, alongside the separate, fully finished, all-inclusive basement suite. The suite includes two bedrooms, a spacious 4-piece bathroom, its own washer and dryer, dishwasher, fridge, stove, and microwave. Two furnaces keep heating separate between the suite and the owners’ unit. The heated, fully insulated double garage has two separate doors. Outside, stucco, a finished concrete driveway, and front landscaping add to the home’s curb appeal. The fully covered back deck features installed lighting and is included in the purchase price. All appliances throughout the home are included. This turnkey home is located in Brighton’s newer phase on Nazarali Union, close to parks, with easy access to 8th Street and Brighton Marketplace’s restaurants, gym, and grocery stores. The University of Saskatchewan is roughly 12 minutes away. (id:51699)
Property Details
| MLS® Number | SK051315 |
| Property Type | Single Family |
| Neigbourhood | Brighton |
| Features | Irregular Lot Size, Double Width Or More Driveway, Sump Pump |
| Structure | Deck |
Building
| Bathroom Total | 5 |
| Bedrooms Total | 6 |
| Appliances | Washer, Refrigerator, Dishwasher, Dryer, Microwave, Garage Door Opener Remote(s), Hood Fan, Stove |
| Architectural Style | 2 Level |
| Basement Development | Finished |
| Basement Type | Full (finished) |
| Constructed Date | 2026 |
| Construction Style Attachment | Detached |
| Cooling Type | Central Air Conditioning, Air Exchanger |
| Fireplace Fuel | Gas |
| Fireplace Present | Yes |
| Fireplace Type | Conventional |
| Heating Type | Forced Air |
| Stories Total | 2 |
| Size Interior | 2110 Sqft |
| Type | House |
Parking
| Attached Garage | |
| Heated Garage | |
| Parking Space(s) | 4 |
Land
| Acreage | No |
| Landscape Features | Lawn |
| Size Irregular | 4337.00 |
| Size Total | 4337 Sqft |
| Size Total Text | 4337 Sqft |
Rooms
| Level | Type | Length | Width | Dimensions |
|---|---|---|---|---|
| Second Level | Bonus Room | 12 ft ,8 in | 16 ft ,6 in | 12 ft ,8 in x 16 ft ,6 in |
| Second Level | Primary Bedroom | 14 ft ,8 in | 13 ft ,4 in | 14 ft ,8 in x 13 ft ,4 in |
| Second Level | 5pc Ensuite Bath | 8 ft ,4 in | 9 ft ,4 in | 8 ft ,4 in x 9 ft ,4 in |
| Second Level | Bedroom | 10 ft ,8 in | 12 ft ,6 in | 10 ft ,8 in x 12 ft ,6 in |
| Second Level | Bedroom | 10 ft | 11 ft | 10 ft x 11 ft |
| Second Level | 4pc Bathroom | 8 ft ,4 in | 5 ft ,4 in | 8 ft ,4 in x 5 ft ,4 in |
| Basement | Kitchen/dining Room | 7 ft ,6 in | 12 ft ,2 in | 7 ft ,6 in x 12 ft ,2 in |
| Basement | Bedroom | 8 ft ,9 in | 10 ft | 8 ft ,9 in x 10 ft |
| Basement | 4pc Bathroom | 5 ft | 9 ft ,3 in | 5 ft x 9 ft ,3 in |
| Basement | Living Room | 7 ft ,1 in | 12 ft ,2 in | 7 ft ,1 in x 12 ft ,2 in |
| Basement | Bedroom | 10 ft ,6 in | 8 ft ,10 in | 10 ft ,6 in x 8 ft ,10 in |
| Basement | Family Room | 12 ft | 15 ft ,6 in | 12 ft x 15 ft ,6 in |
| Basement | 4pc Bathroom | 7 ft ,7 in | 5 ft | 7 ft ,7 in x 5 ft |
| Main Level | 3pc Bathroom | 7 ft | 6 ft | 7 ft x 6 ft |
| Main Level | Bedroom | 9 ft ,10 in | 10 ft | 9 ft ,10 in x 10 ft |
| Main Level | Dining Room | 13 ft | 10 ft ,6 in | 13 ft x 10 ft ,6 in |
| Main Level | Kitchen | 11 ft ,6 in | 12 ft ,6 in | 11 ft ,6 in x 12 ft ,6 in |
| Main Level | Living Room | 14 ft ,6 in | 13 ft | 14 ft ,6 in x 13 ft |
| Main Level | Foyer | 6 ft ,3 in | 5 ft ,11 in | 6 ft ,3 in x 5 ft ,11 in |
| Main Level | Kitchen | 7 ft | 6 ft ,4 in | 7 ft x 6 ft ,4 in |
https://www.realtor.ca/real-estate/30413518/714-nazarali-union-saskatoon-brighton
Interested?
Contact us for more information

The trademarks REALTOR®, REALTORS®, and the REALTOR® logo are controlled by The Canadian Real Estate Association (CREA) and identify real estate professionals who are members of CREA. The trademarks MLS®, Multiple Listing Service® and the associated logos are owned by The Canadian Real Estate Association (CREA) and identify the quality of services provided by real estate professionals who are members of CREA. The trademark DDF® is owned by The Canadian Real Estate Association (CREA) and identifies CREA's Data Distribution Facility (DDF®)
October 16 2026 09:36:25
Saskatoon Region Association of REALTORS® Inc.
RE/MAX Saskatoon