

715 Mcnaughton Street Moosomin, Saskatchewan S0G 3N0

$309,000
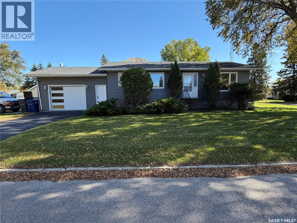
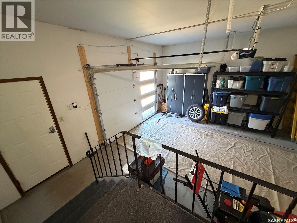
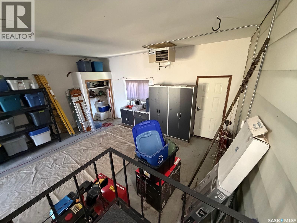
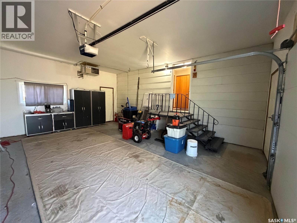
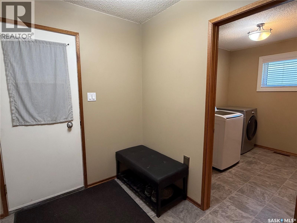
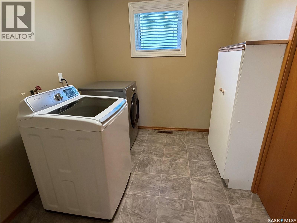
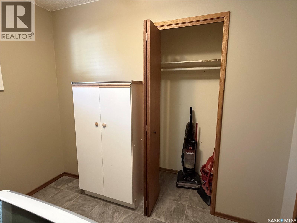
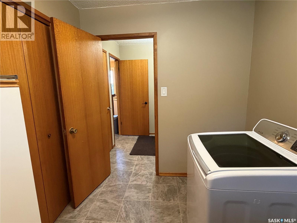
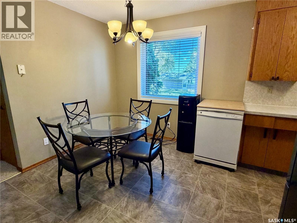
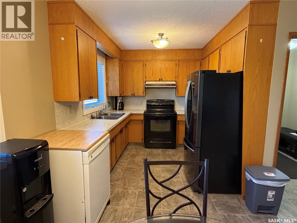
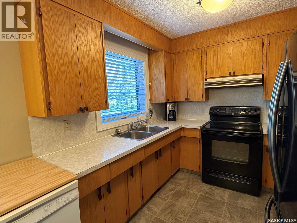
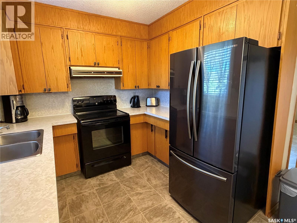
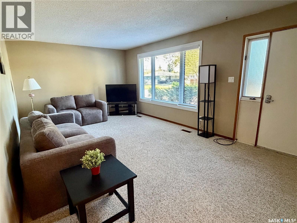
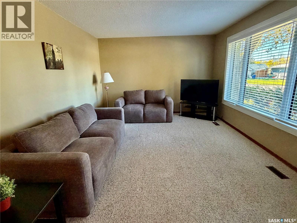
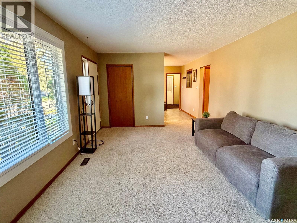
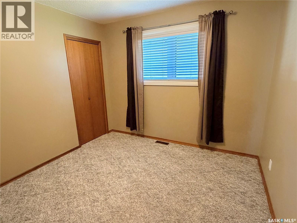
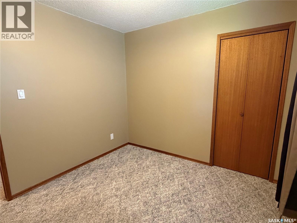
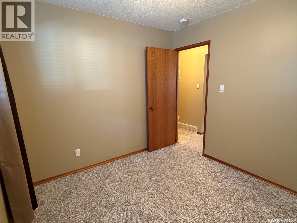
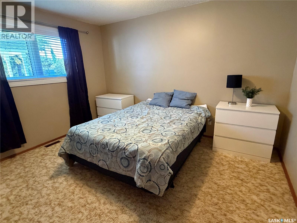
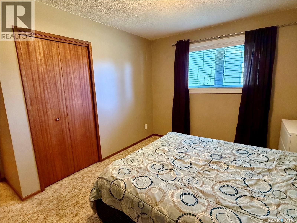
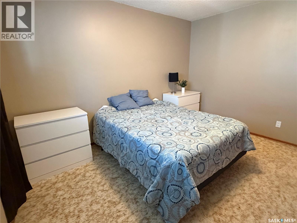
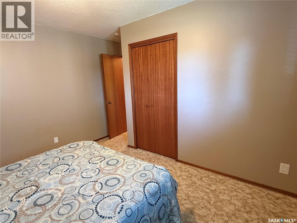
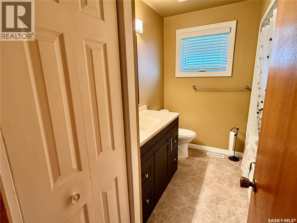
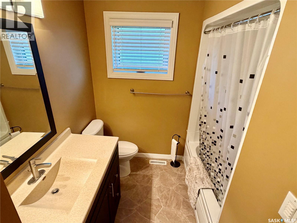
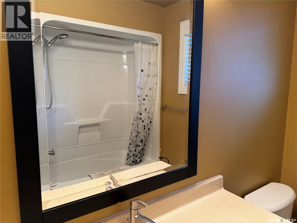
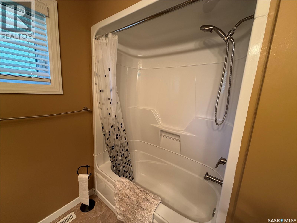
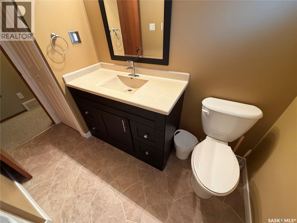
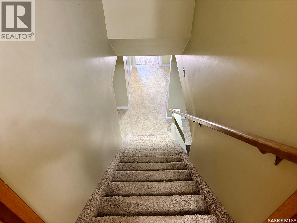
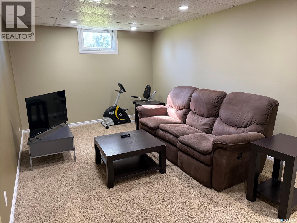
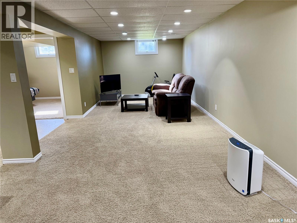
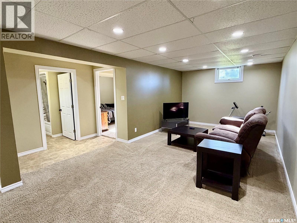
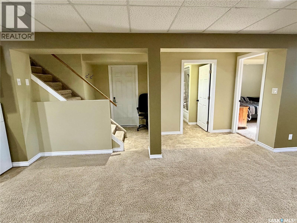
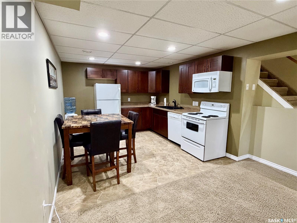
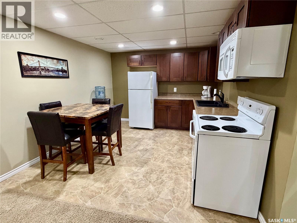
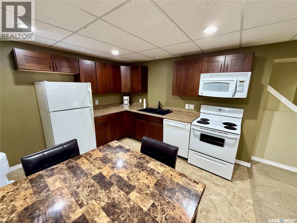
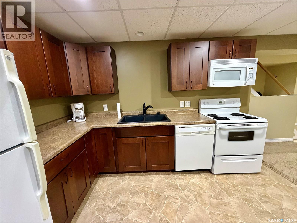
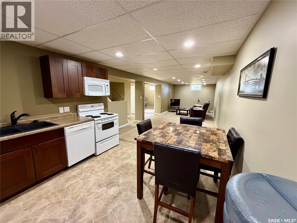
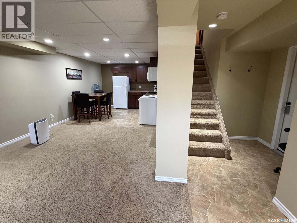
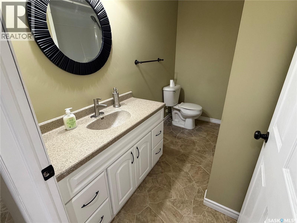
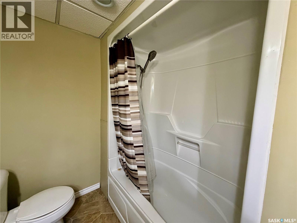
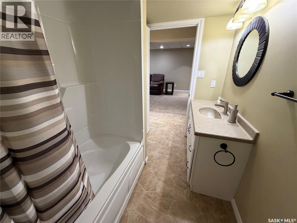
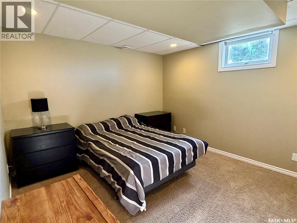
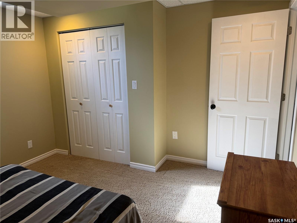
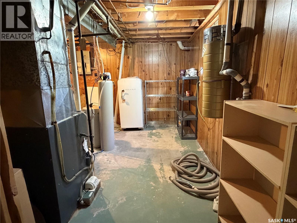
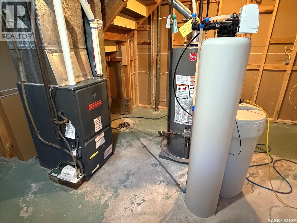
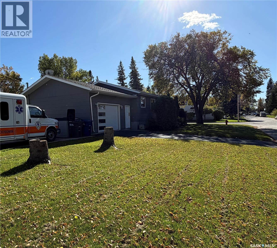
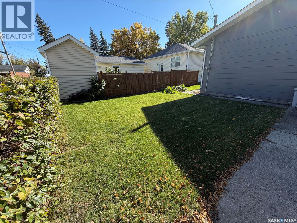
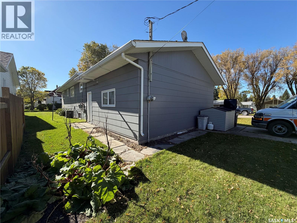
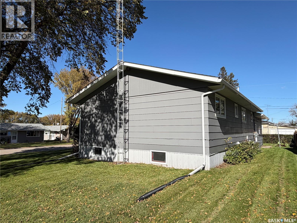
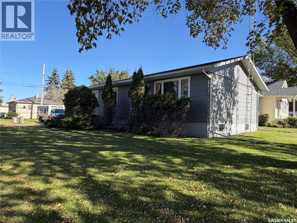
Welcome home to 715 McNaughton Street! There are so many great features in this home, including a heated, attached 20 x 24 garage. Come into the large entrance with main floor laundry room off to the side with lots of closet space. Nice dining area and kitchen with great natural light. The living room is the perfect size for your family or entertaining. Two bedrooms with good closets and an updated bath finish off the main floor. The basement has a suite built in for additional income potential. It was fully renovated in 2012 and includes a kitchen with maple cabinetry and all appliances, spacious living room, one bedroom and another full bath with tub/shower. Large utility room with a good amount of storage space. Updates include furnace 2007, water heater 2023, shingles 2021, renovated basement and main floor bath 2012, all main floor triple pane windows 2021. Additional perks include central air, DRY basement, separate concrete parking pad at the side and a great neighbourhood. Contact your agent to view! (id:51699)
Property Details
| MLS® Number | SK050204 |
| Property Type | Single Family |
| Features | Treed, Corner Site, Rectangular |
Building
| Bathroom Total | 2 |
| Bedrooms Total | 3 |
| Appliances | Washer, Refrigerator, Dishwasher, Dryer, Microwave, Window Coverings, Garage Door Opener Remote(s), Stove |
| Architectural Style | Bungalow |
| Basement Development | Finished |
| Basement Type | Full (finished) |
| Constructed Date | 1978 |
| Construction Style Attachment | Detached |
| Cooling Type | Central Air Conditioning |
| Heating Fuel | Natural Gas |
| Heating Type | Forced Air |
| Stories Total | 1 |
| Size Interior | 1040 Sqft |
| Type | House |
Parking
| Attached Garage | |
| Parking Pad | |
| Heated Garage | |
| Parking Space(s) | 3 |
Land
| Acreage | No |
| Landscape Features | Lawn |
| Size Frontage | 50 Ft |
| Size Irregular | 6300.00 |
| Size Total | 6300 Sqft |
| Size Total Text | 6300 Sqft |
Rooms
| Level | Type | Length | Width | Dimensions |
|---|---|---|---|---|
| Basement | Living Room | 27'2 x 10'10 | ||
| Basement | Kitchen/dining Room | 11'8 x 10'8 | ||
| Basement | Bedroom | 11'2 x 11'2 | ||
| Basement | 4pc Bathroom | 6 ft | 9 ft | 6 ft x 9 ft |
| Basement | Other | 13'6 x 13'10 | ||
| Main Level | Kitchen | 8'5 x 8'8 | ||
| Main Level | Dining Room | 12 ft | 12 ft x Measurements not available | |
| Main Level | Living Room | 19 ft | 12 ft | 19 ft x 12 ft |
| Main Level | Bedroom | 10'4 x 12'8 | ||
| Main Level | Bedroom | 10 ft | Measurements not available x 10 ft | |
| Main Level | 4pc Bathroom | 7'2 x 9'3 | ||
| Main Level | Laundry Room | 7'6 x 9'4 |
https://www.realtor.ca/real-estate/30355924/715-mcnaughton-street-moosomin
Interested?
Contact us for more information

The trademarks REALTOR®, REALTORS®, and the REALTOR® logo are controlled by The Canadian Real Estate Association (CREA) and identify real estate professionals who are members of CREA. The trademarks MLS®, Multiple Listing Service® and the associated logos are owned by The Canadian Real Estate Association (CREA) and identify the quality of services provided by real estate professionals who are members of CREA. The trademark DDF® is owned by The Canadian Real Estate Association (CREA) and identifies CREA's Data Distribution Facility (DDF®)
October 02 2026 04:11:04
Saskatoon Region Association of REALTORS® Inc.
RE/MAX Blue Chip Realty