

715 Nazarali Union Saskatoon, Saskatchewan S7V 1X4

$949,000
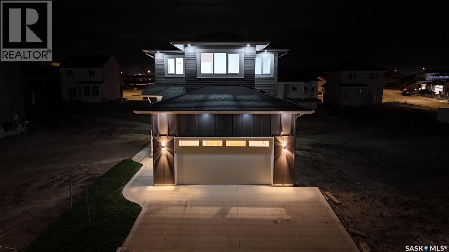
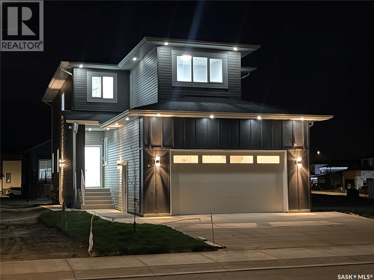
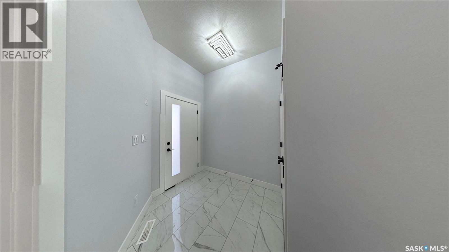
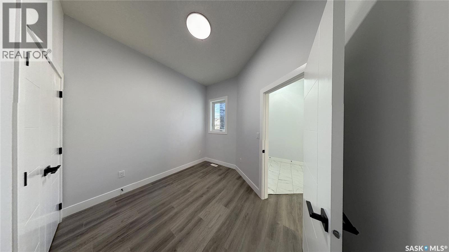
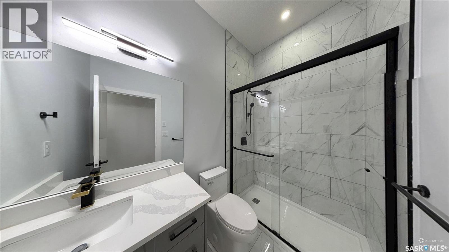
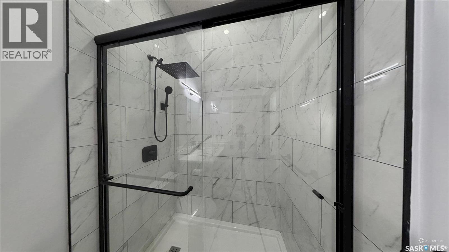
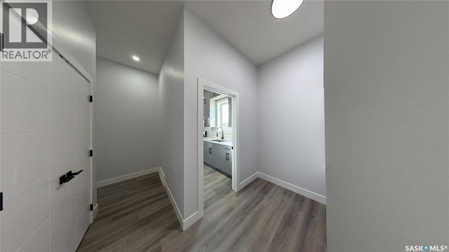
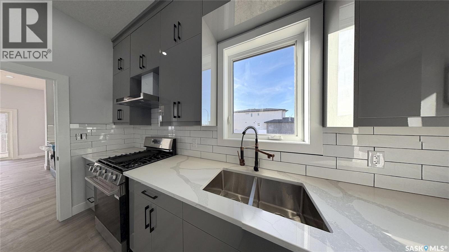
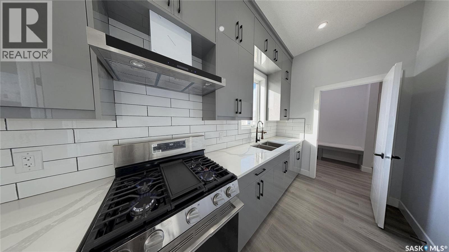
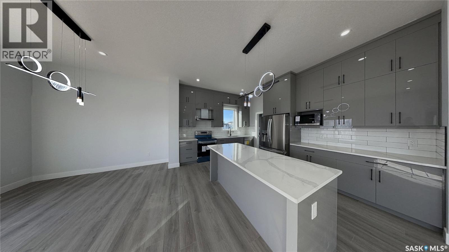
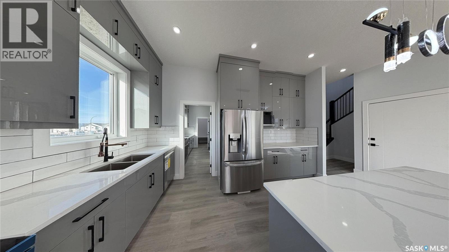
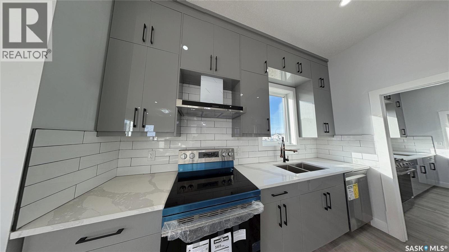
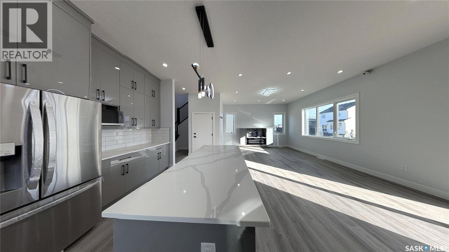
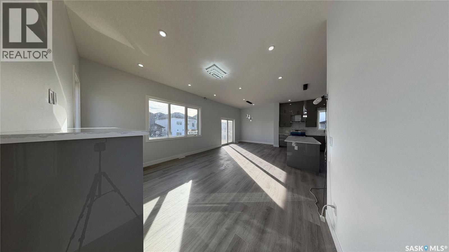
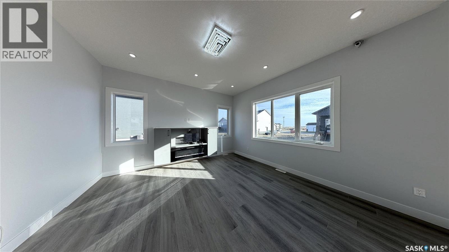
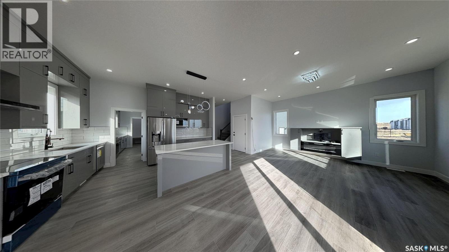
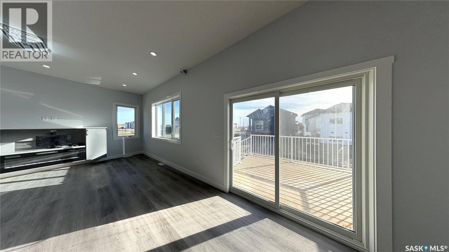
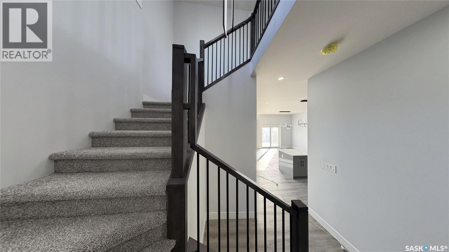
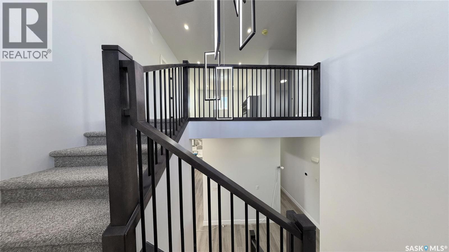
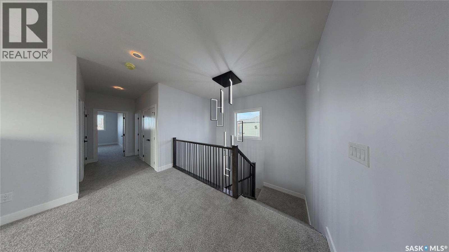
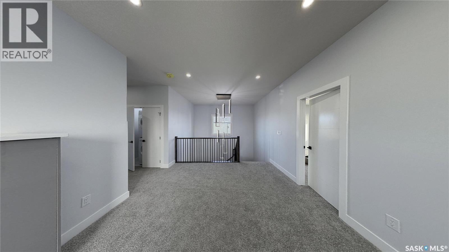
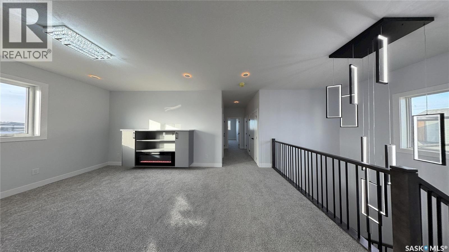
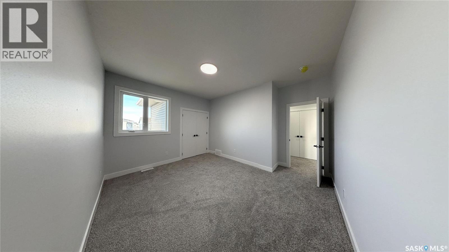
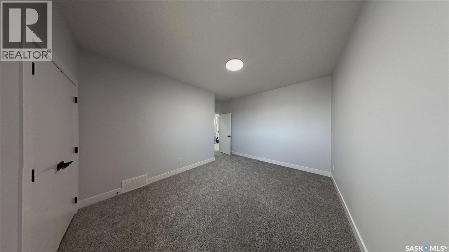
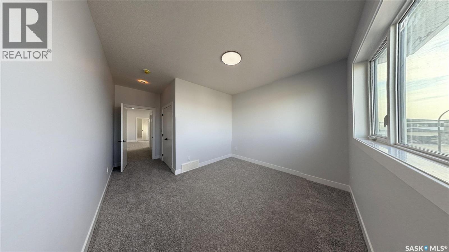
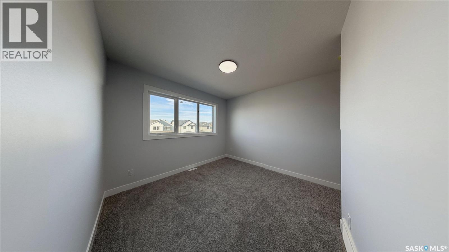
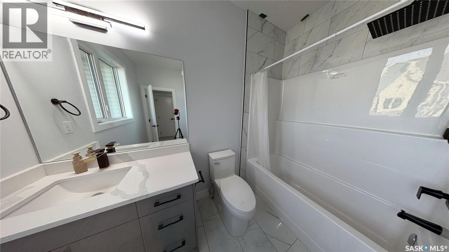
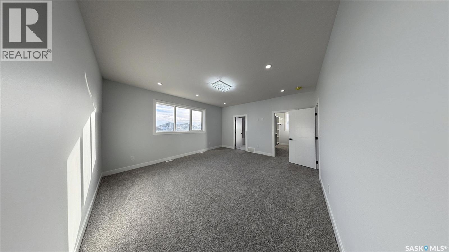
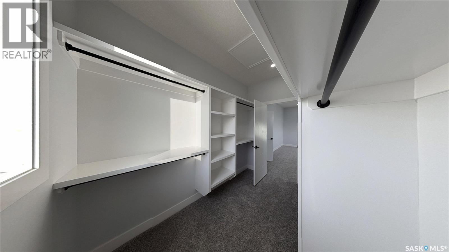
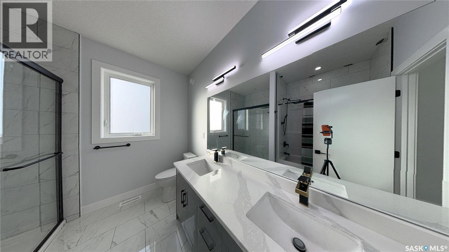
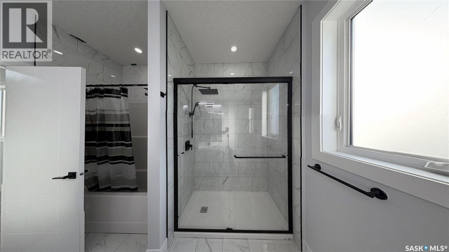
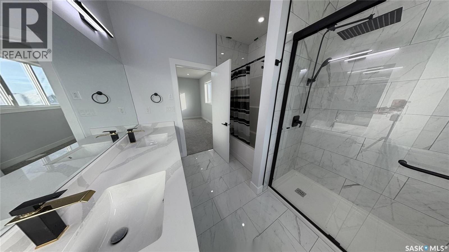
NORTH facing LUXURY home offers 2,426 SQFT of living space with 7 BEDS and 5 BATHS. Basement COMPLETELY FINISHED with a 2 BED LEGAL BASEMENT SUITE and a 1 BED GUEST SUITE with a wet bar, both featuring separate entries (double income potential from basement). The home boasts 3 KITCHENS, including a HIGH-END SPICE KITCHEN with stainless steel appliances and 2 FIREPLACES!! The main floor showcases SOARING 10-FOOT CEILINGS, complemented by PREMIUM LIGHT fixtures (10 FOOT CHANDELIER) that elevate the space. Additional highlights include a FINISHED DECK for outdoor enjoyment, a HEATED 23' X 22' ATTACHED fully finished GARAGE with 220V EV CHARGING ROUGH-IN for future electric vehicle convenience, CENTRAL AIR CONDITIONING for those warm summer days, and a DECK BBQ GAS LINE (R.I.). TRIPLE PANE CASEMENT WINDOWS. Located within walking distance to a beautiful PARK, this home offers the perfect blend of convenience and lifestyle, ensuring a truly bespoke living experience. With top-notch craftsmanship and a PRIME LOCATION near schools, amenities, and green space, this home is the ideal place to settle into a vibrant, growing community. Minutes from 8th street and College Drive leading to the University of Saskatchewan & Downtown. Don’t miss the chance to make this masterpiece yours—contact your favorite Realtor® for more information or to schedule a viewing! SSI Rebate will be assigned to the Eligible Buyer(s). Buyer(s) & Buyers' Realtor(s)® to verify all measurements (id:51699)
Property Details
| MLS® Number | SK051515 |
| Property Type | Single Family |
| Neigbourhood | Brighton |
| Features | Rectangular, Sump Pump |
| Structure | Deck |
Building
| Bathroom Total | 5 |
| Bedrooms Total | 7 |
| Appliances | Washer, Refrigerator, Dishwasher, Dryer, Microwave, Garage Door Opener Remote(s), Hood Fan, Stove |
| Architectural Style | 2 Level |
| Basement Development | Finished |
| Basement Type | Full (finished) |
| Constructed Date | 2026 |
| Construction Style Attachment | Detached |
| Fireplace Fuel | Electric |
| Fireplace Present | Yes |
| Fireplace Type | Conventional |
| Heating Fuel | Natural Gas |
| Heating Type | Forced Air |
| Stories Total | 2 |
| Size Interior | 2426 Sqft |
| Type | House |
Parking
| Attached Garage | |
| Parking Pad | |
| Heated Garage | |
| Parking Space(s) | 5 |
Land
| Acreage | No |
| Landscape Features | Lawn |
| Size Frontage | 37 Ft ,5 In |
Rooms
| Level | Type | Length | Width | Dimensions |
|---|---|---|---|---|
| Second Level | Bonus Room | 13'6" x 12'2" | ||
| Second Level | 4pc Bathroom | X x X | ||
| Second Level | Laundry Room | X x X | ||
| Second Level | Primary Bedroom | 15'8" x 15'2" | ||
| Second Level | 5pc Ensuite Bath | X x X | ||
| Second Level | Bedroom | 11'8" x 10'10" | ||
| Second Level | Bedroom | 14'0" x 10'10" | ||
| Basement | Other | X x X | ||
| Basement | Laundry Room | X x X | ||
| Basement | Bedroom | 20'8" x 11'0" | ||
| Basement | 4pc Ensuite Bath | X x X | ||
| Basement | Living Room | 11'10" x 9'6" | ||
| Basement | Kitchen | 9'6" x 8'0" | ||
| Basement | Bedroom | 11'8" x 8'10" | ||
| Basement | Bedroom | 8'10" x 11'8" | ||
| Basement | 4pc Bathroom | X x X | ||
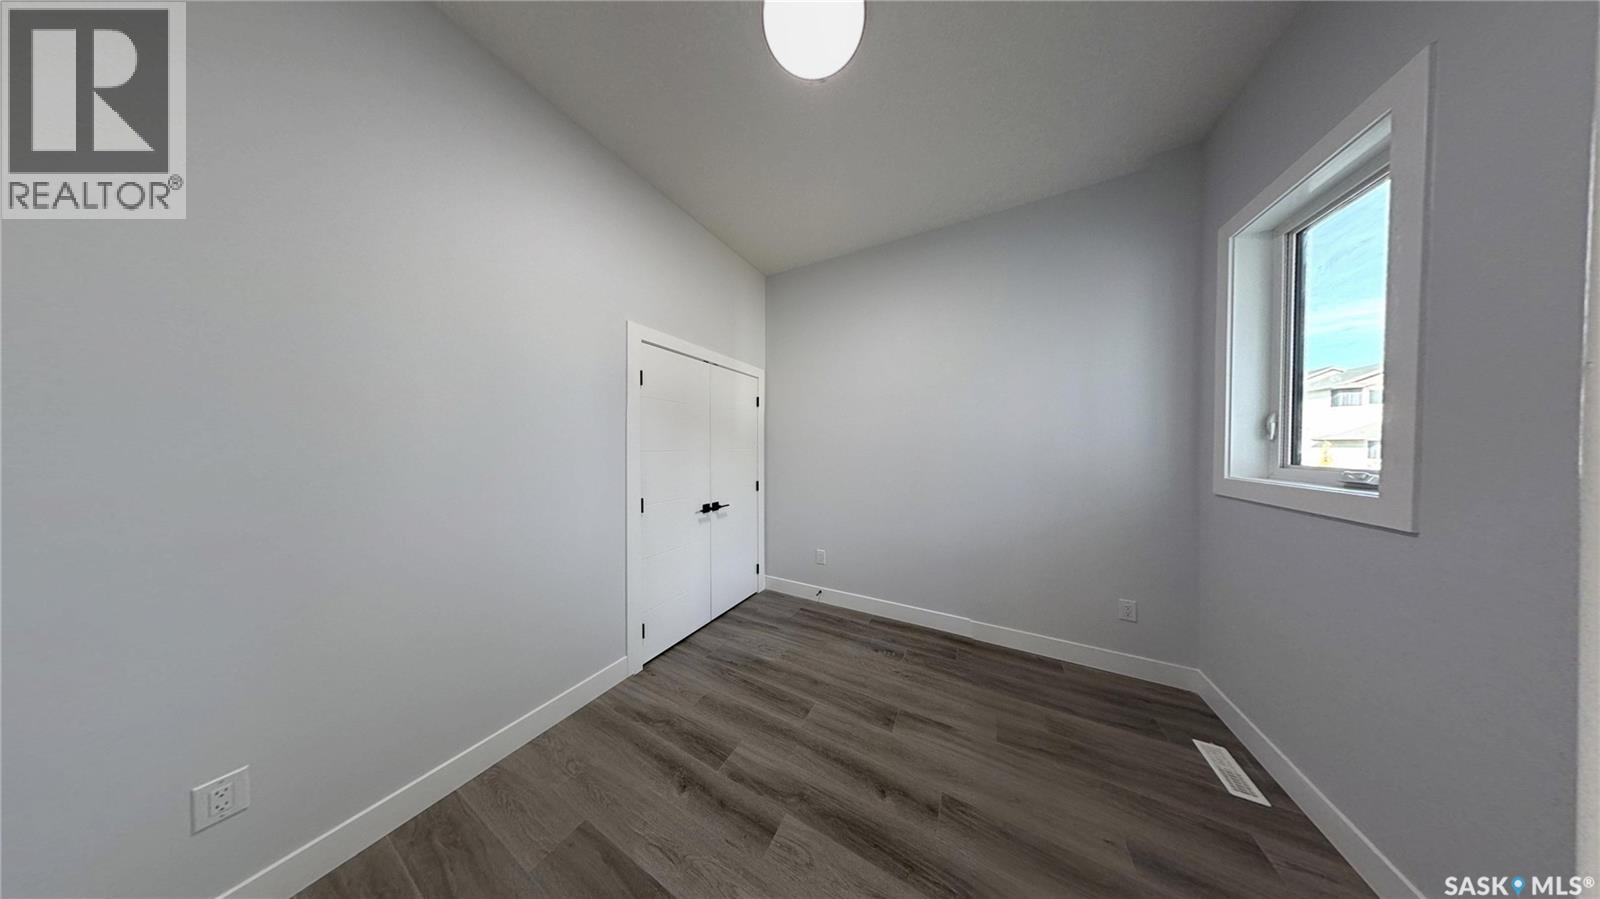
| Main Level | Bedroom | 10'0" x 10'0" | ||
| Main Level | 3pc Bathroom | X x X | ||
| Main Level | Kitchen | 15'0" x 11'8" | ||
| Main Level | Living Room | 15''0" x 13'0" | ||
| Main Level | Dining Room | 14'0" x 10'0" | ||
| Main Level | Mud Room | 10'0" x 7'0" | ||
| Main Level | Kitchen | 12'10" x 5'8" |
https://www.realtor.ca/real-estate/30421280/715-nazarali-union-saskatoon-brighton
Interested?
Contact us for more information

The trademarks REALTOR®, REALTORS®, and the REALTOR® logo are controlled by The Canadian Real Estate Association (CREA) and identify real estate professionals who are members of CREA. The trademarks MLS®, Multiple Listing Service® and the associated logos are owned by The Canadian Real Estate Association (CREA) and identify the quality of services provided by real estate professionals who are members of CREA. The trademark DDF® is owned by The Canadian Real Estate Association (CREA) and identifies CREA's Data Distribution Facility (DDF®)
October 22 2026 04:50:02
Saskatoon Region Association of REALTORS® Inc.
RE/MAX Saskatoon