

719 Donald Street Hudson Bay, Saskatchewan S0E 0Y0

$159,000
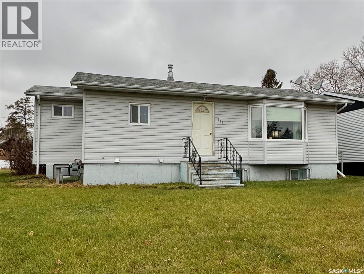
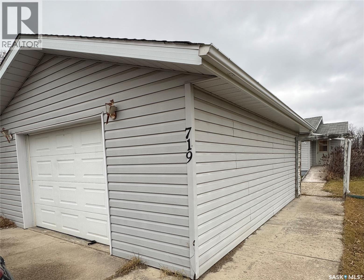
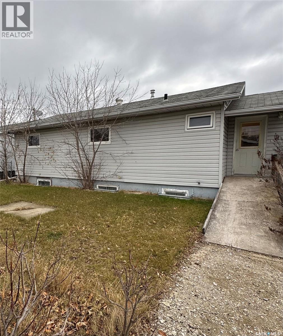
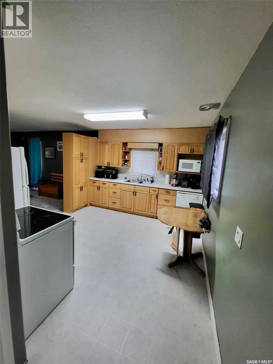
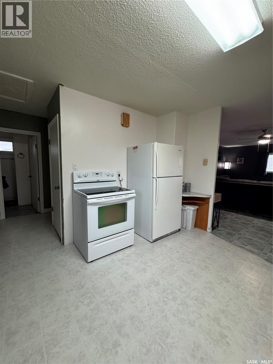
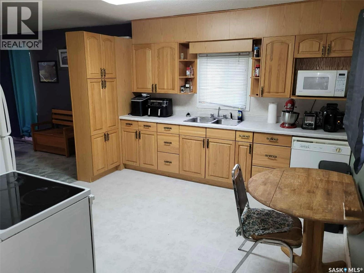
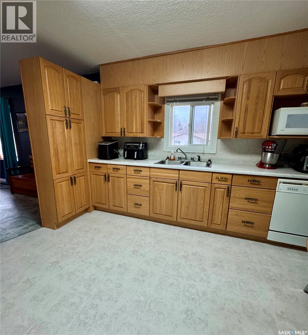
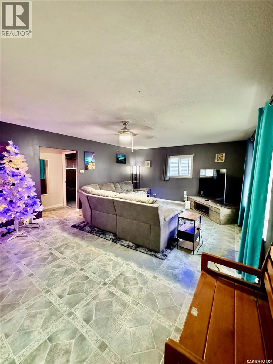
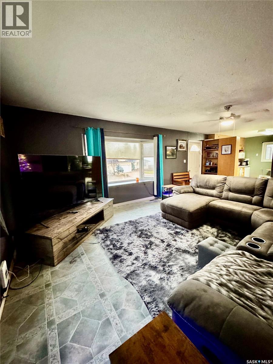
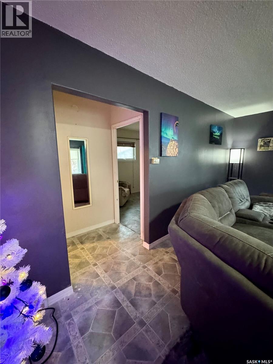
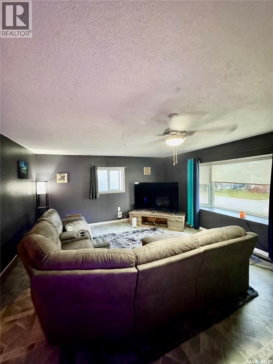
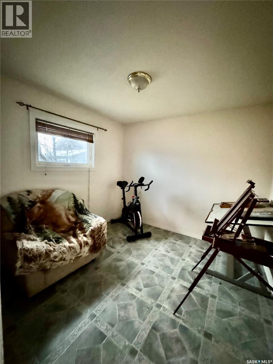
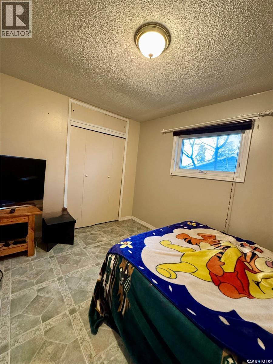
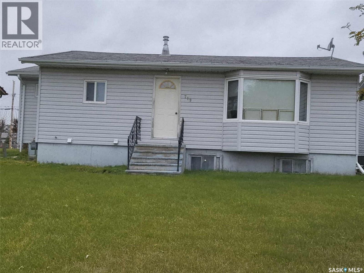
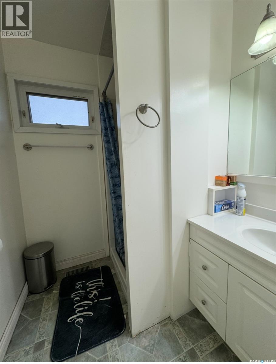
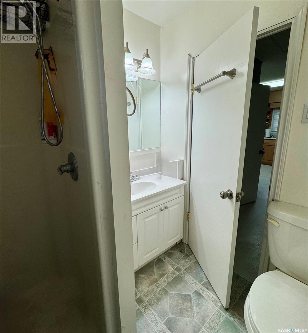
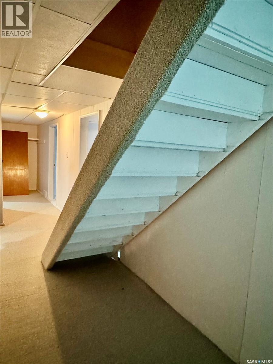
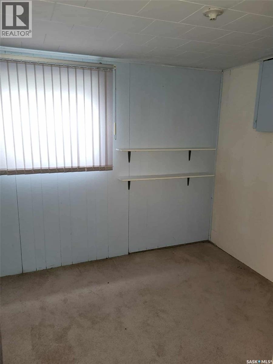
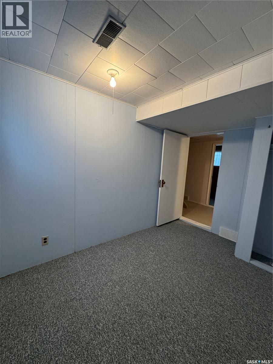
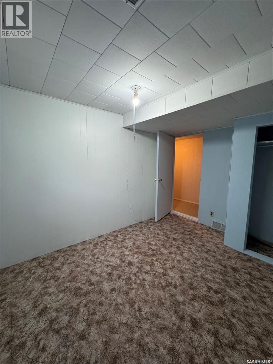
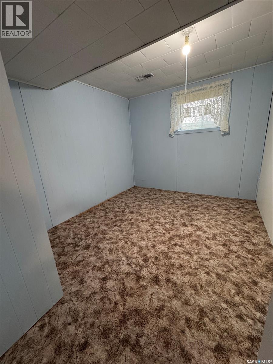
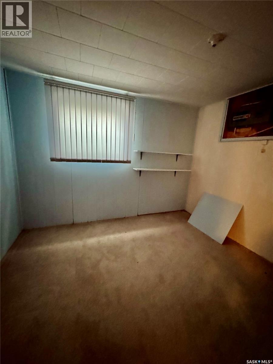
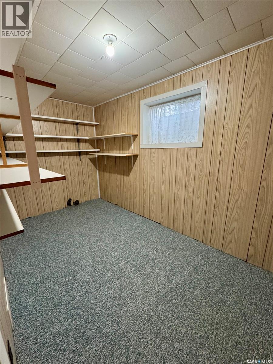
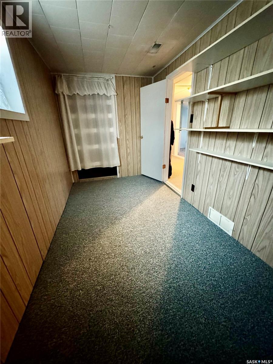
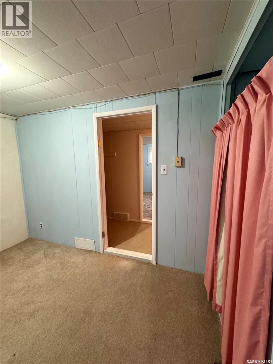
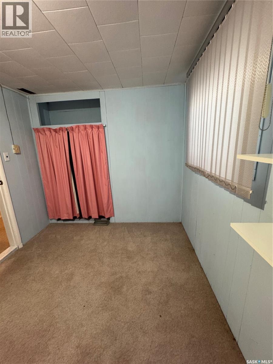
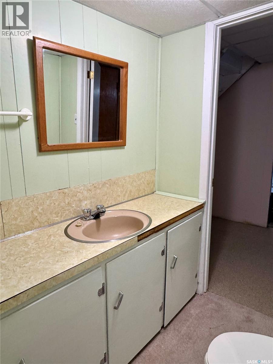
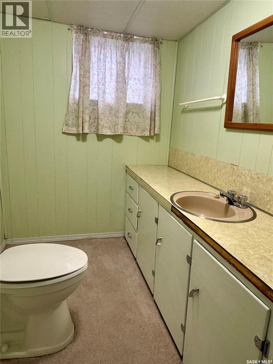
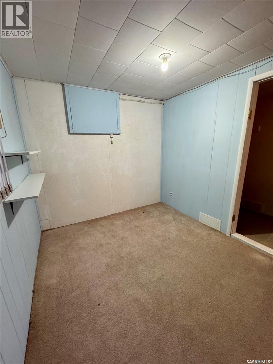
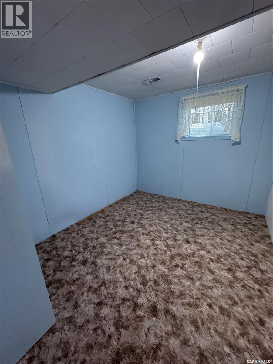
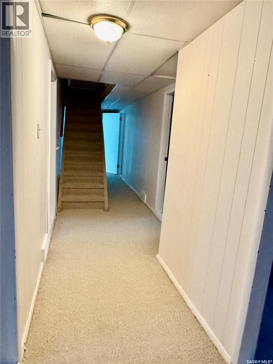
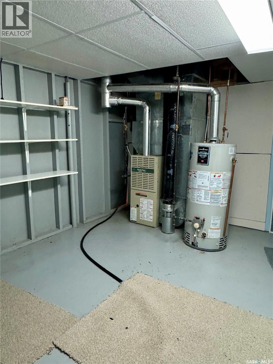
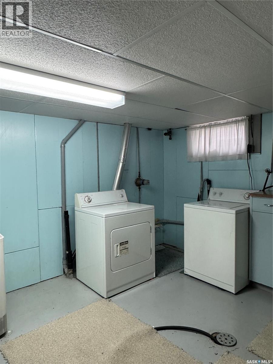
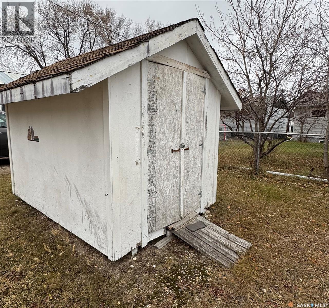
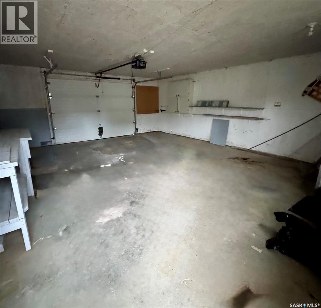
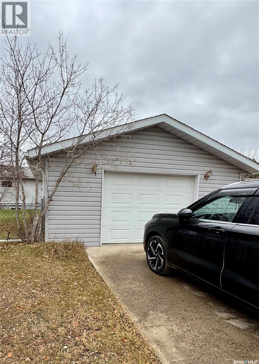
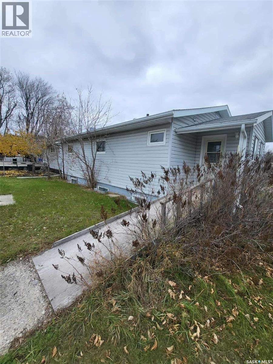
Welcome to 719 Donald! This solidly built bungalow offers 938 sq. ft. on the main floor, plus an equally sized lower level, providing plenty of space and flexibility for family living. A welcoming front entry porch leads into a bright, spacious living room featuring a lovely bay window. The main floor includes two bedrooms, a full bathroom and a kitchen with newer cabinetry. Fridge, stove, dishwasher, microwave, washer and dryer are included, along with central air conditioning for summer comfort. Downstairs, four additional rooms offer options for bedrooms, home offices, a gaming room or extra storage. A laundry/utility area and a two-piece bathroom with room for future expansion add to the home’s potential. Situated on a generous 50’ x 150’ lot, the property also features a detached insulated garage with a concrete apron and a storage shed. With comfortable living spaces, practical features and room to make it your own, this charming bungalow is ready for its next chapter! (id:51699)
Property Details
| MLS® Number | SK053401 |
| Property Type | Single Family |
| Features | Treed, Rectangular |
Building
| Bathroom Total | 2 |
| Bedrooms Total | 6 |
| Appliances | Washer, Refrigerator, Dishwasher, Dryer, Microwave, Window Coverings, Storage Shed, Stove |
| Architectural Style | Bungalow |
| Basement Development | Finished |
| Basement Type | Full (finished) |
| Constructed Date | 1963 |
| Construction Style Attachment | Detached |
| Cooling Type | Central Air Conditioning |
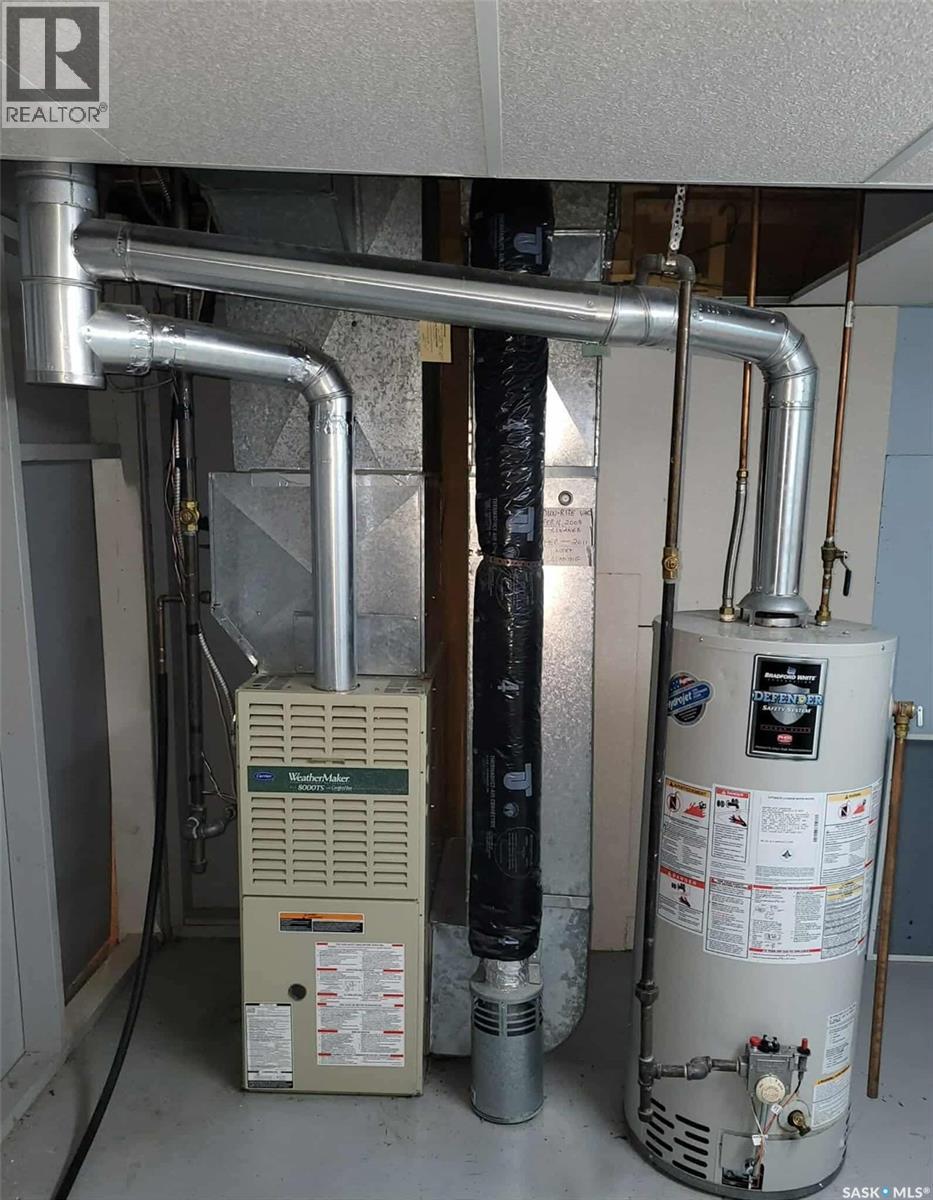
| Heating Fuel | Natural Gas |
| Heating Type | Forced Air |
| Stories Total | 1 |
| Size Interior | 938 Sqft |
| Type | House |
Parking
| Detached Garage | |
| Parking Space(s) | 6 |
Land
| Acreage | No |
| Landscape Features | Lawn |
| Size Frontage | 50 Ft |
| Size Irregular | 50x150 |
| Size Total Text | 50x150 |
Rooms
| Level | Type | Length | Width | Dimensions |
|---|---|---|---|---|
| Basement | Bedroom | 6 ft ,7 in | 14 ft | 6 ft ,7 in x 14 ft |
| Basement | Bedroom | 11 ft ,1 in | 7 ft ,8 in | 11 ft ,1 in x 7 ft ,8 in |
| Basement | Bedroom | 11 ft ,1 in | 9 ft | 11 ft ,1 in x 9 ft |
| Basement | Bedroom | 8 ft ,2 in | 10 ft ,4 in | 8 ft ,2 in x 10 ft ,4 in |
| Basement | 2pc Bathroom | 6 ft ,7 in | 5 ft ,4 in | 6 ft ,7 in x 5 ft ,4 in |
| Basement | Laundry Room | 11 ft ,6 in | 15 ft ,4 in | 11 ft ,6 in x 15 ft ,4 in |
| Main Level | Kitchen/dining Room | 11 ft ,10 in | 12 ft ,7 in | 11 ft ,10 in x 12 ft ,7 in |
| Main Level | Living Room | 15 ft | 21 ft ,7 in | 15 ft x 21 ft ,7 in |
| Main Level | Bedroom | 10 ft ,1 in | 9 ft ,9 in | 10 ft ,1 in x 9 ft ,9 in |
| Main Level | Bedroom | 9 ft ,6 in | 9 ft ,9 in | 9 ft ,6 in x 9 ft ,9 in |
| Main Level | 3pc Bathroom | 6 ft ,3 in | 5 ft ,9 in | 6 ft ,3 in x 5 ft ,9 in |
| Main Level | Enclosed Porch | 5 ft ,8 in | 11 ft ,1 in | 5 ft ,8 in x 11 ft ,1 in |
https://www.realtor.ca/real-estate/30519892/719-donald-street-hudson-bay
Contact Us
Contact us for more information

The trademarks REALTOR®, REALTORS®, and the REALTOR® logo are controlled by The Canadian Real Estate Association (CREA) and identify real estate professionals who are members of CREA. The trademarks MLS®, Multiple Listing Service® and the associated logos are owned by The Canadian Real Estate Association (CREA) and identify the quality of services provided by real estate professionals who are members of CREA. The trademark DDF® is owned by The Canadian Real Estate Association (CREA) and identifies CREA's Data Distribution Facility (DDF®)
November 17 2026 02:36:22
Saskatchewan REALTORS® Association
Royal LePage Renaud Realty