

72 3rd Avenue W Metinota, Saskatchewan S0M 1X0

$779,900
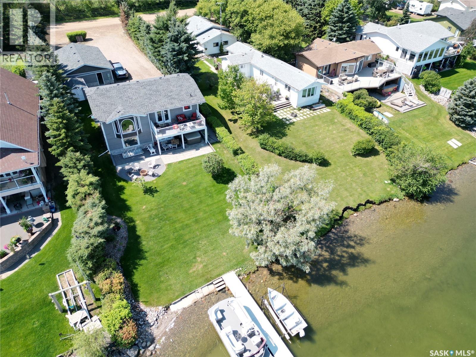
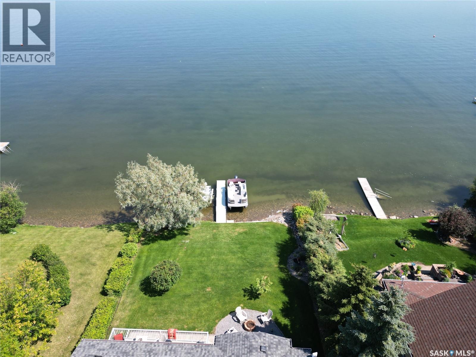
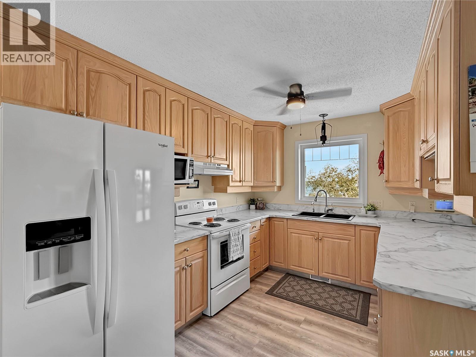
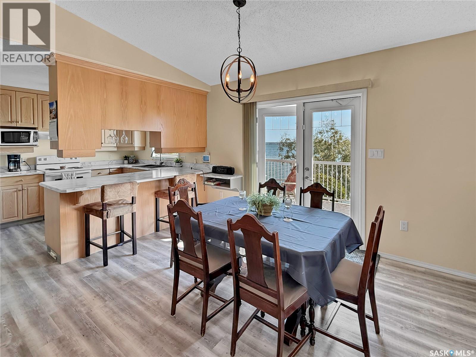
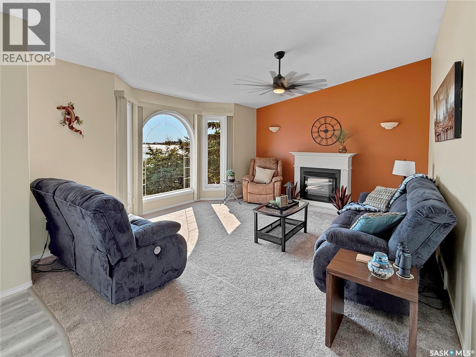
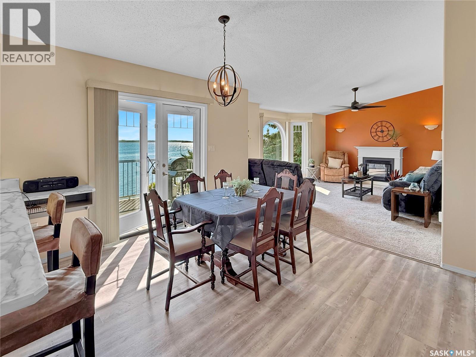
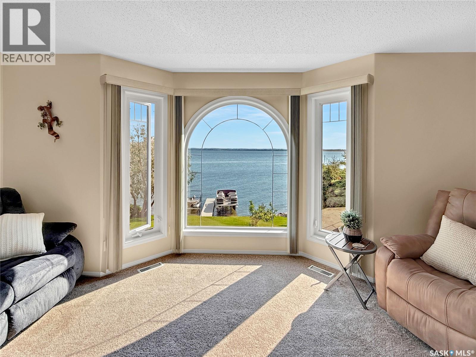
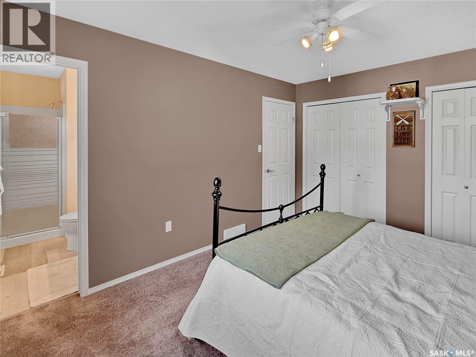
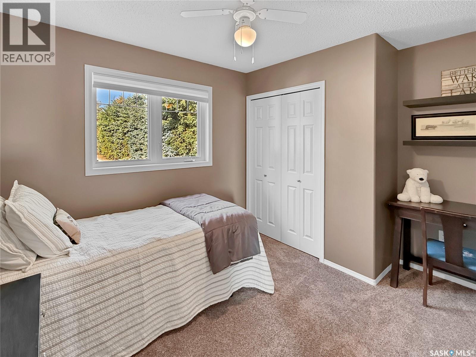
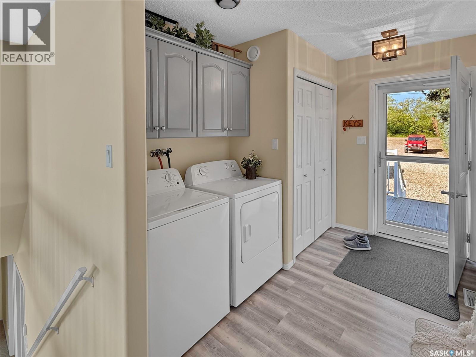
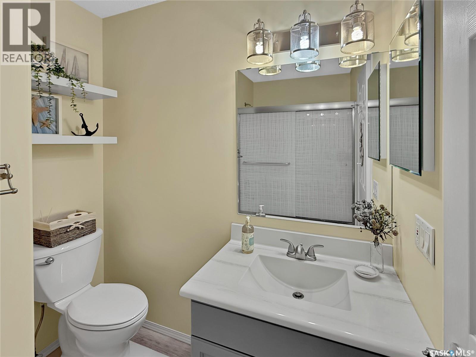
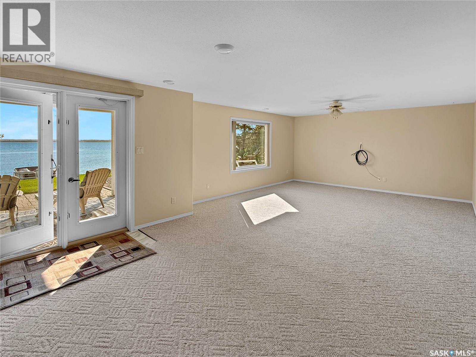
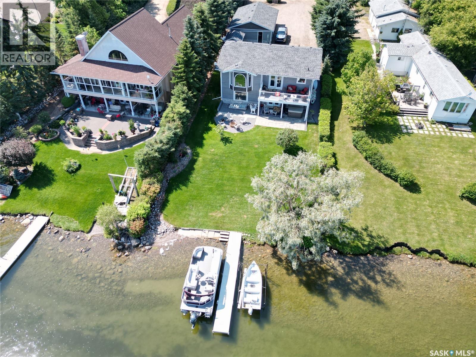
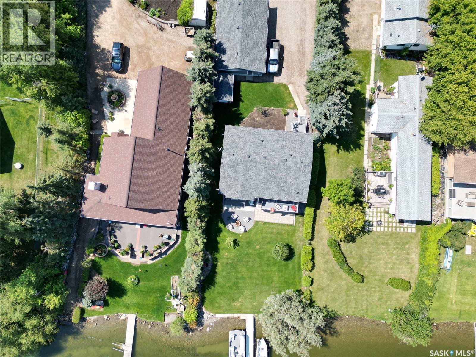
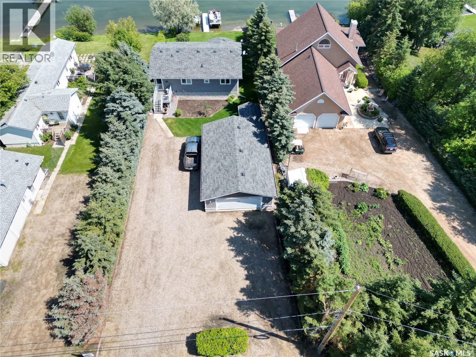
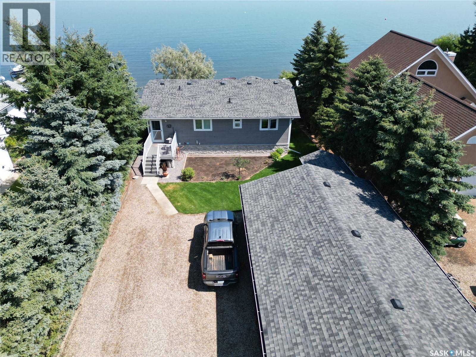
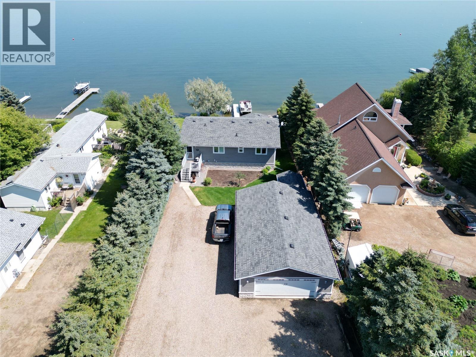
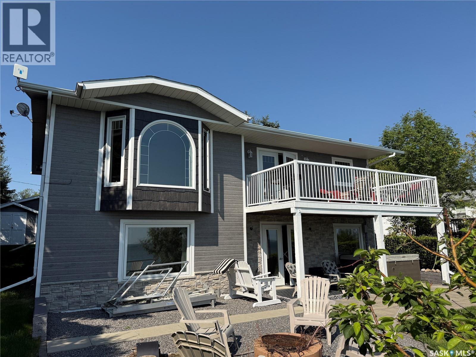
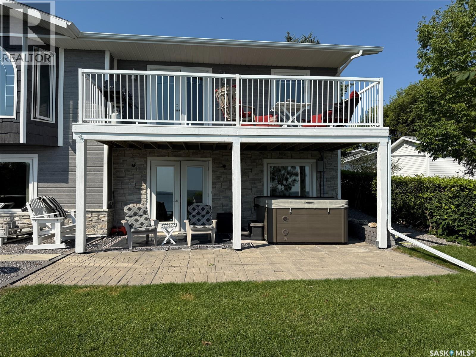
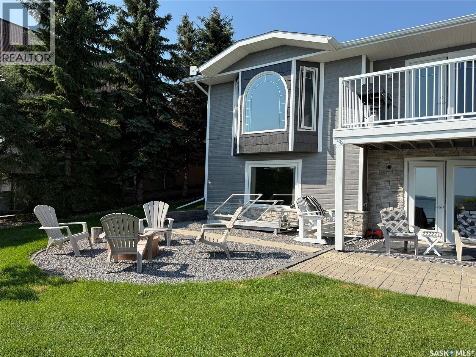
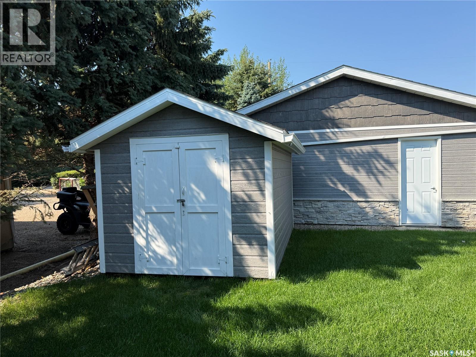
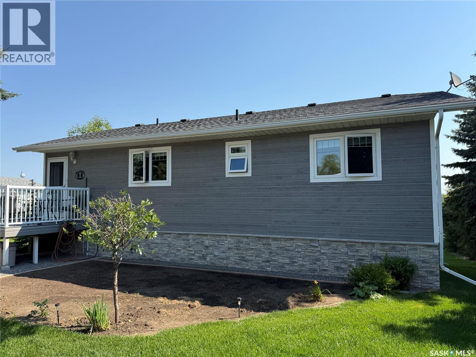
Welcome to the highly sought-after Resort Village of Metinota, where year-round lake living meets comfort, convenience, and low-maintenance ownership. This beautifully maintained bungalow offers stunning views of Jackfish Lake and is connected to the municipal sewer system, eliminating the need for septic tank maintenance. Designed with easy living in mind, the exterior features durable hardboard siding, composite decking, and aluminum railings for years of worry-free enjoyment. Inside, you'll appreciate the comfort of a forced air natural gas furnace, in-floor heating, and a cozy natural gas fireplace, while central air conditioning keeps the home cool throughout the summer months. Step outside to a beautifully landscaped lakeside yard that has been thoughtfully designed for entertaining and relaxation. Enjoy evenings around the fire pit, unwind in the hot tub, or take in the lake views from the patio. An aluminum dock is also included, making it easy to spend your days on the water. The triple car garage provides plenty of room for vehicles, boats, and recreational equipment, while the expansive driveway offers abundant parking for family and guests. Numerous recent upgrades provide peace of mind, including shingles, siding, furnace, boiler, windows, and more, making this home move-in ready. Whether you're searching for a year-round residence or the perfect lakeside getaway, this exceptional Metinota property offers the ideal combination of comfort, quality, and an unbeatable waterfront lifestyle. As per the Seller’s direction, all offers will be presented on 08/05/2026 11:00AM. (id:51699)
Property Details
| MLS® Number | SK044030 |
| Property Type | Single Family |
| Neigbourhood | Jackfish Lake |
| Features | Treed, Recreational |
| Structure | Deck, Patio(s) |
| Water Front Name | Jackfish Lake |
| Water Front Type | Waterfront |
Building
| Bathroom Total | 3 |
| Bedrooms Total | 3 |
| Appliances | Washer, Refrigerator, Dishwasher, Dryer, Garburator, Window Coverings, Garage Door Opener Remote(s), Hood Fan, Storage Shed, Stove |
| Architectural Style | Raised Bungalow |
| Constructed Date | 2000 |
| Construction Style Attachment | Detached |
| Cooling Type | Central Air Conditioning |
| Fireplace Fuel | Gas |
| Fireplace Present | Yes |
| Fireplace Type | Conventional |
| Heating Fuel | Natural Gas |
| Heating Type | Forced Air, In Floor Heating |
| Stories Total | 1 |
| Size Interior | 1168 Sqft |
| Type | House |
Parking
| Detached Garage | |
| Gravel | |
| Parking Space(s) | 6 |
Land
| Acreage | No |
| Landscape Features | Lawn, Garden Area |
| Size Frontage | 60 Ft |
| Size Irregular | 0.25 |
| Size Total | 0.25 Ac |
| Size Total Text | 0.25 Ac |
Rooms
| Level | Type | Length | Width | Dimensions |
|---|---|---|---|---|
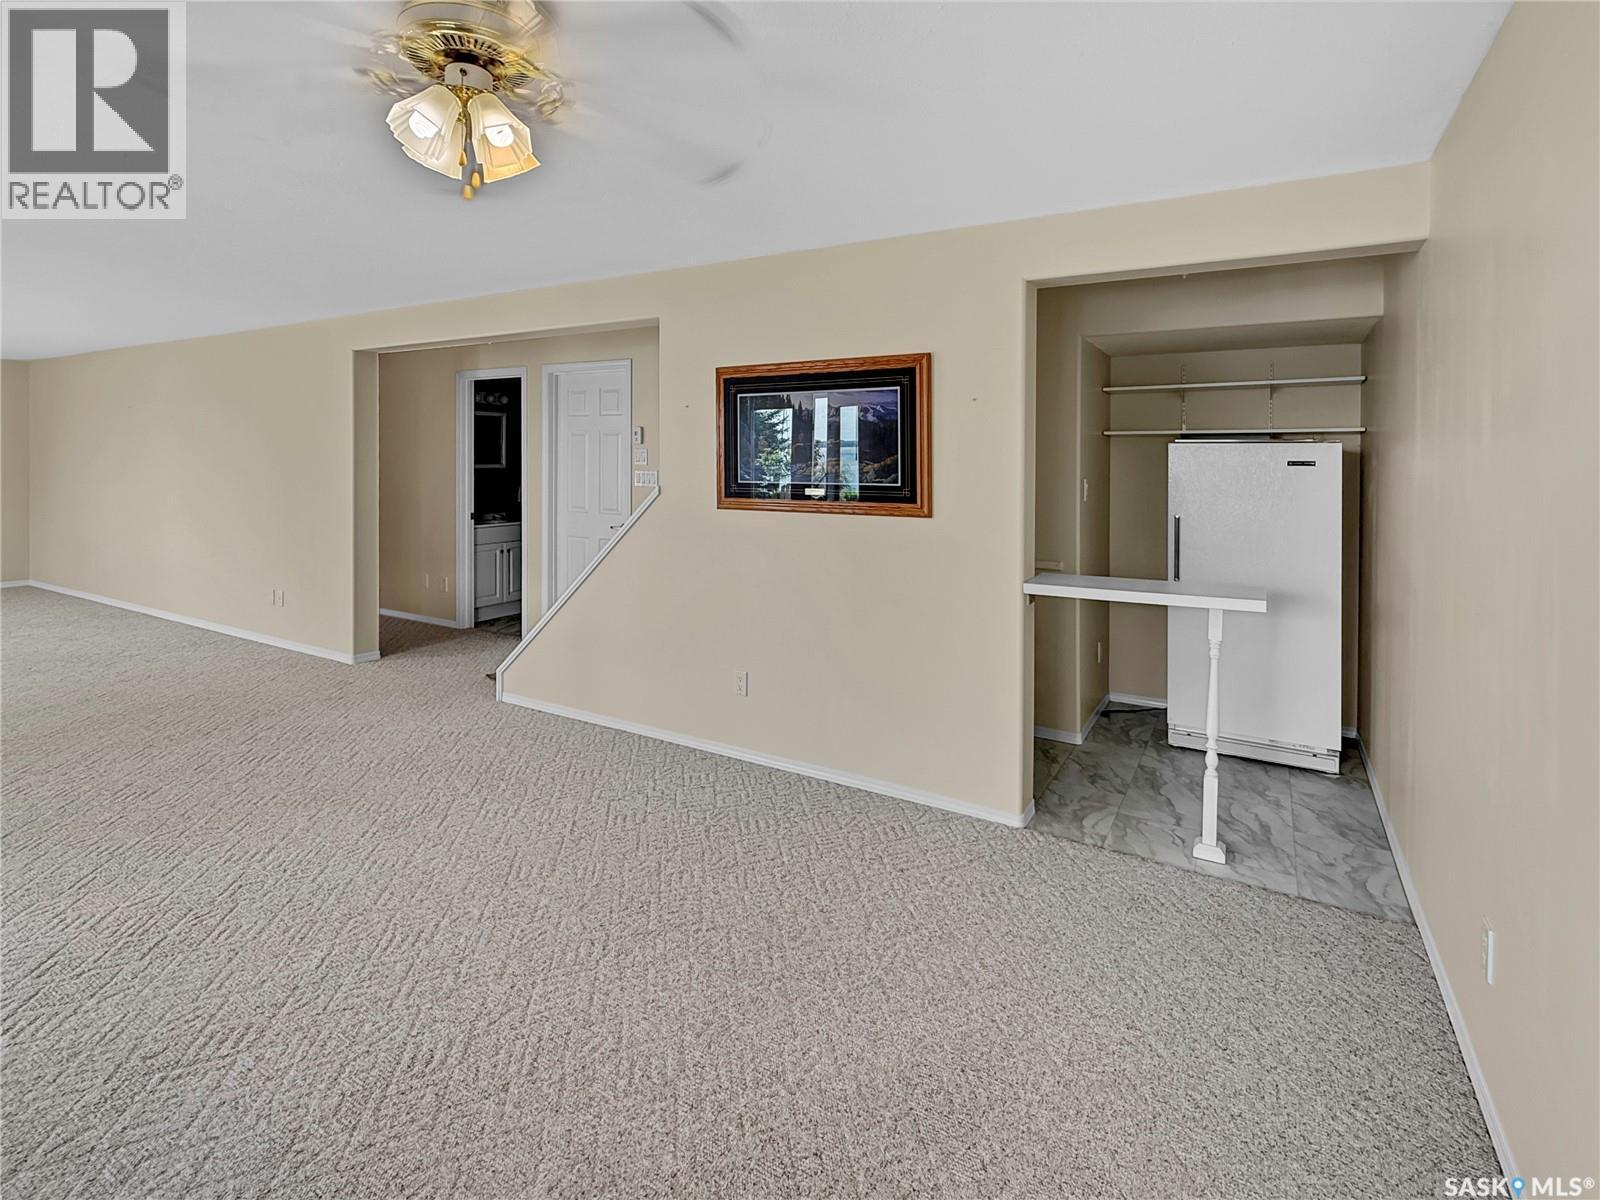
| Basement | Family Room | 37 ft ,10 in | 15 ft ,1 in | 37 ft ,10 in x 15 ft ,1 in |
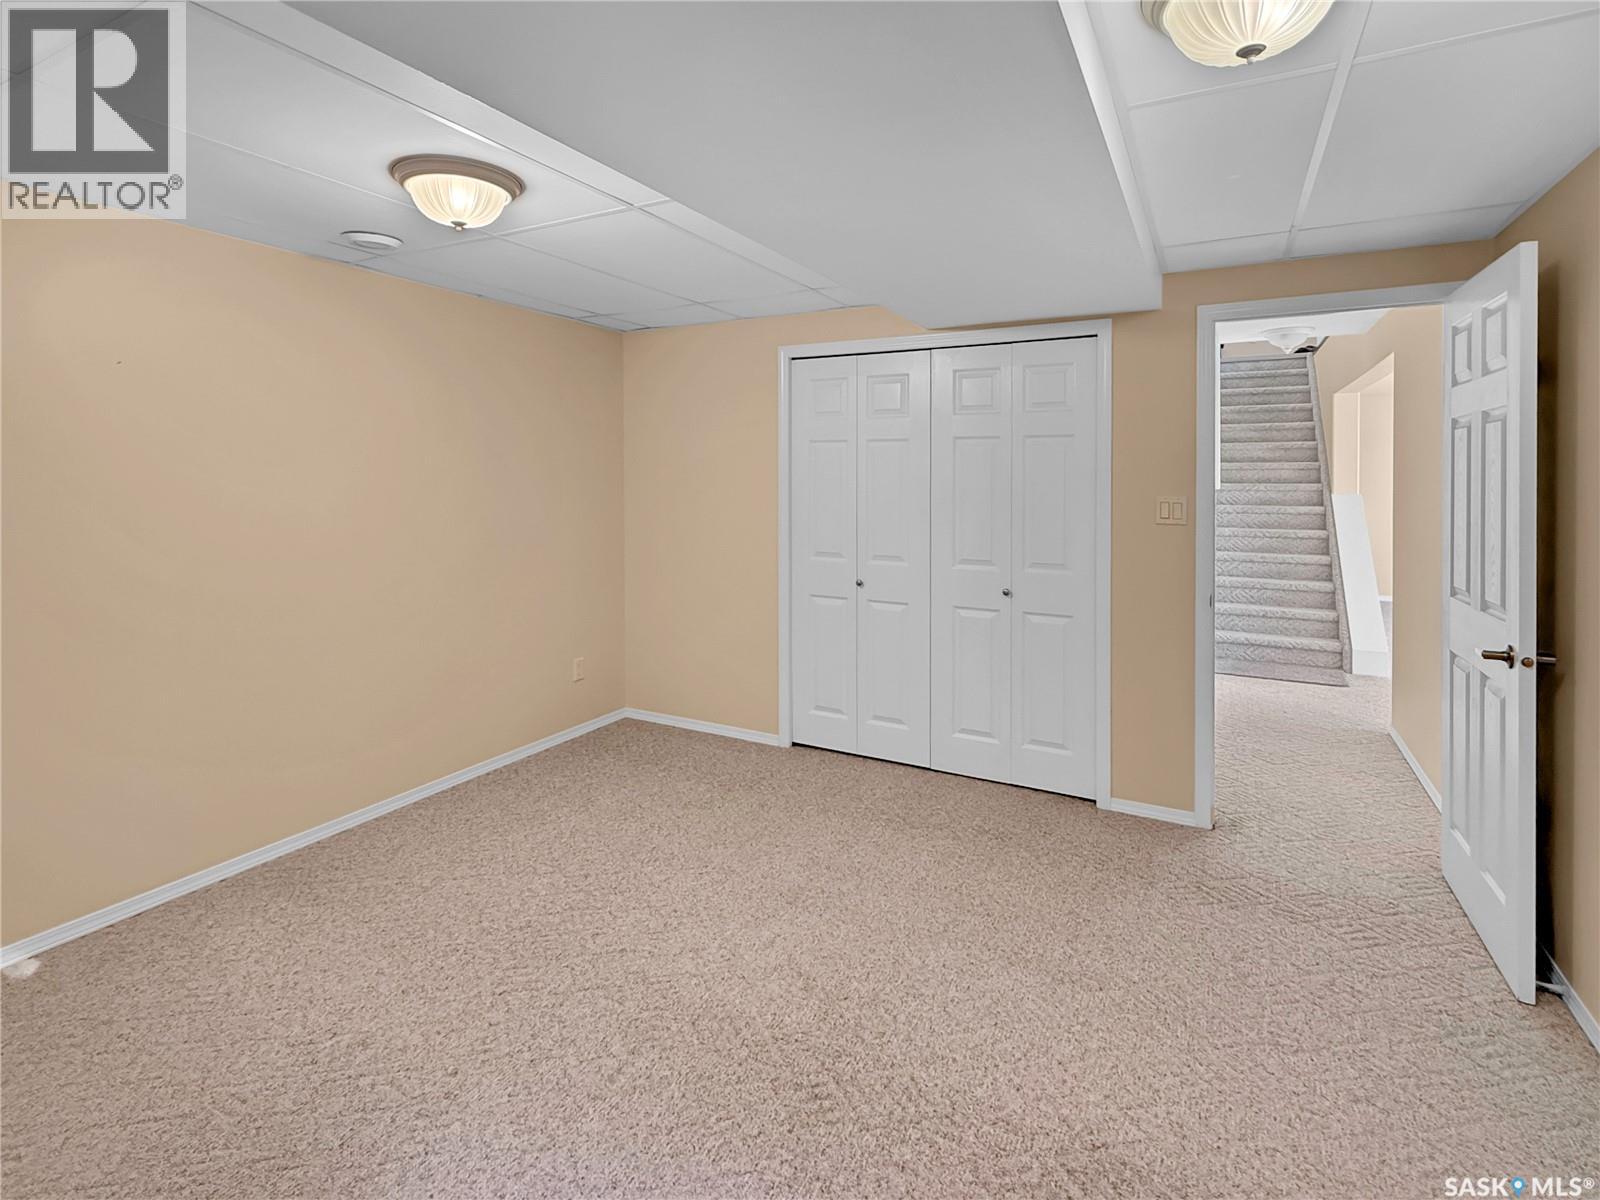
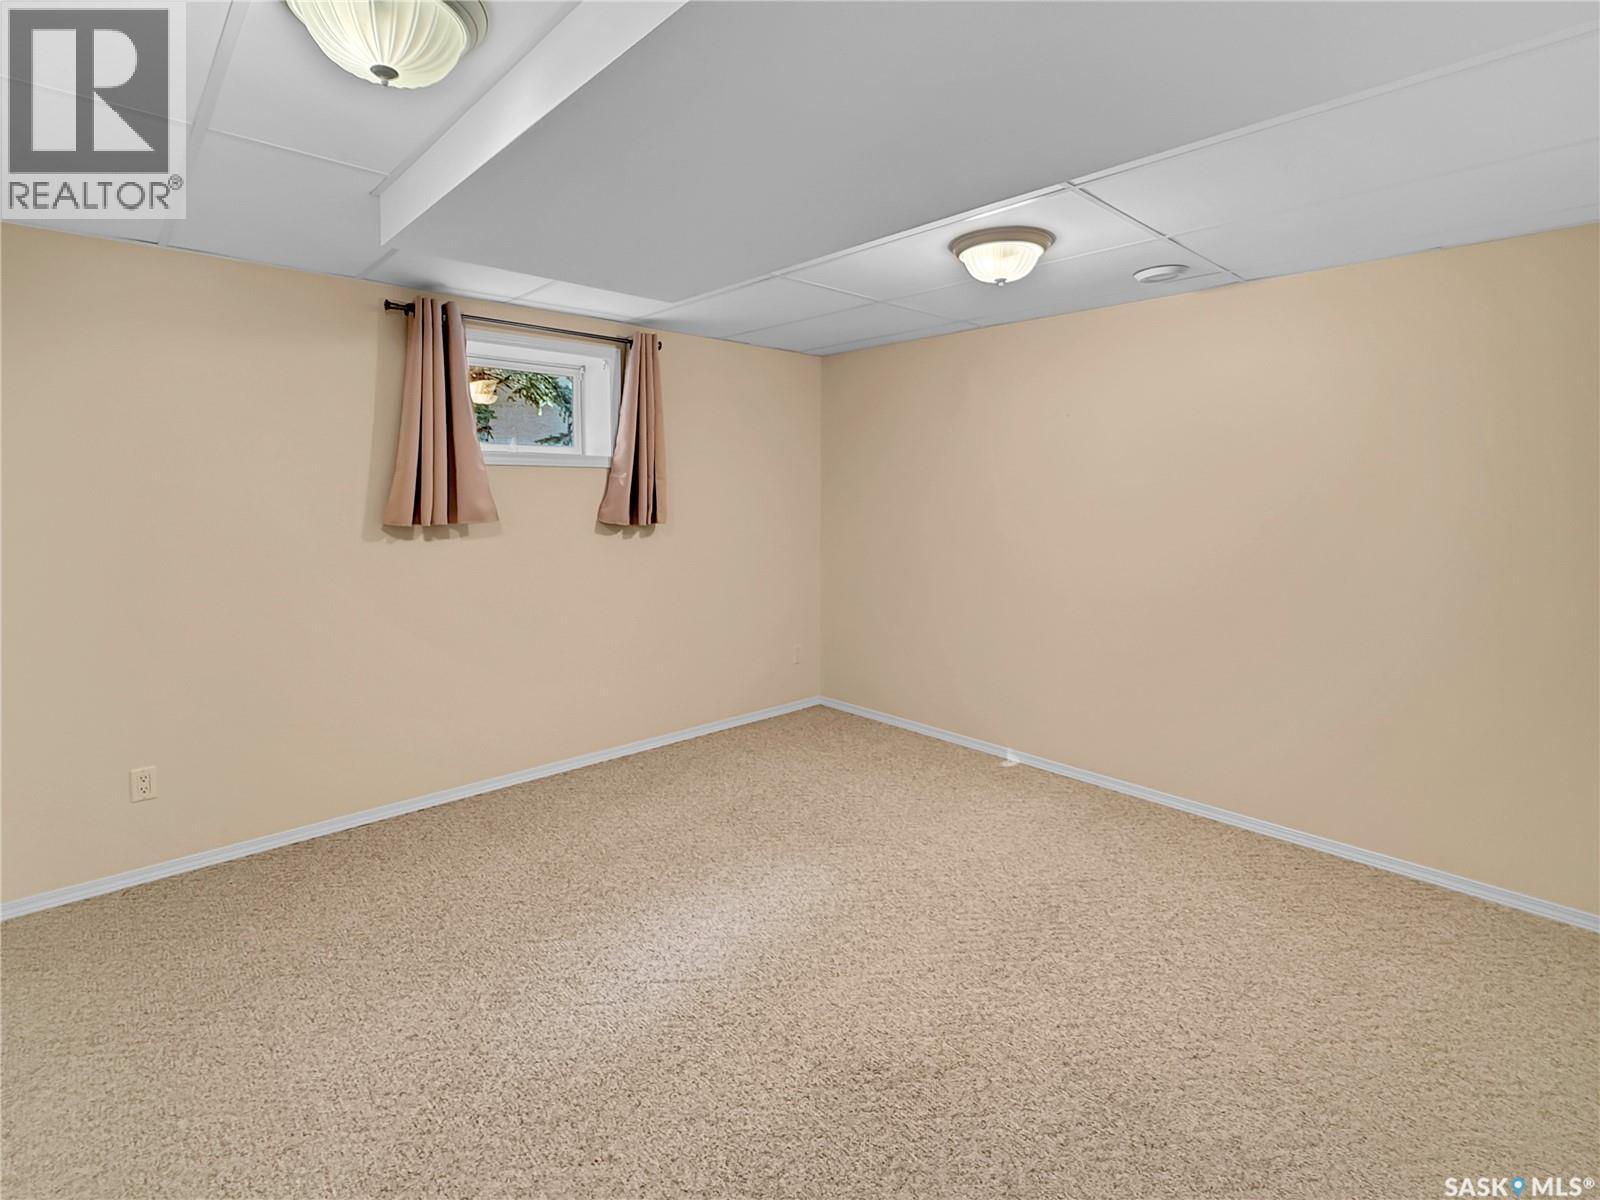
| Basement | Bedroom | 12 ft ,8 in | 13 ft ,3 in | 12 ft ,8 in x 13 ft ,3 in |
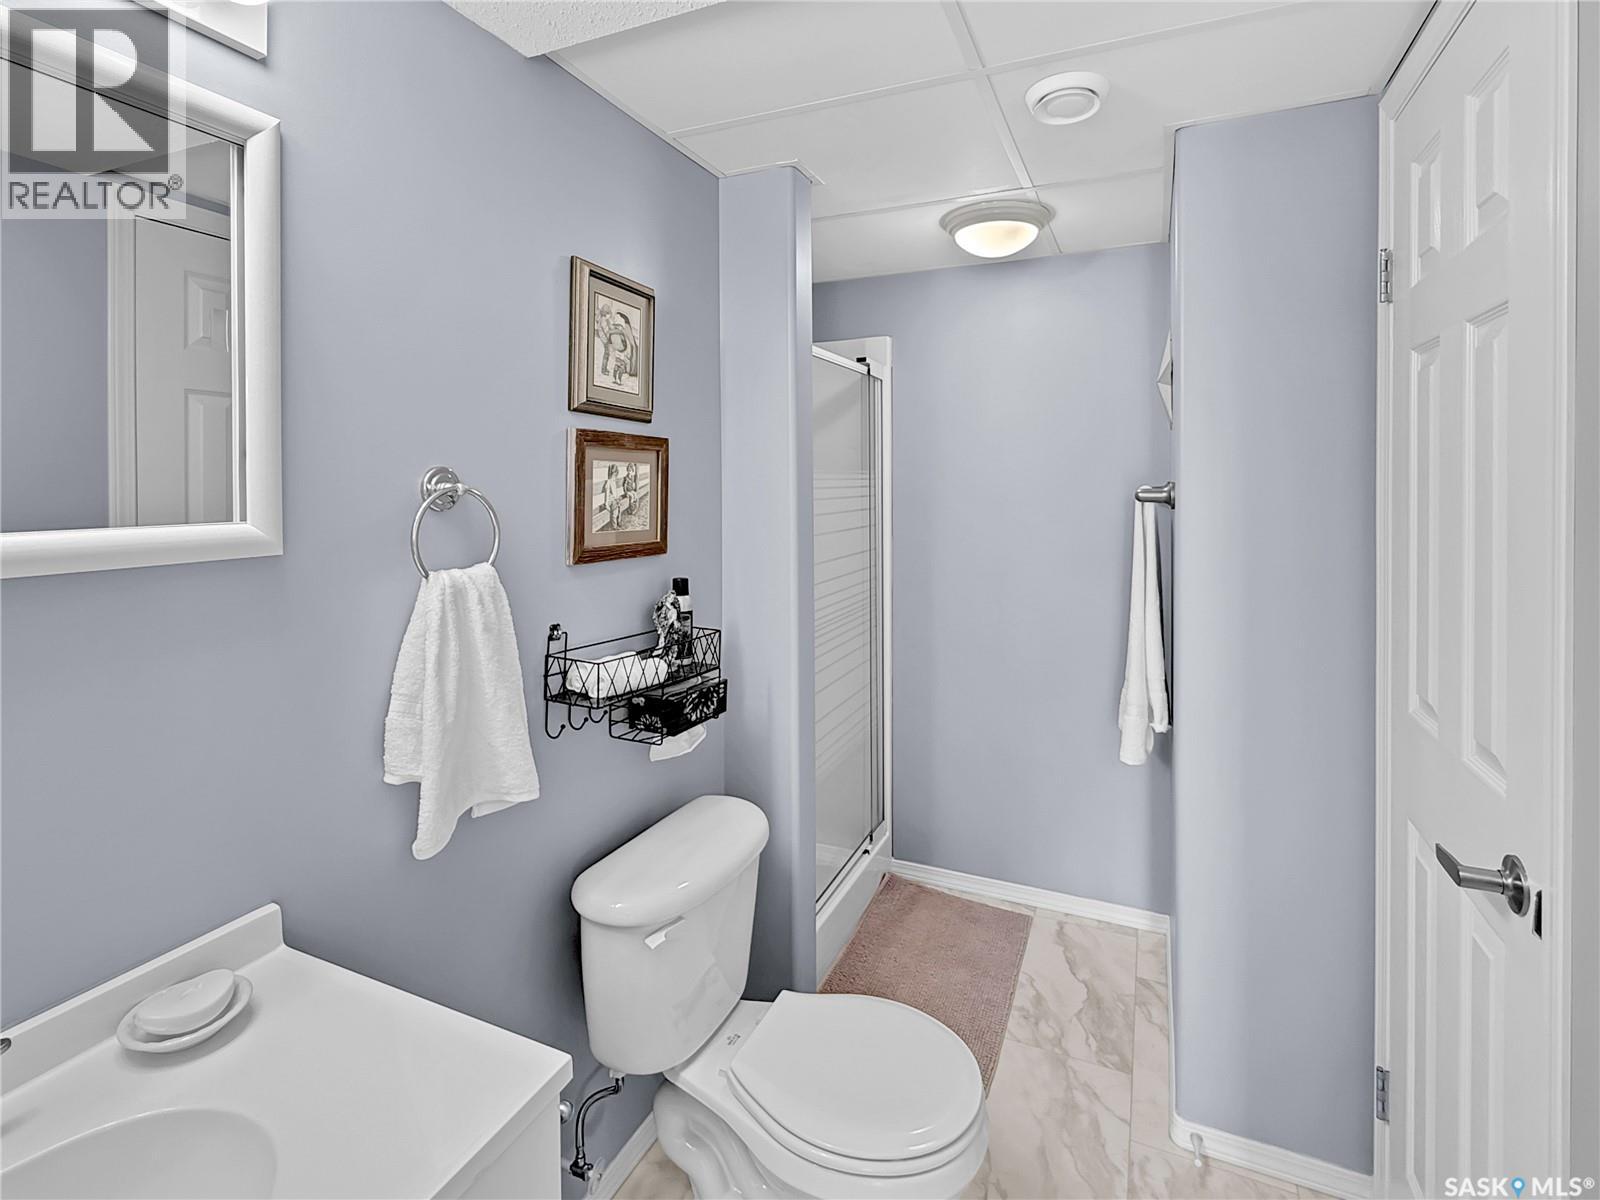
| Basement | 3pc Bathroom | 4 ft ,5 in | 9 ft ,3 in | 4 ft ,5 in x 9 ft ,3 in |
| Basement | Other | 12 ft ,3 in | 9 ft ,8 in | 12 ft ,3 in x 9 ft ,8 in |
| Basement | Storage | 6 ft ,5 in | 4 ft | 6 ft ,5 in x 4 ft |
| Main Level | Kitchen | 9 ft | 16 ft ,9 in | 9 ft x 16 ft ,9 in |
| Main Level | Dining Room | 12 ft ,10 in | 13 ft ,2 in | 12 ft ,10 in x 13 ft ,2 in |
| Main Level | Living Room | 14 ft ,5 in | 18 ft ,1 in | 14 ft ,5 in x 18 ft ,1 in |
| Main Level | Bedroom | 11 ft ,3 in | 9 ft ,9 in | 11 ft ,3 in x 9 ft ,9 in |
| Main Level | 4pc Bathroom | 6 ft ,8 in | 7 ft ,11 in | 6 ft ,8 in x 7 ft ,11 in |
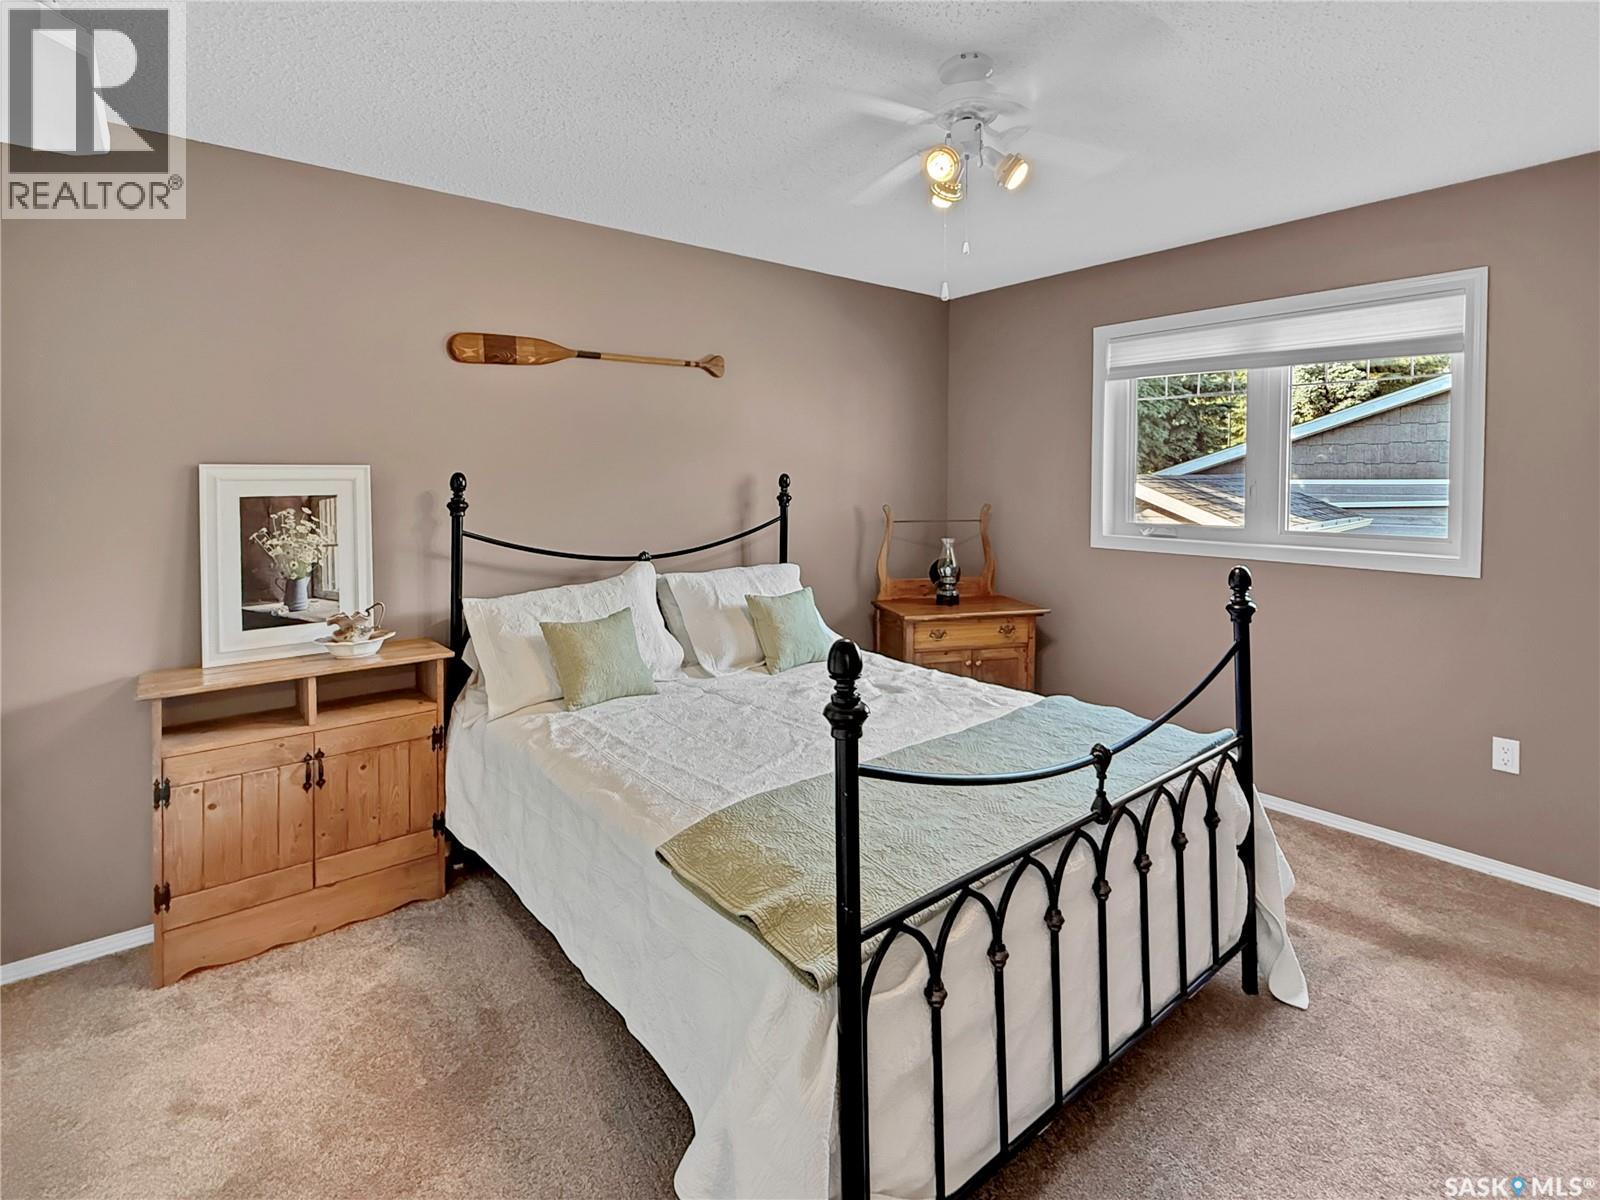
| Main Level | Bedroom | 13 ft ,2 in | 10 ft ,11 in | 13 ft ,2 in x 10 ft ,11 in |
| Main Level | 3pc Bathroom | 4 ft ,6 in | 7 ft ,11 in | 4 ft ,6 in x 7 ft ,11 in |
https://www.realtor.ca/real-estate/30103191/72-3rd-avenue-w-metinota-jackfish-lake
Interested?
Contact us for more information

The trademarks REALTOR®, REALTORS®, and the REALTOR® logo are controlled by The Canadian Real Estate Association (CREA) and identify real estate professionals who are members of CREA. The trademarks MLS®, Multiple Listing Service® and the associated logos are owned by The Canadian Real Estate Association (CREA) and identify the quality of services provided by real estate professionals who are members of CREA. The trademark DDF® is owned by The Canadian Real Estate Association (CREA) and identifies CREA's Data Distribution Facility (DDF®)
July 31 2026 11:39:48
Saskatoon Region Association of REALTORS® Inc.
Dream Realty Sk