

721 9th Street White Bear Ir 70, Saskatchewan S0C 2S0

$78,500
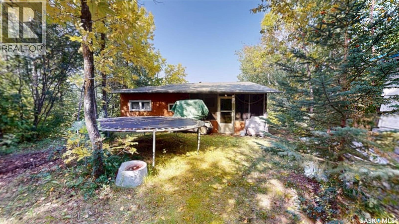
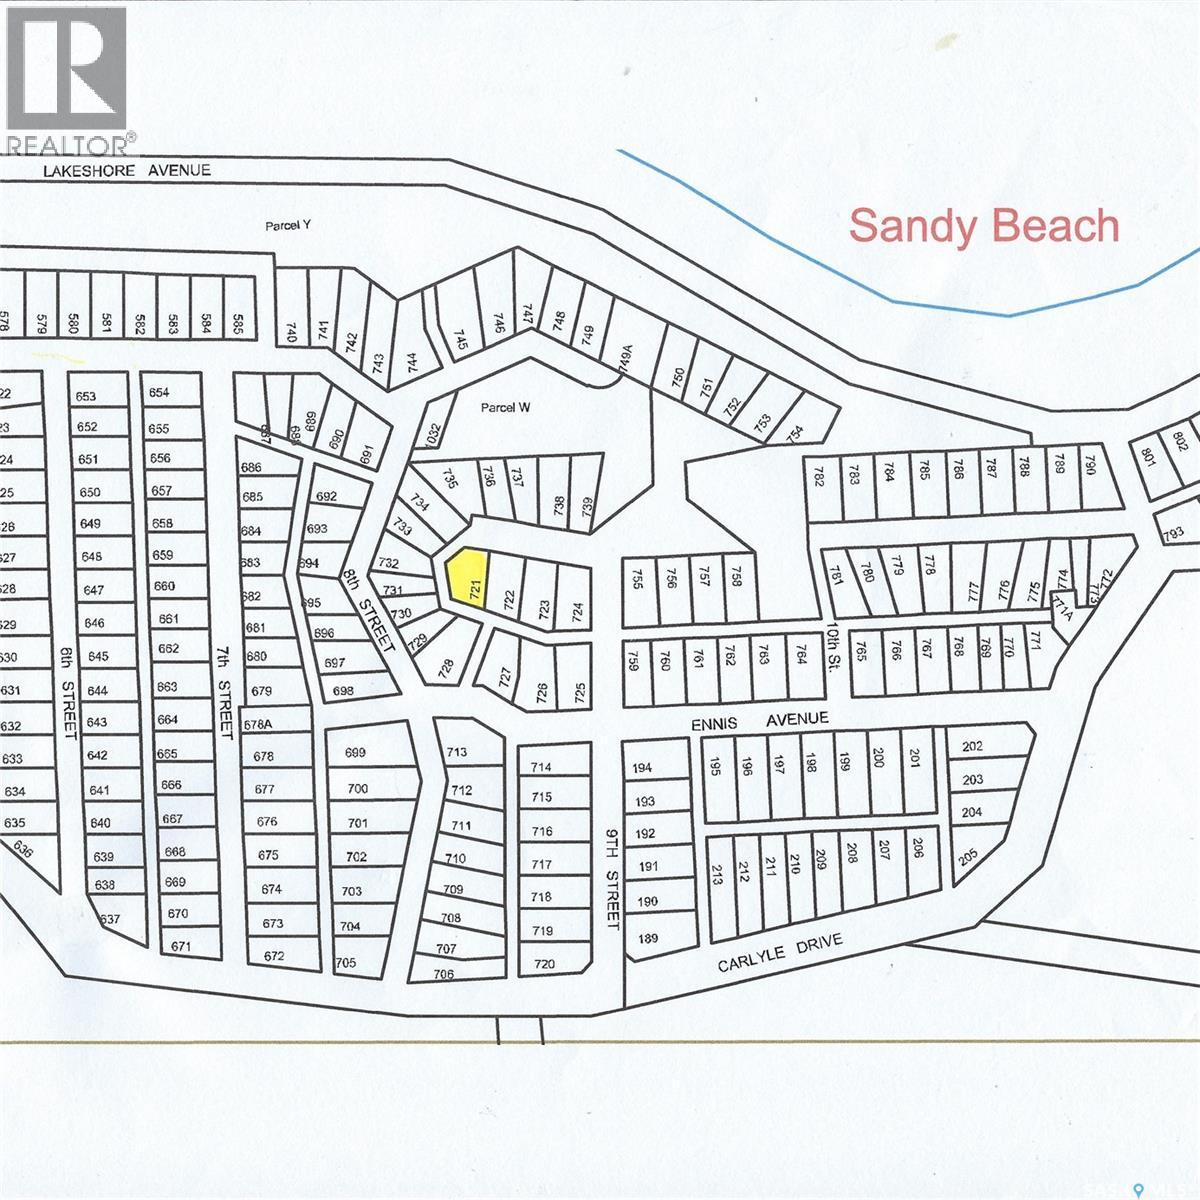
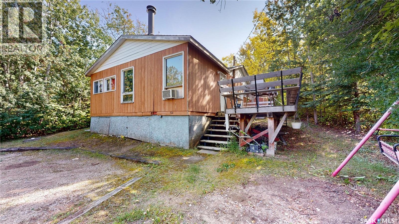
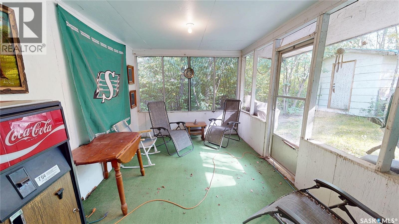
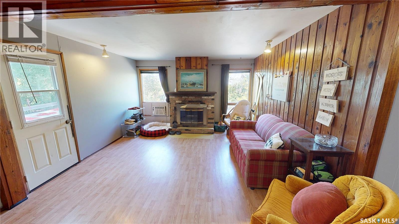
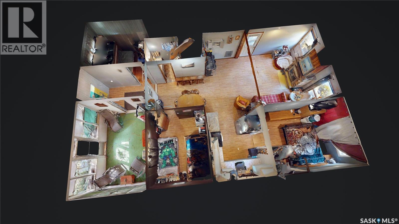
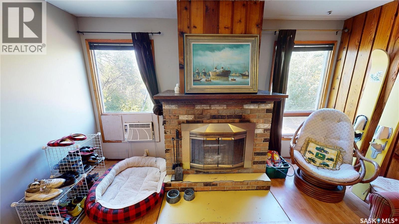
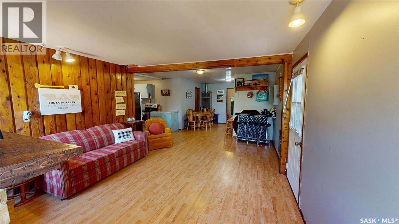
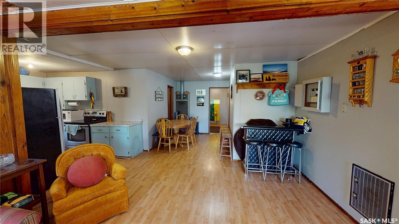
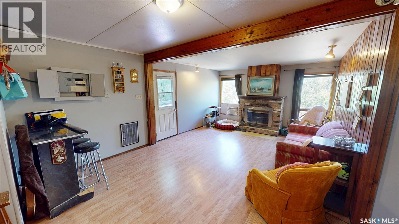
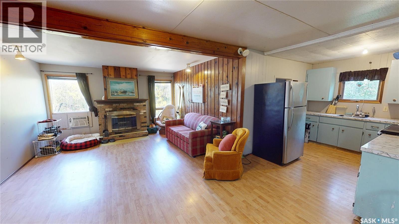
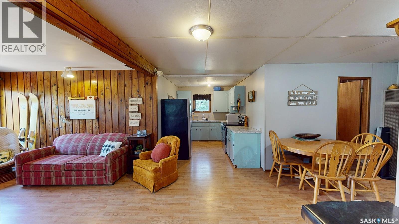
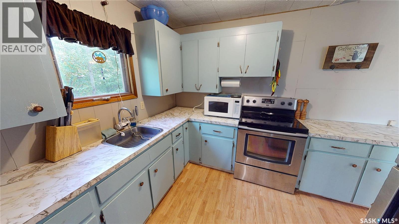
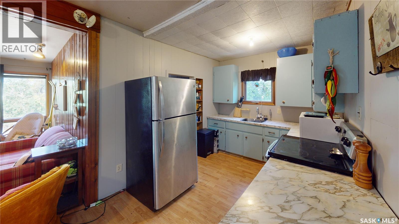
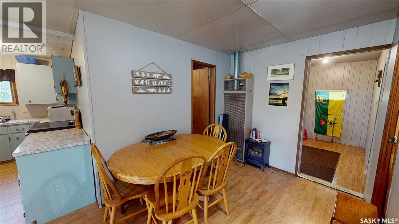
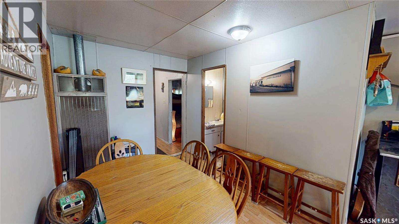
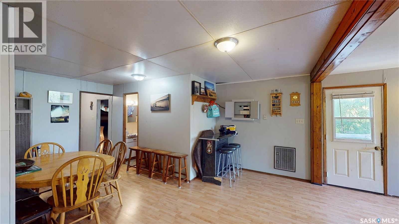
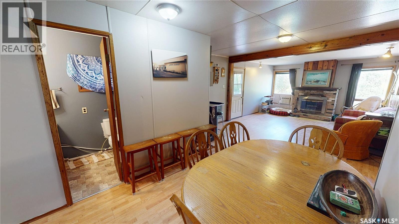
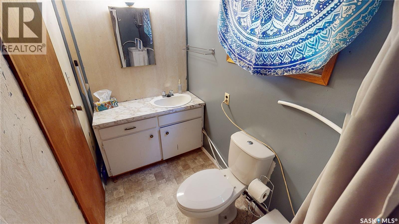
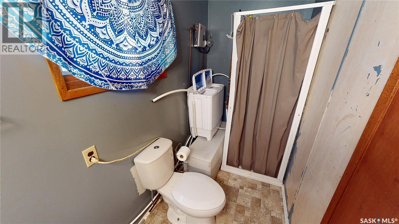
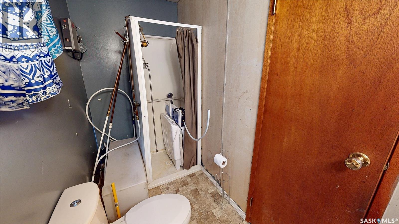
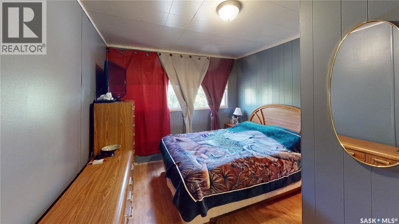
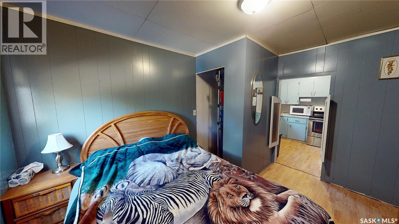
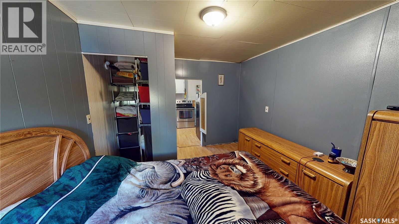
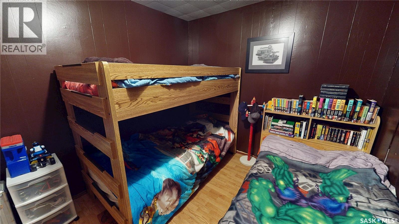
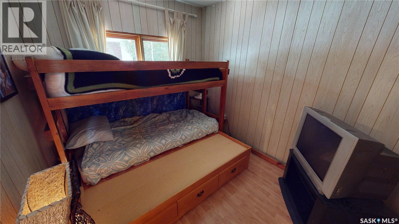
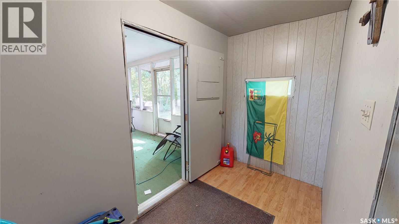
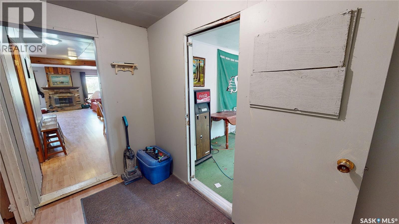
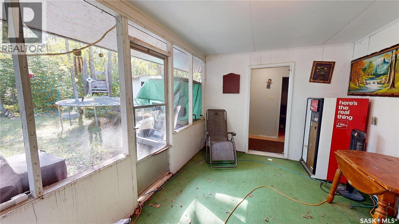
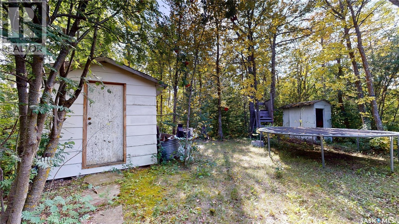
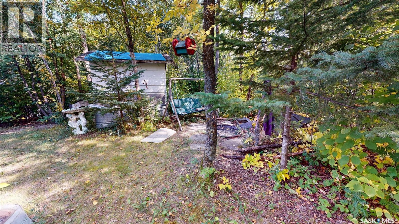
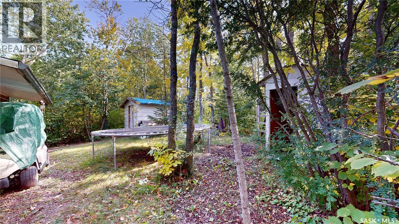
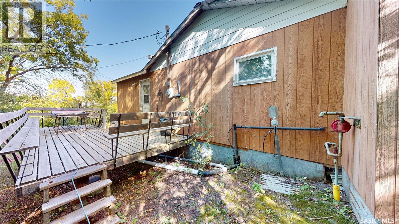
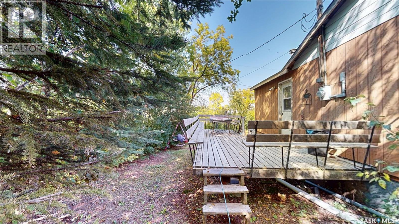
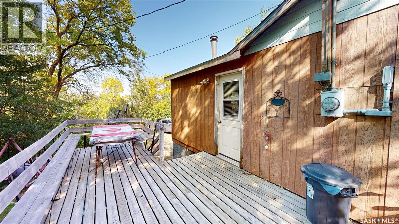
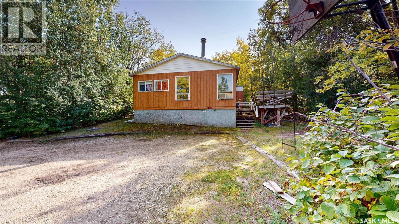
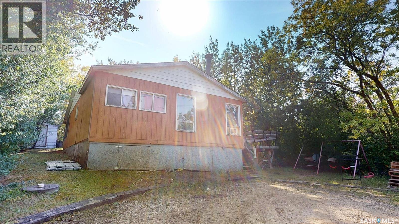
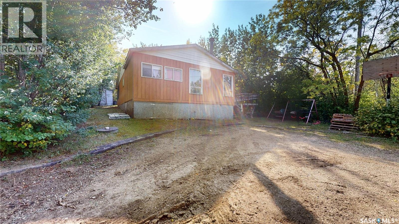
Welcome to White Bear Lake Resort, SK! Tucked away in a private location on 9th Street, this 3 bedroom cabin features an underground cistern, heating sources to easily adapt to a year round home and is furnished with everything you need to move in and enjoy. Two of the bedrooms are outfitted with bunk beds that provide plenty of sleeping space for a large family with a larger master bedroom off the kitchen. A cozy wood burning fireplace is the focal point of the living room with direct access to the deck that is complete with built in bench seating. The 3 piece bathroom houses the hot water on demand with stand-up shower. The back porch with additional room for storage leads to the back screened room to entertain guests or curl up with a good book. The back yard is surrounded by trees for privacy, has a storage shed, wood shed and a fire pit area. Shingles were replaced in 2022. The swing set and trampoline are an added bonus for the kids. The lot has room to be expanded with this unique 5 sided lot; the back alley has not been clear of trees so you are surrounded by natural forest. Check out the video link to take a walk through in the virtual tour! Lake Life awaits! (id:51699)
Property Details
| MLS® Number | SK046954 |
| Property Type | Single Family |
| Neigbourhood | White Bear (Carlyle) Lake |
| Features | Treed, Irregular Lot Size, Recreational |
| Structure | Deck |
| Water Front Name | White Bear (carlyle) Lake |
Building
| Bathroom Total | 1 |
| Bedrooms Total | 3 |
| Appliances | Refrigerator, Window Coverings, Storage Shed, Stove |
| Architectural Style | Bungalow |
| Basement Development | Not Applicable |
| Basement Type | Crawl Space (not Applicable) |
| Construction Style Attachment | Detached |
| Cooling Type | Window Air Conditioner |
| Fireplace Fuel | Wood |
| Fireplace Present | Yes |
| Fireplace Type | Conventional |
| Heating Fuel | Electric, Propane, Wood |
| Stories Total | 1 |
| Size Interior | 865 Sqft |
| Type | House |
Parking
| None | |
| Gravel | |
| Parking Space(s) | 2 |
Land
| Acreage | No |
| Landscape Features | Lawn |
| Size Frontage | 1 Ft |
| Size Irregular | 1.00 |
| Size Total | 1 Sqft |
| Size Total Text | 1 Sqft |
Rooms
| Level | Type | Length | Width | Dimensions |
|---|---|---|---|---|
| Main Level | Enclosed Porch | 9 ft ,8 in | 5 ft ,4 in | 9 ft ,8 in x 5 ft ,4 in |
| Main Level | Dining Room | 7 ft ,9 in | 9 ft | 7 ft ,9 in x 9 ft |
| Main Level | Kitchen | 8 ft ,2 in | 11 ft | 8 ft ,2 in x 11 ft |
| Main Level | Living Room | 12 ft | 12 ft | 12 ft x 12 ft |
| Main Level | Bedroom | 12 ft | 10 ft | 12 ft x 10 ft |
| Main Level | Bedroom | 10 ft ,9 in | 8 ft ,11 in | 10 ft ,9 in x 8 ft ,11 in |
| Main Level | Bedroom | 9 ft ,9 in | 8 ft ,3 in | 9 ft ,9 in x 8 ft ,3 in |
| Main Level | 3pc Bathroom | 9 ft ,7 in | 4 ft ,4 in | 9 ft ,7 in x 4 ft ,4 in |
| Main Level | Sunroom | Measurements not available |
https://www.realtor.ca/real-estate/30210625/721-9th-street-white-bear-ir-70-white-bear-carlyle-lake
Interested?
Contact us for more information

The trademarks REALTOR®, REALTORS®, and the REALTOR® logo are controlled by The Canadian Real Estate Association (CREA) and identify real estate professionals who are members of CREA. The trademarks MLS®, Multiple Listing Service® and the associated logos are owned by The Canadian Real Estate Association (CREA) and identify the quality of services provided by real estate professionals who are members of CREA. The trademark DDF® is owned by The Canadian Real Estate Association (CREA) and identifies CREA's Data Distribution Facility (DDF®)
August 28 2026 10:11:58
Saskatoon Region Association of REALTORS® Inc.
Red Roof Realty Inc.