

7219 Beamish Drive Regina, Saskatchewan S4X 2G5

$349,900
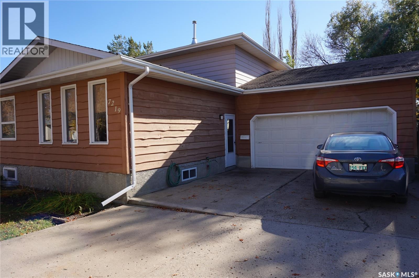
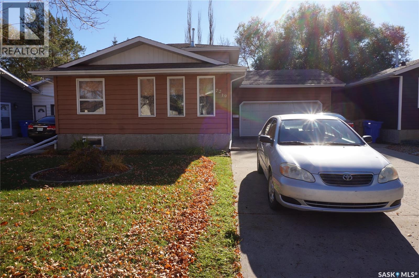
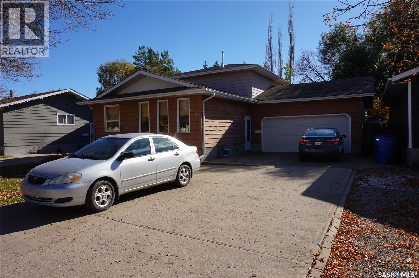
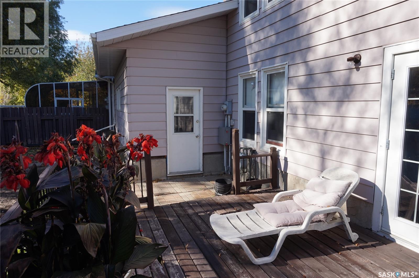
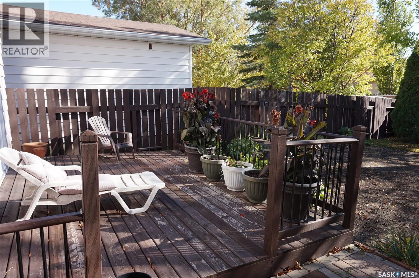
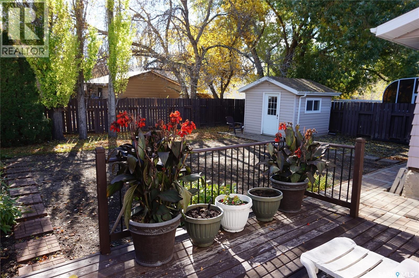
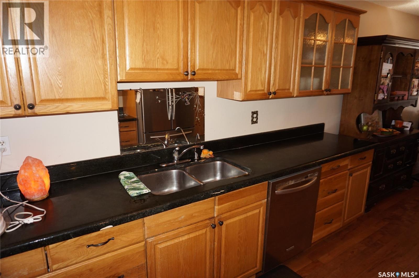
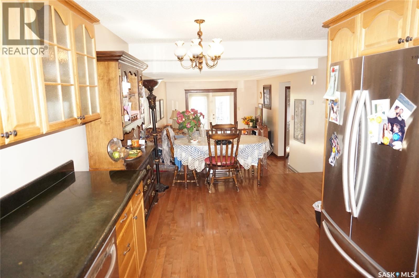
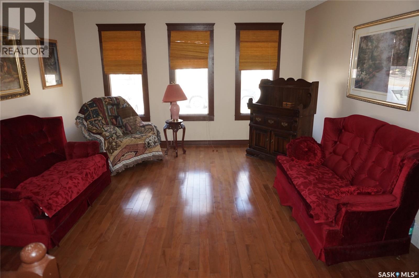
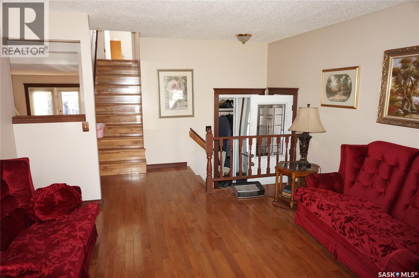
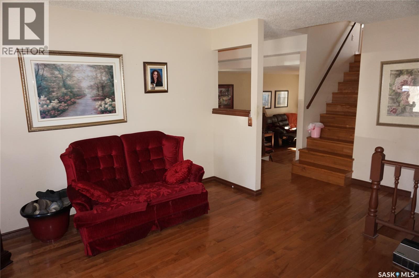
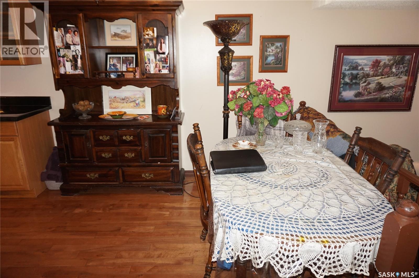
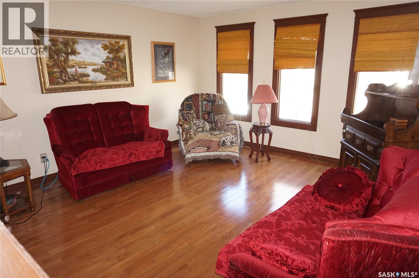
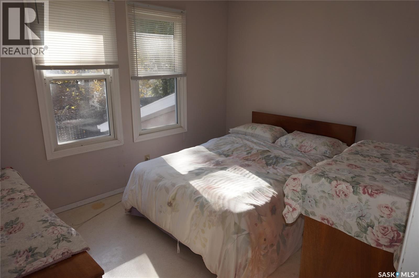
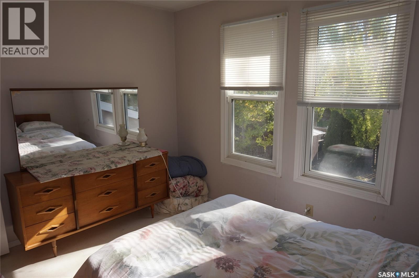
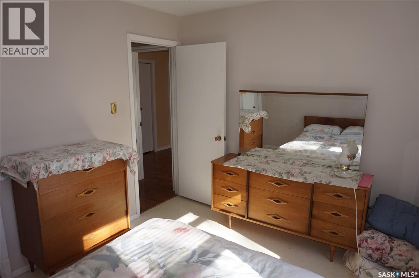
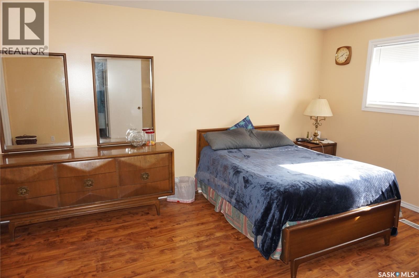
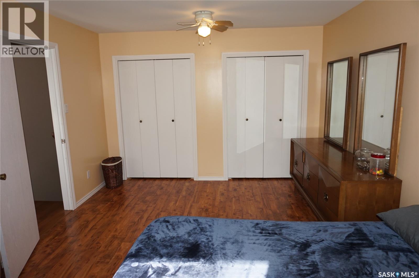
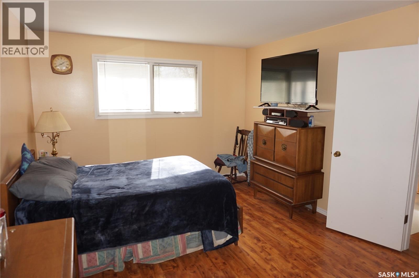
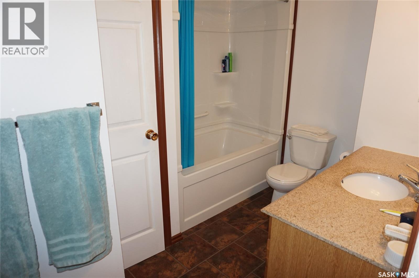
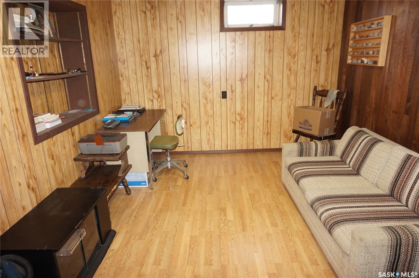
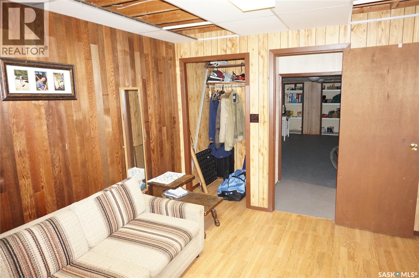
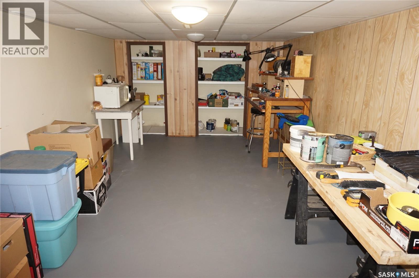
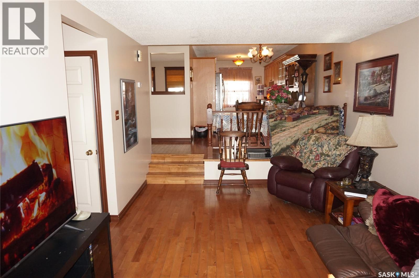
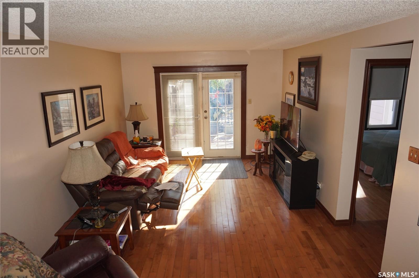
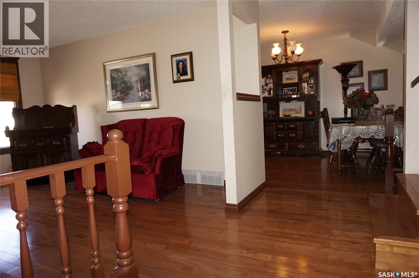
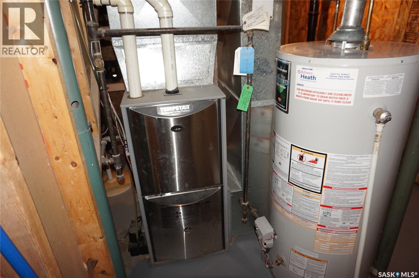
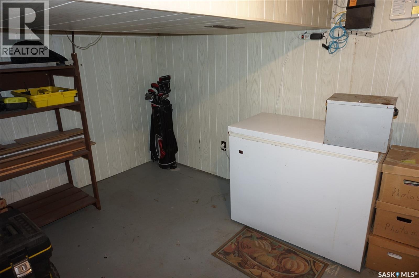
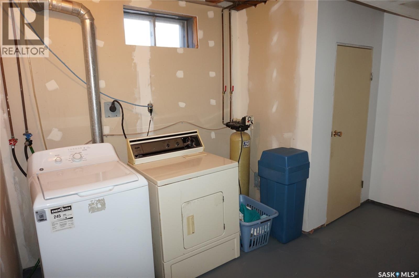
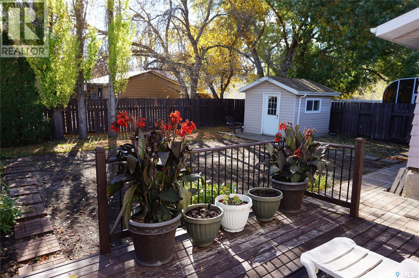
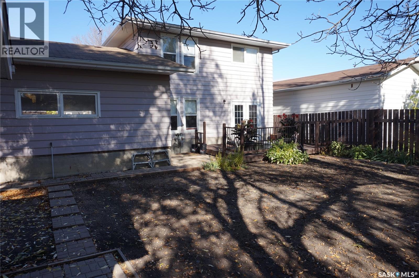
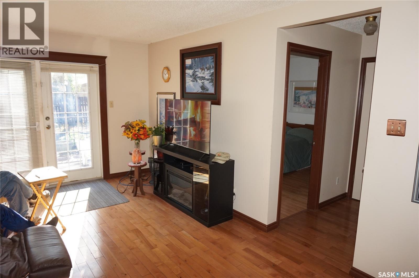
7219 Beamish Drive is located on a quiet street in Regina’s north-end Sherwood Estates neighborhood. This 1,440 sq. ft. two-story split offers a functional layout with plenty of living space for a growing family. The main floor features a bright, open living room; a sunken family room; a galley-style kitchen open to the dining area; plus a convenient main floor bedroom and 2-piece bathroom. The second level features two additional bedrooms, including a spacious primary bedroom with a double closet. The second level also has a 4-piece bathroom. The basement adds more space, including a workshop or hobby room, an additional bedroom (window does not meet current egress requirements), laundry, and a storage area. Outside, enjoy a large, fully fenced yard with a wooden deck and a 10x10 storage shed. Additional features include an attached, insulated 19.6 x 25 ft. double garage. The home also has some updated PVC windows, a high-efficiency furnace, and a 100-amp electrical panel. Family-friendly neighborhood near schools, shopping, and major roadways. Book an appointment to view this home today. (id:51699)
Property Details
| MLS® Number | SK051157 |
| Property Type | Single Family |
| Neigbourhood | Sherwood Estates |
| Features | Treed, Rectangular |
| Structure | Deck |
Building
| Bathroom Total | 2 |
| Bedrooms Total | 3 |
| Appliances | Washer, Refrigerator, Dishwasher, Dryer, Microwave, Freezer, Window Coverings, Garage Door Opener Remote(s), Hood Fan, Storage Shed, Stove |
| Architectural Style | 2 Level |
| Basement Development | Partially Finished |
| Basement Type | Full (partially Finished) |
| Constructed Date | 1978 |
| Construction Style Attachment | Detached |
| Heating Fuel | Natural Gas |
| Heating Type | Forced Air |
| Stories Total | 2 |
| Size Interior | 1440 Sqft |
| Type | House |
Parking
| Attached Garage | |
| Parking Space(s) | 5 |
Land
| Acreage | No |
| Landscape Features | Lawn, Garden Area |
| Size Irregular | 5771.00 |
| Size Total | 5771 Sqft |
| Size Total Text | 5771 Sqft |
Rooms
| Level | Type | Length | Width | Dimensions |
|---|---|---|---|---|
| Second Level | Primary Bedroom | 17 ft ,3 in | 11 ft ,10 in | 17 ft ,3 in x 11 ft ,10 in |
| Second Level | 4pc Bathroom | x x x | ||
| Basement | Bedroom | 13 ft ,8 in | 10 ft ,7 in | 13 ft ,8 in x 10 ft ,7 in |
| Basement | Storage | 13 ft ,8 in | 10 ft ,6 in | 13 ft ,8 in x 10 ft ,6 in |
| Basement | Laundry Room | x x x | ||
| Main Level | Living Room | 13 ft ,8 in | 13 ft ,8 in x Measurements not available | |
| Main Level | Family Room | 17 ft ,7 in | 11 ft ,7 in | 17 ft ,7 in x 11 ft ,7 in |
| Main Level | 2pc Bathroom | x x x | ||
| Main Level | Bedroom | 9 ft ,6 in | 9 ft ,6 in | 9 ft ,6 in x 9 ft ,6 in |
| Main Level | Kitchen | 21 ft | 9 ft ,10 in | 21 ft x 9 ft ,10 in |
https://www.realtor.ca/real-estate/30406465/7219-beamish-drive-regina-sherwood-estates
Interested?
Contact us for more information

The trademarks REALTOR®, REALTORS®, and the REALTOR® logo are controlled by The Canadian Real Estate Association (CREA) and identify real estate professionals who are members of CREA. The trademarks MLS®, Multiple Listing Service® and the associated logos are owned by The Canadian Real Estate Association (CREA) and identify the quality of services provided by real estate professionals who are members of CREA. The trademark DDF® is owned by The Canadian Real Estate Association (CREA) and identifies CREA's Data Distribution Facility (DDF®)
October 15 2026 06:50:01
Saskatoon Region Association of REALTORS® Inc.
Sutton Group - Results Realty