

728 Harder Court Martensville, Saskatchewan S0K 2T2

$264,900
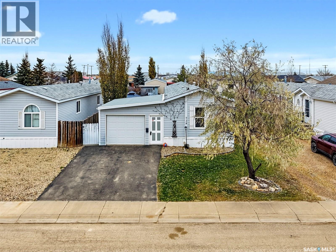
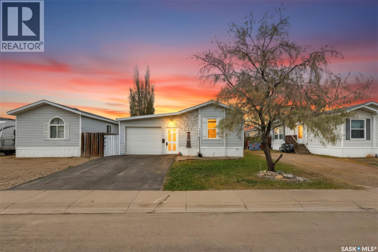
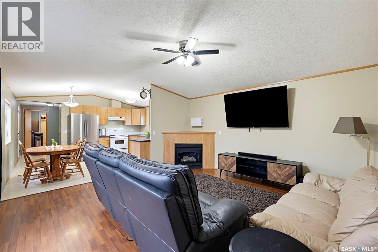
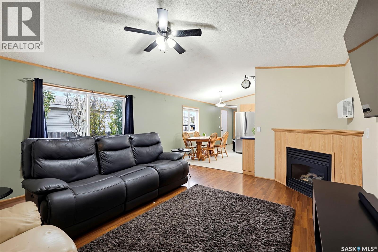
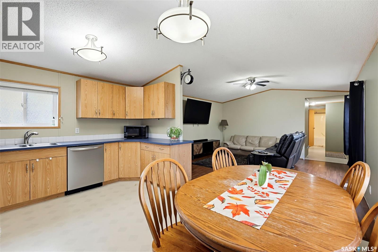
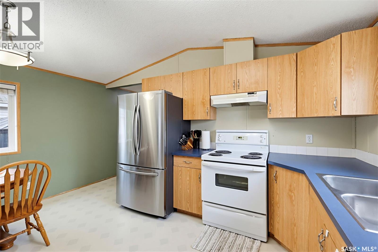
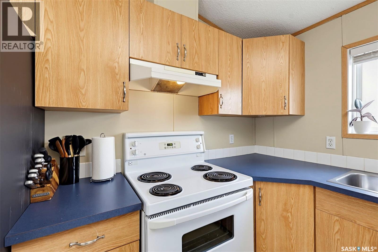
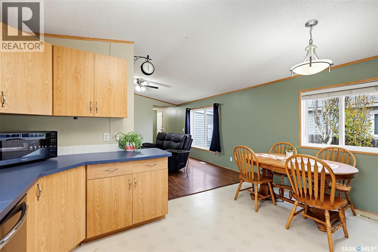
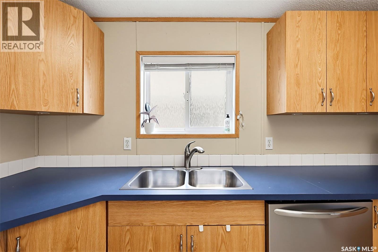
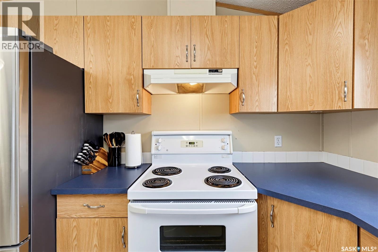
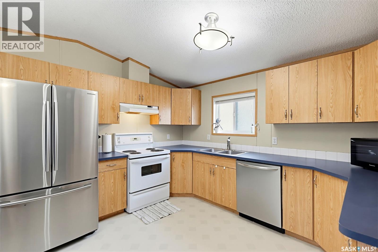
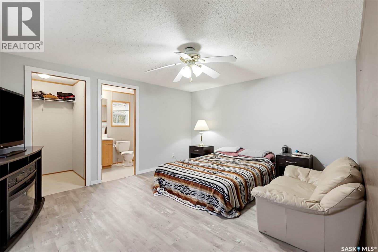
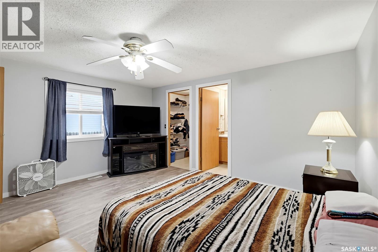
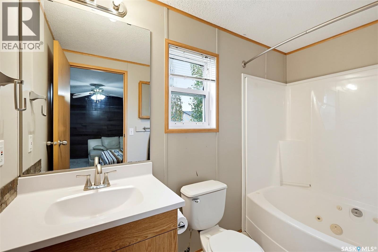
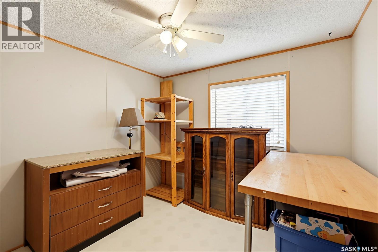
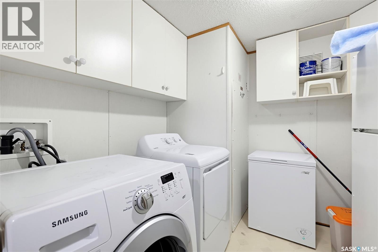
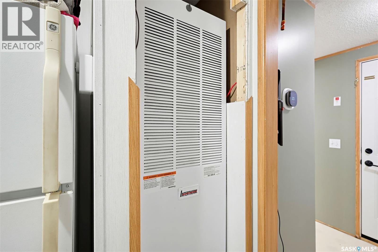
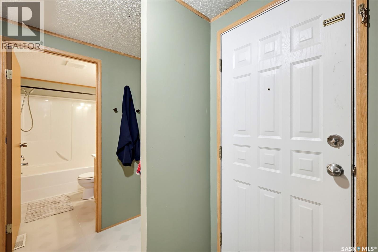
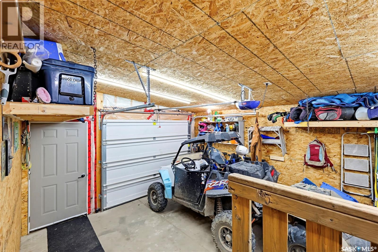
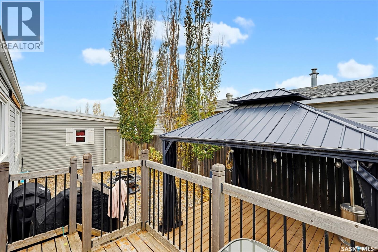
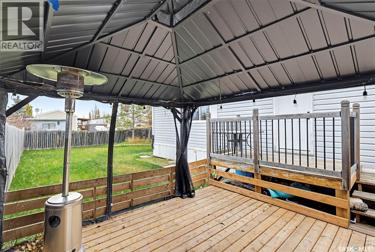
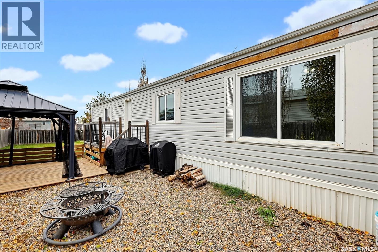
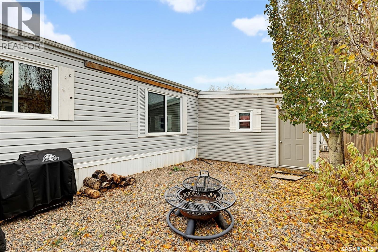
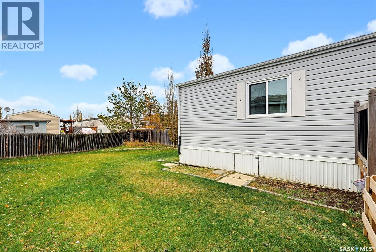
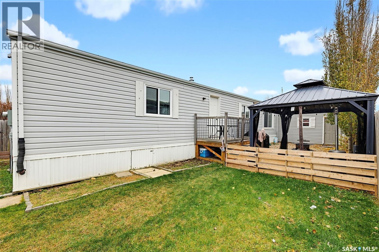
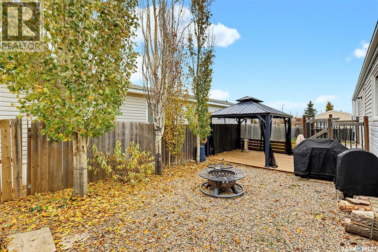
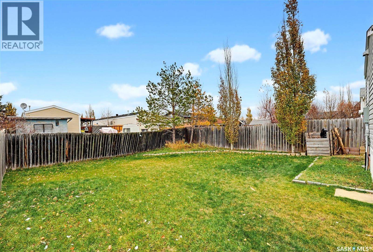
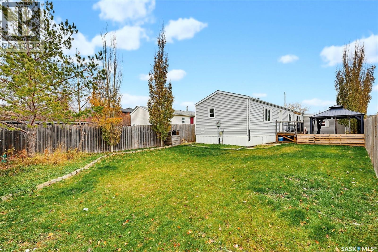
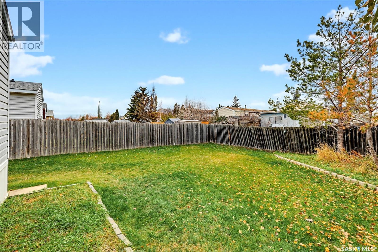
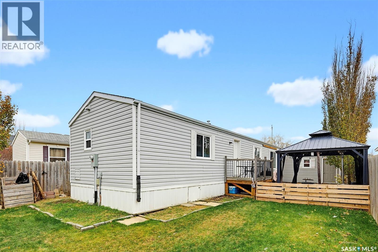
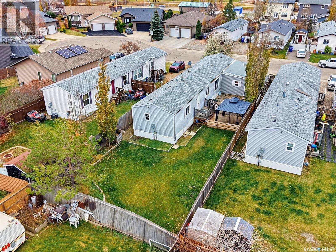
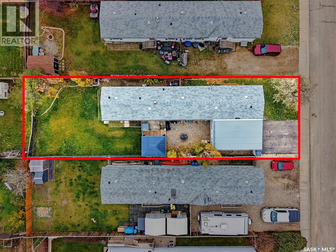
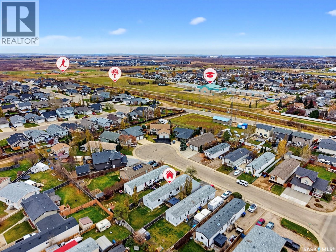
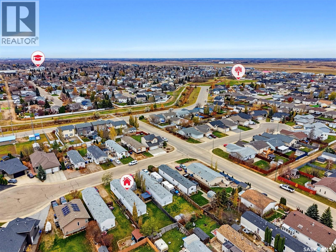
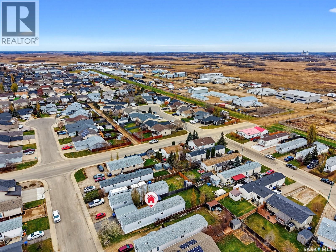
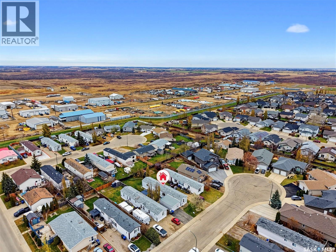
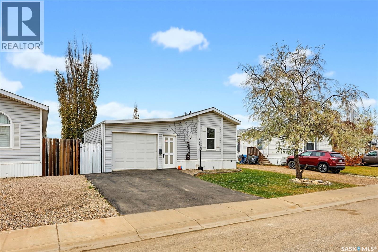
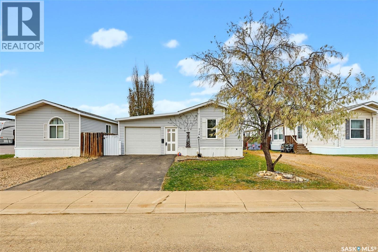
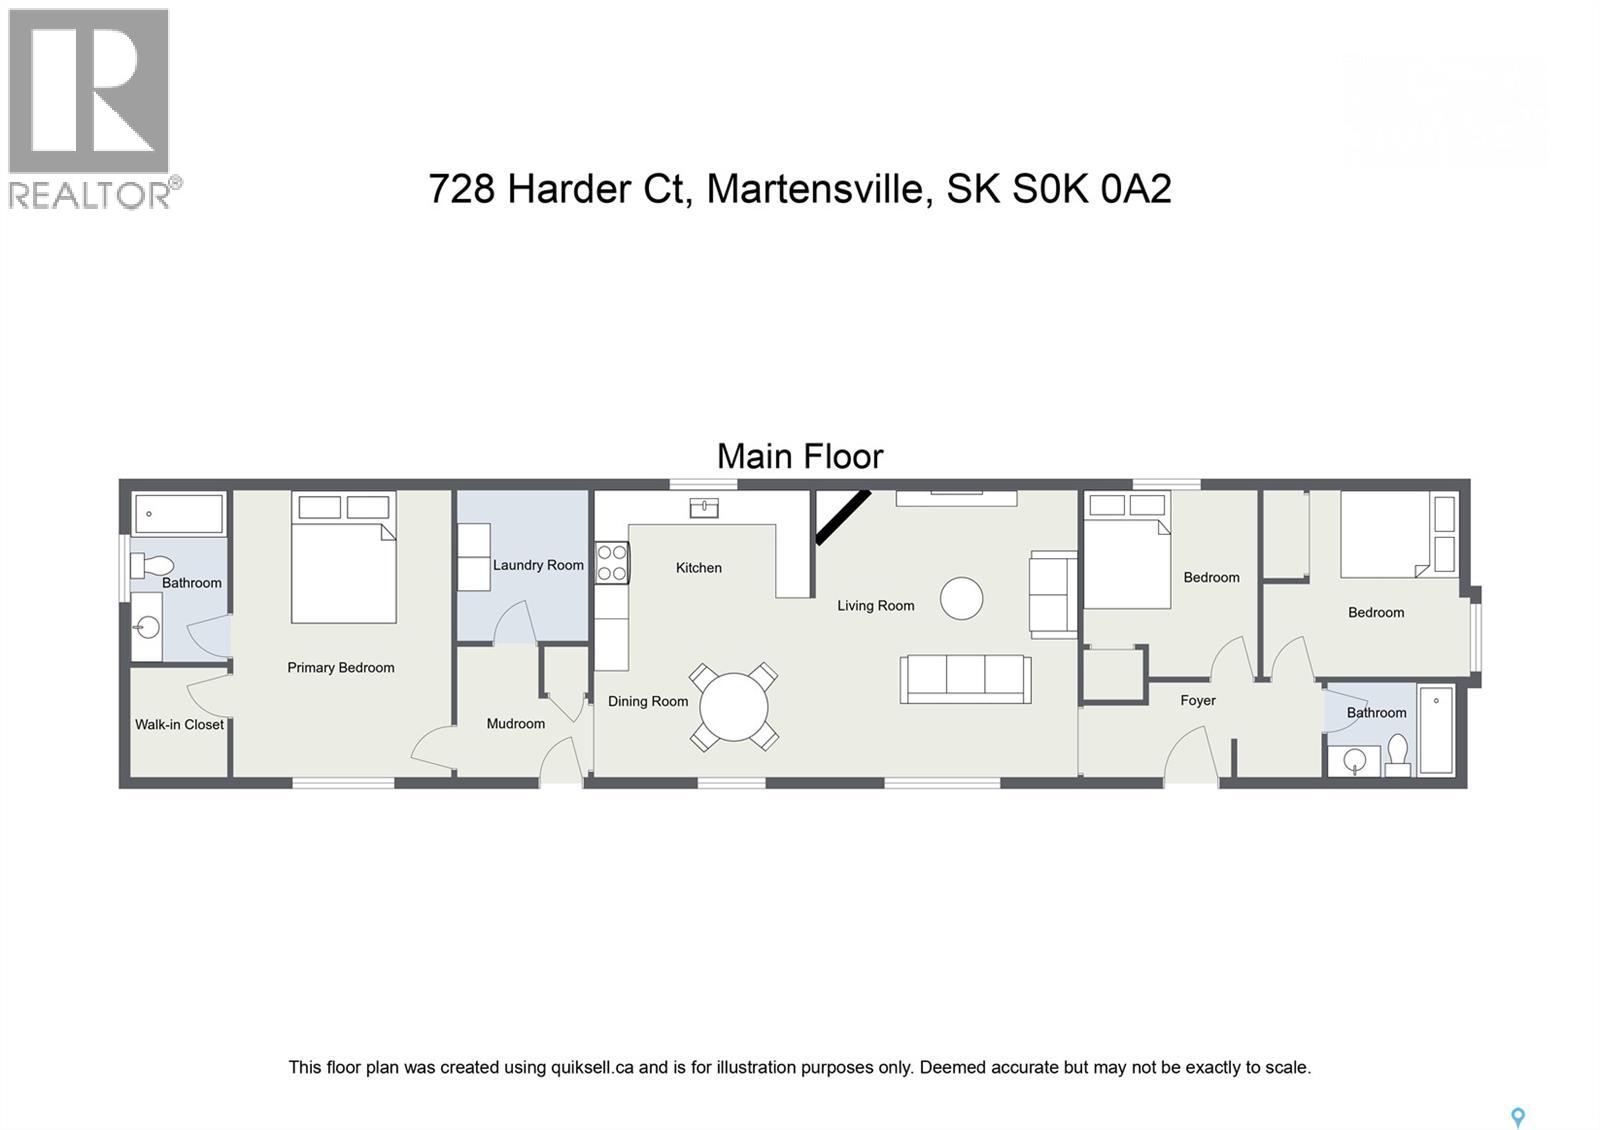
Tucked away on a quiet cul-de-sac, this beautifully maintained modular home sits on a large owned lot, offering over 1,200 sq ft of bright, comfortable living with 3 bedrooms and 2 bathrooms. Vaulted ceilings give the open floor plan a spacious, airy feel. The generous living room, anchored by a cozy gas fireplace, flows seamlessly into the kitchen and dining area, ideal for everyday life and entertaining. The large primary suite features a walk-in closet and a private en-suite with a relaxing jetted tub. Numerous upgrades throughout, including a newer furnace. All appliances are included. Outside, enjoy a fully fenced, beautifully landscaped yard with a deck, gazebo, and lawn front and back. A paved front driveway leads to the insulated single attached garage. You’re just a block from a school, walking paths, and a park, with more amenities close by. Your own detached home with no condo fees is hard to find at this price as they haven't come up for sale often. (id:51699)
Property Details
| MLS® Number | SK052123 |
| Property Type | Single Family |
| Features | Cul-de-sac, Treed, Rectangular |
| Structure | Deck |
Building
| Bathroom Total | 2 |
| Bedrooms Total | 3 |
| Appliances | Washer, Refrigerator, Dishwasher, Dryer, Window Coverings, Garage Door Opener Remote(s), Hood Fan, Stove |
| Architectural Style | Bungalow |
| Basement Development | Not Applicable |
| Basement Type | Crawl Space (not Applicable) |
| Constructed Date | 2000 |
| Construction Style Attachment | Detached |
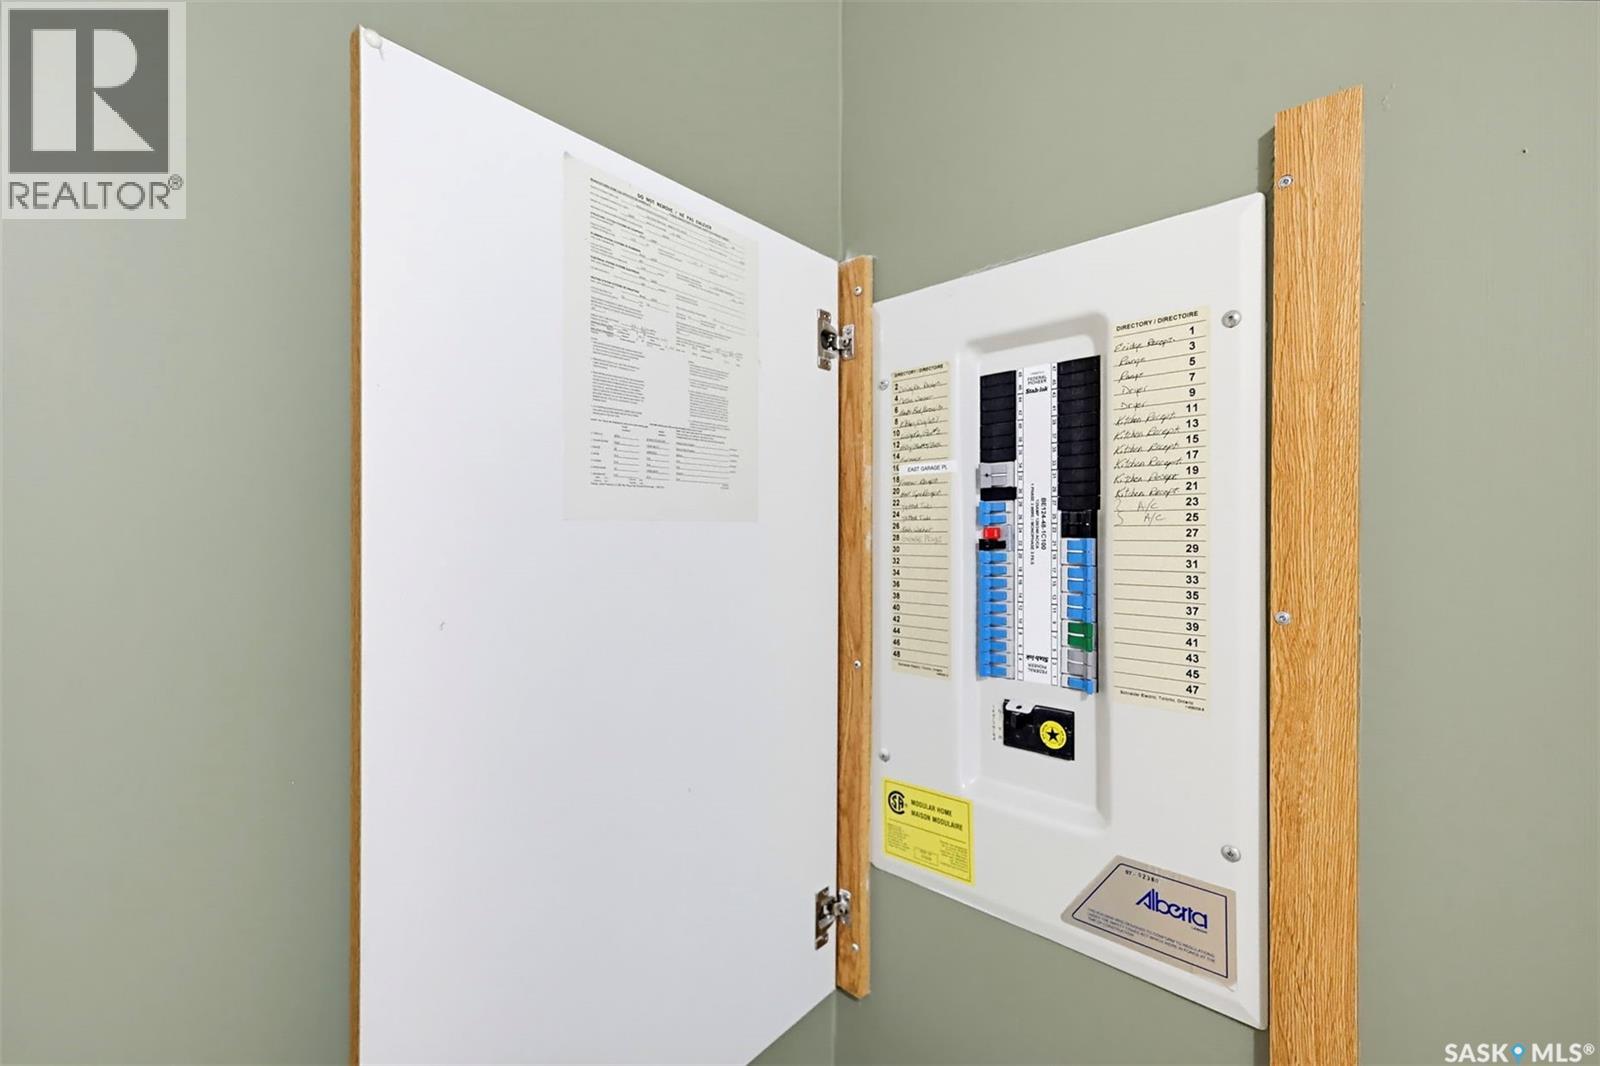
| Construction Style Other | Modular |
| Cooling Type | Central Air Conditioning |
| Fireplace Fuel | Gas |
| Fireplace Present | Yes |
| Fireplace Type | Conventional |
| Heating Fuel | Natural Gas |
| Heating Type | Forced Air |
| Stories Total | 1 |
| Size Interior | 1216 Sqft |
| Type | Modular |
Parking
| Attached Garage | |
| Heated Garage | |
| Parking Space(s) | 3 |
Land
| Acreage | No |
| Fence Type | Fence |
| Landscape Features | Lawn |
| Size Frontage | 40 Ft |
| Size Irregular | 5515.00 |
| Size Total | 5515 Sqft |
| Size Total Text | 5515 Sqft |
Rooms
| Level | Type | Length | Width | Dimensions |
|---|---|---|---|---|
| Main Level | Kitchen/dining Room | 14 ft ,9 in | 12 ft ,5 in | 14 ft ,9 in x 12 ft ,5 in |
| Main Level | Living Room | 15 ft | 14 ft ,9 in | 15 ft x 14 ft ,9 in |
| Main Level | Primary Bedroom | 14 ft ,9 in | 12 ft ,5 in | 14 ft ,9 in x 12 ft ,5 in |
| Main Level | Laundry Room | 8 ft ,3 in | 8 ft ,1 in | 8 ft ,3 in x 8 ft ,1 in |
| Main Level | Storage | 5 ft ,1 in | 5 ft | 5 ft ,1 in x 5 ft |
| Main Level | 4pc Bathroom | 9 ft ,1 in | 5 ft ,1 in | 9 ft ,1 in x 5 ft ,1 in |
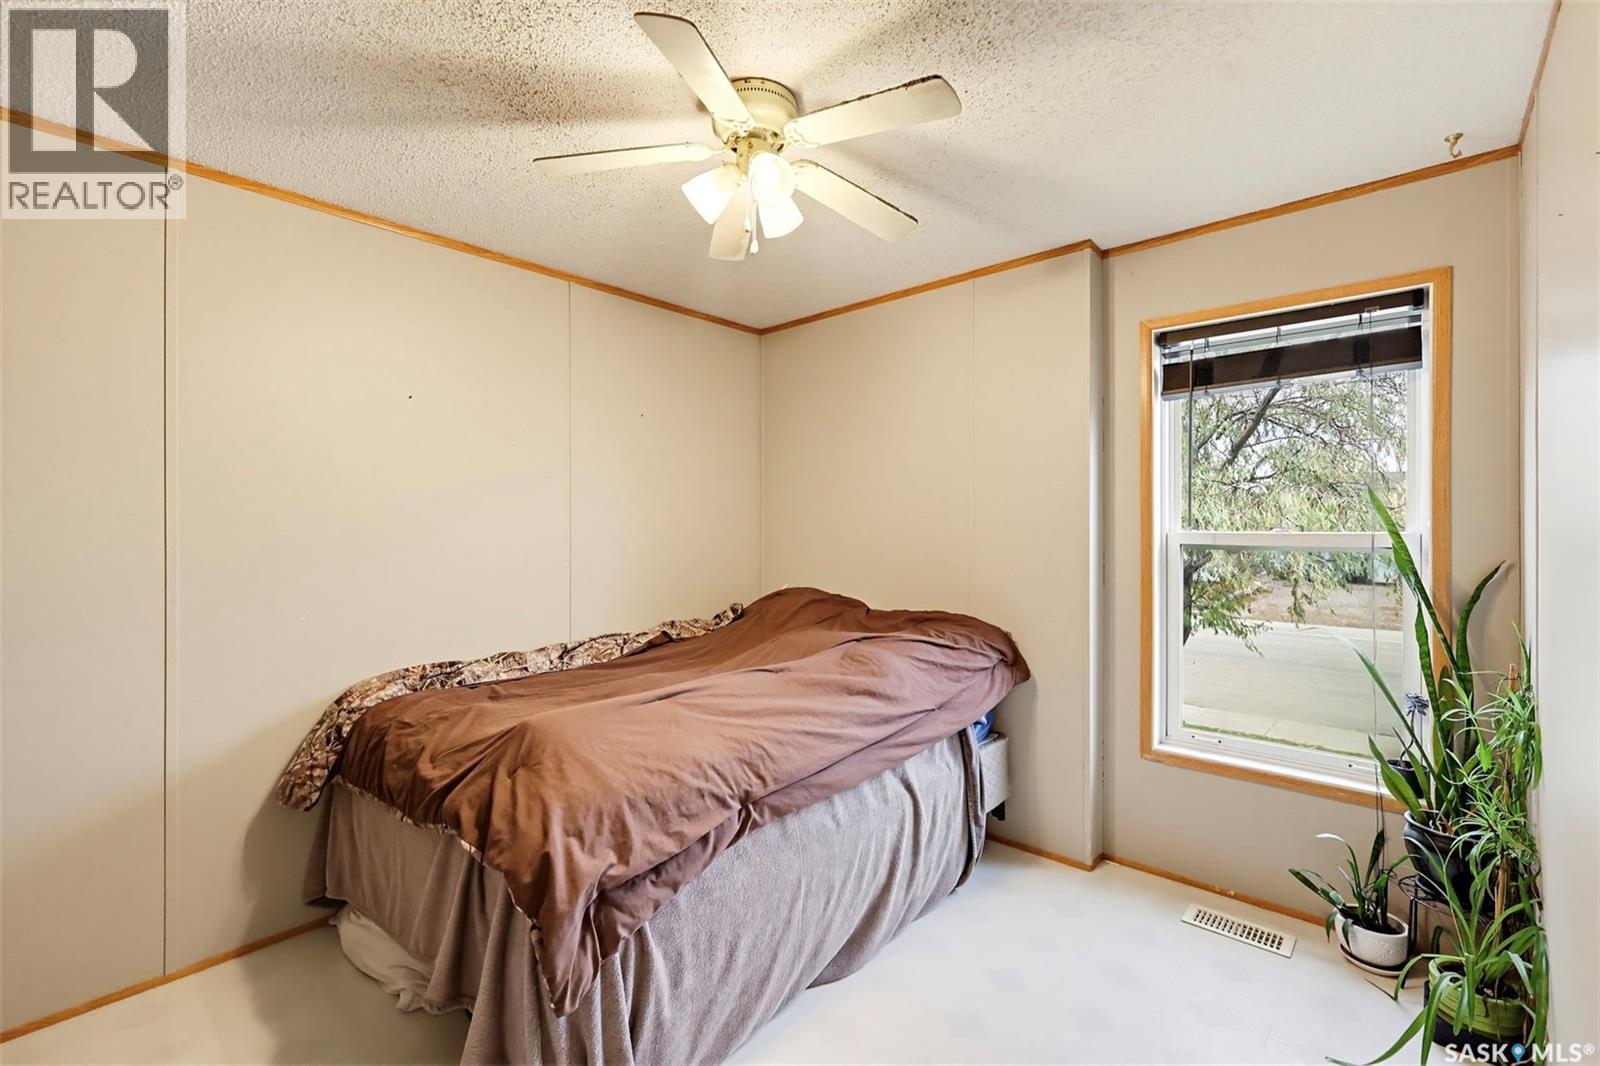
| Main Level | Bedroom | 9 ft ,5 in | 9 ft ,2 in | 9 ft ,5 in x 9 ft ,2 in |
| Main Level | Bedroom | 11 ft ,9 in | 9 ft ,2 in | 11 ft ,9 in x 9 ft ,2 in |
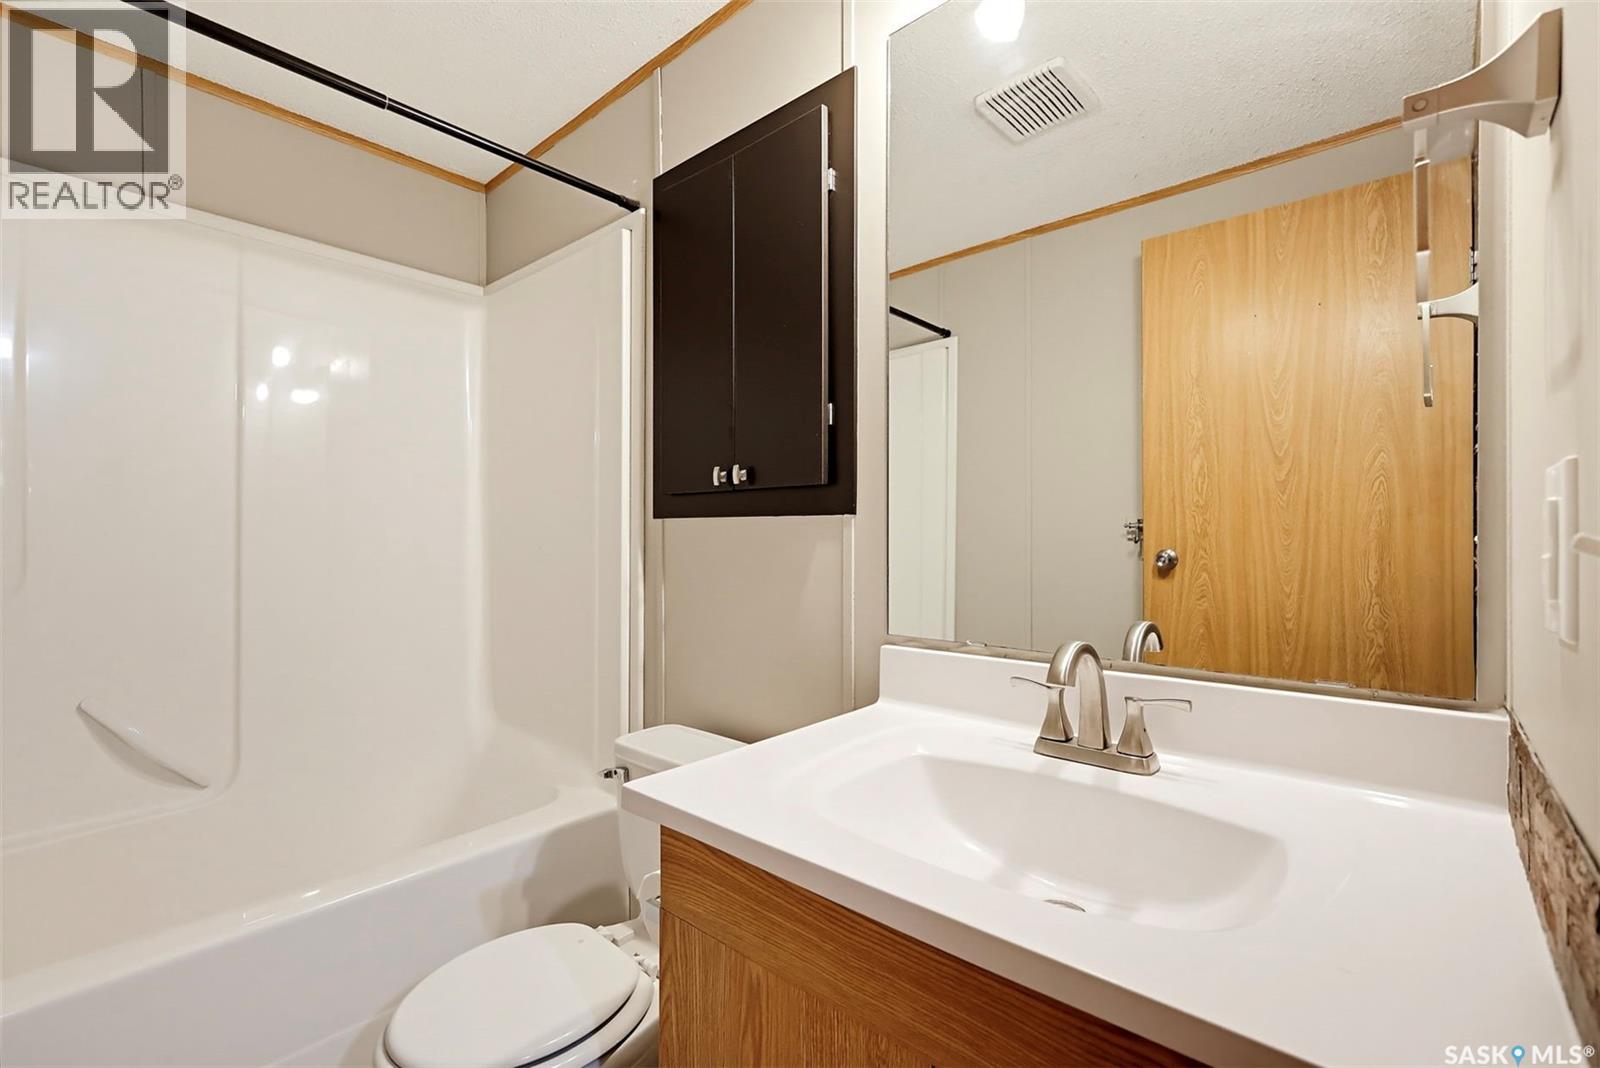
| Main Level | 4pc Bathroom | 8 ft | 5 ft | 8 ft x 5 ft |
https://www.realtor.ca/real-estate/30452405/728-harder-court-martensville
Interested?
Contact us for more information

The trademarks REALTOR®, REALTORS®, and the REALTOR® logo are controlled by The Canadian Real Estate Association (CREA) and identify real estate professionals who are members of CREA. The trademarks MLS®, Multiple Listing Service® and the associated logos are owned by The Canadian Real Estate Association (CREA) and identify the quality of services provided by real estate professionals who are members of CREA. The trademark DDF® is owned by The Canadian Real Estate Association (CREA) and identifies CREA's Data Distribution Facility (DDF®)
November 04 2026 05:20:20
Saskatoon Region Association of REALTORS® Inc.
Exp Realty