

729 Isabelle Street Estevan, Saskatchewan S4A 1P8

$209,000
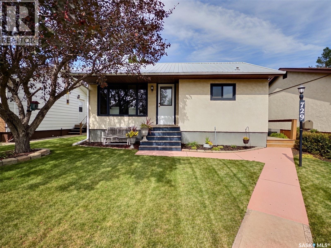
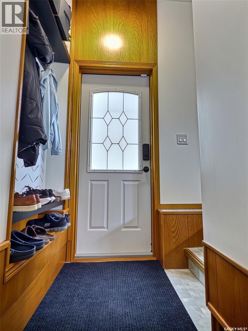
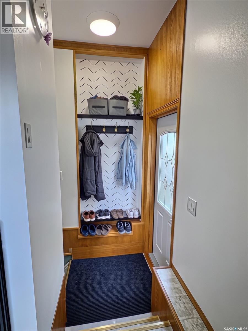
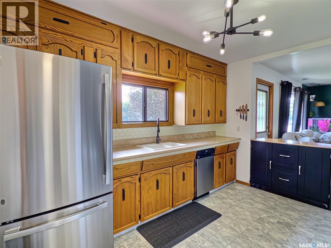
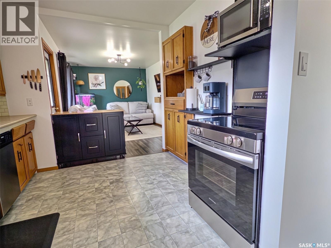
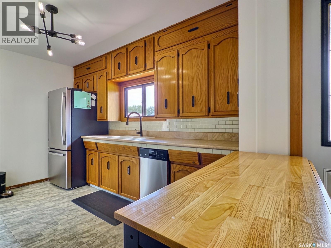
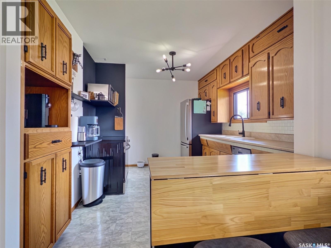
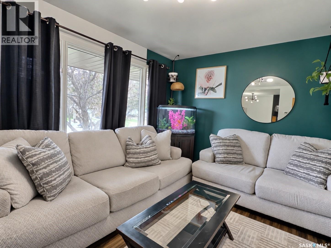
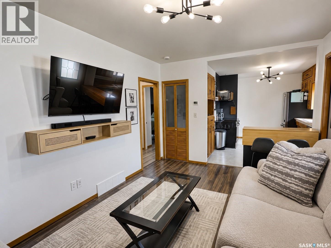
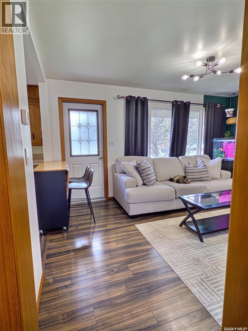
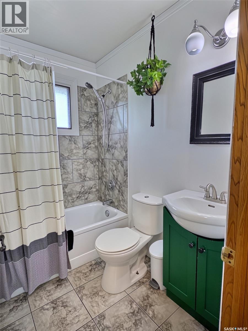
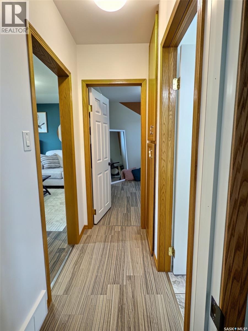
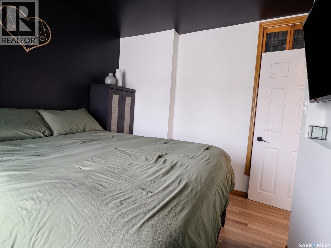
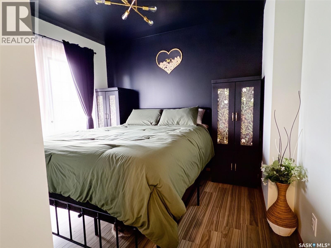
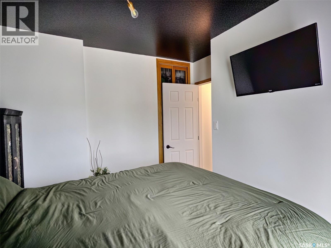
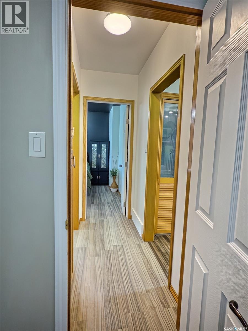
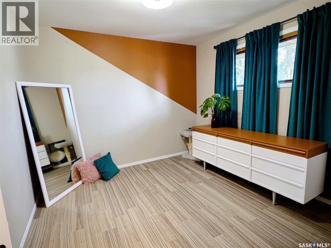
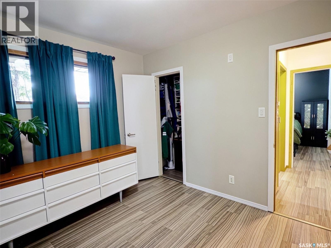
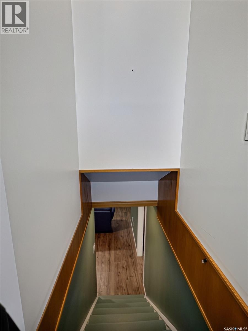
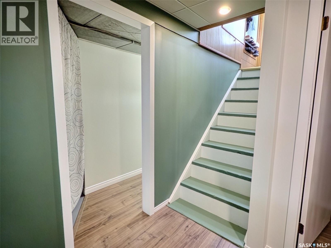
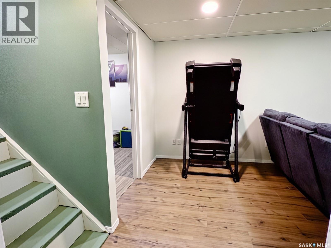
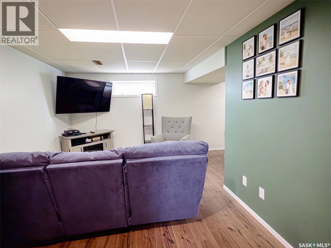
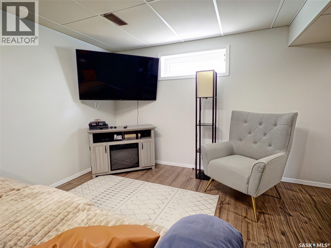
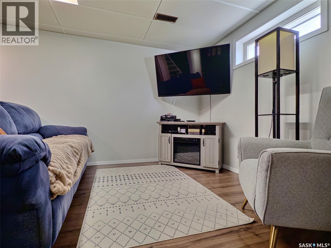
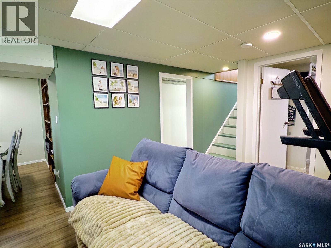
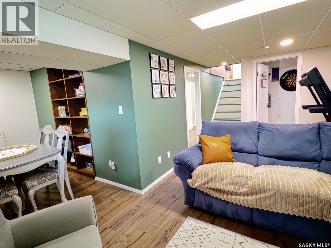
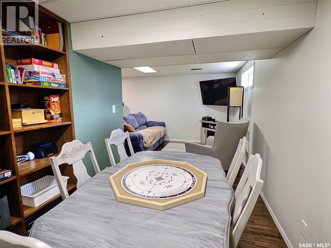
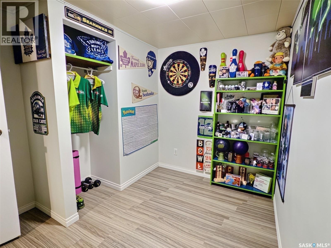
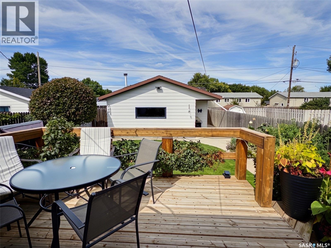
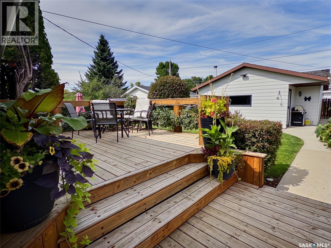
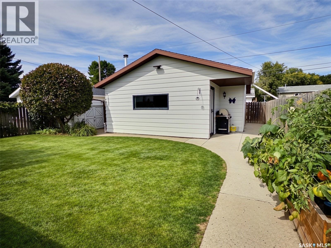
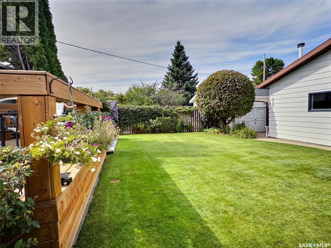
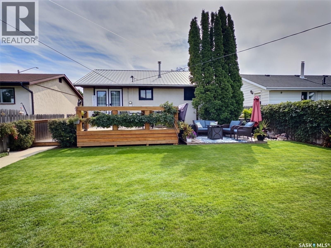
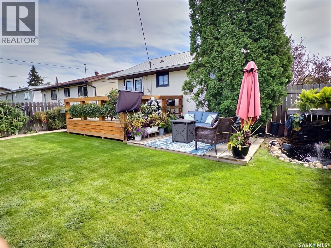
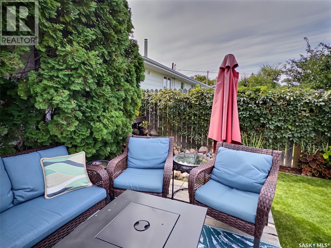
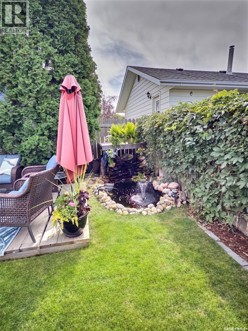
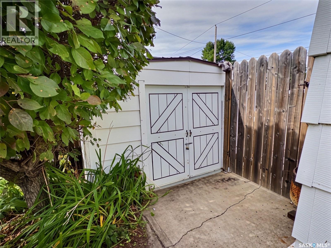
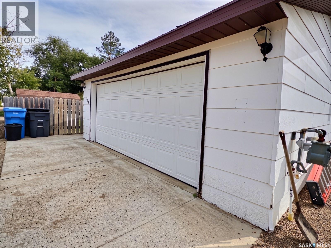
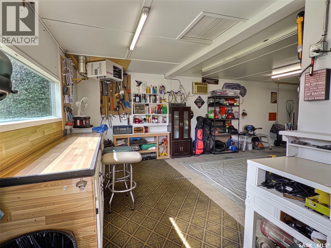
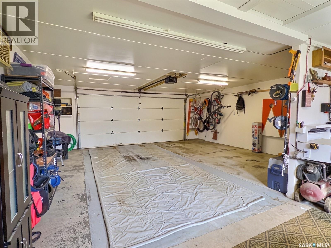
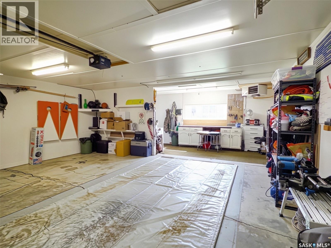
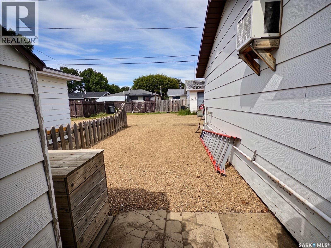
This cutie packs a punch! The cutest 635 sq. ft. you ever did see. This home feels larger than its footprint suggests and boasts a 22' x 28' double detached garage with an attached workshop area, and a stunning backyard retreat with large deck and gorgeous water feature. New sewer line from house to street in 2021, new central air (approx. 2 yrs old), updatesd vinyl plank flooring, gas heater in garage/workshop. This home is so beautifully kept, and features 2 bedrooms on the main floor plus a basement office and 2 full bathrooms. The kitchen has beautiful natural wood cabinets, newer stainless steel appliances, and a moveable island with seating for 2. There's a good sized family room downstairs with the perfect nook for a play space for kids or adults (poker night?)! Take a look at this rare combination of starter/retirement home AND a fabulous garage, all at a price point that's so affordable! As per the Seller’s direction, all offers will be presented on 09/09/2026 6:00PM. (id:51699)
Property Details
| MLS® Number | SK047522 |
| Property Type | Single Family |
| Features | Treed, Lane, Rectangular, Sump Pump |
| Structure | Deck, Patio(s) |
Building
| Bathroom Total | 2 |
| Bedrooms Total | 2 |
| Appliances | Washer, Refrigerator, Dishwasher, Dryer, Freezer, Window Coverings, Garage Door Opener Remote(s), Storage Shed, Stove |
| Architectural Style | Bungalow |
| Basement Development | Finished |
| Basement Type | Full (finished) |
| Constructed Date | 1959 |
| Construction Style Attachment | Detached |
| Cooling Type | Central Air Conditioning |
| Heating Fuel | Natural Gas |
| Heating Type | Forced Air |
| Stories Total | 1 |
| Size Interior | 635 Sqft |
| Type | House |
Parking
| Detached Garage | |
| Gravel | |
| Heated Garage | |
| Parking Space(s) | 3 |
Land
| Acreage | No |
| Fence Type | Fence |
| Landscape Features | Lawn |
| Size Frontage | 40 Ft ,6 In |
| Size Irregular | 4879.20 |
| Size Total | 4879.2 Sqft |
| Size Total Text | 4879.2 Sqft |
Rooms
| Level | Type | Length | Width | Dimensions |
|---|---|---|---|---|
| Basement | Den | 9 ft ,5 in | 6 ft ,2 in | 9 ft ,5 in x 6 ft ,2 in |
| Basement | Family Room | 16 ft ,1 in | 9 ft ,5 in | 16 ft ,1 in x 9 ft ,5 in |
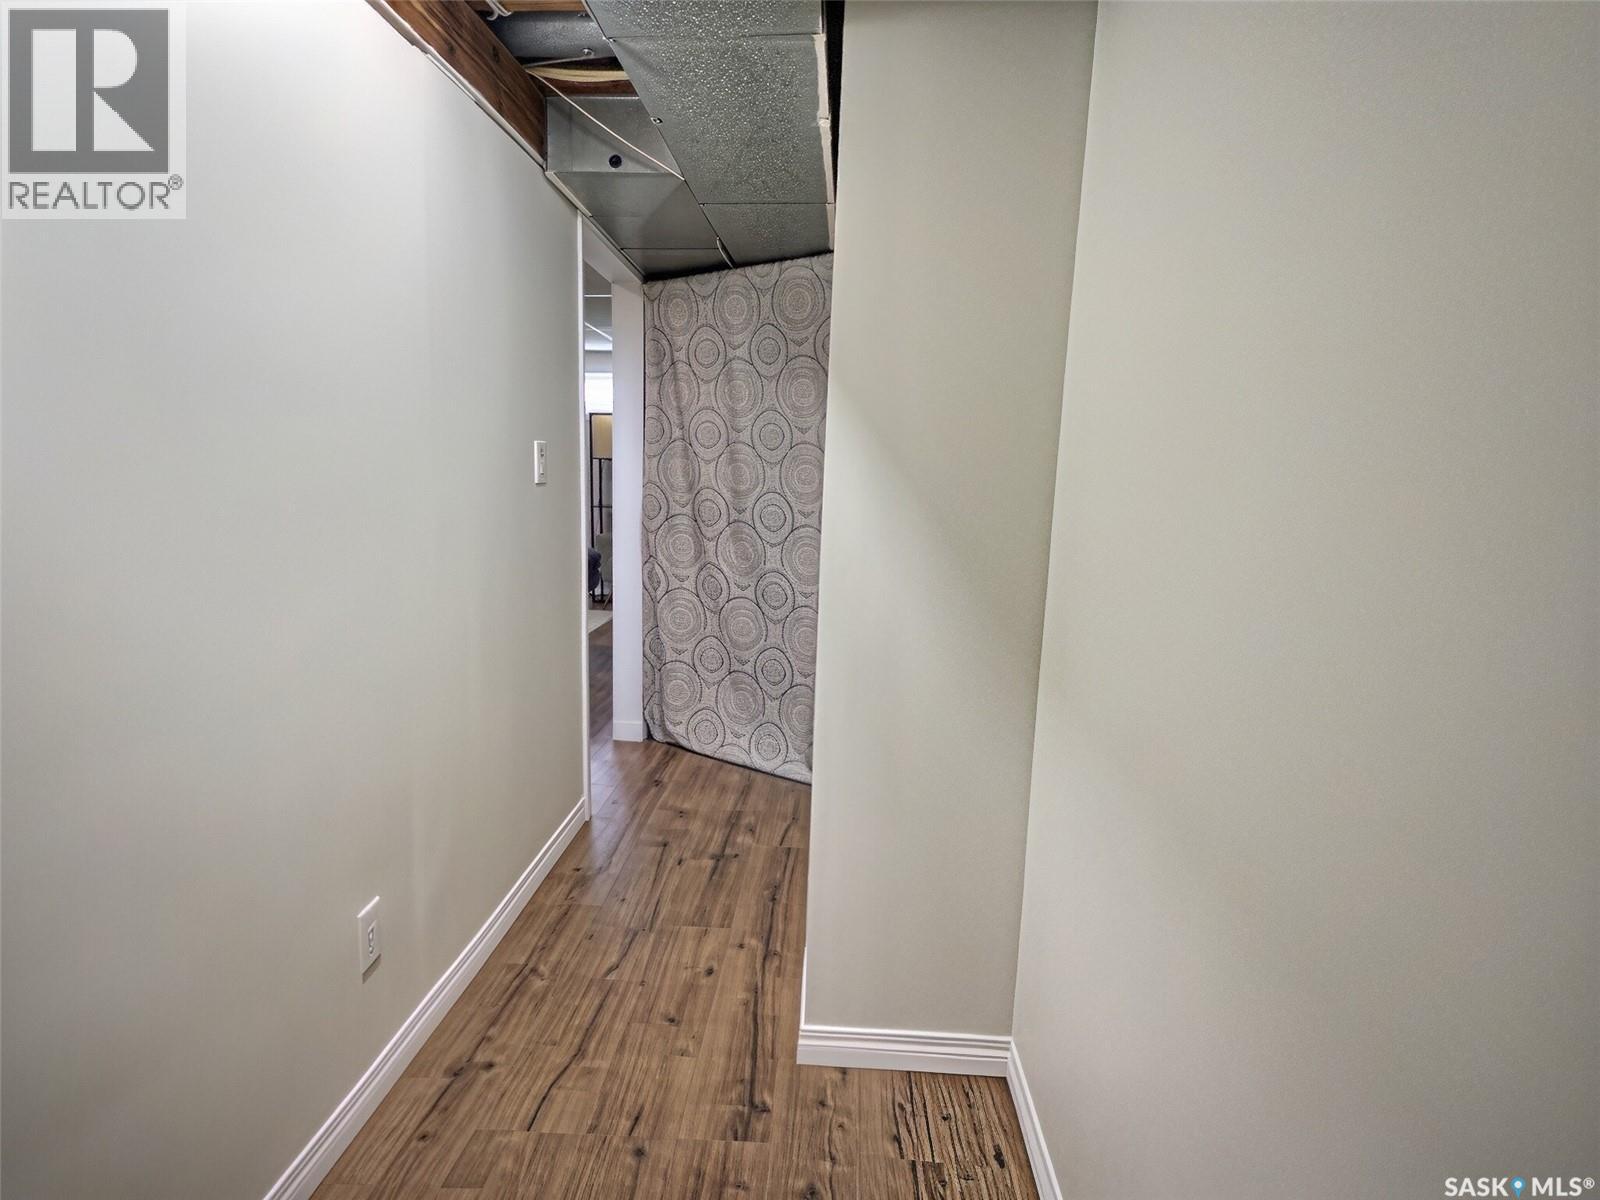
| Basement | Games Room | 9 ft ,10 in | 6 ft ,11 in | 9 ft ,10 in x 6 ft ,11 in |
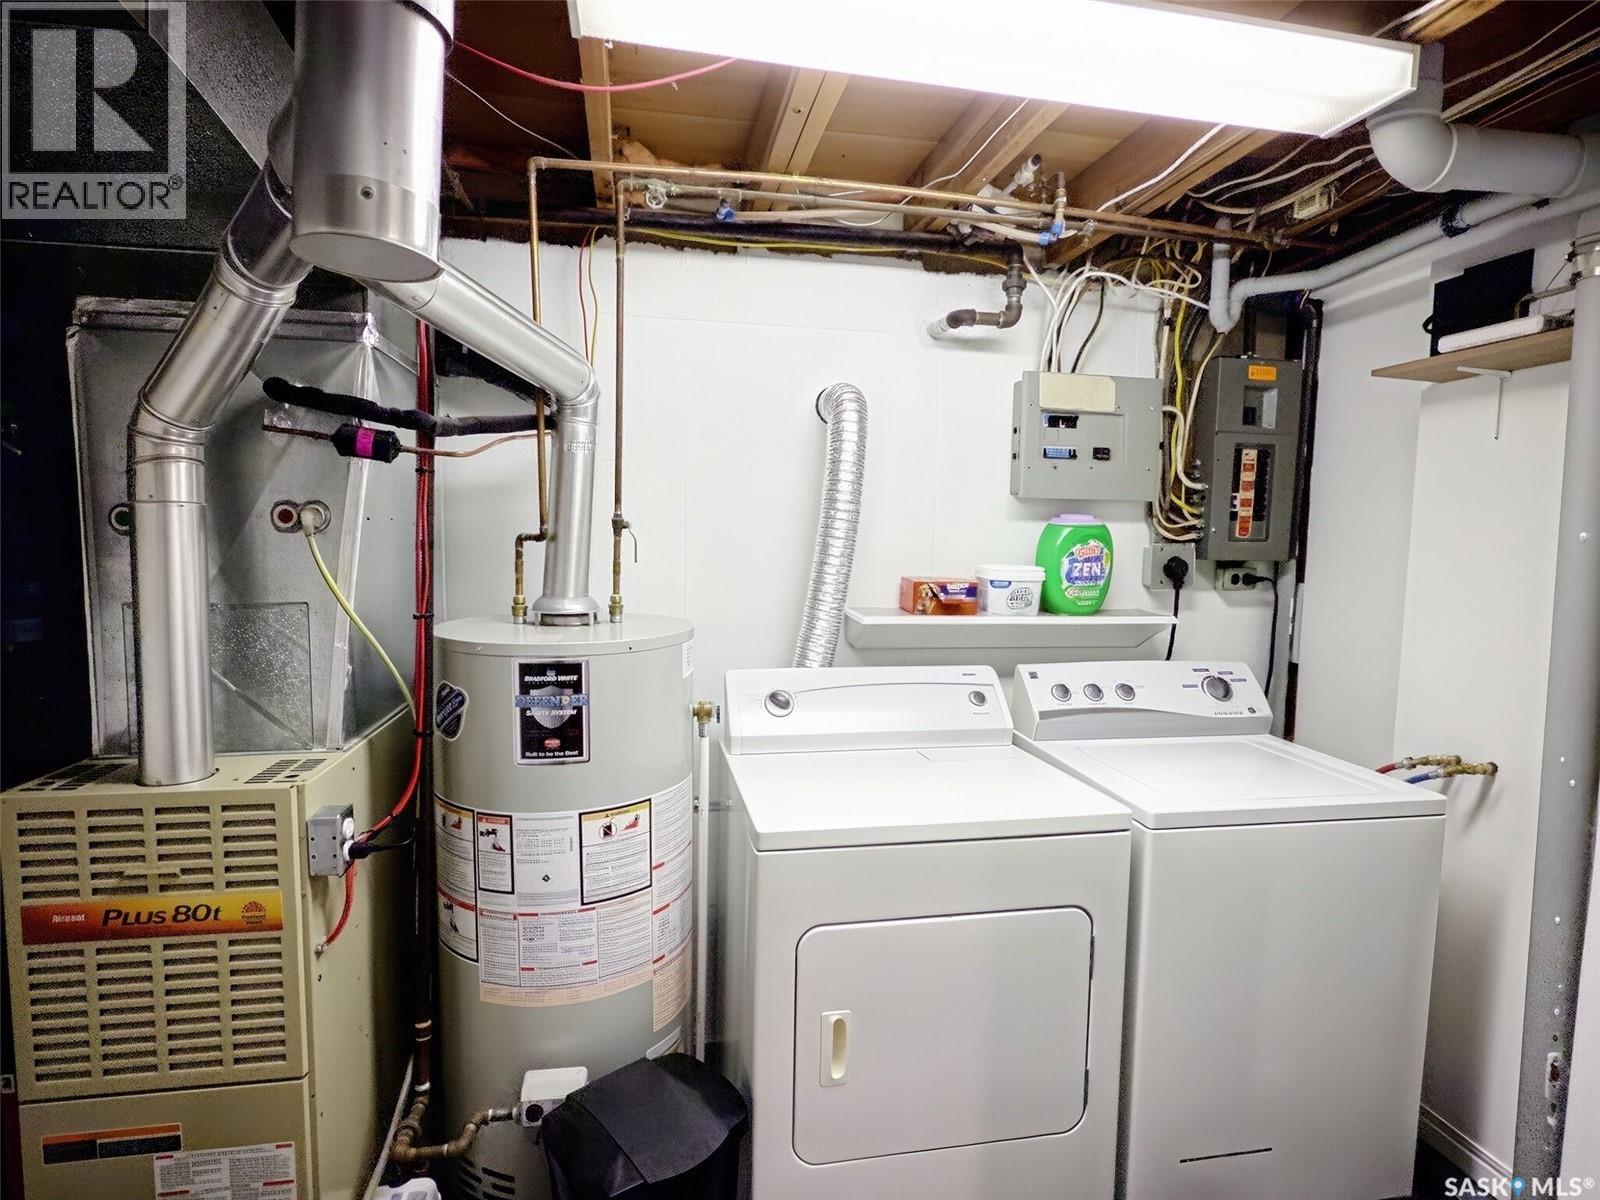
| Basement | Laundry Room | 8 ft ,10 in | 6 ft ,9 in | 8 ft ,10 in x 6 ft ,9 in |
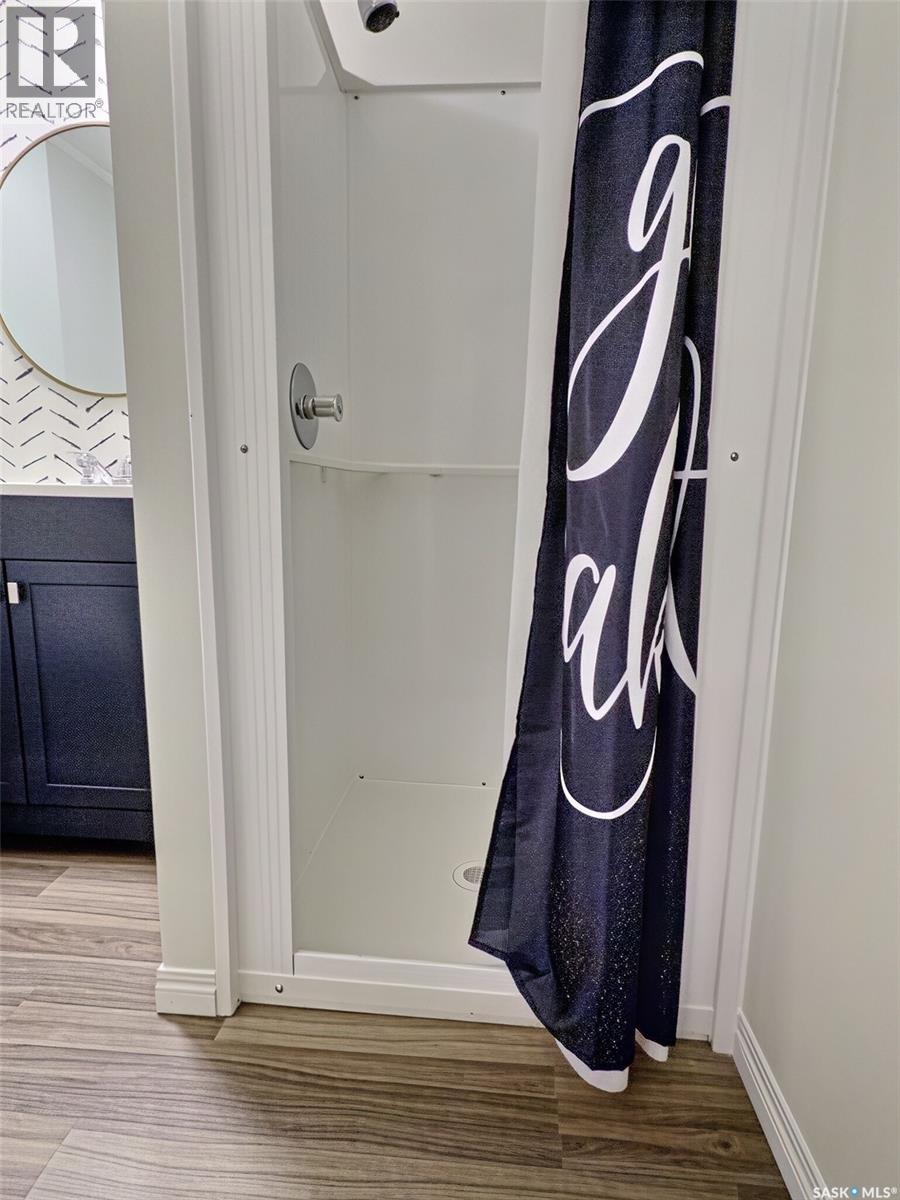
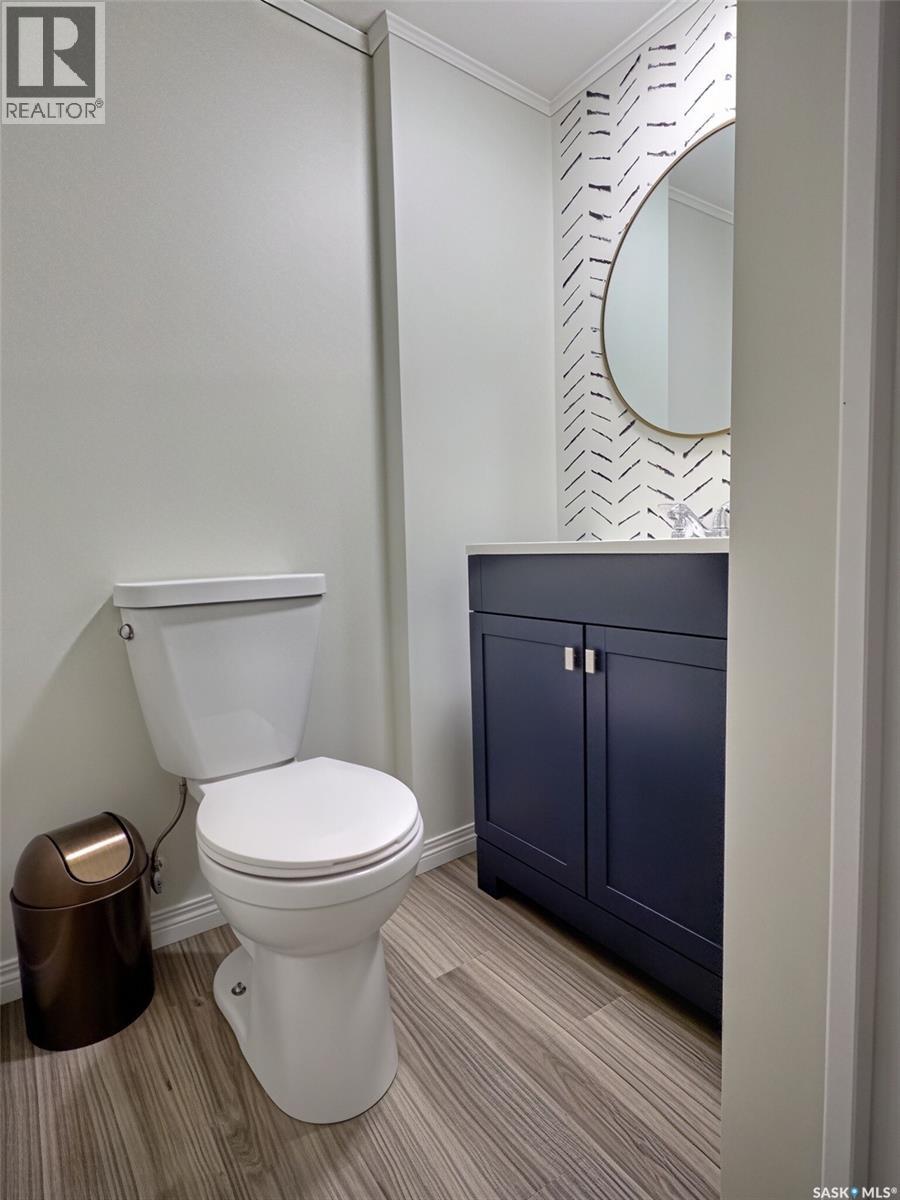
| Basement | 3pc Bathroom | 6 ft ,11 in | 5 ft | 6 ft ,11 in x 5 ft |
| Basement | Storage | 6 ft | 5 ft ,2 in | 6 ft x 5 ft ,2 in |
| Main Level | Foyer | 3 ft ,9 in | 3 ft ,8 in | 3 ft ,9 in x 3 ft ,8 in |
| Main Level | Kitchen/dining Room | 12 ft | 9 ft ,5 in | 12 ft x 9 ft ,5 in |
| Main Level | Living Room | 15 ft ,2 in | 10 ft ,2 in | 15 ft ,2 in x 10 ft ,2 in |
| Main Level | 4pc Bathroom | 6 ft ,9 in | 4 ft ,11 in | 6 ft ,9 in x 4 ft ,11 in |
| Main Level | Bedroom | 10 ft ,5 in | 10 ft ,2 in | 10 ft ,5 in x 10 ft ,2 in |
| Main Level | Bedroom | 10 ft ,2 in | 8 ft ,7 in | 10 ft ,2 in x 8 ft ,7 in |
https://www.realtor.ca/real-estate/30235380/729-isabelle-street-estevan
Interested?
Contact us for more information

The trademarks REALTOR®, REALTORS®, and the REALTOR® logo are controlled by The Canadian Real Estate Association (CREA) and identify real estate professionals who are members of CREA. The trademarks MLS®, Multiple Listing Service® and the associated logos are owned by The Canadian Real Estate Association (CREA) and identify the quality of services provided by real estate professionals who are members of CREA. The trademark DDF® is owned by The Canadian Real Estate Association (CREA) and identifies CREA's Data Distribution Facility (DDF®)
September 04 2026 04:20:42
Saskatoon Region Association of REALTORS® Inc.
Coldwell Banker Choice Real Estate