

730 510 Prairie Avenue Saskatoon, Saskatchewan S7N 2V4

$225,500Maintenance,
$479 Monthly
Maintenance,
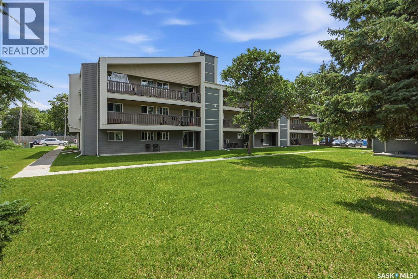
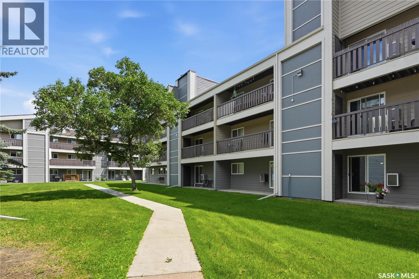
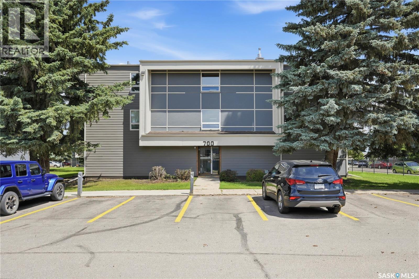
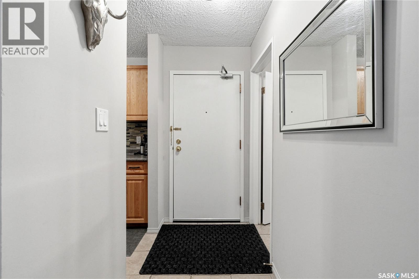
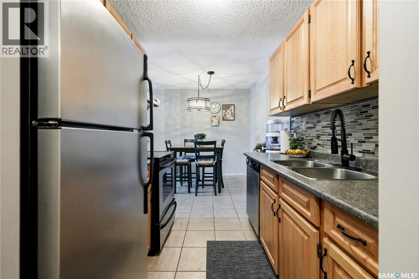
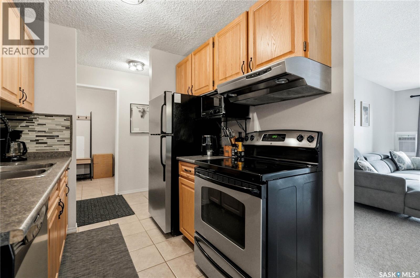
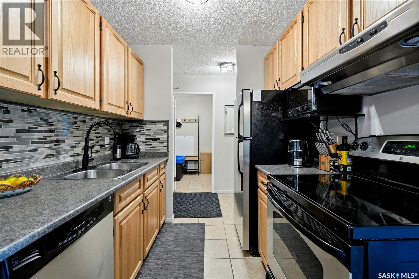
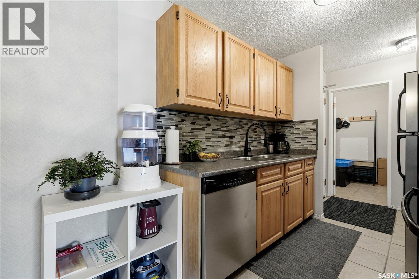
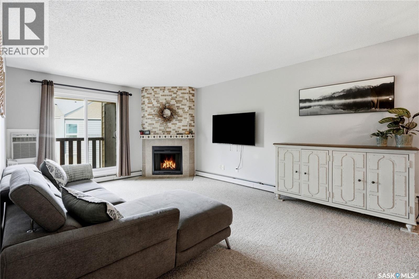
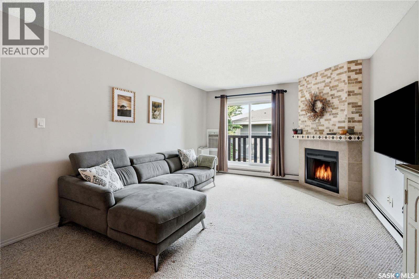
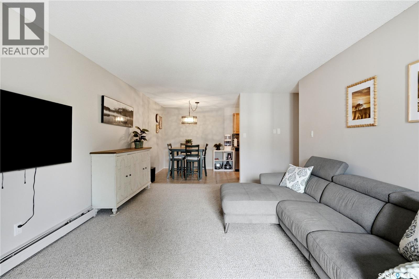
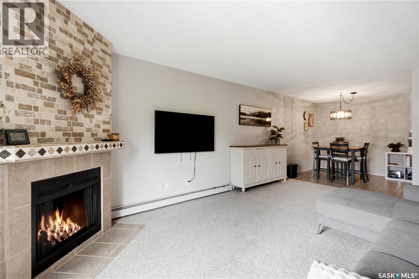
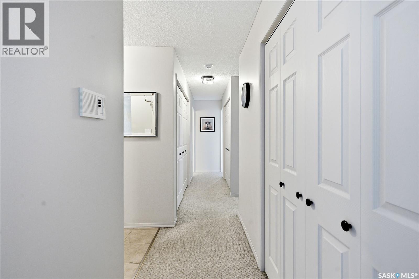
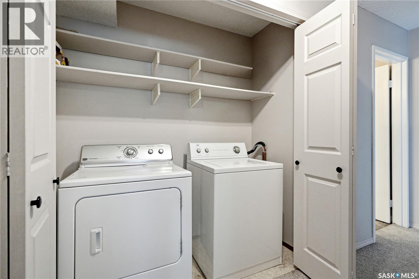
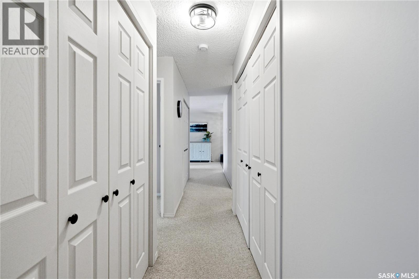
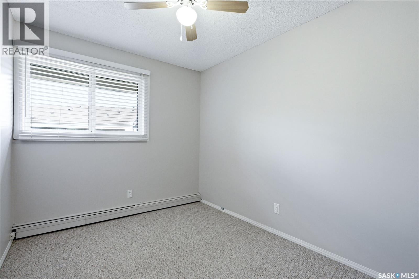
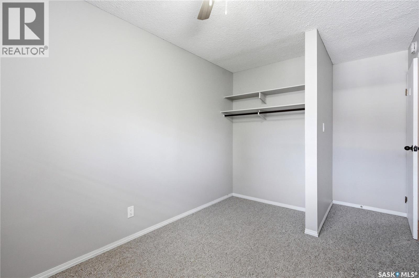
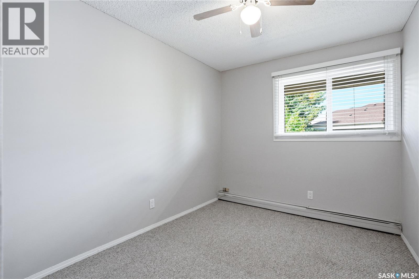
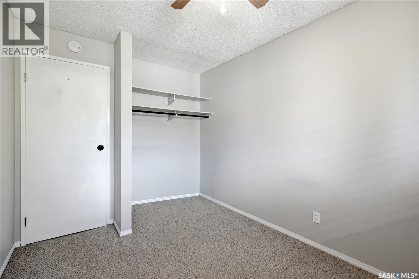
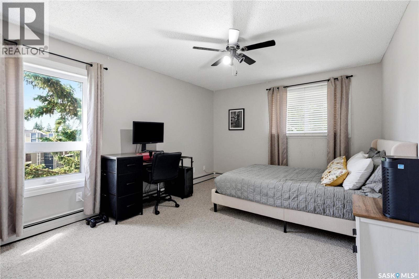
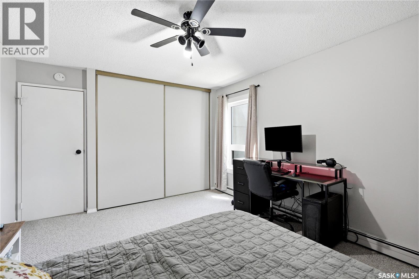
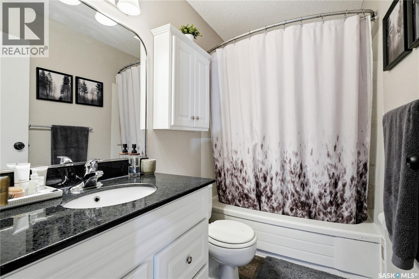
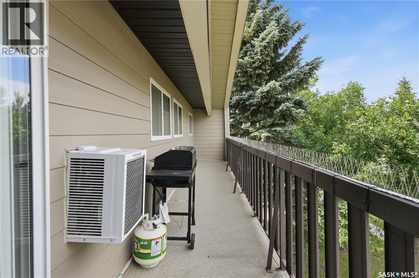
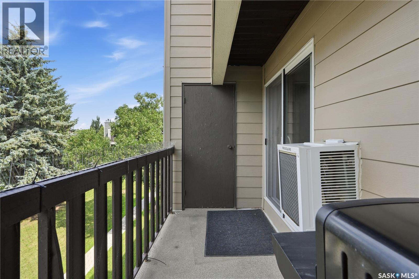
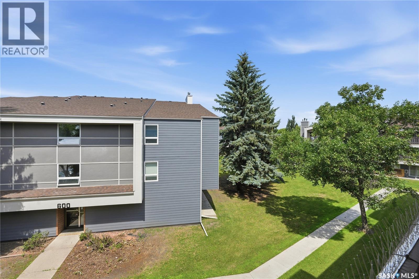
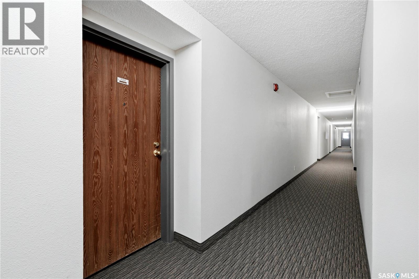
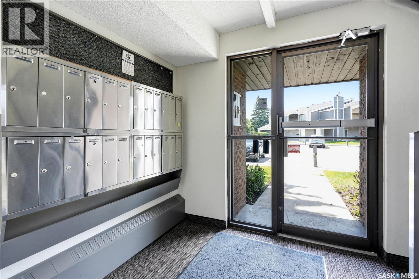
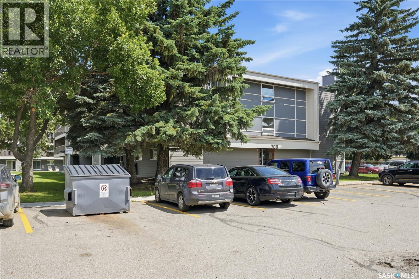
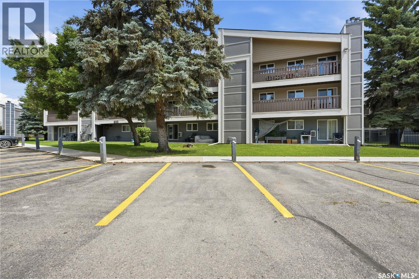
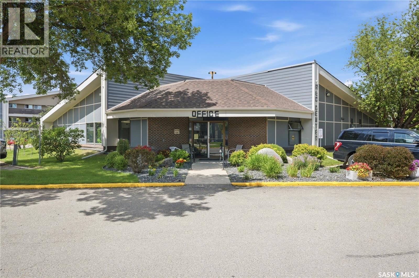
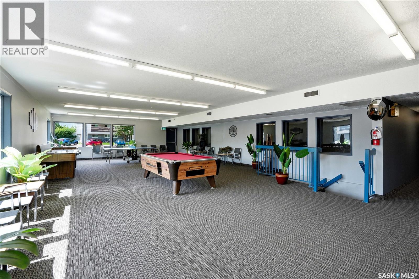
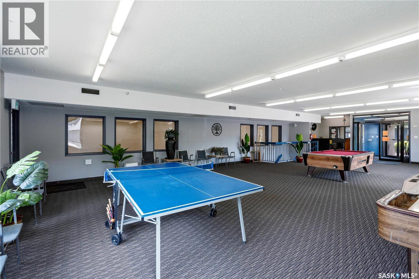
$479 MonthlyAmazing three bedroom 3rd floor corner unit in Forest Grove. This condo features 3 bedrooms, 1 bathroom, ensuite laundry and a large balcony with storage room. The condo has been very well maintained with upgraded kitchen, wall mount A/C with remote, windows and patio door to deck. Located close to elementary schools, parks and bus stops. This condo is a perfect starter home or investments. (id:51699)
Property Details
| MLS® Number | SK042388 |
| Property Type | Single Family |
| Neigbourhood | Forest Grove |
| Community Features | Pets Not Allowed |
| Features | Balcony |
Building
| Bathroom Total | 1 |
| Bedrooms Total | 3 |
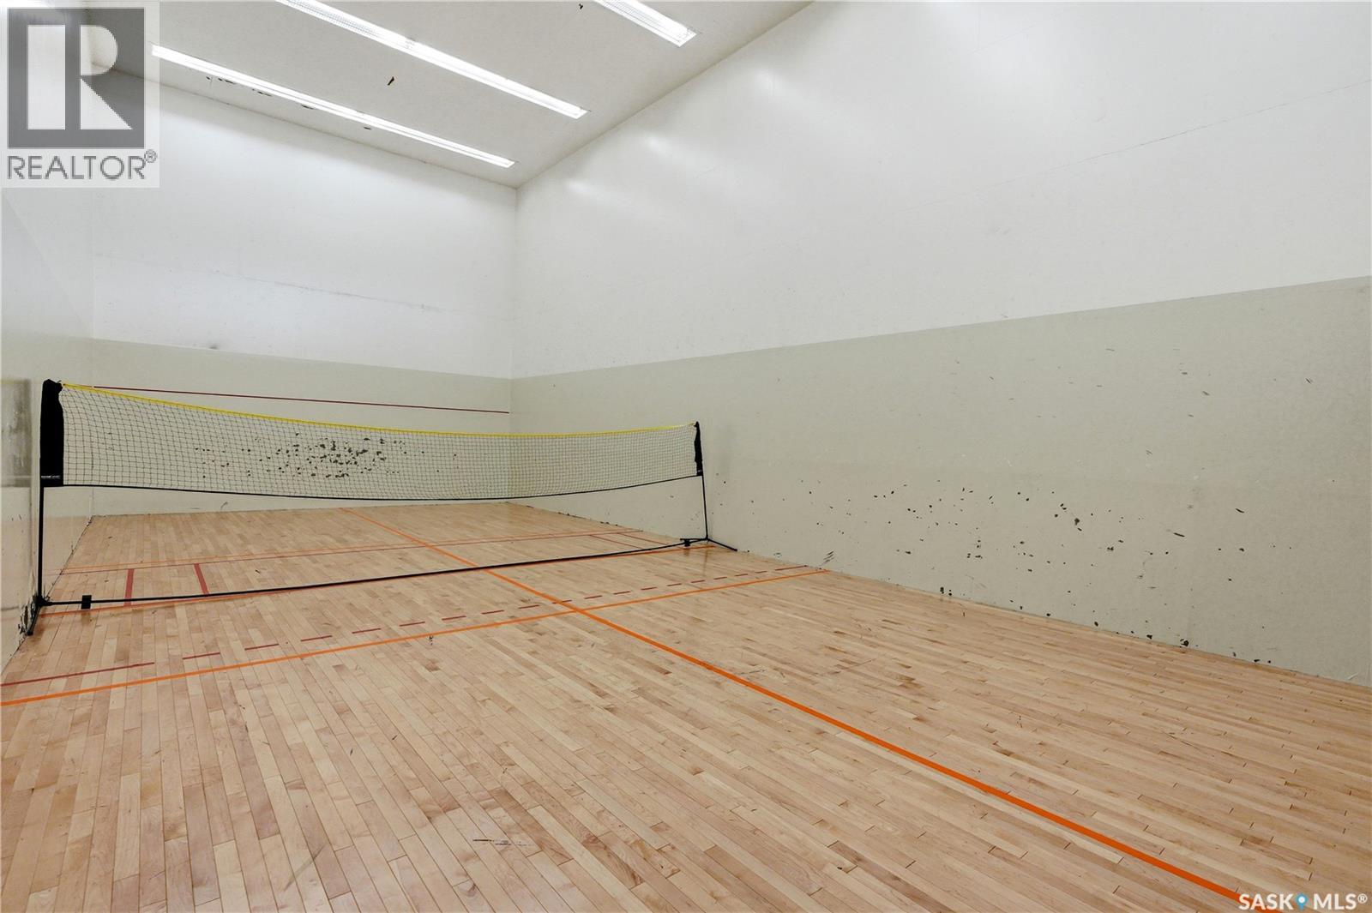
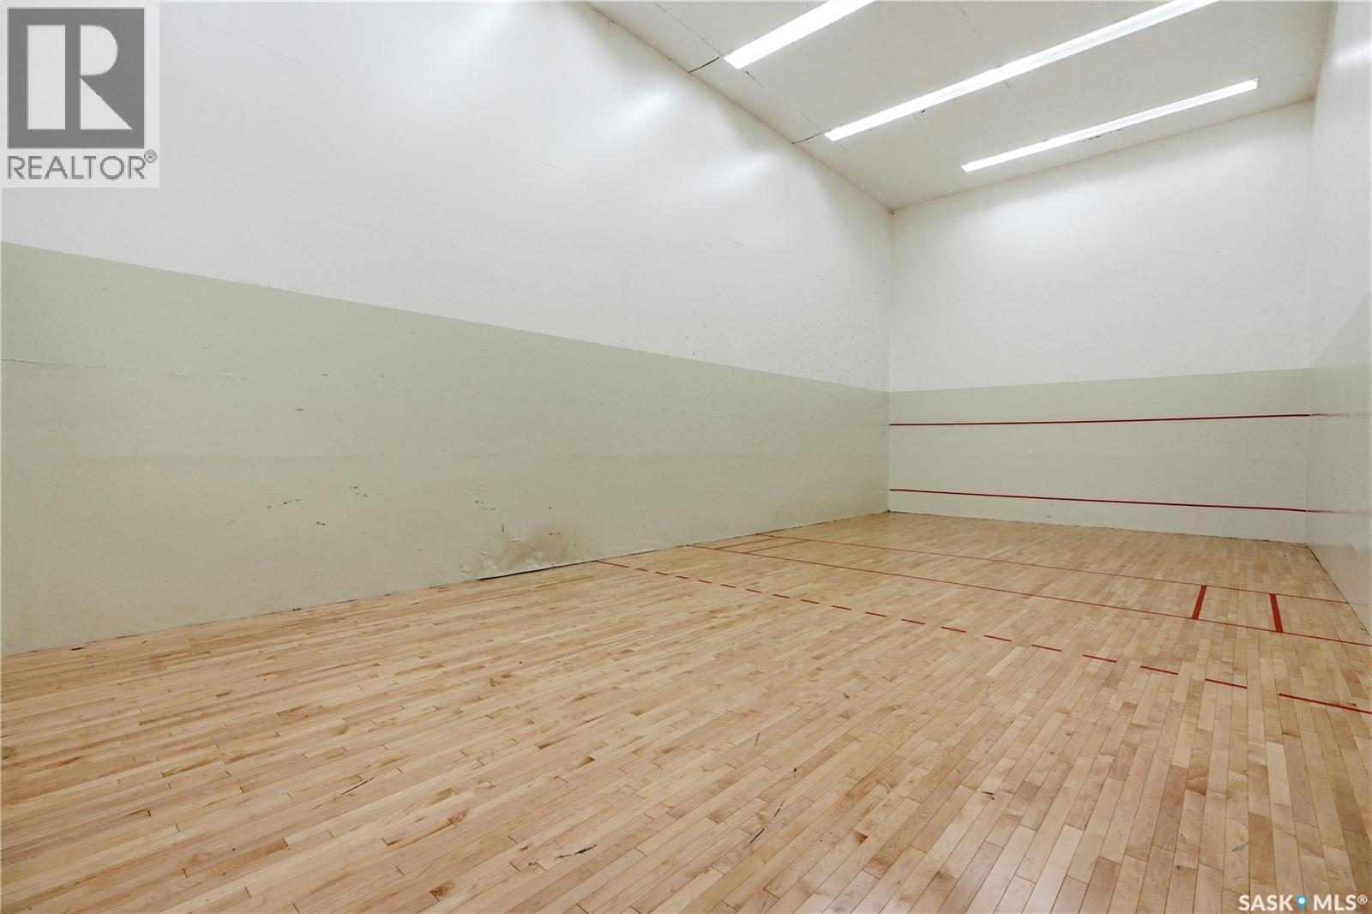
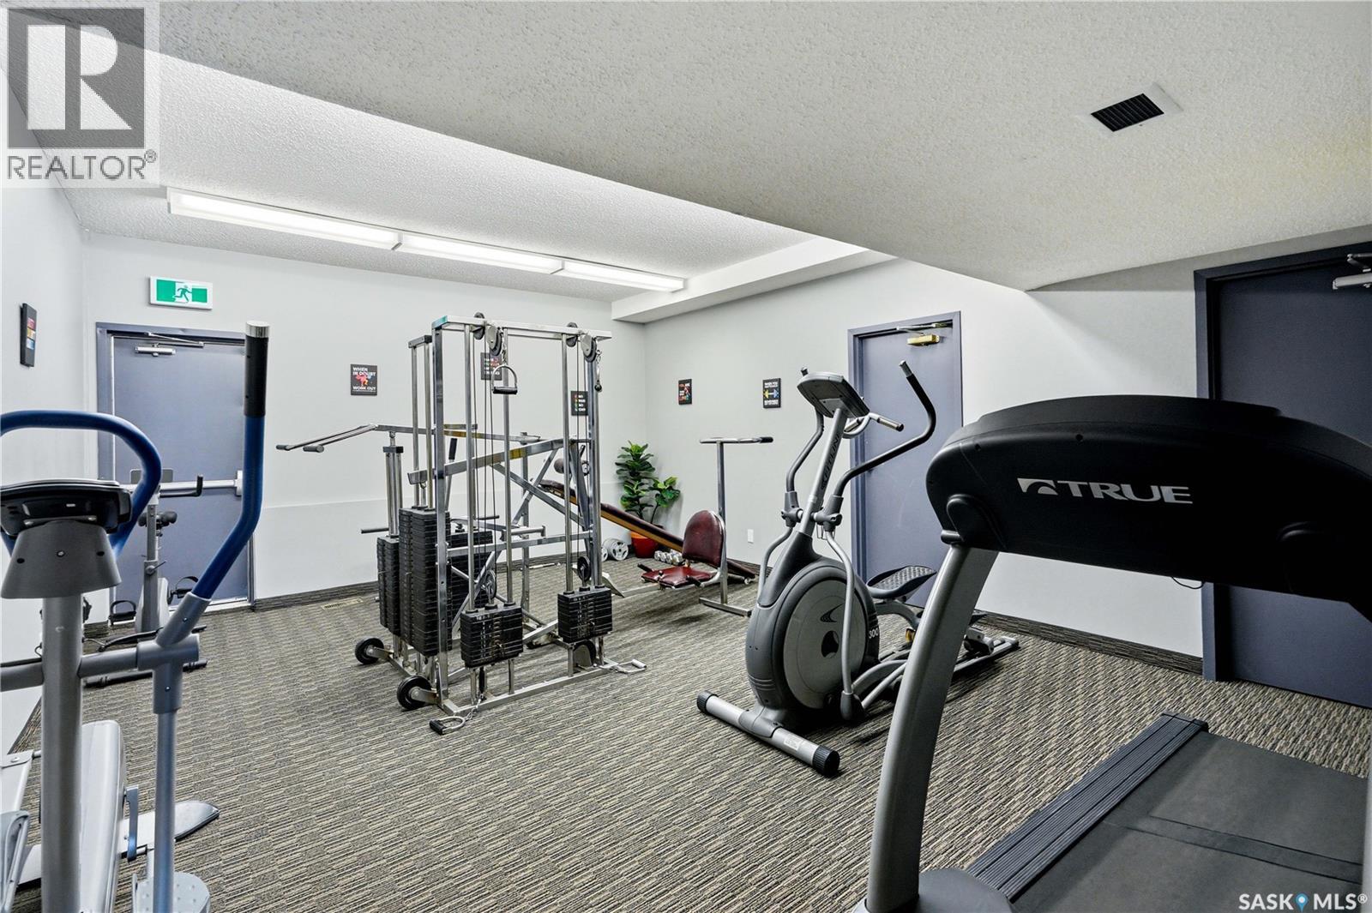
| Amenities | Clubhouse |
| Appliances | Washer, Refrigerator, Dishwasher, Dryer, Window Coverings, Hood Fan, Storage Shed, Stove |
| Architectural Style | Low Rise |
| Constructed Date | 1983 |
| Cooling Type | Wall Unit |
| Heating Type | Baseboard Heaters, Hot Water |
| Size Interior | 1066 Sqft |
| Type | Apartment |
Parking
| Surfaced | 1 |
| Other | |
| Parking Space(s) | 1 |
Land
| Acreage | No |
Rooms
| Level | Type | Length | Width | Dimensions |
|---|---|---|---|---|
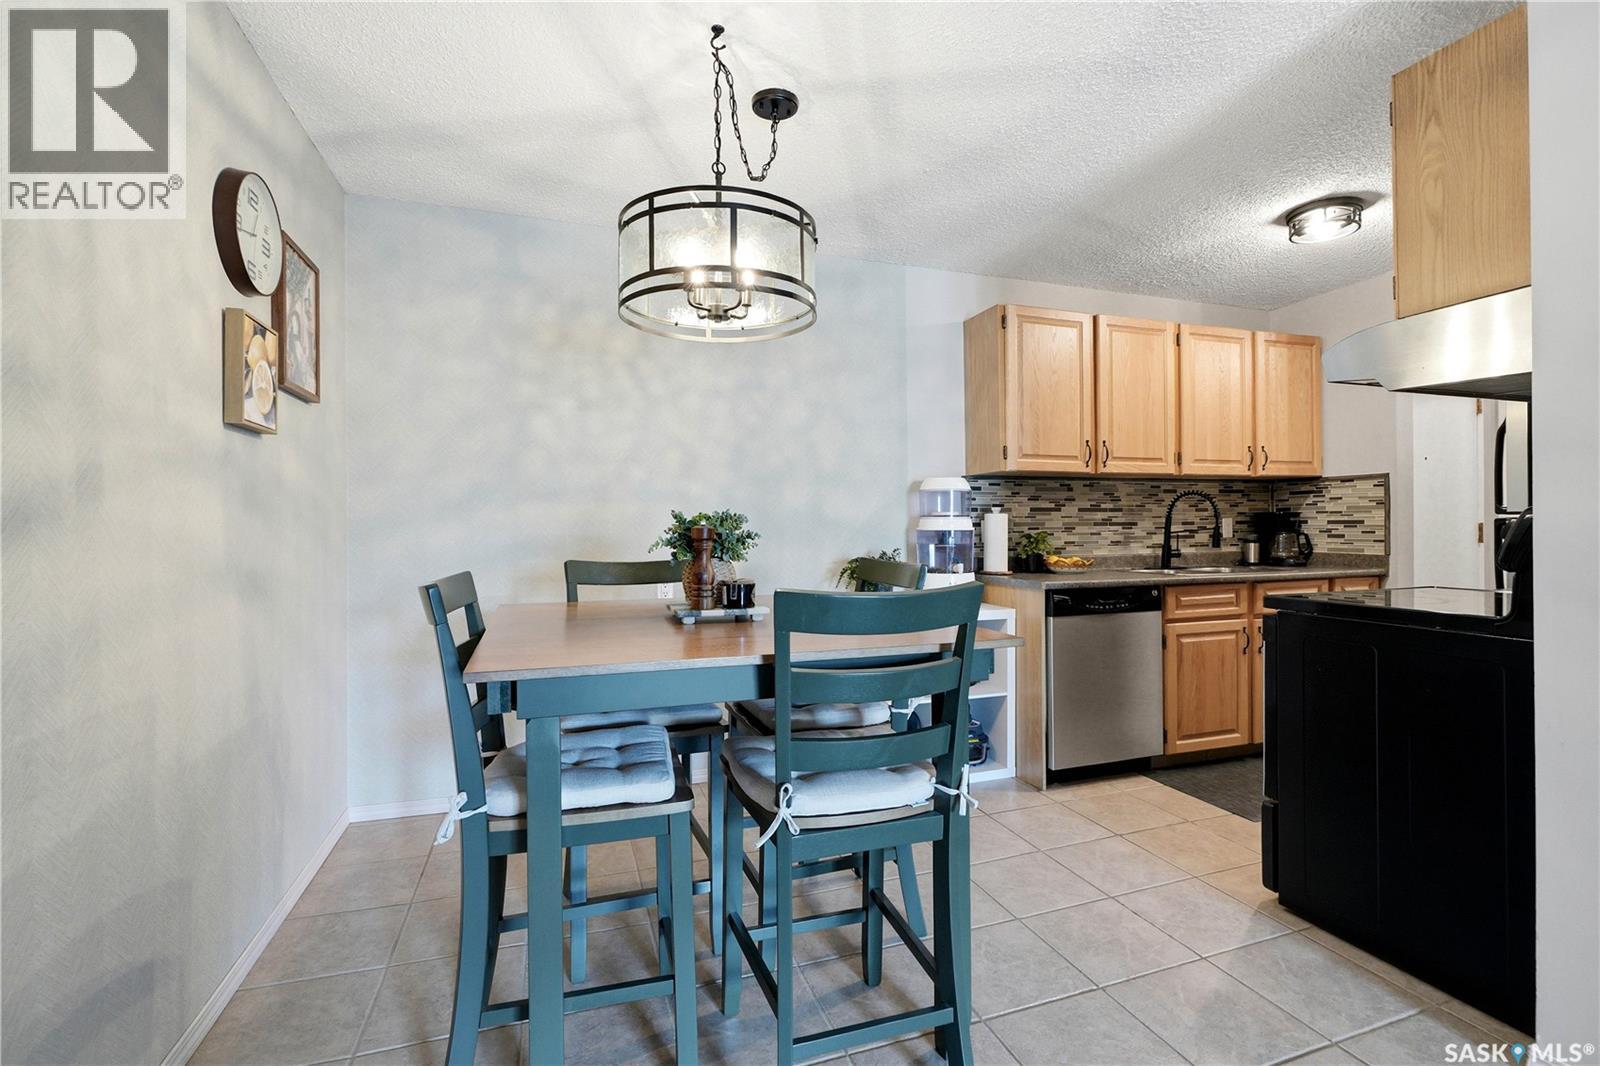
| Main Level | Kitchen | 7 ft | 7 ft ,1 in | 7 ft x 7 ft ,1 in |
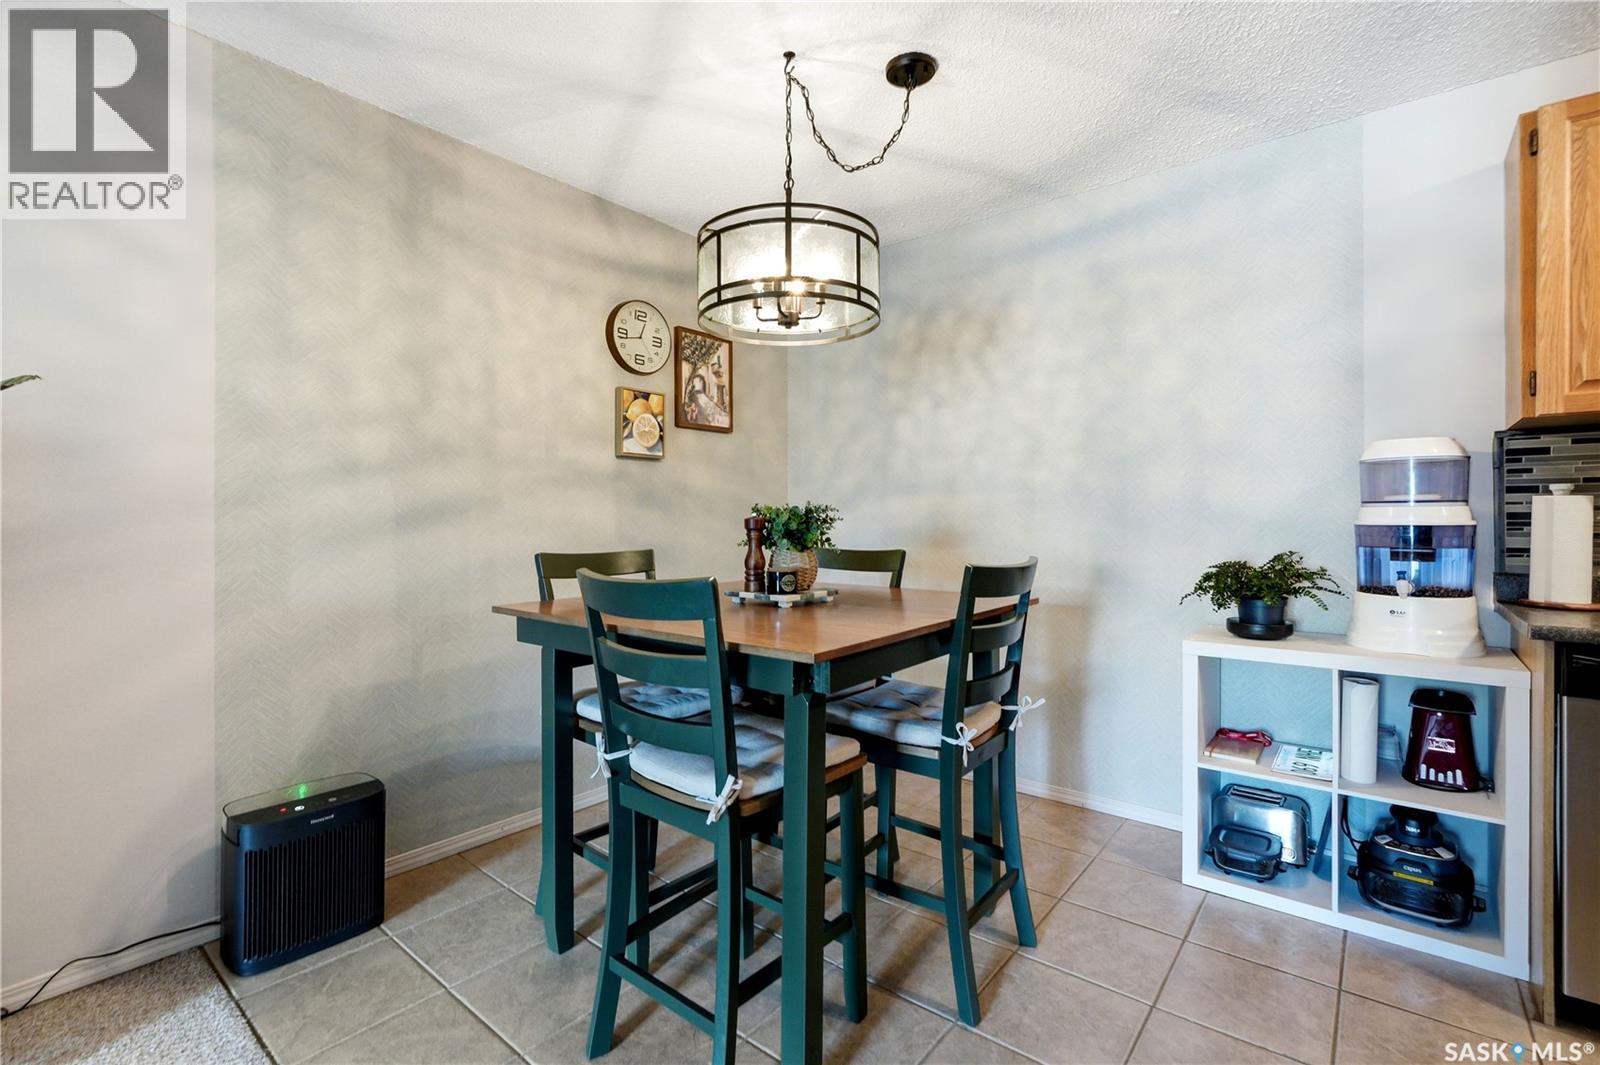
| Main Level | Dining Room | 8 ft | 8 ft ,10 in | 8 ft x 8 ft ,10 in |
| Main Level | Living Room | 18 ft | 12 ft | 18 ft x 12 ft |
| Main Level | Primary Bedroom | 11 ft | 14 ft | 11 ft x 14 ft |
| Main Level | Bedroom | 8 ft | 14 ft | 8 ft x 14 ft |
| Main Level | Bedroom | 8 ft | 11 ft | 8 ft x 11 ft |
| Main Level | 4pc Bathroom | Measurements not available | ||
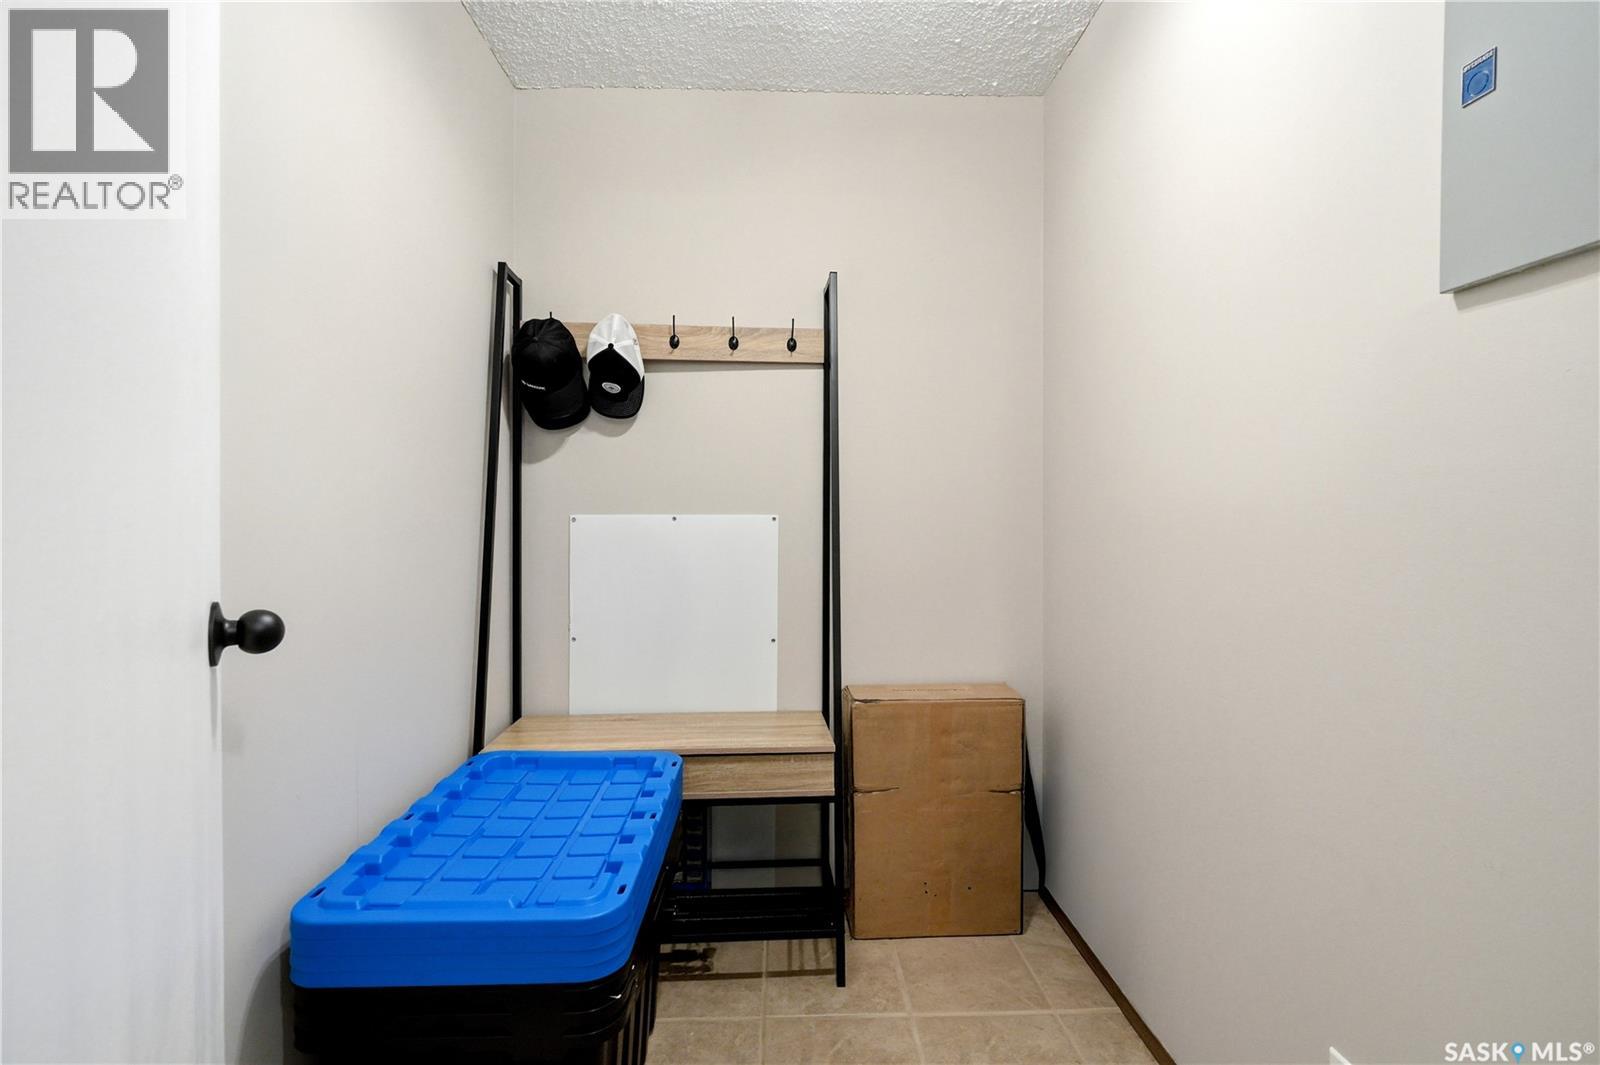
| Main Level | Storage | 5 ft | 6 ft | 5 ft x 6 ft |
https://www.realtor.ca/real-estate/30031535/730-510-prairie-avenue-saskatoon-forest-grove
Interested?
Contact us for more information

The trademarks REALTOR®, REALTORS®, and the REALTOR® logo are controlled by The Canadian Real Estate Association (CREA) and identify real estate professionals who are members of CREA. The trademarks MLS®, Multiple Listing Service® and the associated logos are owned by The Canadian Real Estate Association (CREA) and identify the quality of services provided by real estate professionals who are members of CREA. The trademark DDF® is owned by The Canadian Real Estate Association (CREA) and identifies CREA's Data Distribution Facility (DDF®)
July 14 2026 05:50:57
Saskatoon Region Association of REALTORS® Inc.
Century 21 Fusion