

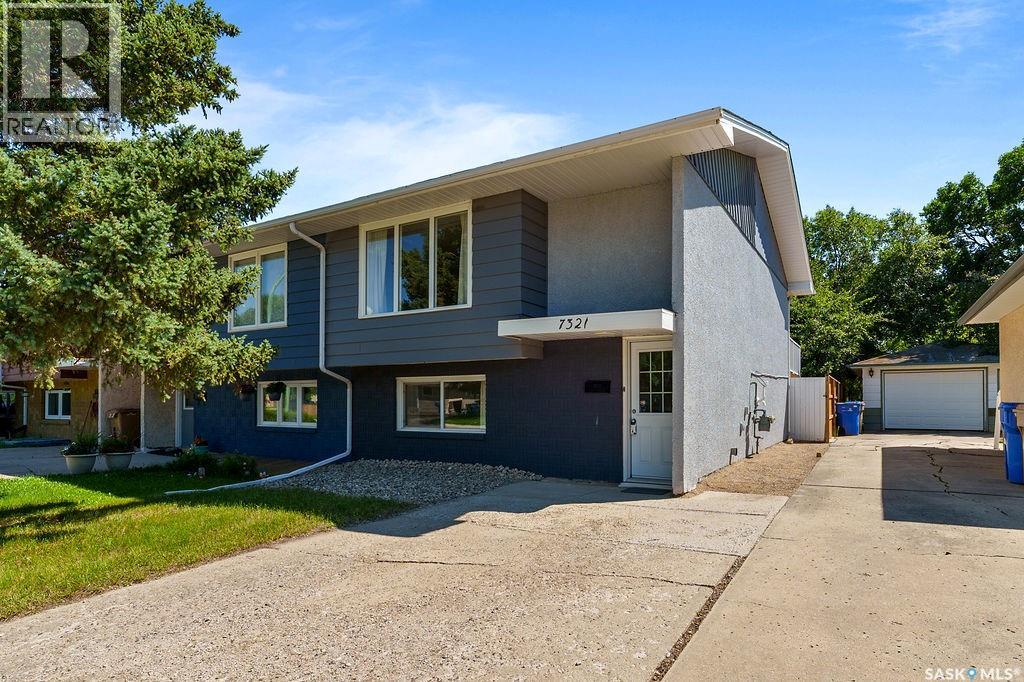
7321 Bowman Avenue Regina, Saskatchewan S4T 6K9

$229,900
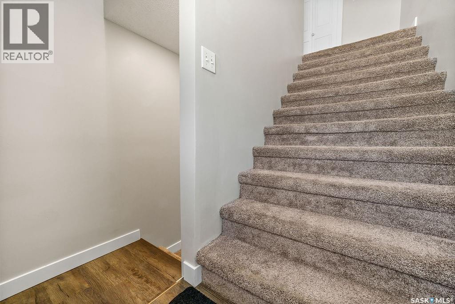
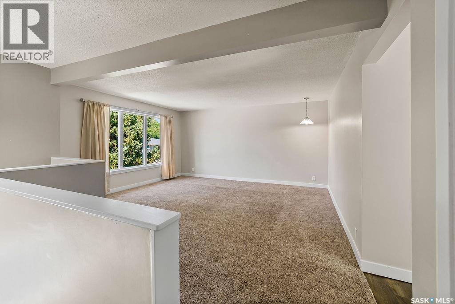
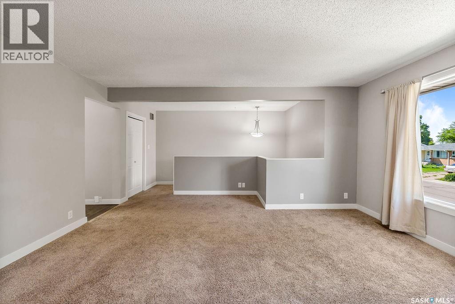
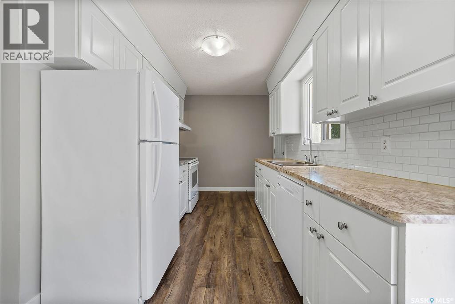
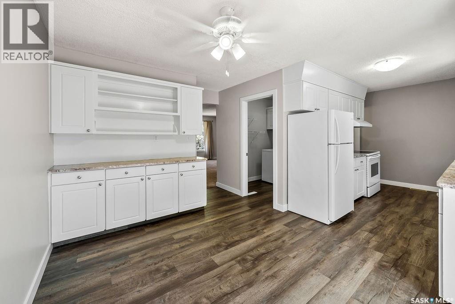
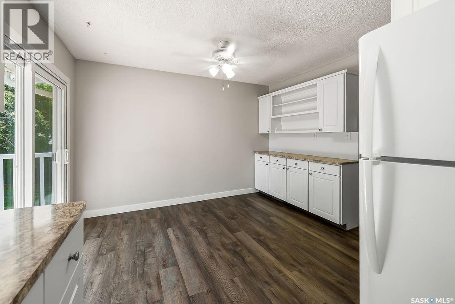
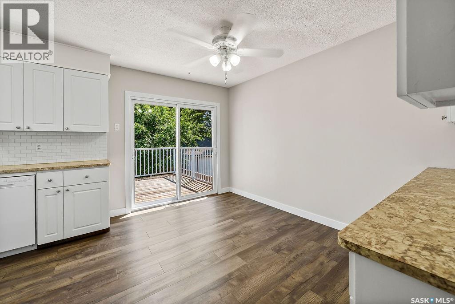
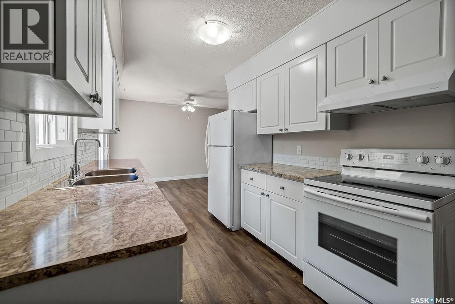
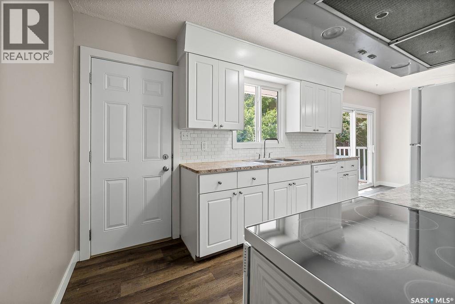
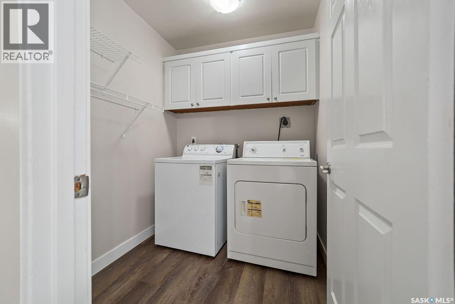
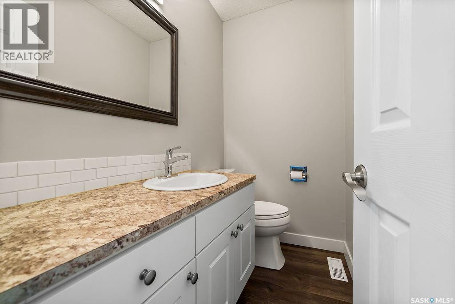
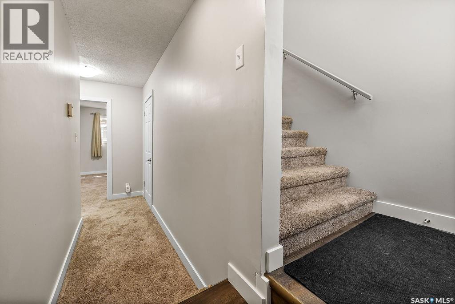
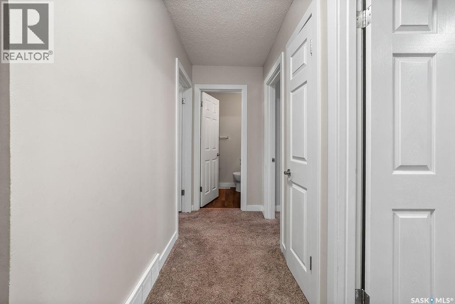
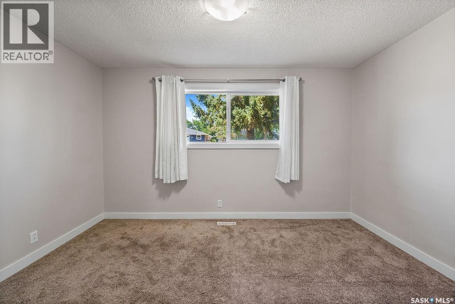
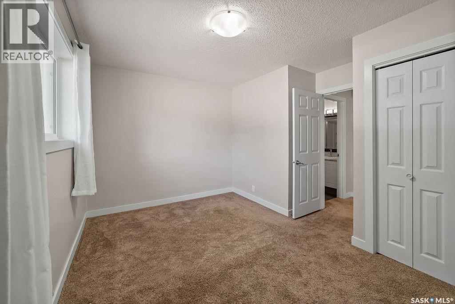
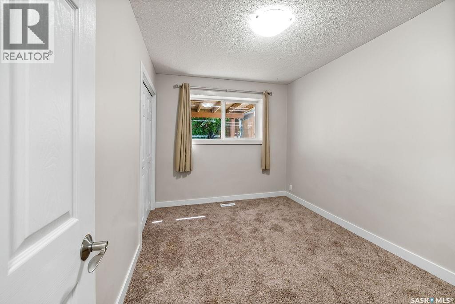
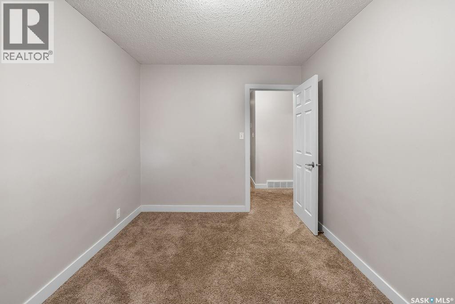
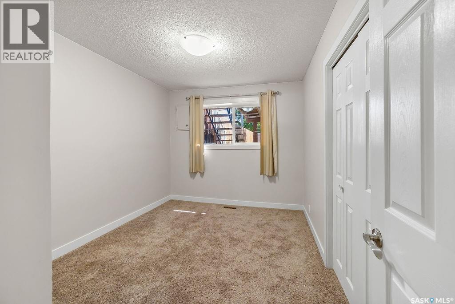
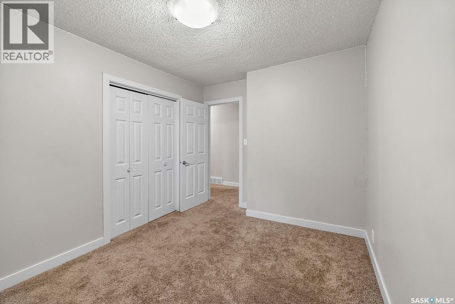
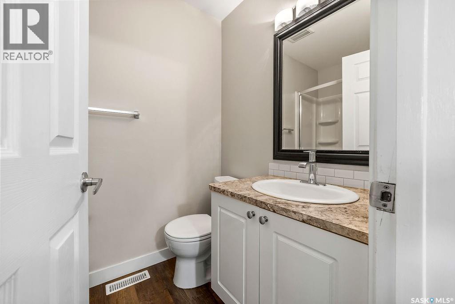
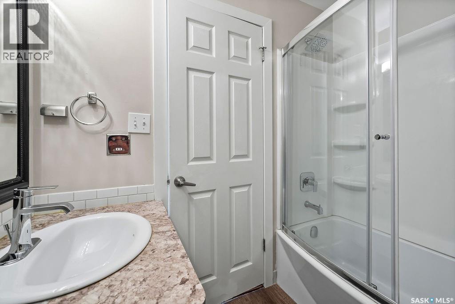
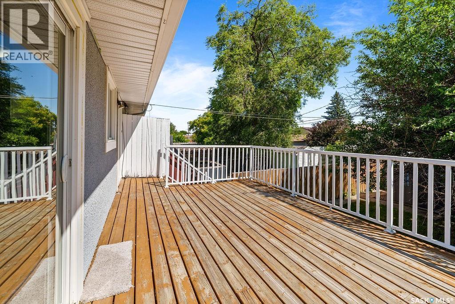
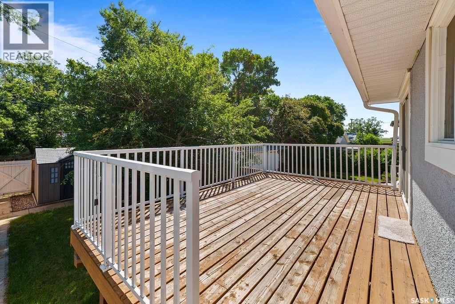
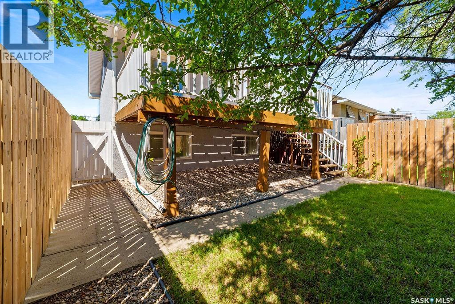
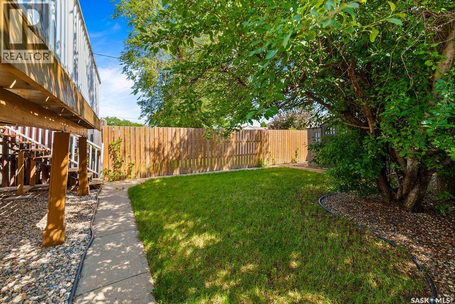
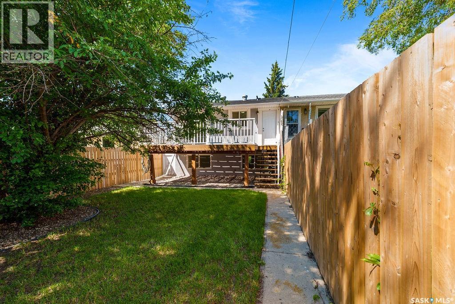
Don't let the square footage fool you- this fully renovated and exceptionally well-maintained half duplex offers a surprisingly spacious and highly functional layout that's designed to maximize every inch. With three generously sized bedrooms on the main level, each featuring large PVC windows that fill the space with natural light, this home offers a floor plan that's both unique and practical. The upper level is where you'll love to gather, featuring a bright and inviting living room, an eat in dining area, a nicely renovated kitchen, a convenient half bath, and a dedicated laundry room. Patio doors off the dining area lead to an expansive raised deck overlooking the private backyard, creating the perfect space for entertaining or relaxing outdoors. Over the past six years, this home has seen extensive updates including: shingles, PVC windows, kitchen cabinetry, flooring, bathrooms, paint, exterior doors, and a high efficiency furnace. Whether you're a first-time buyer, downsizer, or investor, this move-in ready home offers outstanding value with a layout that truly lives larger than its size. As per the Seller’s direction, all offers will be presented on 07/24/2026 11:00AM. (id:51699)
Property Details
| MLS® Number | SK043064 |
| Property Type | Single Family |
| Neigbourhood | Dieppe Place |
| Features | Treed, Lane, Rectangular |
| Structure | Deck |
Building
| Bathroom Total | 2 |
| Bedrooms Total | 3 |
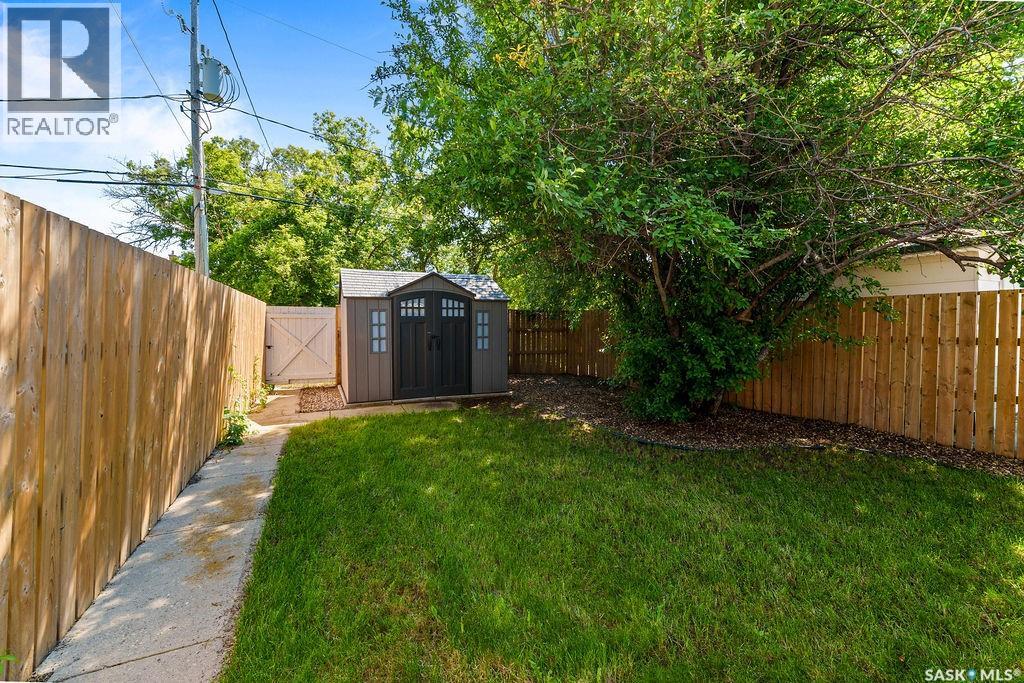
| Appliances | Washer, Refrigerator, Dishwasher, Dryer, Window Coverings, Hood Fan, Storage Shed, Stove |
| Architectural Style | 2 Level |
| Basement Development | Finished |
| Basement Type | Full, Crawl Space (finished) |
| Constructed Date | 1969 |
| Construction Style Attachment | Semi-detached |
| Heating Fuel | Natural Gas |
| Heating Type | Forced Air |
| Stories Total | 2 |
| Size Interior | 688 Sqft |
Parking
| None | |
| Parking Space(s) | 2 |
Land
| Acreage | No |
| Fence Type | Fence |
| Landscape Features | Lawn |
| Size Irregular | 2674.00 |
| Size Total | 2674 Sqft |
| Size Total Text | 2674 Sqft |
Rooms
| Level | Type | Length | Width | Dimensions |
|---|---|---|---|---|
| Second Level | Living Room | 16 ft ,3 in | 13 ft ,3 in | 16 ft ,3 in x 13 ft ,3 in |
| Second Level | Dining Room | 12 ft ,1 in | 8 ft | 12 ft ,1 in x 8 ft |
| Second Level | Kitchen | 13 ft ,4 in | 8 ft | 13 ft ,4 in x 8 ft |
| Second Level | 2pc Bathroom | 6 ft ,1 in | 3 ft ,11 in | 6 ft ,1 in x 3 ft ,11 in |
| Second Level | Laundry Room | 6 ft ,1 in | 6 ft ,6 in | 6 ft ,1 in x 6 ft ,6 in |
| Main Level | Primary Bedroom | 9 ft | 13 ft ,3 in | 9 ft x 13 ft ,3 in |
| Main Level | Bedroom | 11 ft ,9 in | 8 ft ,8 in | 11 ft ,9 in x 8 ft ,8 in |
| Main Level | Bedroom | 10 ft ,9 in | 9 ft ,2 in | 10 ft ,9 in x 9 ft ,2 in |
| Main Level | 4pc Bathroom | 7 ft ,2 in | 4 ft ,11 in | 7 ft ,2 in x 4 ft ,11 in |
https://www.realtor.ca/real-estate/30054617/7321-bowman-avenue-regina-dieppe-place
Interested?
Contact us for more information

The trademarks REALTOR®, REALTORS®, and the REALTOR® logo are controlled by The Canadian Real Estate Association (CREA) and identify real estate professionals who are members of CREA. The trademarks MLS®, Multiple Listing Service® and the associated logos are owned by The Canadian Real Estate Association (CREA) and identify the quality of services provided by real estate professionals who are members of CREA. The trademark DDF® is owned by The Canadian Real Estate Association (CREA) and identifies CREA's Data Distribution Facility (DDF®)
July 20 2026 05:11:44
Saskatoon Region Association of REALTORS® Inc.
RE/MAX Crown Real Estate