

7346 Bennett Drive Regina, Saskatchewan S4X 2V3

$154,900Maintenance,
$276 Monthly
Maintenance,
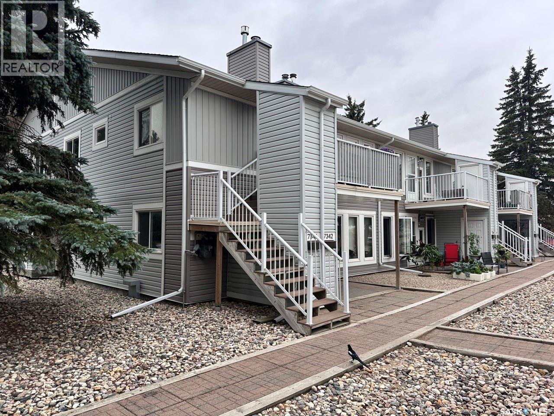
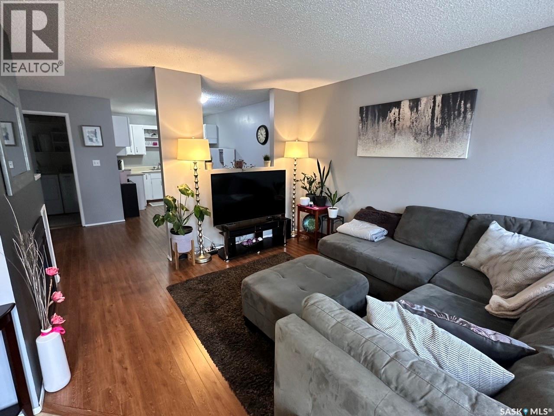
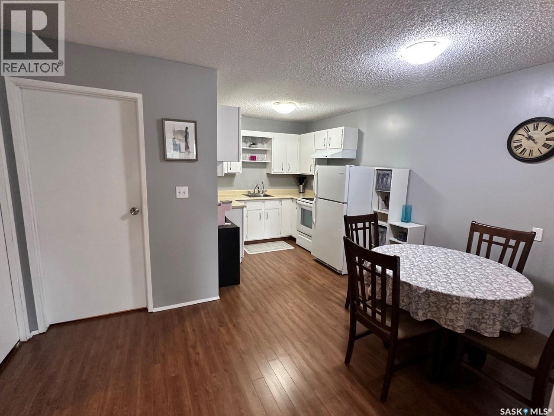
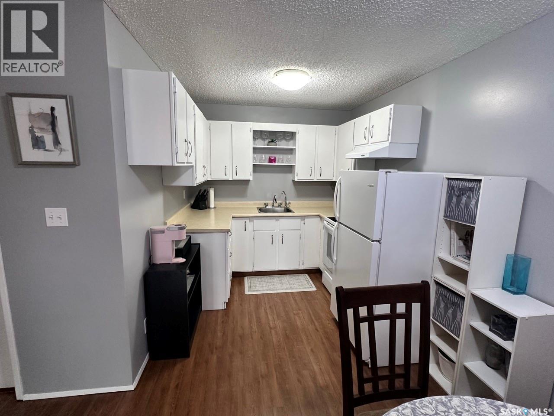
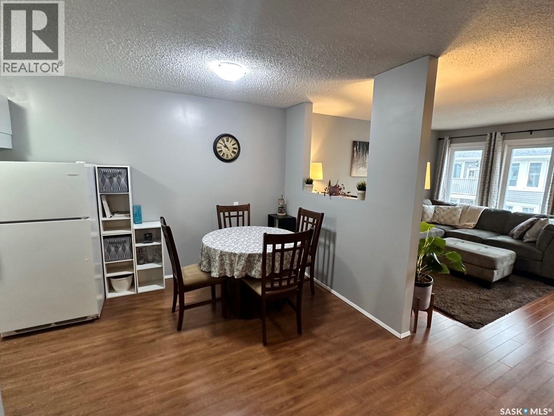
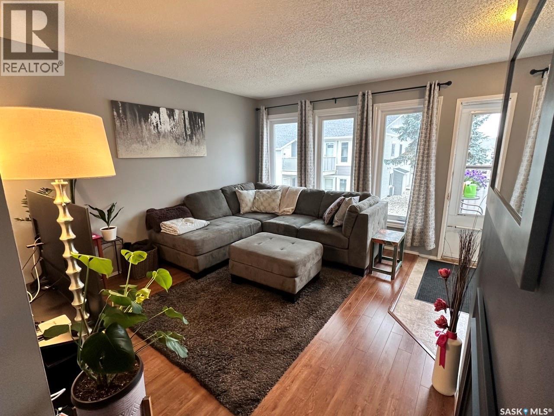
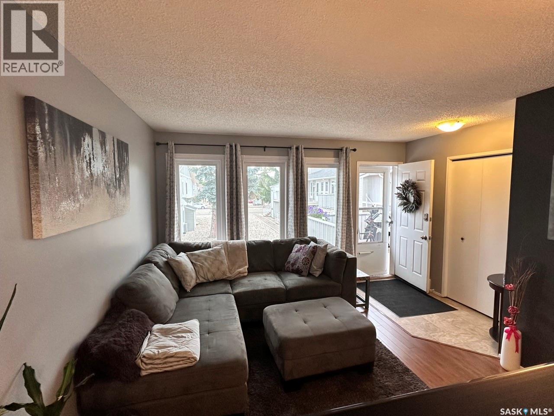
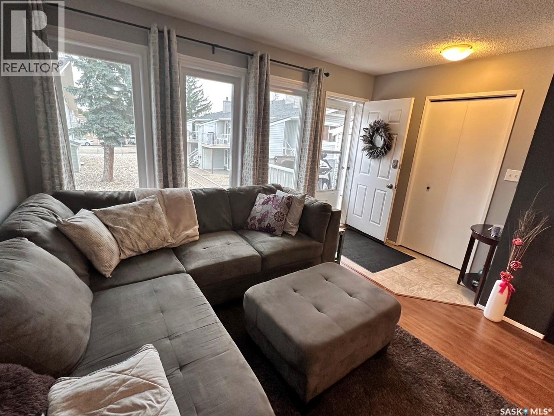
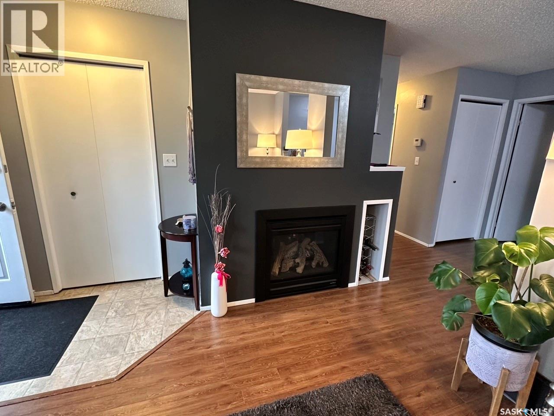
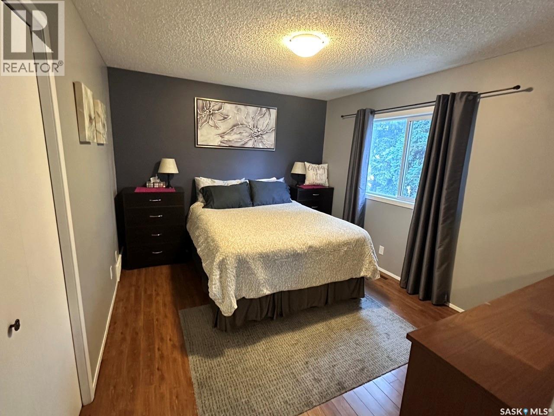
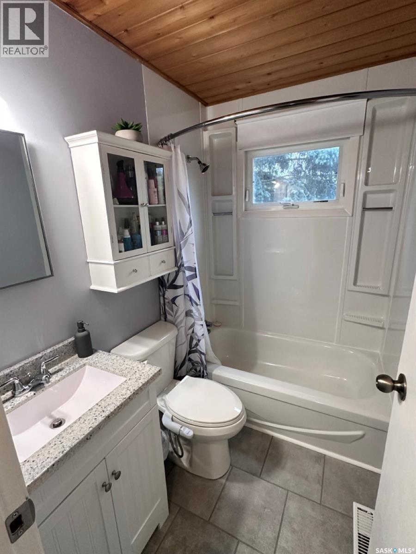
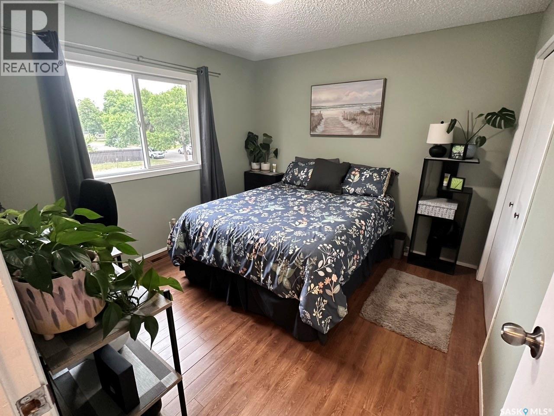
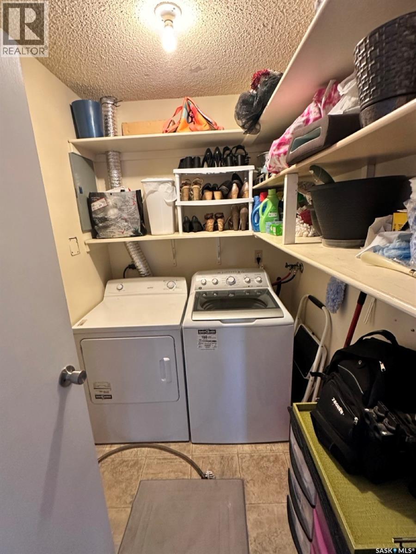
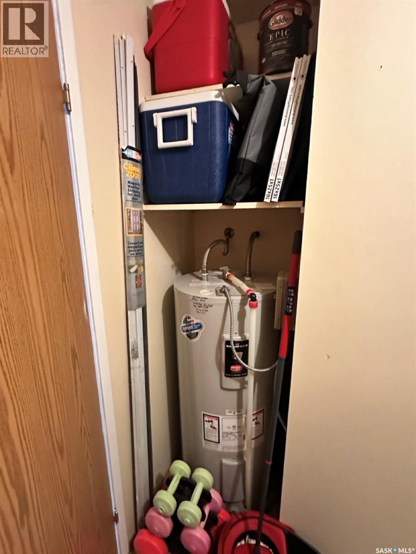
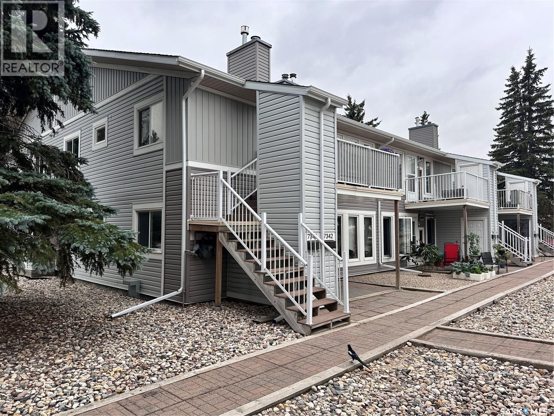
$276 MonthlyCheck out this fantastic upper floor 2 bedroom townhouse condo with 1 electrified parking stall (others available to rent depending on availability) situated in North Regina in Sherwood Estates. This move in condo is ready for the new owners with numerous upgrades over the years including PVC windows, Natural gas fireplace, most flooring and furnace and AC unit. Step into the front room from the private balcony area into living room with a beautiful NG fireplace. The kitchen / dining area comes complete with Fridge, Stove and range hood fan. Completing the unit are primary bedroom, spare bedroom and 4 piece upgraded bathroom. There is also in-suite laundry with storage. For a virtual walk thru click on the button or view in your browser https://unbranded.youriguide.com/7346_bennett_dr_regina_sk (id:51699)
Property Details
| MLS® Number | SK046320 |
| Property Type | Single Family |
| Neigbourhood | Sherwood Estates |
| Community Features | Pets Allowed With Restrictions |
| Features | Treed, Balcony |
Building
| Bathroom Total | 1 |
| Bedrooms Total | 2 |
| Appliances | Washer, Refrigerator, Dryer, Window Coverings, Hood Fan, Stove |
| Basement Development | Not Applicable |
| Basement Type | Crawl Space (not Applicable) |
| Constructed Date | 1980 |
| Construction Style Attachment | Attached |
| Fireplace Fuel | Gas |
| Fireplace Present | Yes |
| Fireplace Type | Conventional |
| Heating Fuel | Natural Gas |
| Heating Type | Forced Air |
| Size Interior | 823 Sqft |
| Type | Row / Townhouse |
Parking
| Surfaced | 1 |
| None | |
| Parking Space(s) | 1 |
Land
| Acreage | No |
Rooms
| Level | Type | Length | Width | Dimensions |
|---|---|---|---|---|
| Main Level | Living Room | 12'10" x 13'5" | ||
| Main Level | Kitchen | 7'9" x 8'1" | ||
| Main Level | Dining Room | 8'6" x 13'5" | ||
| Main Level | Primary Bedroom | 14'4" x 10'5" | ||
| Main Level | Bedroom | 10'10" x 10'5" | ||
| Main Level | 4pc Bathroom | Measurements not available | ||
| Main Level | Laundry Room | 7'3" x 7'6" |
https://www.realtor.ca/real-estate/30184815/7346-bennett-drive-regina-sherwood-estates
Interested?
Contact us for more information

The trademarks REALTOR®, REALTORS®, and the REALTOR® logo are controlled by The Canadian Real Estate Association (CREA) and identify real estate professionals who are members of CREA. The trademarks MLS®, Multiple Listing Service® and the associated logos are owned by The Canadian Real Estate Association (CREA) and identify the quality of services provided by real estate professionals who are members of CREA. The trademark DDF® is owned by The Canadian Real Estate Association (CREA) and identifies CREA's Data Distribution Facility (DDF®)
September 19 2026 12:20:28
Saskatoon Region Association of REALTORS® Inc.
Royal LePage Next Level