

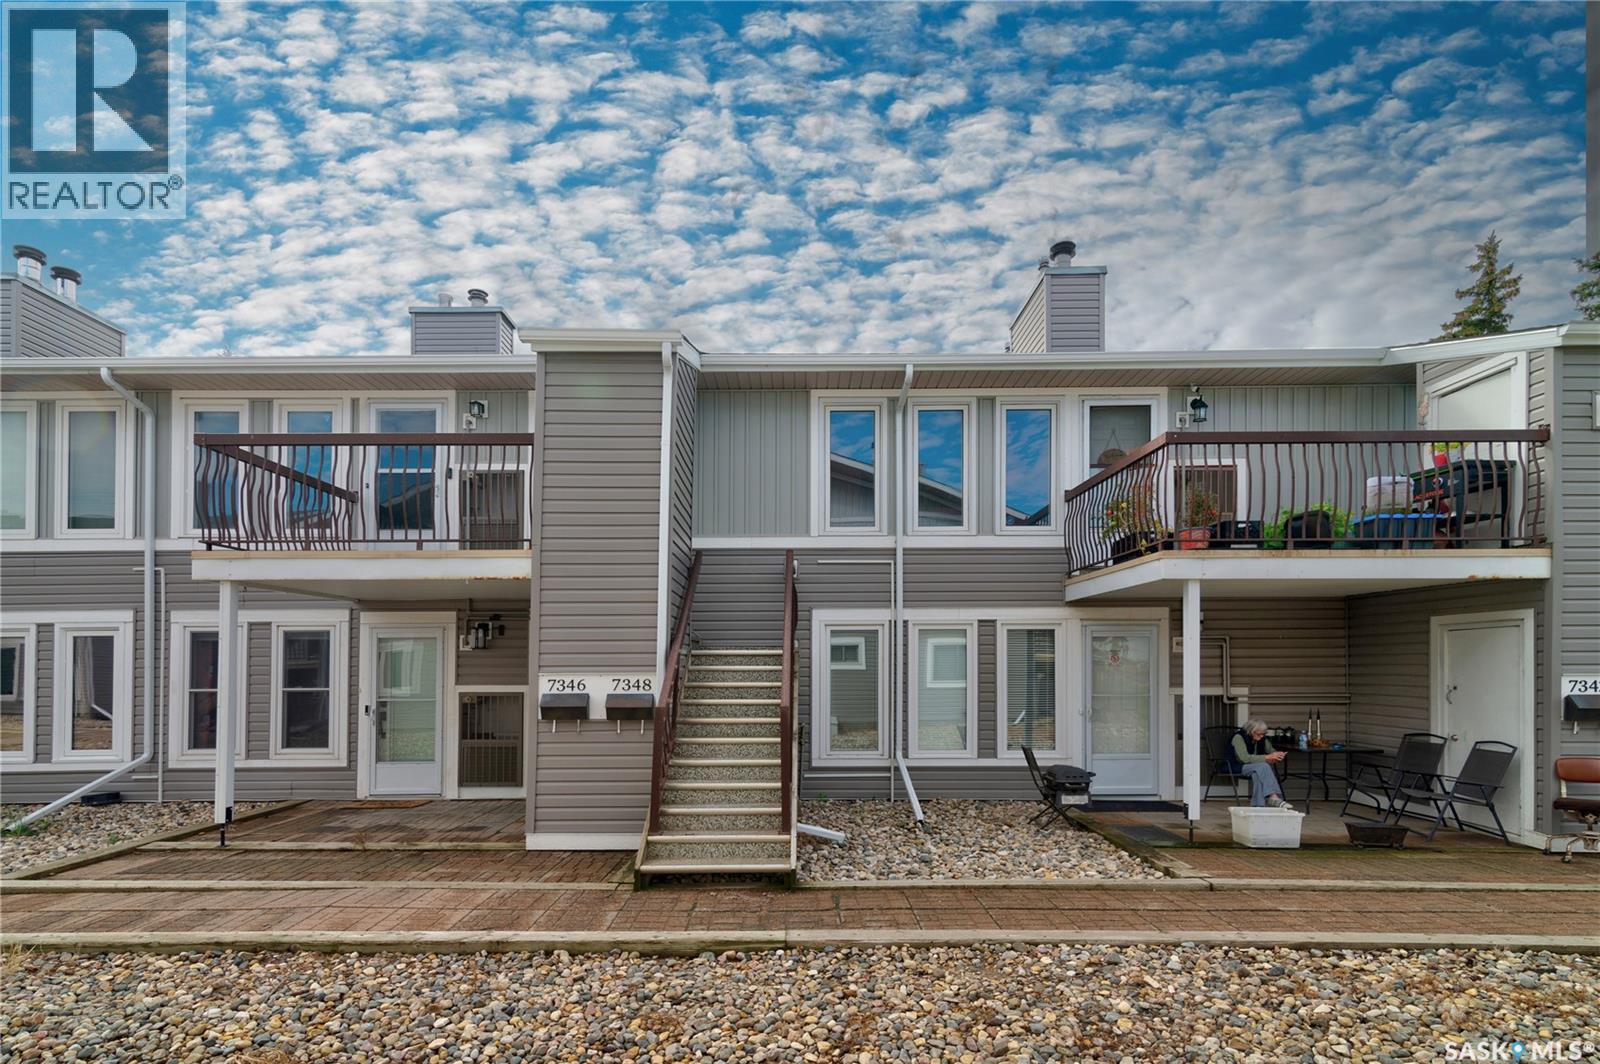
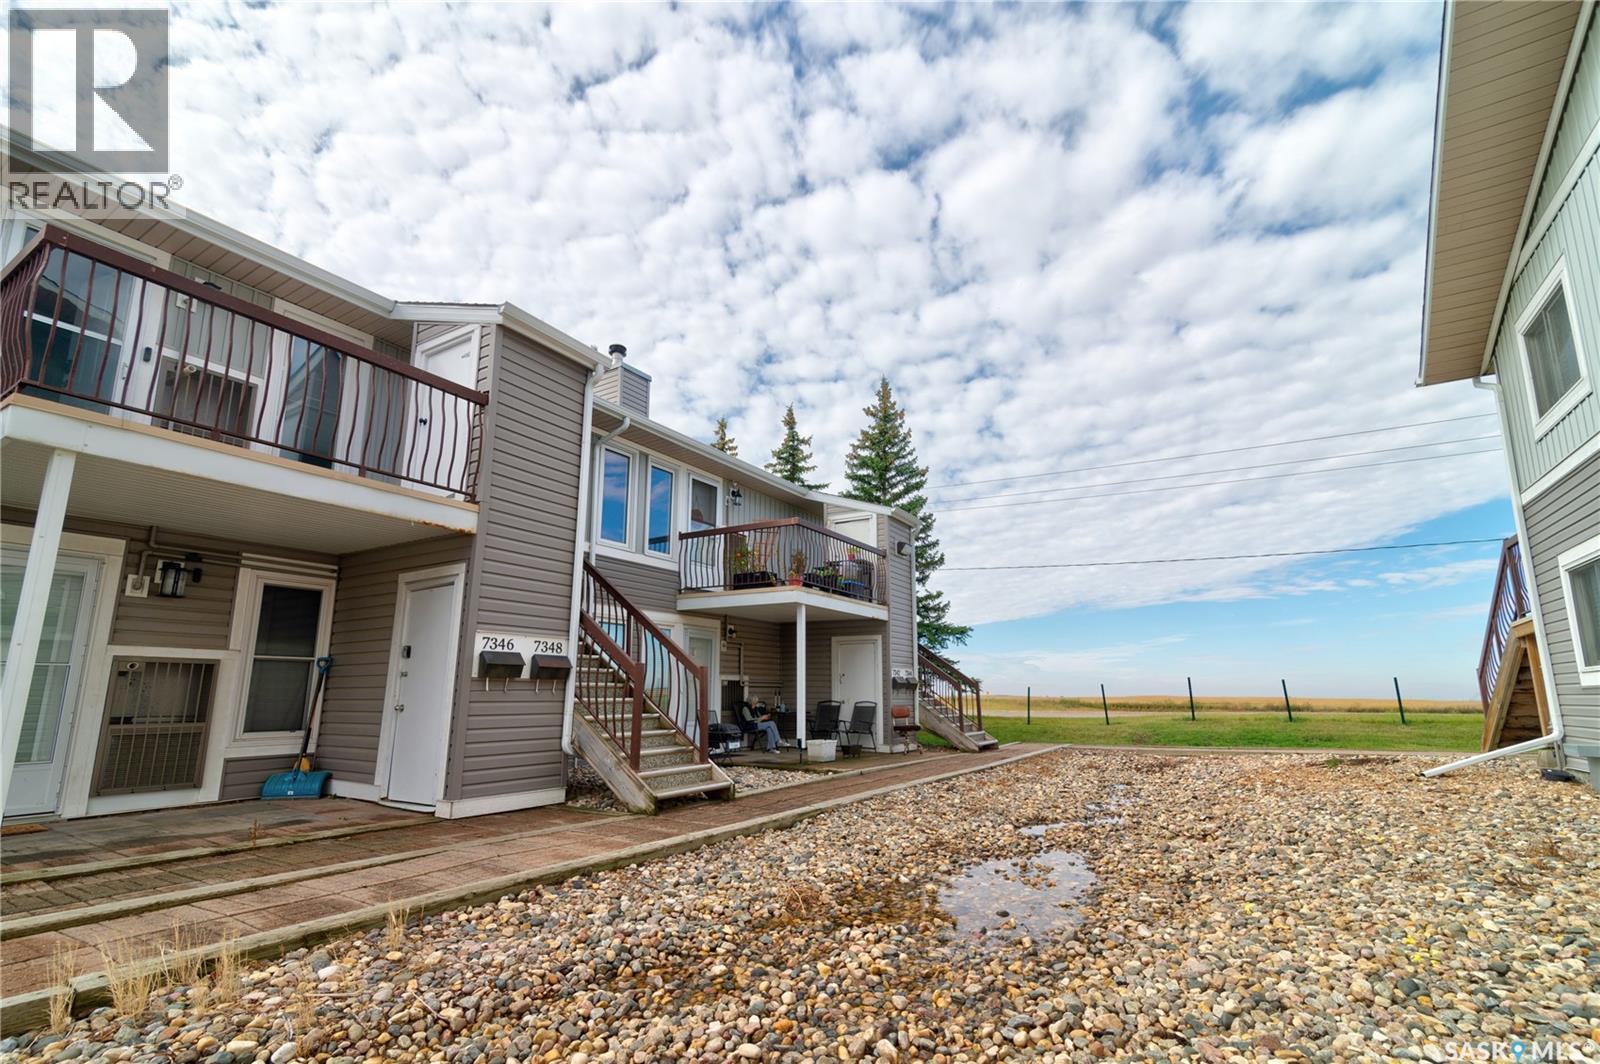
7348 Dalgliesh Drive Regina, Saskatchewan S4X 2K8

$142,500Maintenance,
$354.76 Monthly
Maintenance,
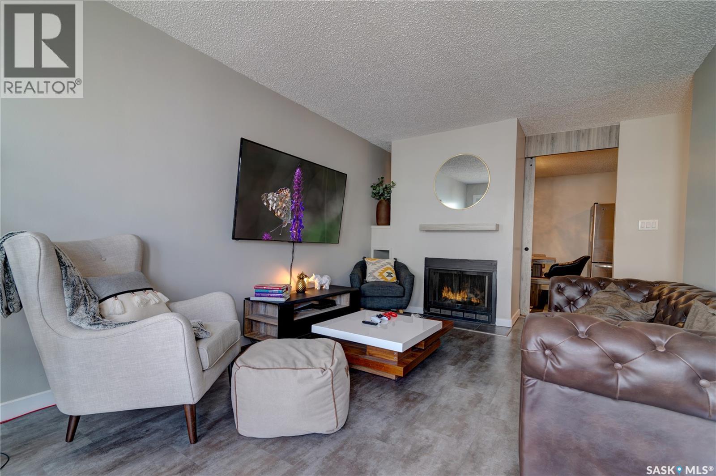
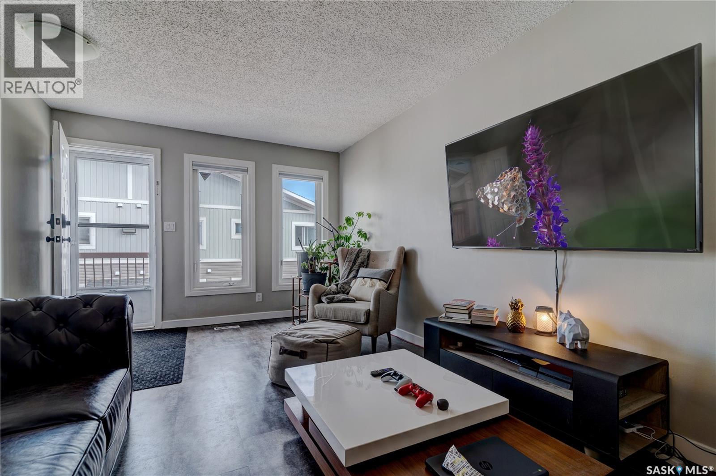
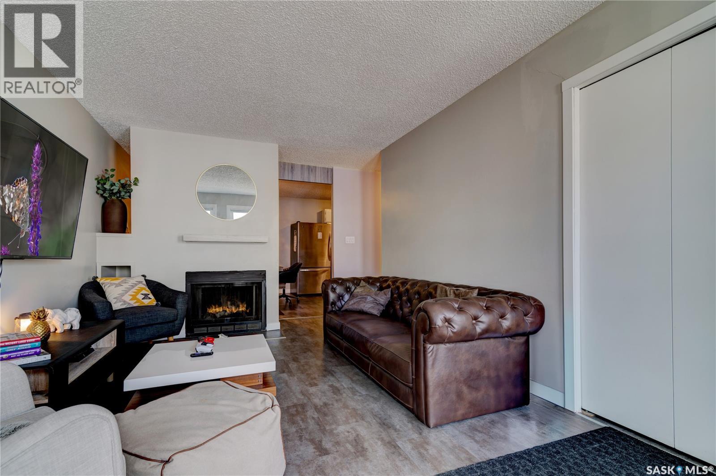
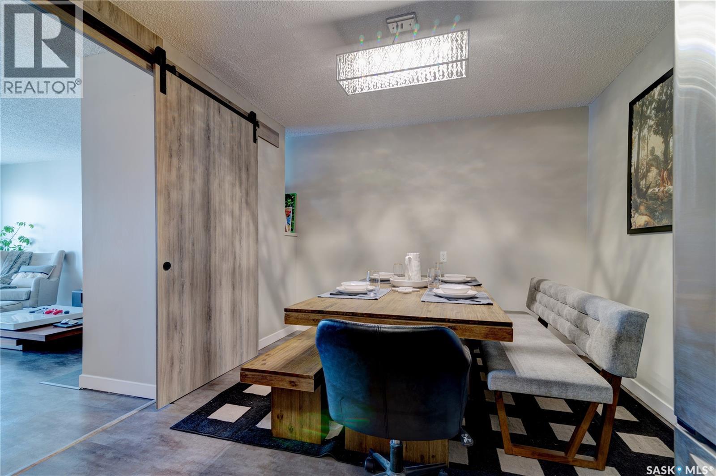
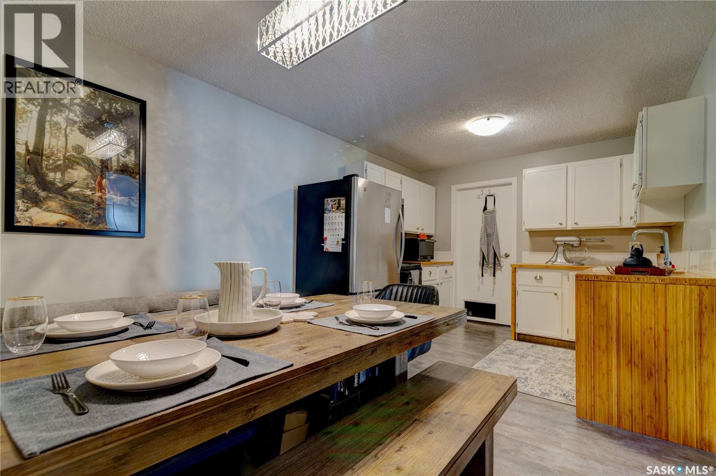
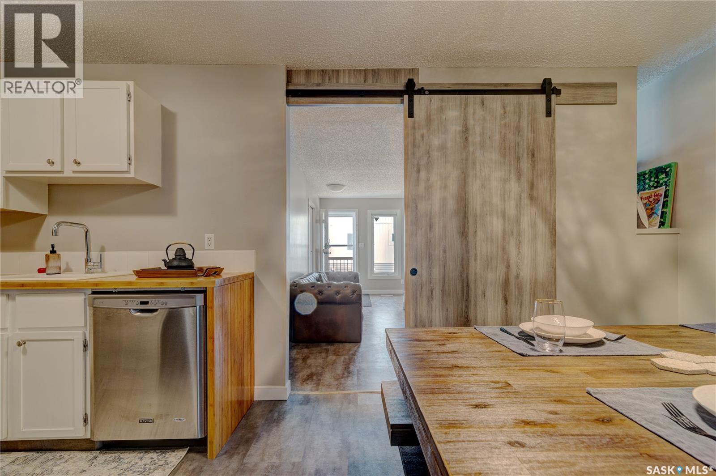
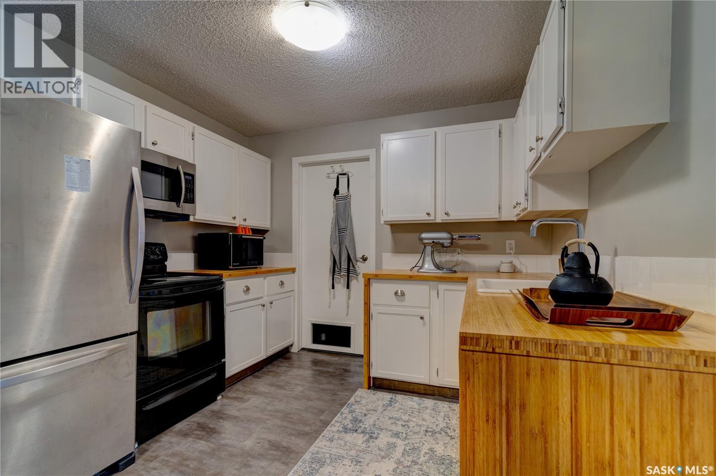
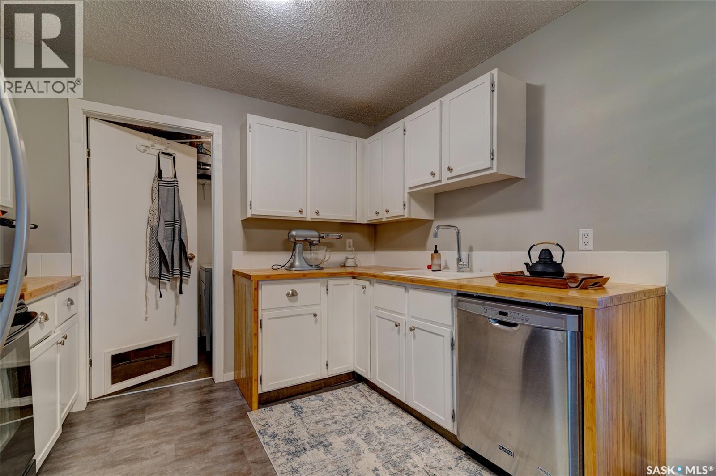
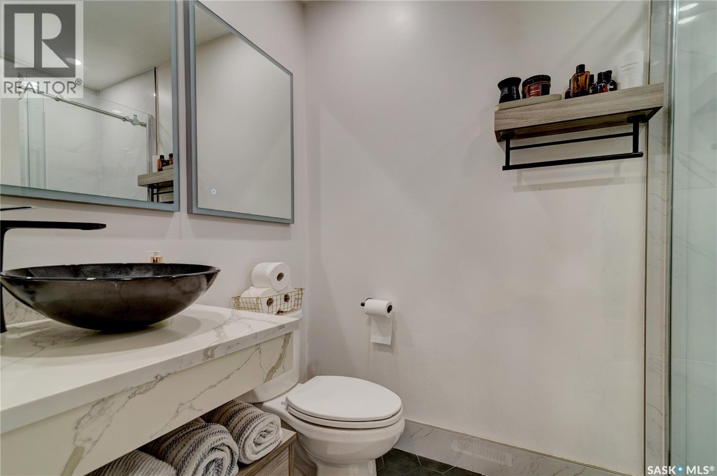
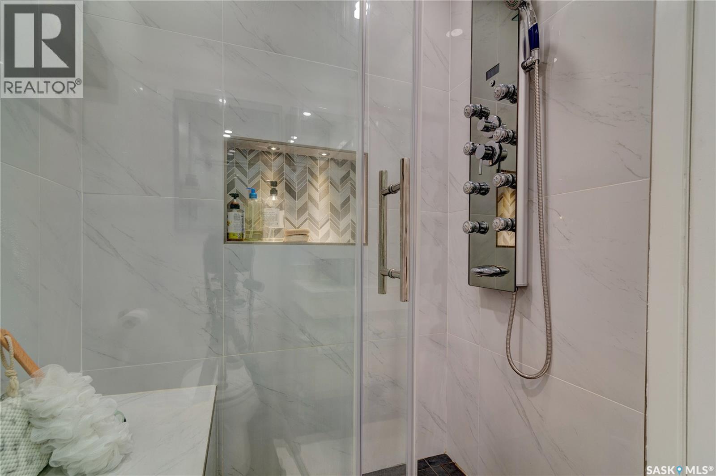
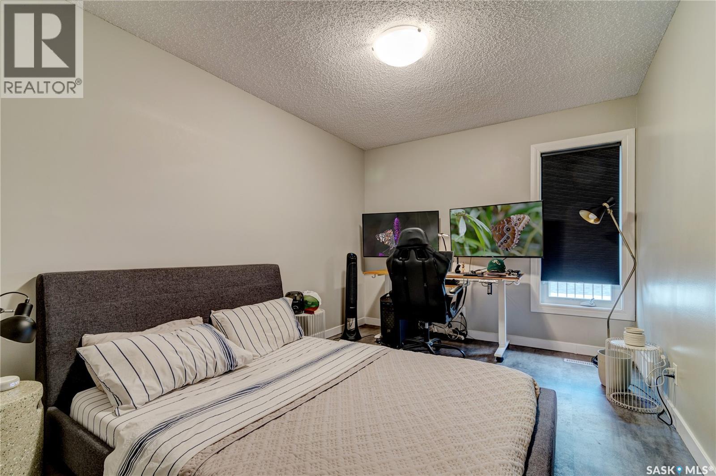
$354.76 MonthlyWelcome to this charming and inviting 1-bedroom, 1-bathroom home, where comfort and thoughtful upgrades come together. The beautifully renovated 3-piece bathroom offers a spa-like retreat, featuring an upgraded walk-in shower and heated floors—perfect for relaxing and unwinding. The bright and spacious living room is a wonderful place to gather, with plenty of natural light and a cozy wood-burning fireplace to keep you warm and comfortable on those cold winter days. A stylish barn door leads into the good-sized dining room, creating a warm and welcoming flow throughout the main living space. The dining area conveniently connects to the kitchen, making everyday living and entertaining easy. Down the hall, The beautifully renovated 3-piece bathroom offers a spa-like retreat, featuring an upgraded walk-in shower and heated floors—perfect for relaxing and unwinding. This is where you'll also find a bright and generously sized bedroom offering plenty of room for comfortable furnishings and storage. With its inviting layout, cozy fireplace, and beautifully upgraded bathroom, this home offers comfort, character, and a touch of luxury. A great opportunity for a first-time buyer, downsizer, or anyone looking for a comfortable home with quality. The thermostat has be changed outn to a smart thermostat controllable via your mobile device, prvides convenient temperture for both cooling and heating! (id:51699)
Property Details
| MLS® Number | SK047915 |
| Property Type | Single Family |
| Neigbourhood | Sherwood Estates |
| Community Features | Pets Allowed With Restrictions |
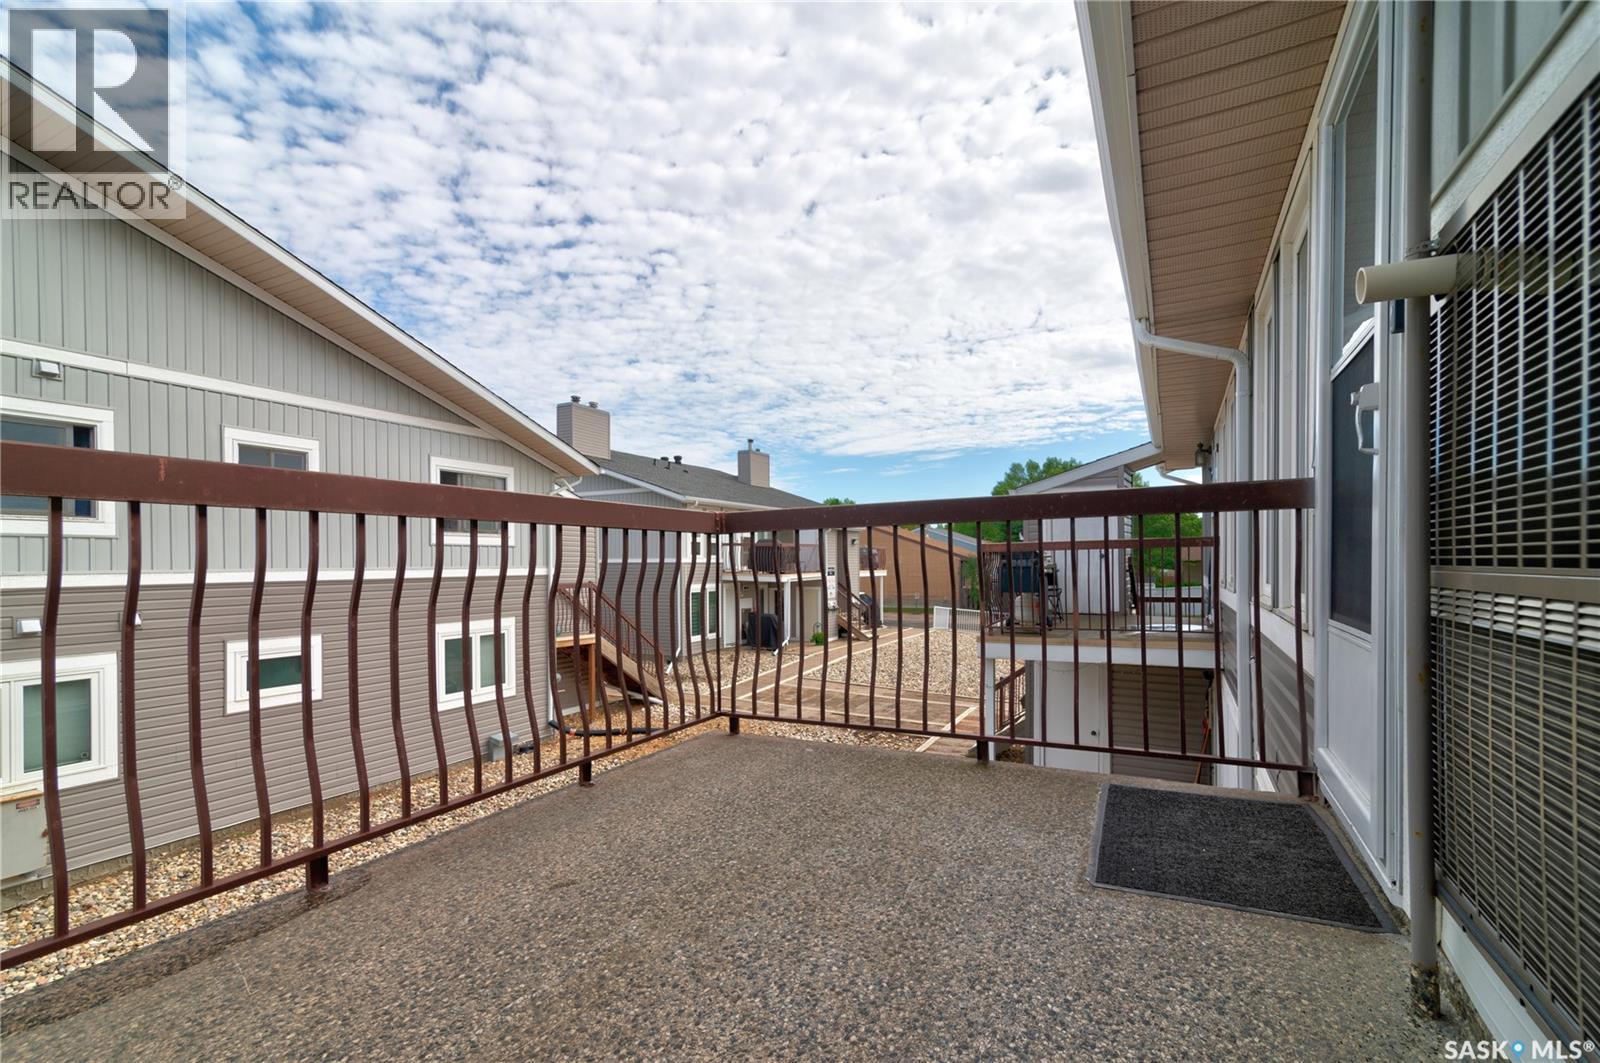
| Features | Balcony |
Building
| Bathroom Total | 1 |
| Bedrooms Total | 1 |
| Appliances | Washer, Refrigerator, Dishwasher, Dryer, Microwave, Window Coverings, Stove |
| Basement Type | Crawl Space |
| Constructed Date | 1980 |
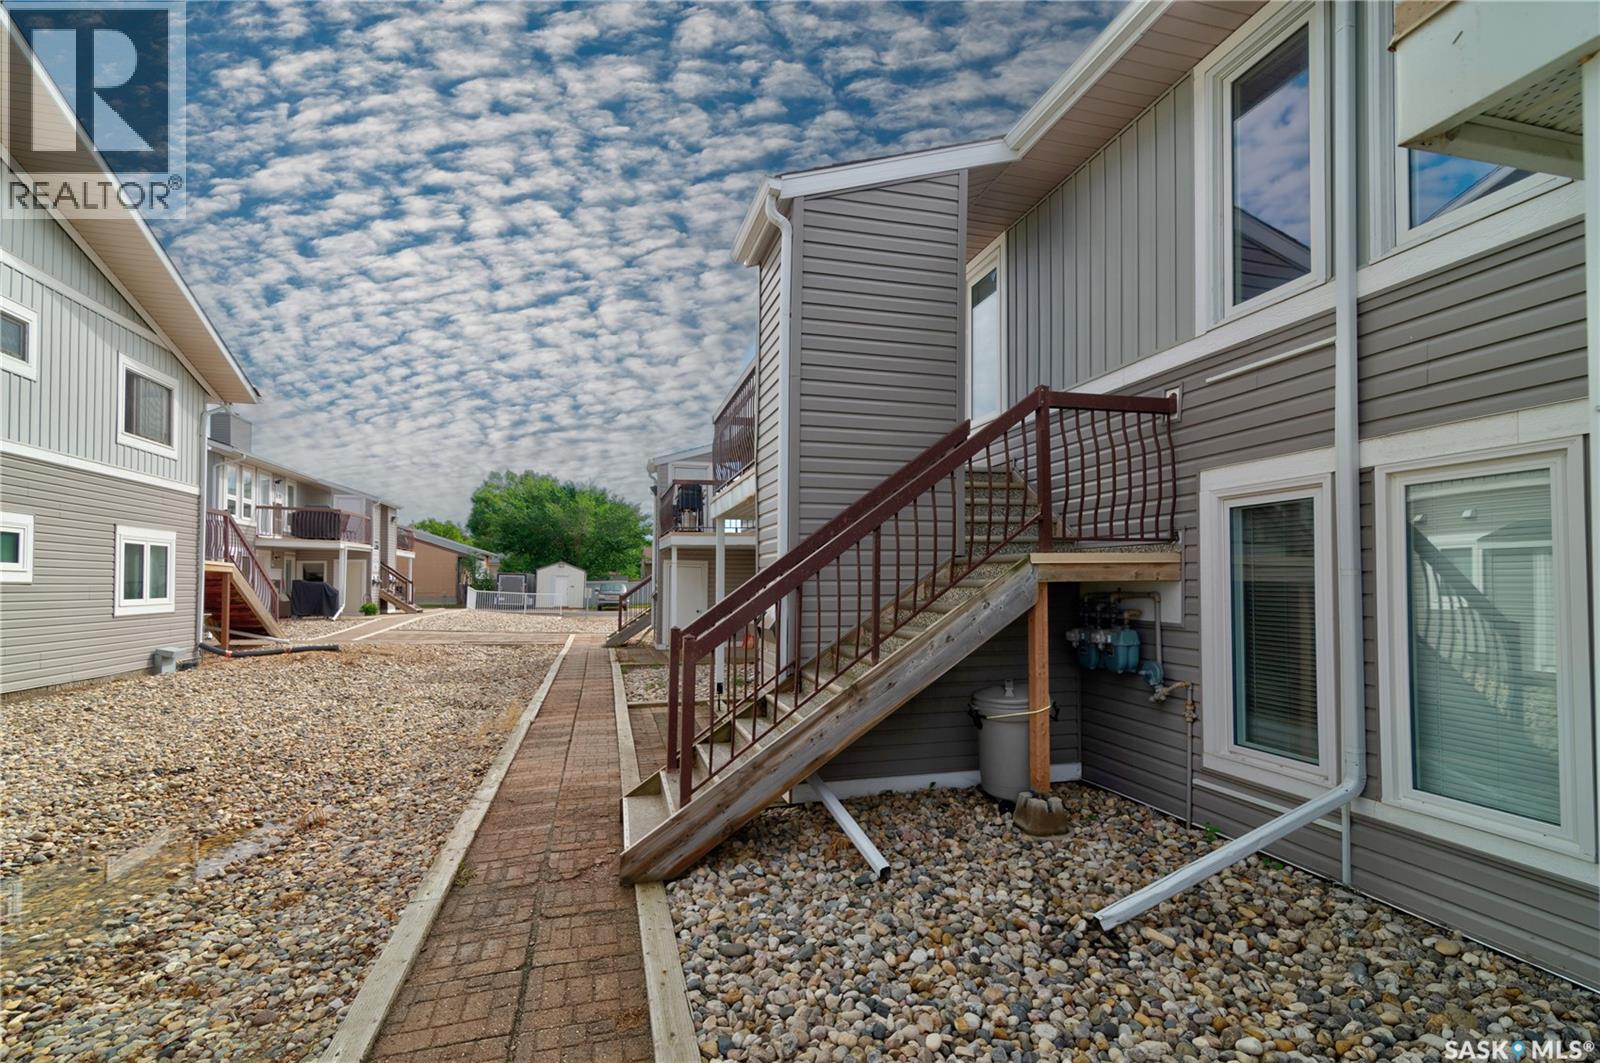
| Construction Style Attachment | Attached |
| Fireplace Fuel | Wood |
| Fireplace Present | Yes |
| Fireplace Type | Conventional |
| Heating Fuel | Natural Gas |
| Heating Type | Forced Air |
| Size Interior | 721 Sqft |
| Type | Row / Townhouse |
Parking
| Surfaced | 1 |
| Parking Space(s) | 1 |
Land
| Acreage | No |
Rooms
| Level | Type | Length | Width | Dimensions |
|---|---|---|---|---|
| Main Level | Living Room | 16 ft ,4 in | 10 ft ,9 in | 16 ft ,4 in x 10 ft ,9 in |
| Main Level | Dining Room | 9 ft | 10 ft ,3 in | 9 ft x 10 ft ,3 in |
| Main Level | Kitchen | 9 ft ,2 in | 5 ft ,3 in | 9 ft ,2 in x 5 ft ,3 in |
| Main Level | 3pc Bathroom | Measurements not available | ||
| Main Level | Bedroom | 12 ft ,3 in | 9 ft ,6 in | 12 ft ,3 in x 9 ft ,6 in |
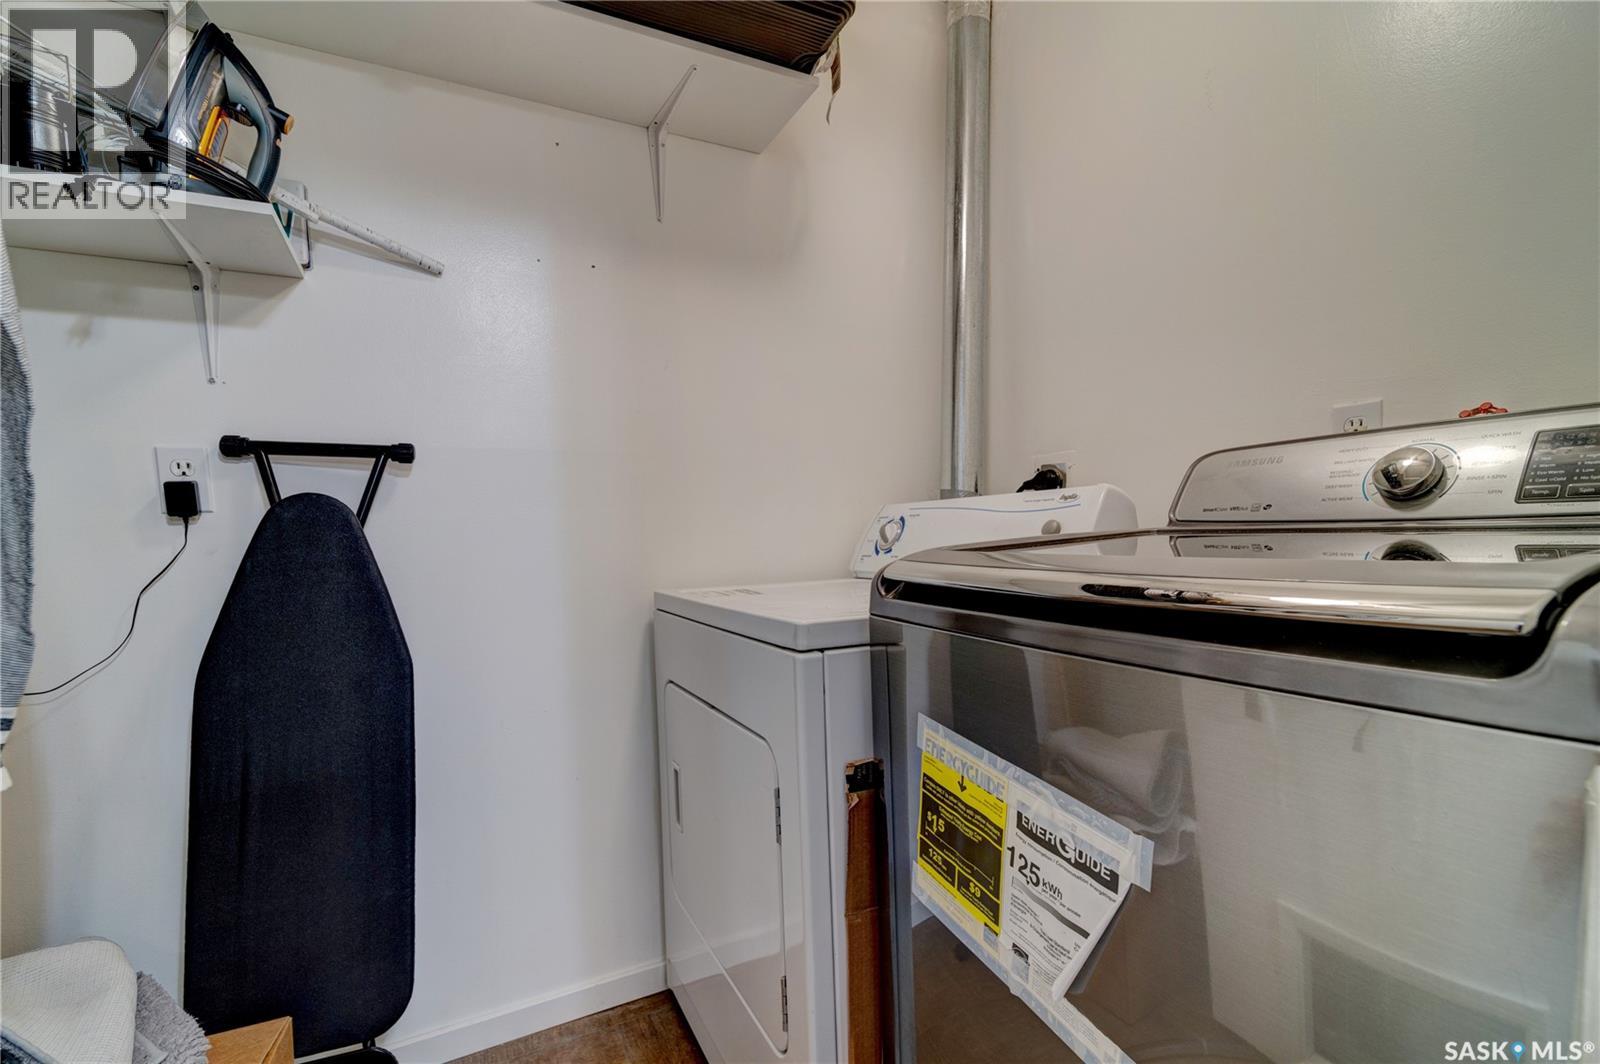
| Main Level | Laundry Room | 8 ft | 5 ft | 8 ft x 5 ft |
https://www.realtor.ca/real-estate/30253327/7348-dalgliesh-drive-regina-sherwood-estates
Interested?
Contact us for more information

The trademarks REALTOR®, REALTORS®, and the REALTOR® logo are controlled by The Canadian Real Estate Association (CREA) and identify real estate professionals who are members of CREA. The trademarks MLS®, Multiple Listing Service® and the associated logos are owned by The Canadian Real Estate Association (CREA) and identify the quality of services provided by real estate professionals who are members of CREA. The trademark DDF® is owned by The Canadian Real Estate Association (CREA) and identifies CREA's Data Distribution Facility (DDF®)
September 15 2026 05:50:37
Saskatoon Region Association of REALTORS® Inc.
Sutton Group - Results Realty