

75 Agricultural Avenue Yorkton, Saskatchewan S3N 1S2

$299,000
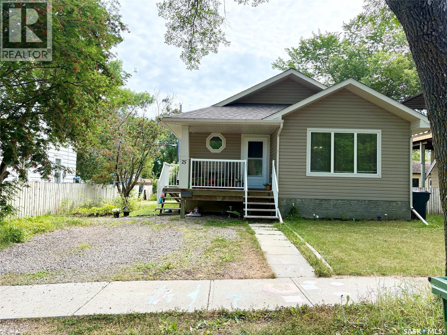
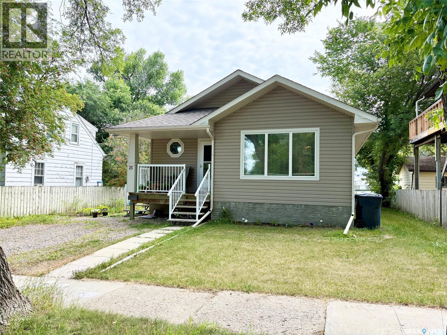
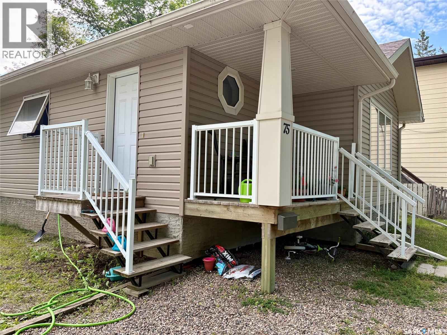
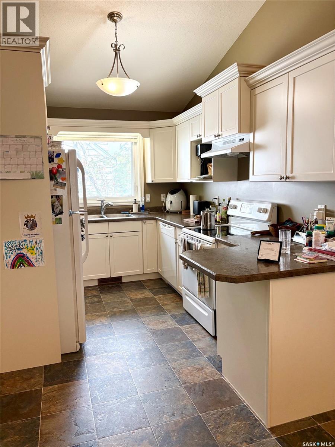
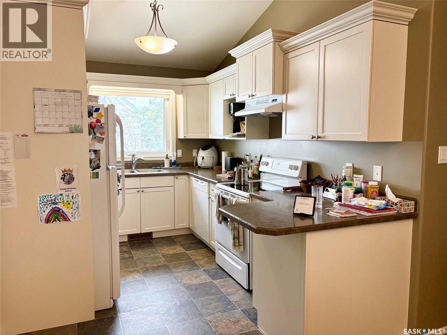
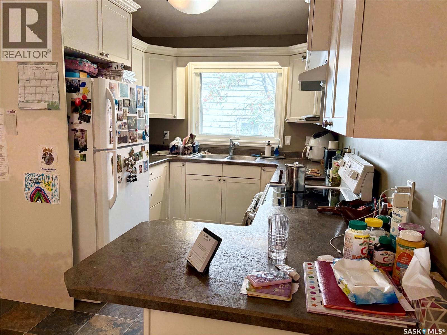
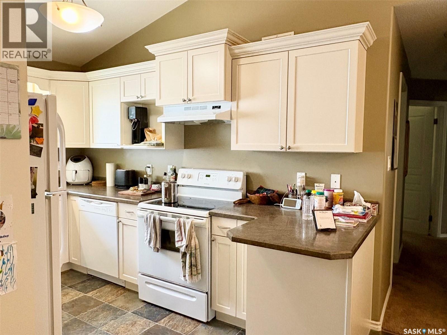
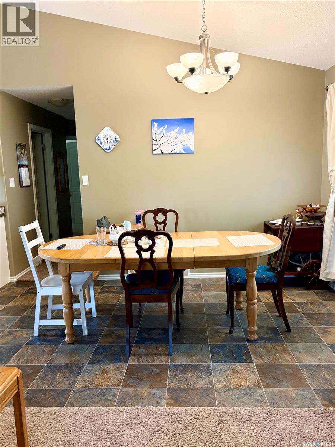

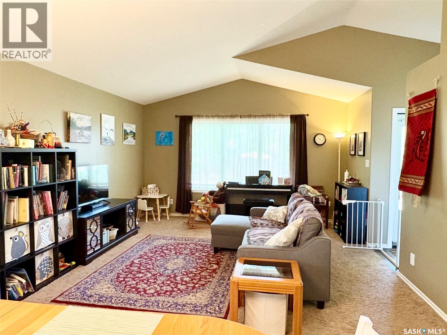
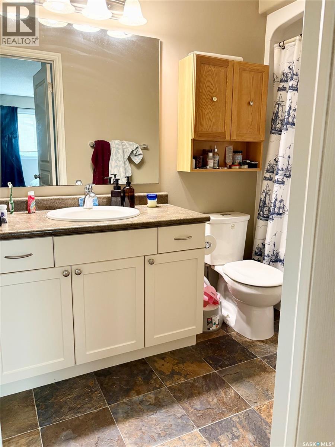
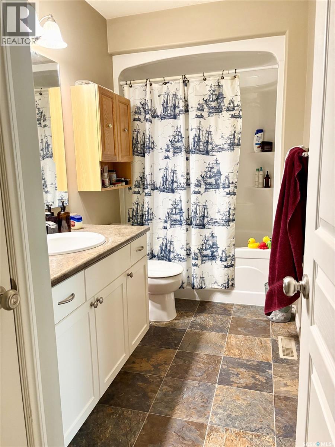
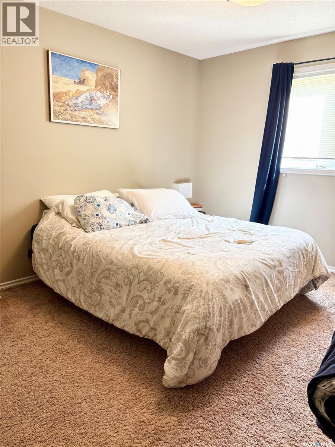
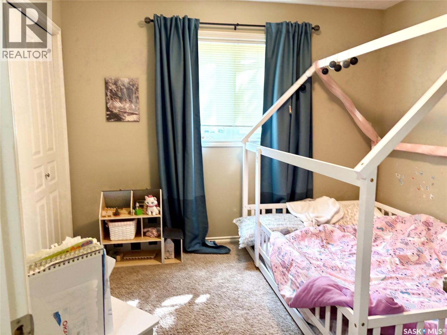
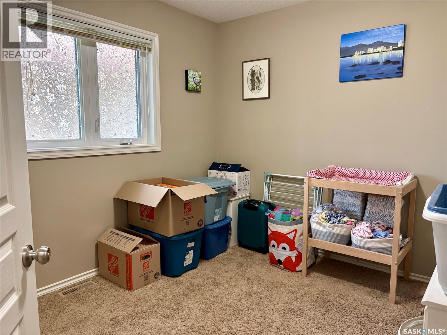
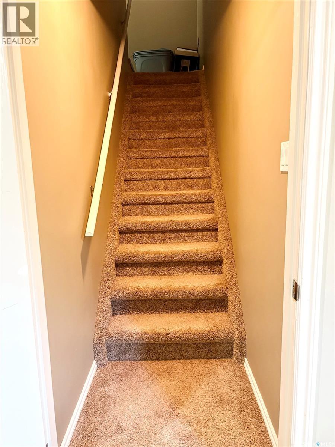
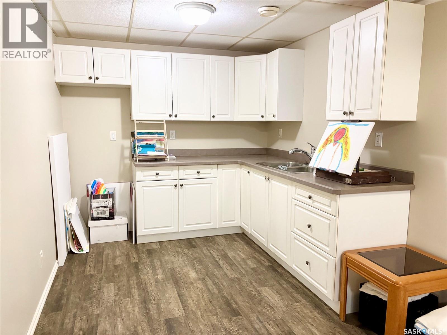
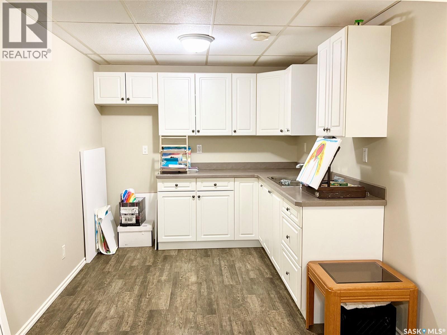
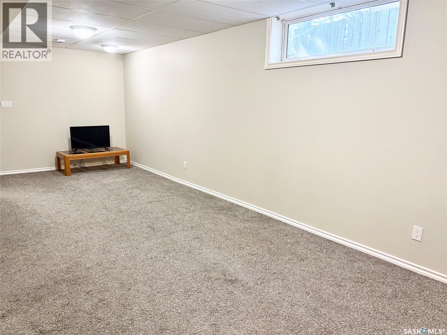
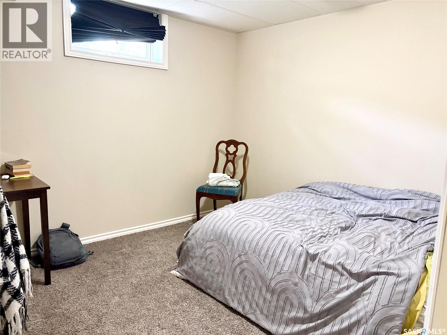
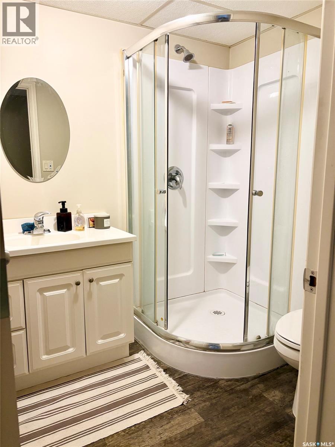
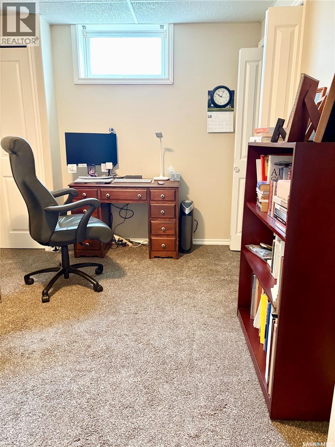
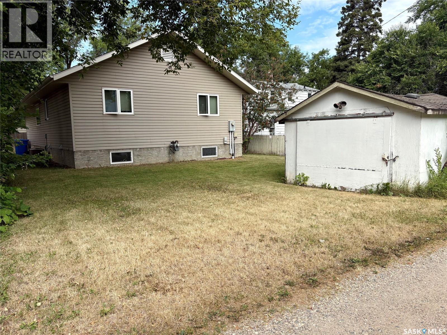
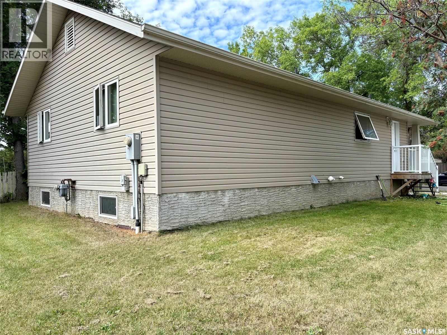
This home was built in 2012 and is ready for new owners to move right in. There is over 1100 sq ft of finished living space, and a full basement with suite potential! The main living space is open concept, with vaulted ceilings. The kitchen features Kitchen Craft cabinets, all appliances and a pantry. The master bedroom is large, has a walk-in closet, a built in makeup table and direct access to the main bathroom. The windows are great in the house, allowing lots of natural light from all directions. Laundry is on the main floor. The home is designed to have a basement suite with separate side entrance but currently shares the large entrance way. The main floor has 3 bedrooms. The basement is complete with a kitchen, rec room, 2 bedrooms, bathroom, storage and laundry. It would be a great income property, but is also a beautiful large family home. There have been no water issues on this property; it has an ideal location at the top of a hill. Book an appointment to view this property with income potential today! (id:51699)
Property Details
| MLS® Number | SK045373 |
| Property Type | Single Family |
| Features | Treed, Rectangular, Sump Pump |
Building
| Bathroom Total | 2 |
| Bedrooms Total | 5 |
| Appliances | Washer, Refrigerator, Dryer, Window Coverings, Hood Fan, Storage Shed, Stove |
| Architectural Style | Bungalow |
| Basement Development | Finished |
| Basement Type | Full (finished) |
| Constructed Date | 2012 |
| Construction Style Attachment | Detached |
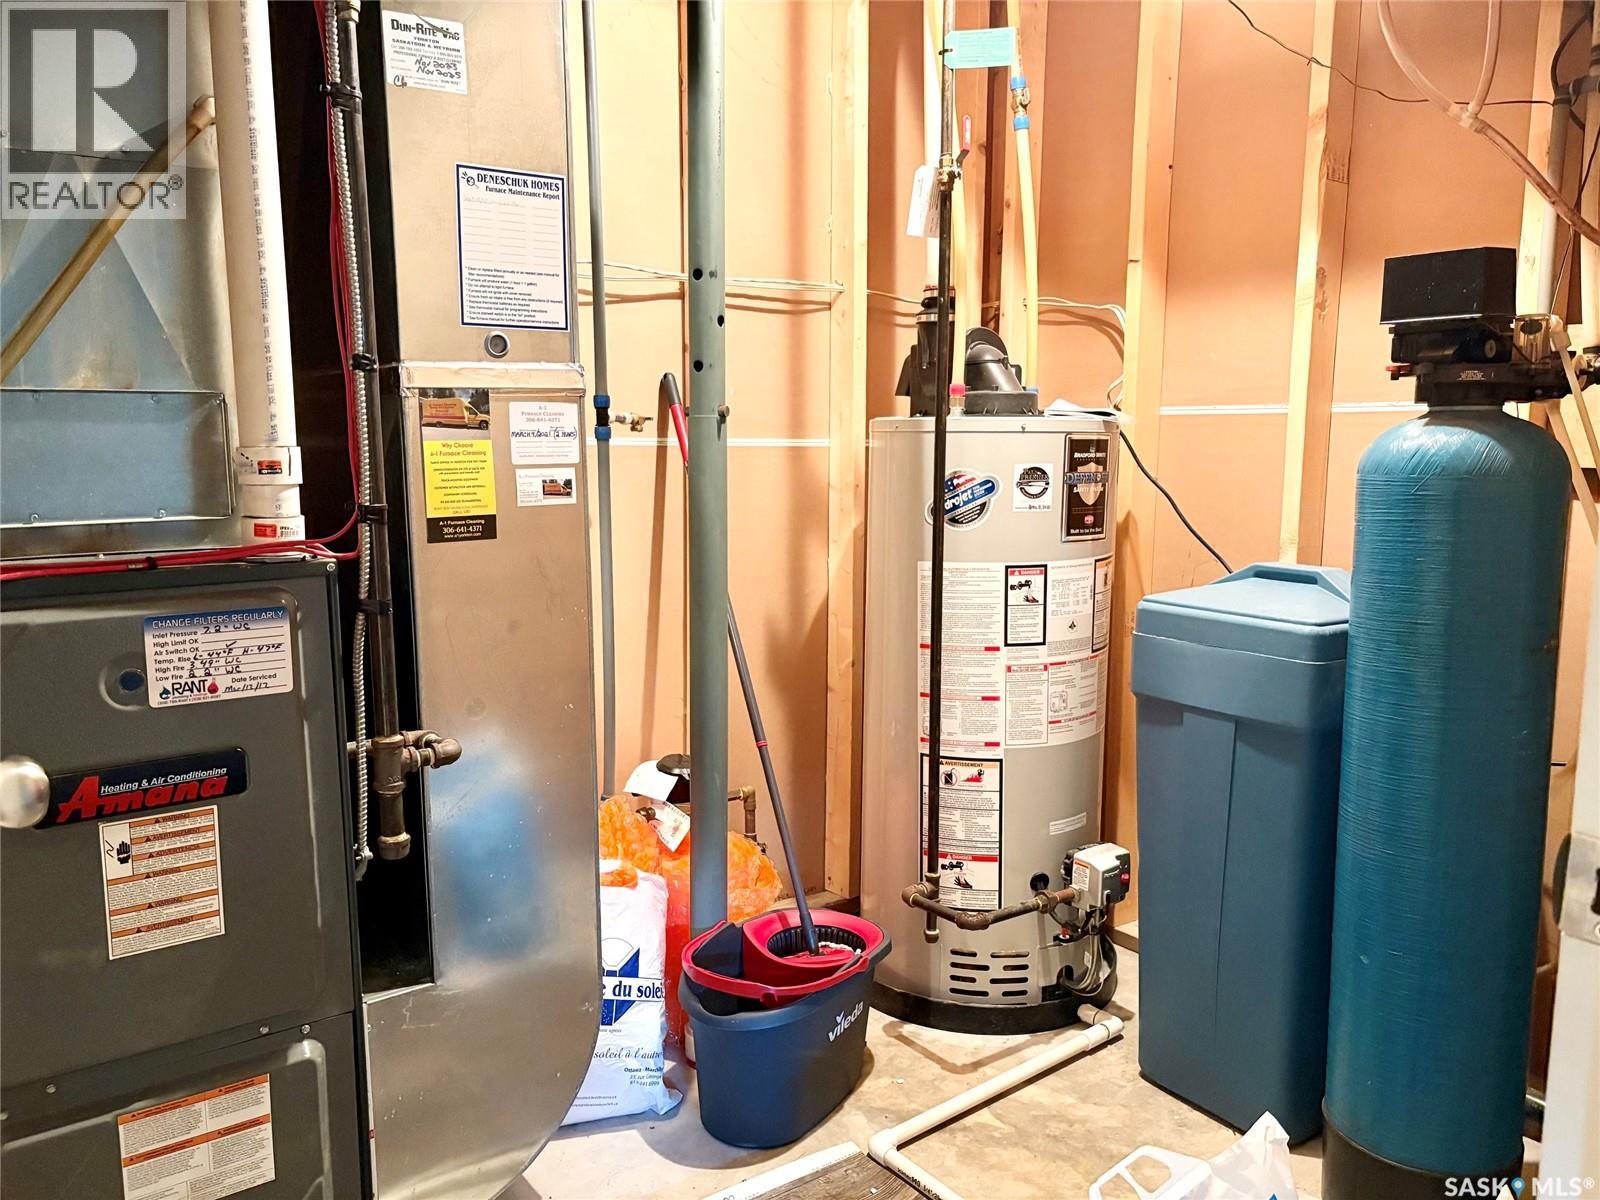
| Cooling Type | Central Air Conditioning, Air Exchanger |
| Heating Fuel | Natural Gas |
| Heating Type | Forced Air |
| Stories Total | 1 |
| Size Interior | 1167 Sqft |
| Type | House |
Parking
| None | |
| Gravel | |
| Parking Space(s) | 2 |
Land
| Acreage | No |
| Landscape Features | Lawn, Garden Area |
| Size Frontage | 57 Ft |
| Size Irregular | 57x99 |
| Size Total Text | 57x99 |
Rooms
| Level | Type | Length | Width | Dimensions |
|---|---|---|---|---|
| Basement | Other | 35 ft | 13 ft | 35 ft x 13 ft |
| Basement | Kitchen | 8 ft | Measurements not available x 8 ft | |
| Basement | Bedroom | 10 ft | Measurements not available x 10 ft | |
| Basement | 3pc Bathroom | 6 ft | 6 ft x Measurements not available | |
| Basement | Bedroom | 11 ft | 11 ft x Measurements not available | |
| Basement | Other | 6'9 x 8'2 | ||
| Basement | Storage | 10 ft | 6 ft | 10 ft x 6 ft |
| Main Level | Kitchen | 12 ft | 12 ft x Measurements not available | |
| Main Level | Dining Room | 12'7 x 8'8 | ||
| Main Level | Living Room | 14 ft | Measurements not available x 14 ft | |
| Main Level | Bedroom | 11 ft | 11 ft x Measurements not available | |
| Main Level | 4pc Bathroom | 5 ft | Measurements not available x 5 ft | |
| Main Level | Bedroom | 10'5 x 9'4 | ||
| Main Level | Bedroom | 10'3 x 9'11 | ||
| Main Level | Laundry Room | Measurements not available |
https://www.realtor.ca/real-estate/30147350/75-agricultural-avenue-yorkton
Interested?
Contact us for more information

The trademarks REALTOR®, REALTORS®, and the REALTOR® logo are controlled by The Canadian Real Estate Association (CREA) and identify real estate professionals who are members of CREA. The trademarks MLS®, Multiple Listing Service® and the associated logos are owned by The Canadian Real Estate Association (CREA) and identify the quality of services provided by real estate professionals who are members of CREA. The trademark DDF® is owned by The Canadian Real Estate Association (CREA) and identifies CREA's Data Distribution Facility (DDF®)
September 02 2026 08:03:55
Saskatoon Region Association of REALTORS® Inc.
Century 21 Able Realty