

75 Langrill Drive Yorkton, Saskatchewan S3N 3L9

$309,900
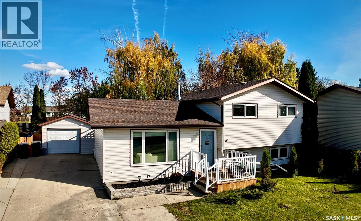
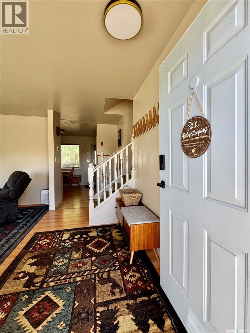
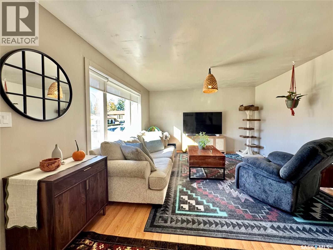
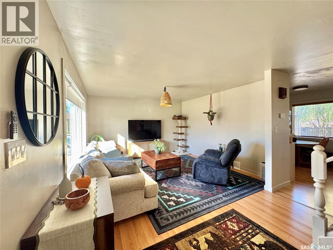
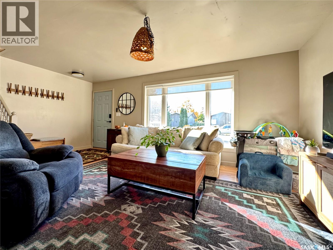
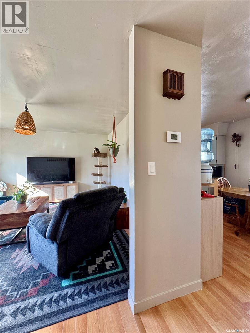
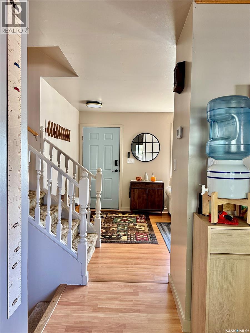
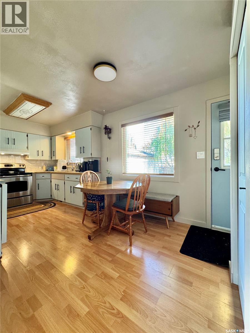
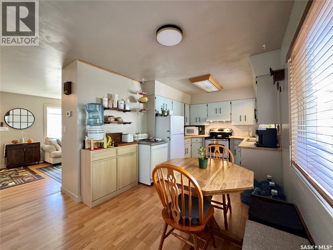
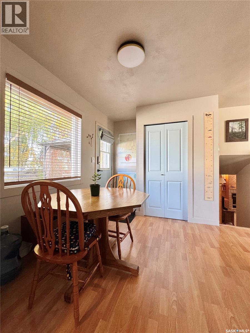
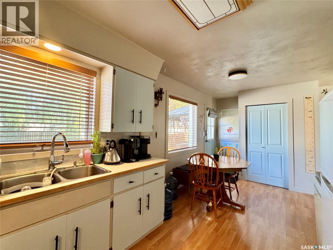
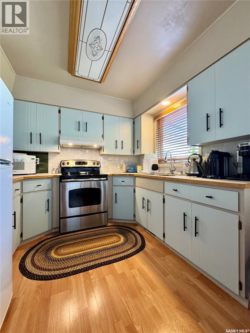
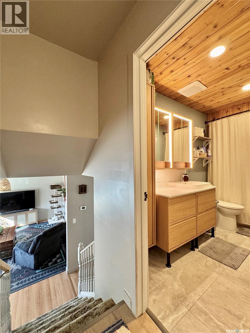
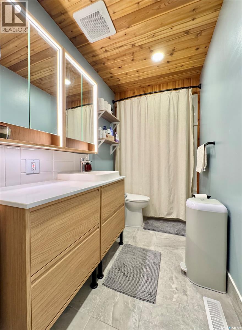
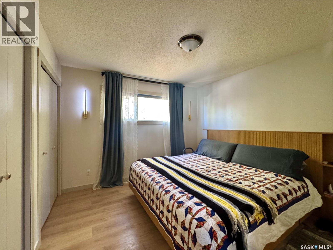
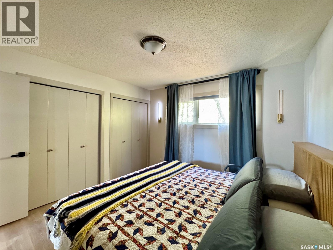
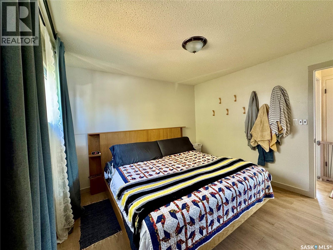
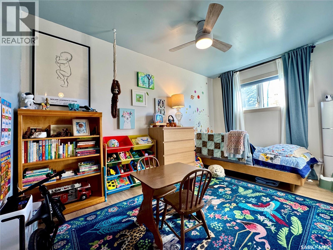
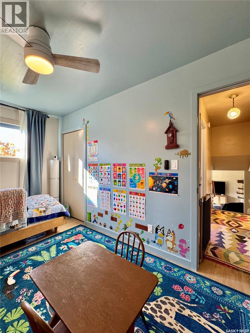
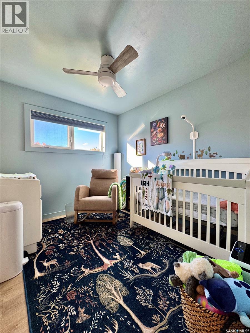
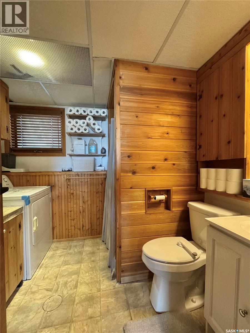
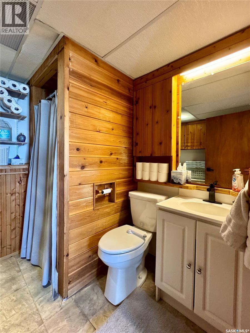
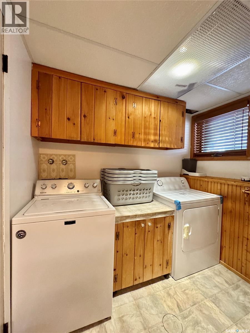
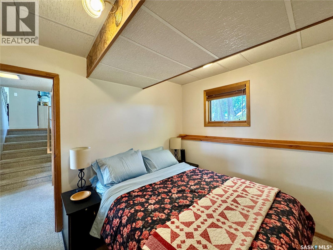
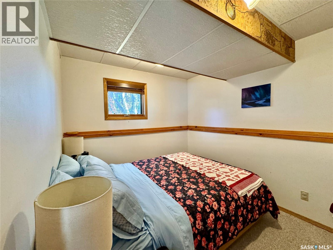
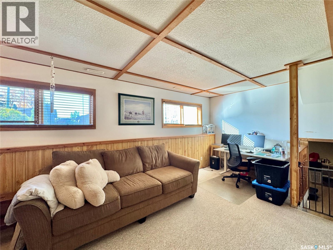
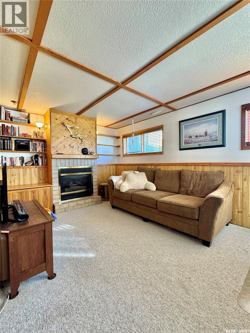
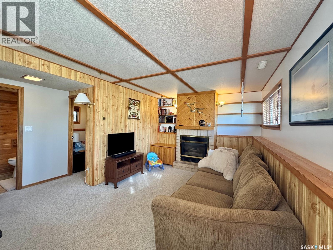
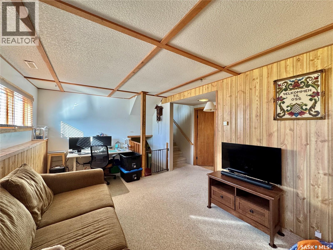
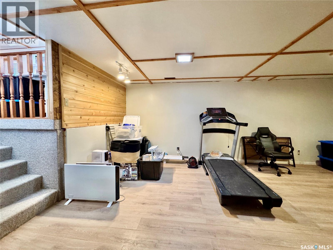
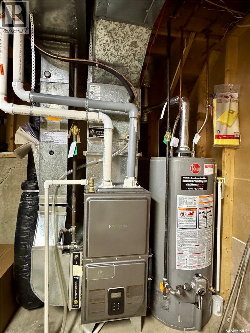
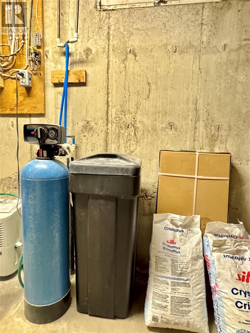
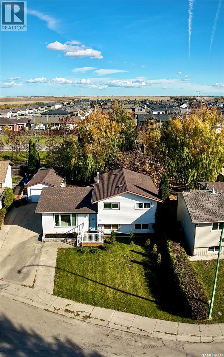
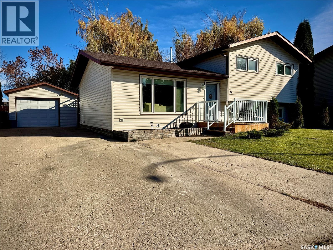
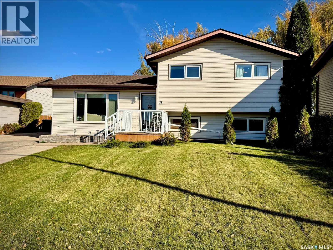
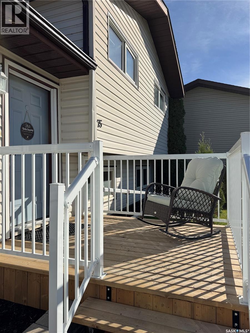
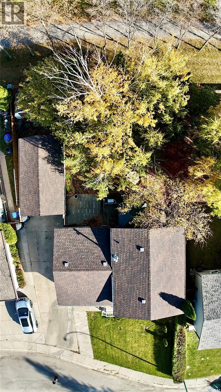
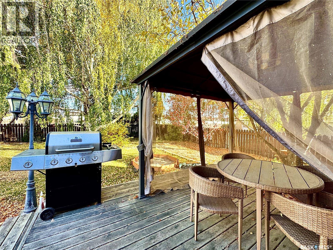
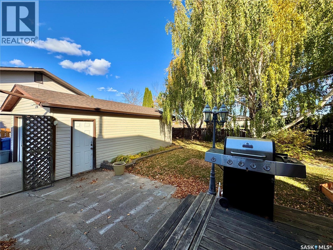
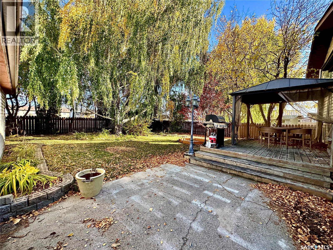
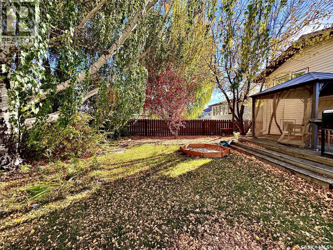
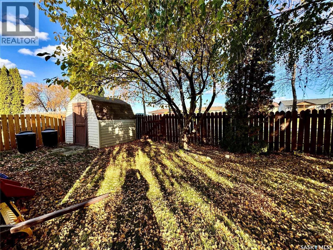
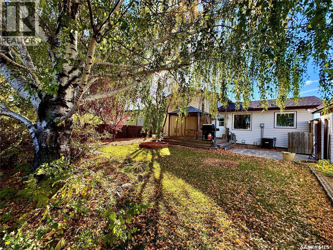
75 Langrill Drive packs a punch when it comes to everything this Yorkton home has to offer! The current owners have taken care of much of the heavy lifting, investing in several improvements throughout the property, including a new furnace (2026), new dryer (2026), updated shingles, fresh paint, wood blinds, select flooring updates and a beautifully remodelled primary bathroom. Even your next project has a head start, with three extra boxes of flooring included should you wish to update the carpeted stairs! Perhaps one of the most significant investments is the addition of a NAU basement system, providing added peace of mind when it comes to basement water management. The ever-popular split-level design offers a wonderful balance of connected and separate living spaces, with the main floor designed for gathering and entertaining and the bedrooms tucked away just a few steps above. One of our favourite features? Not one, but TWO lower levels offering additional space and flexibility! The first features a bright and welcoming den with windows that bring in natural light, creating a space that hardly feels like a basement at all. Cozy up next to the natural gas fireplace on those chilly Saskatchewan evenings, then head down to the second lower level, where the possibilities are endless! A playroom, home gym, dance studio, home office or hobby space—you name it, there's room to make it your own. When the weather warms up, head outside to enjoy a cold beverage on your backyard deck, surrounded by mature trees in your fully fenced yard, with the walking trails of Heritage Heights just beyond. A detached single-car garage adds another practical touch to this already impressive property. With its versatile layout, extensive updates and lovely backyard setting, 75 Langrill Drive is ready for its next chapter! (id:51699)
Property Details
| MLS® Number | SK050794 |
| Property Type | Single Family |
| Features | Treed, Irregular Lot Size, Double Width Or More Driveway, Sump Pump |
| Structure | Deck |
Building
| Bathroom Total | 2 |
| Bedrooms Total | 4 |
| Appliances | Washer, Refrigerator, Satellite Dish, Dryer, Microwave, Window Coverings, Garage Door Opener Remote(s), Hood Fan, Storage Shed, Stove |
| Basement Development | Finished |
| Basement Type | Full (finished) |
| Constructed Date | 1981 |
| Construction Style Attachment | Detached |
| Construction Style Split Level | Split Level |
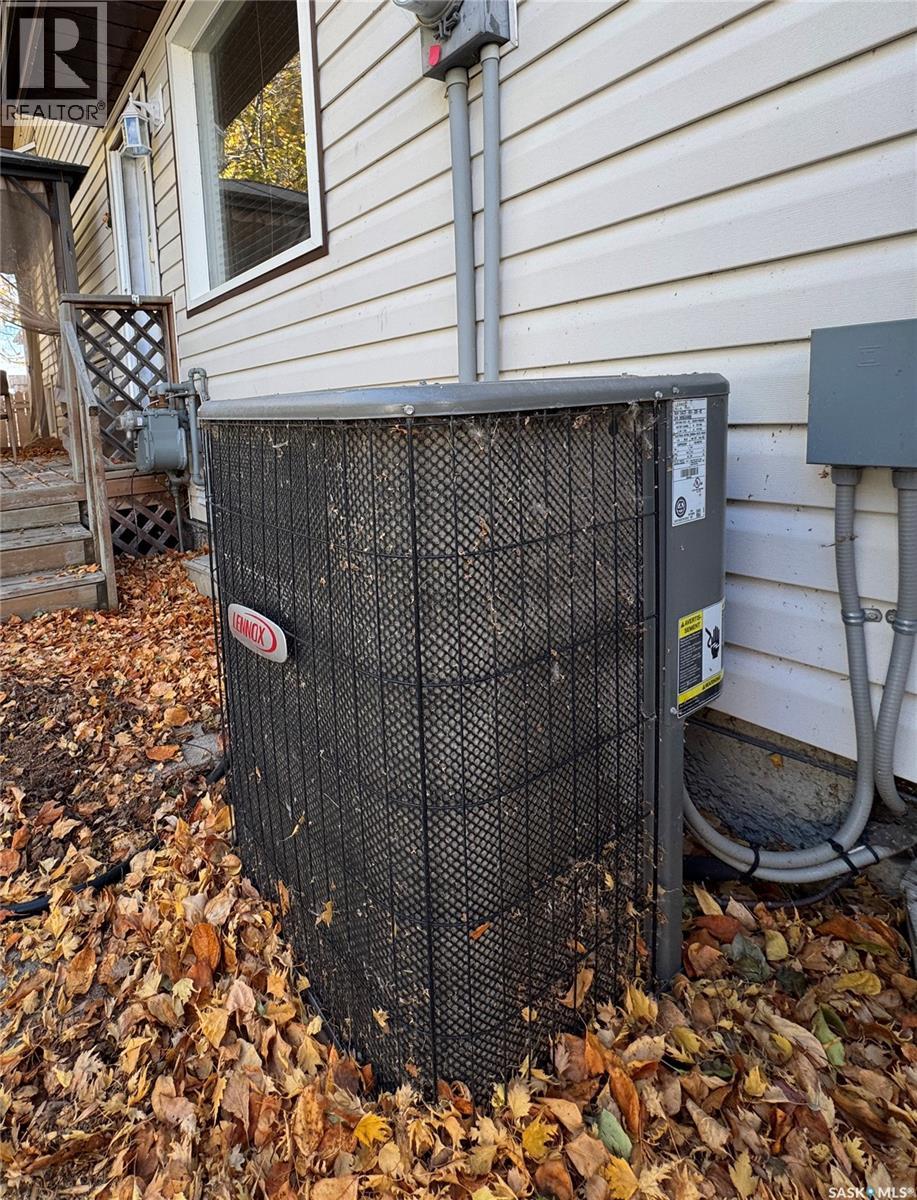
| Cooling Type | Central Air Conditioning |
| Heating Fuel | Natural Gas |
| Heating Type | Forced Air |
| Size Interior | 1019 Sqft |
| Type | House |
Parking
| Detached Garage | |
| Parking Space(s) | 4 |
Land
| Acreage | No |
| Fence Type | Fence |
| Landscape Features | Lawn |
| Size Frontage | 59 Ft ,6 In |
| Size Irregular | 0.15 |
| Size Total | 0.15 Ac |
| Size Total Text | 0.15 Ac |
Rooms
| Level | Type | Length | Width | Dimensions |
|---|---|---|---|---|
| Second Level | 4pc Bathroom | 11'2 x 4'1 | ||
| Second Level | Bedroom | 9'9 x 8'4 | ||
| Second Level | Bedroom | 7'11 x 13'4 | ||
| Second Level | Primary Bedroom | 11'4 x 11'5 | ||
| Basement | Den | 11'4 x 19'2 | ||
| Basement | Laundry Room | 8'2 x 7'10 | ||
| Basement | Bedroom | 9'1 x 11'5 | ||
| Basement | Family Room | 18'8 x 12'10 | ||
| Basement | Storage | 8'11 x 19'4 | ||
| Main Level | Kitchen | 9'4 x 9'6 | ||
| Main Level | Dining Room | 9'4 x 7'1 | ||
| Main Level | Living Room | 19'5 x 13'3 |
https://www.realtor.ca/real-estate/30387495/75-langrill-drive-yorkton
Interested?
Contact us for more information

The trademarks REALTOR®, REALTORS®, and the REALTOR® logo are controlled by The Canadian Real Estate Association (CREA) and identify real estate professionals who are members of CREA. The trademarks MLS®, Multiple Listing Service® and the associated logos are owned by The Canadian Real Estate Association (CREA) and identify the quality of services provided by real estate professionals who are members of CREA. The trademark DDF® is owned by The Canadian Real Estate Association (CREA) and identifies CREA's Data Distribution Facility (DDF®)
October 09 2026 07:20:31
Saskatoon Region Association of REALTORS® Inc.
RE/MAX Blue Chip Realty