

7531 Pond Place Regina, Saskatchewan S4Y 1E3

$529,800
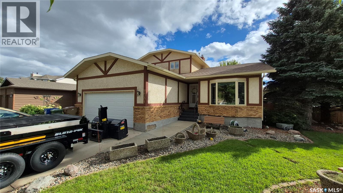
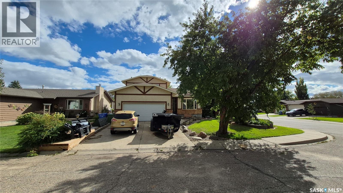
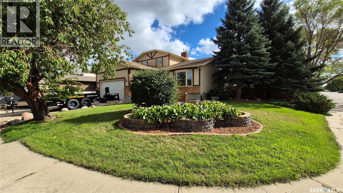
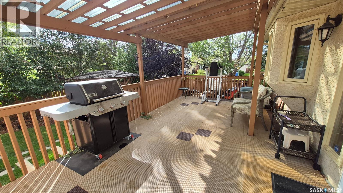
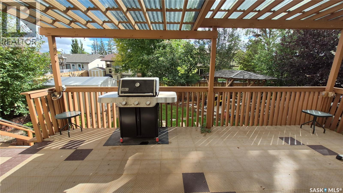
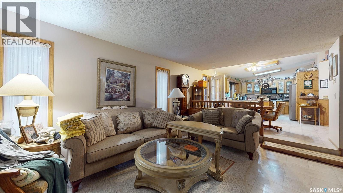
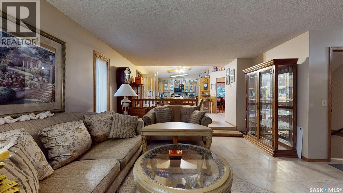
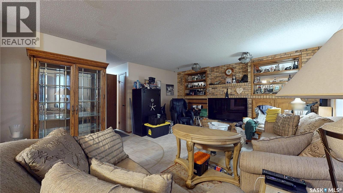
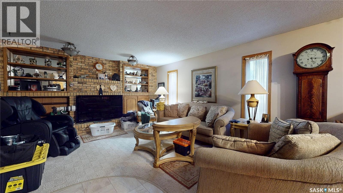
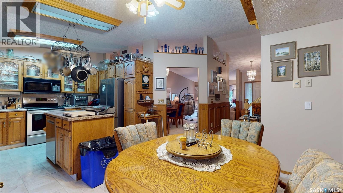
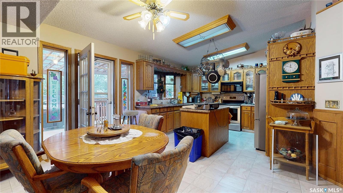
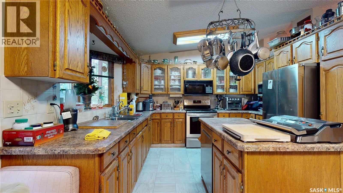
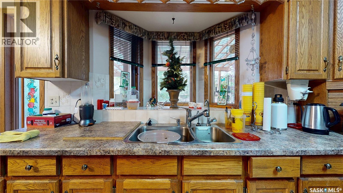
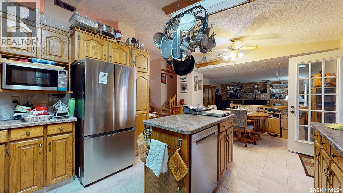
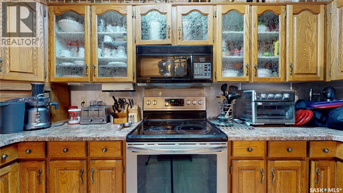
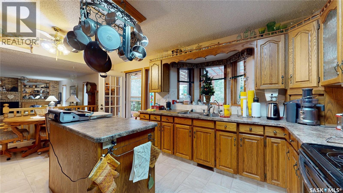
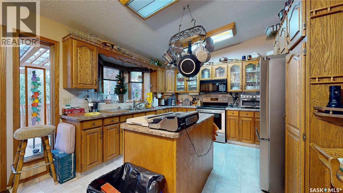
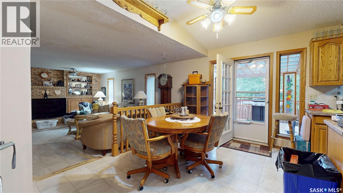
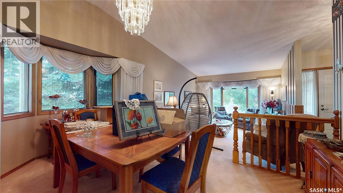
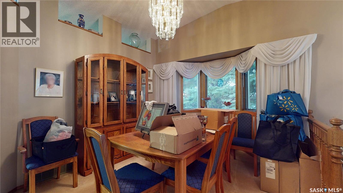
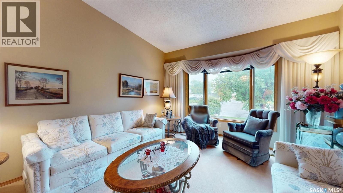
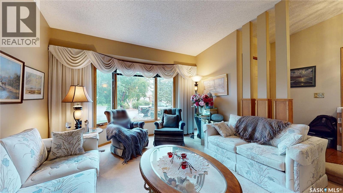
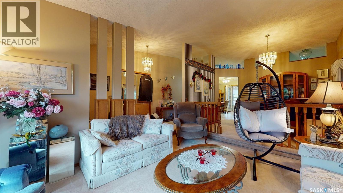
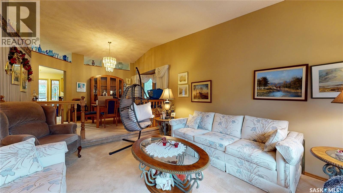
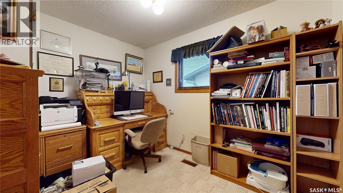
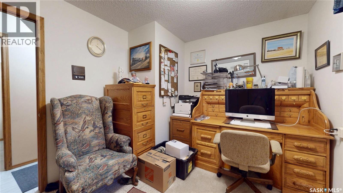
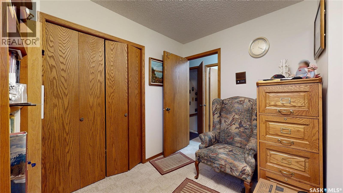
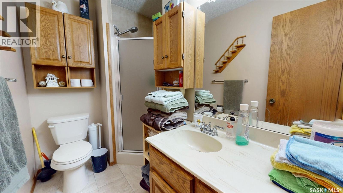
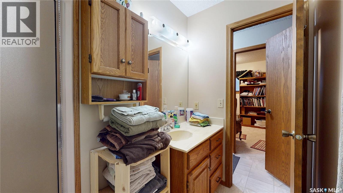
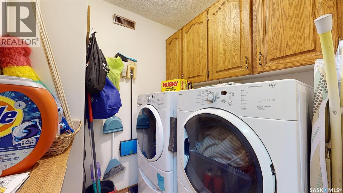
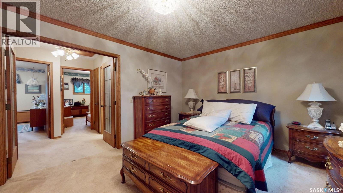
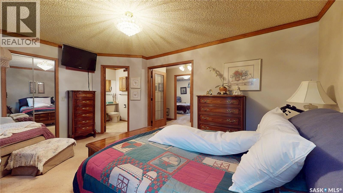
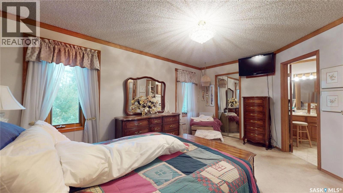
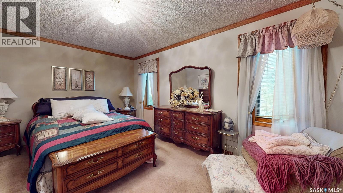
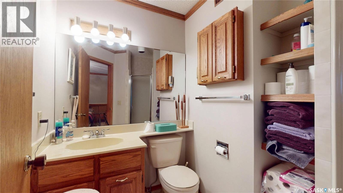
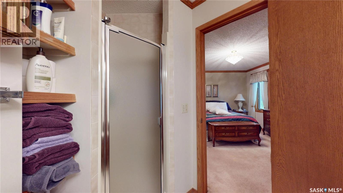
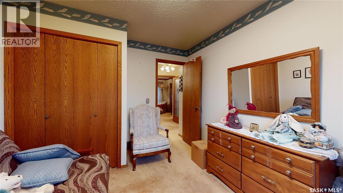
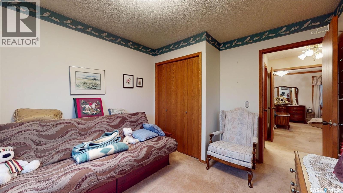
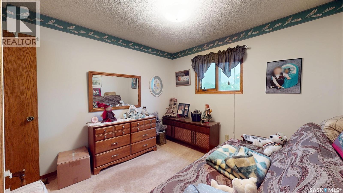
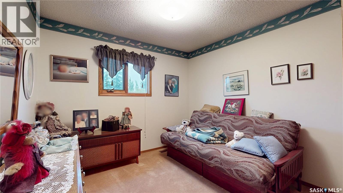
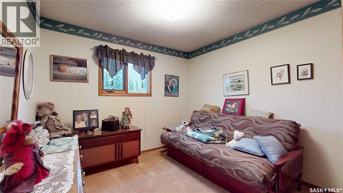
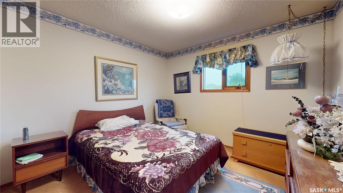
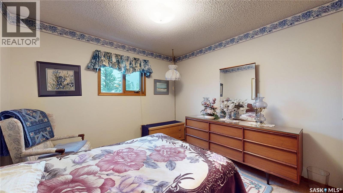
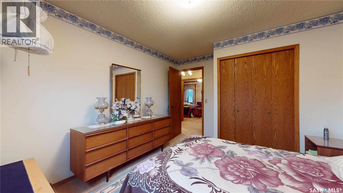
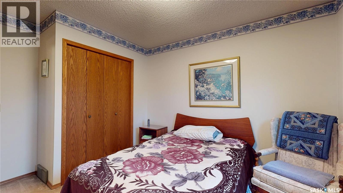
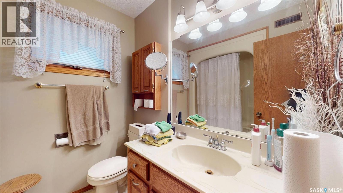
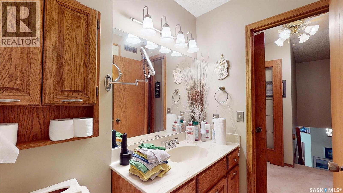
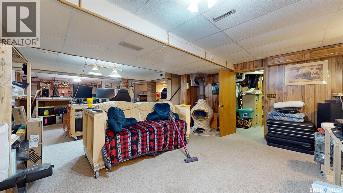
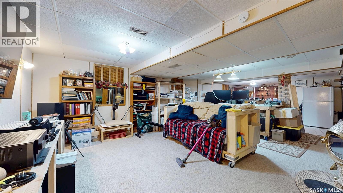
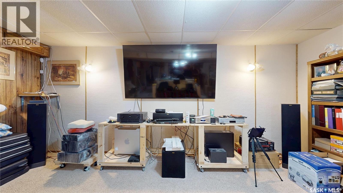
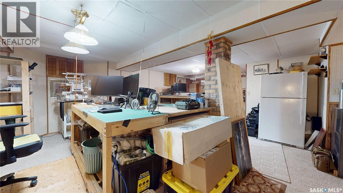
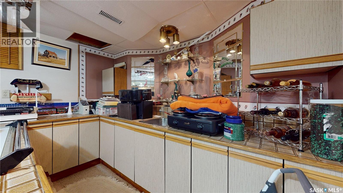
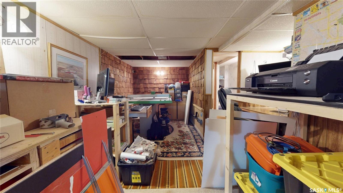
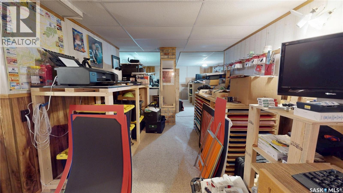
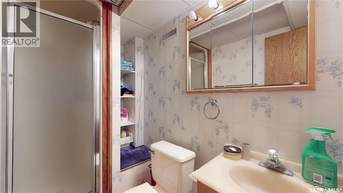
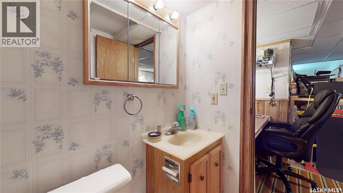
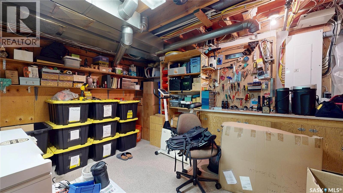
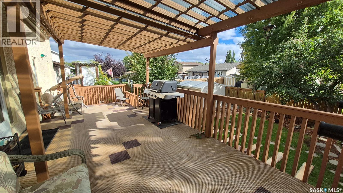
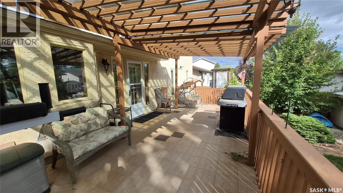
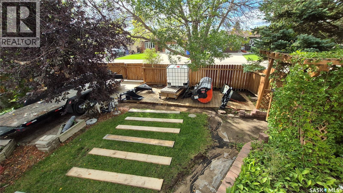
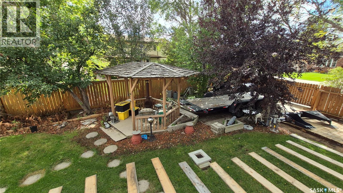
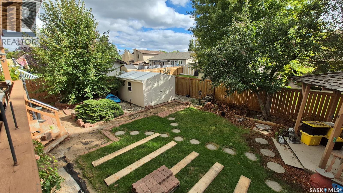
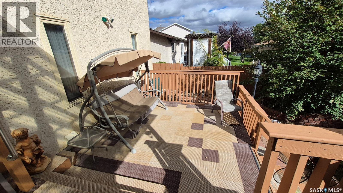
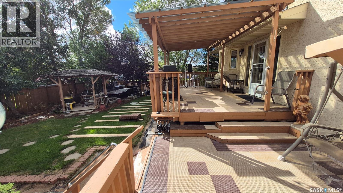
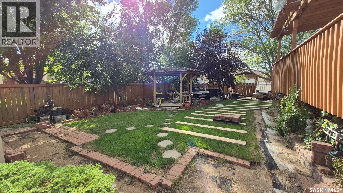
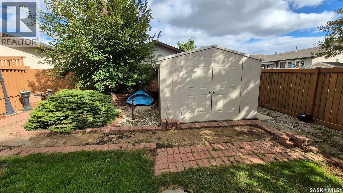
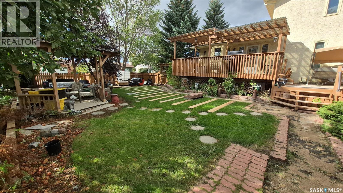
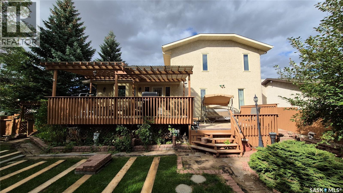
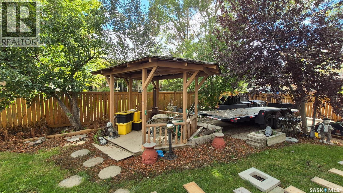
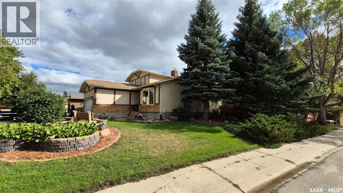
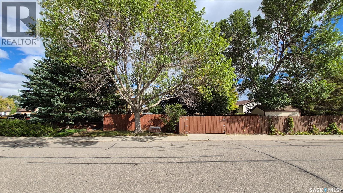
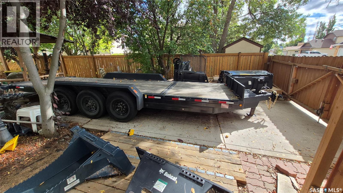
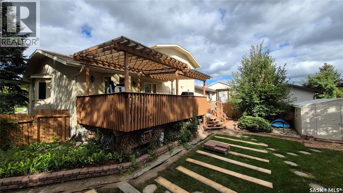
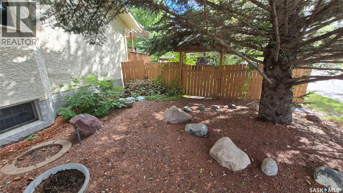
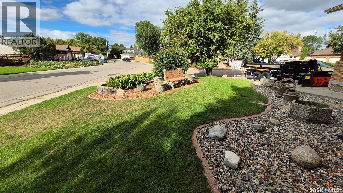
Welcome home to this original family-owned 2,062 sq. ft. two-storey split, ideally situated on a quiet bay in the desirable Westhill Park neighbourhood. Sitting on an impressive 8,391 sq. ft. corner lot, this spacious home offers 4 bedrooms, 4 bathrooms, multiple living areas, a heated double attached garage, and plenty of room for the whole family. Step inside to a welcoming foyer and a bright living and dining room featuring vaulted ceilings that create an impressive sense of space. The layout flows into the kitchen, complete with oak cabinetry, a centre island, and a window above the sink overlooking the backyard. A convenient dining nook overlooks the family room, where a gas fireplace creates a warm, inviting space for relaxing with family and friends. The main floor also features a bedroom and three-piece bathroom, making it ideal for guests, extended family, or a home office. A main-floor laundry room adds everyday convenience. Upstairs, you'll find three comfortable bedrooms, including a spacious primary suite with a walk-in closet and private three-piece ensuite. A full four-piece bathroom completes the upper level. The fully developed lower level offers even more space with a large family room featuring plenty of room for a pool table, wet bar, games area, three-piece bathroom, and utility/storage room. Step out onto your covered deck and enjoy the expansive backyard, complete with a gazebo, shed, and plenty of grassy space for kids, pets, and summer gatherings. The corner lot also provides a gated concrete parking pad—perfect for storing a trailer, boat, or other recreational toys. Direct access to the 22' x 24' heated double attached garage makes coming and going convenient year-round. With its generous living space, excellent family-friendly layout, fantastic yard, and quiet Westhill Park location, this original family home is ready for its next chapter. Come see all that this wonderful home has to offer! As per the Seller’s direction, all offers will be presented on 09/21/2026 7:00PM. (id:51699)
Property Details
| MLS® Number | SK048569 |
| Property Type | Single Family |
| Neigbourhood | Westhill RG |
| Features | Cul-de-sac, Treed, Irregular Lot Size, Double Width Or More Driveway |
| Structure | Deck |
Building
| Bathroom Total | 4 |
| Bedrooms Total | 4 |
| Appliances | Dishwasher, Microwave, Garburator, Window Coverings, Garage Door Opener Remote(s), Storage Shed |
| Architectural Style | 2 Level |
| Basement Development | Finished |
| Basement Type | Full (finished) |
| Constructed Date | 1986 |
| Construction Style Attachment | Detached |
| Cooling Type | Central Air Conditioning, Air Exchanger |
| Fireplace Fuel | Gas |
| Fireplace Present | Yes |
| Fireplace Type | Conventional |
| Heating Fuel | Natural Gas |
| Heating Type | Forced Air |
| Stories Total | 2 |
| Size Interior | 2062 Sqft |
| Type | House |
Parking
| Attached Garage | |
| Heated Garage | |
| Parking Space(s) | 4 |
Land
| Acreage | No |
| Fence Type | Fence |
| Landscape Features | Lawn, Underground Sprinkler |
| Size Frontage | 40 Ft |
| Size Irregular | 8391.00 |
| Size Total | 8391 Sqft |
| Size Total Text | 8391 Sqft |
Rooms
| Level | Type | Length | Width | Dimensions |
|---|---|---|---|---|
| Second Level | Primary Bedroom | 15 ft ,11 in | 11 ft ,5 in | 15 ft ,11 in x 11 ft ,5 in |
| Second Level | 3pc Ensuite Bath | 7 ft ,11 in | 4 ft ,11 in | 7 ft ,11 in x 4 ft ,11 in |
| Second Level | Bedroom | 10 ft ,4 in | 10 ft ,7 in | 10 ft ,4 in x 10 ft ,7 in |
| Second Level | Bedroom | 9 ft ,11 in | 9 ft ,4 in | 9 ft ,11 in x 9 ft ,4 in |
| Second Level | 4pc Bathroom | 4 ft ,4 in | 6 ft ,7 in | 4 ft ,4 in x 6 ft ,7 in |
| Basement | Family Room | 18 ft | 31 ft ,5 in | 18 ft x 31 ft ,5 in |
| Basement | Other | 20 ft ,4 in | 9 ft ,7 in | 20 ft ,4 in x 9 ft ,7 in |
| Basement | 3pc Bathroom | 4 ft ,4 in | 5 ft ,1 in | 4 ft ,4 in x 5 ft ,1 in |
| Basement | Other | 17 ft ,8 in | 12 ft | 17 ft ,8 in x 12 ft |
| Main Level | Family Room | 15 ft ,6 in | 17 ft ,7 in | 15 ft ,6 in x 17 ft ,7 in |
| Main Level | Kitchen | 10 ft ,8 in | 12 ft ,1 in | 10 ft ,8 in x 12 ft ,1 in |
| Main Level | Dining Room | 11 ft | 12 ft ,3 in | 11 ft x 12 ft ,3 in |
| Main Level | Living Room | 14 ft ,5 in | 12 ft ,3 in | 14 ft ,5 in x 12 ft ,3 in |
| Main Level | Bedroom | 9 ft ,3 in | 10 ft ,7 in | 9 ft ,3 in x 10 ft ,7 in |
| Main Level | 3pc Bathroom | 4 ft ,5 in | 7 ft ,11 in | 4 ft ,5 in x 7 ft ,11 in |
| Main Level | Laundry Room | 5 ft ,8 in | 5 ft ,9 in | 5 ft ,8 in x 5 ft ,9 in |
https://www.realtor.ca/real-estate/30291921/7531-pond-place-regina-westhill-rg
Interested?
Contact us for more information

The trademarks REALTOR®, REALTORS®, and the REALTOR® logo are controlled by The Canadian Real Estate Association (CREA) and identify real estate professionals who are members of CREA. The trademarks MLS®, Multiple Listing Service® and the associated logos are owned by The Canadian Real Estate Association (CREA) and identify the quality of services provided by real estate professionals who are members of CREA. The trademark DDF® is owned by The Canadian Real Estate Association (CREA) and identifies CREA's Data Distribution Facility (DDF®)
September 17 2026 03:50:40
Saskatoon Region Association of REALTORS® Inc.
Exp Realty