

758 Saskatchewan Avenue Milden, Saskatchewan S0L 2L0

$179,500
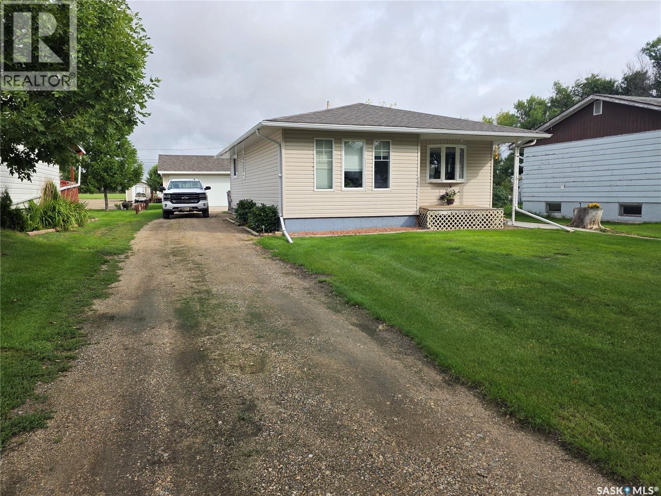
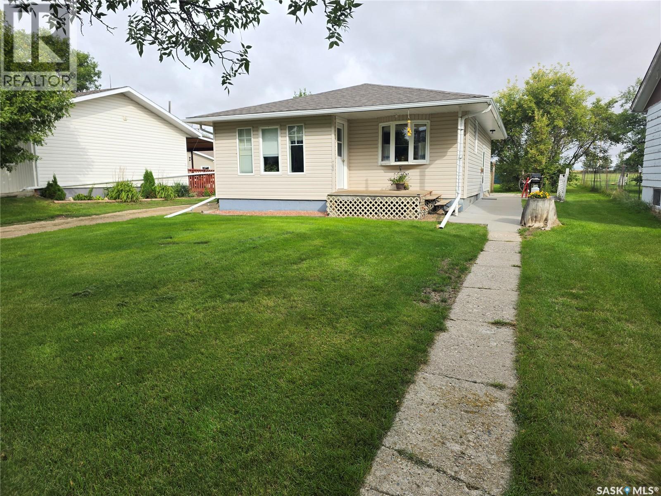
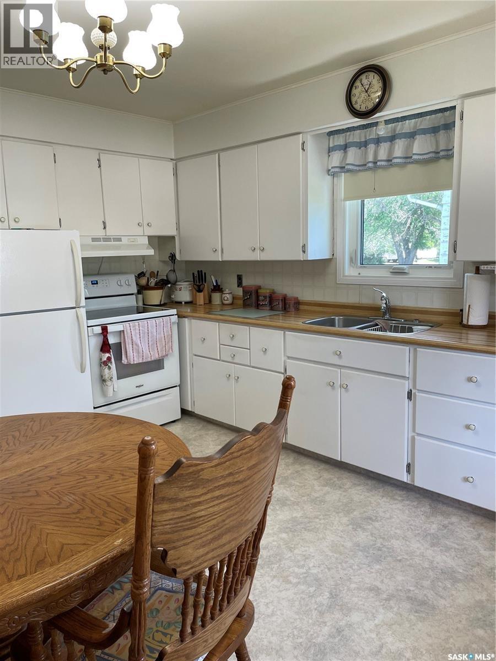
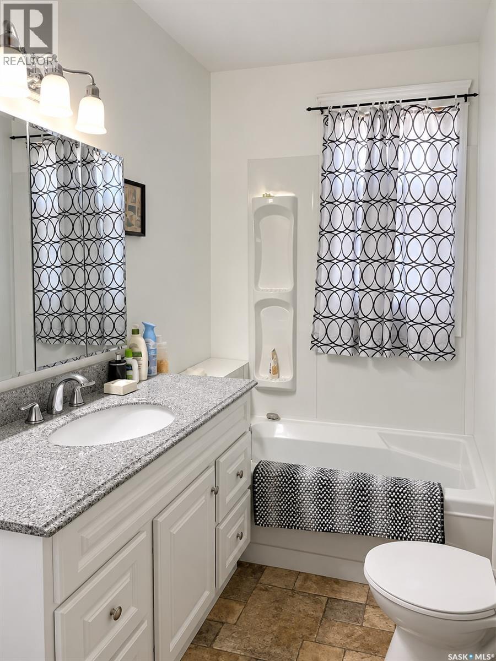
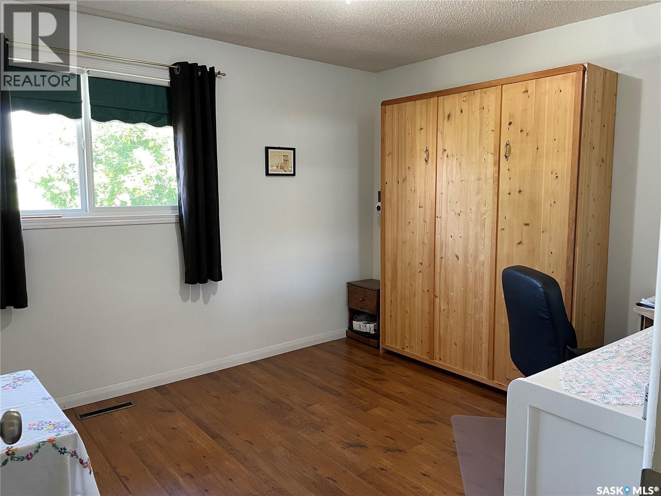
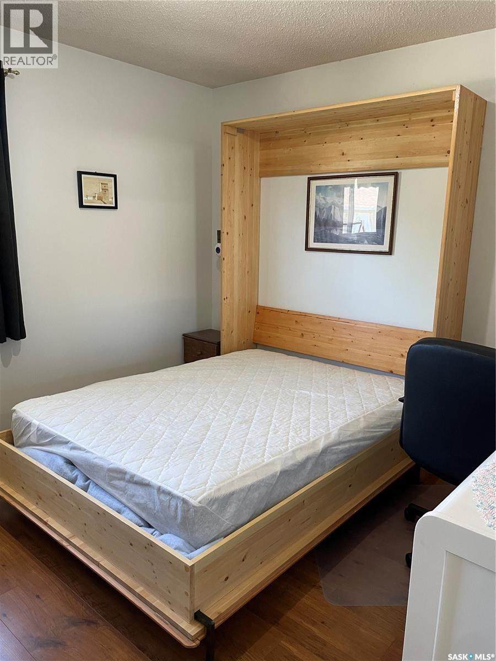
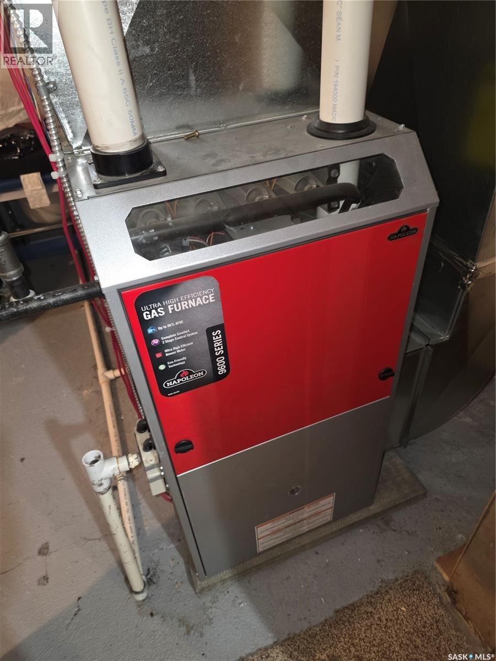
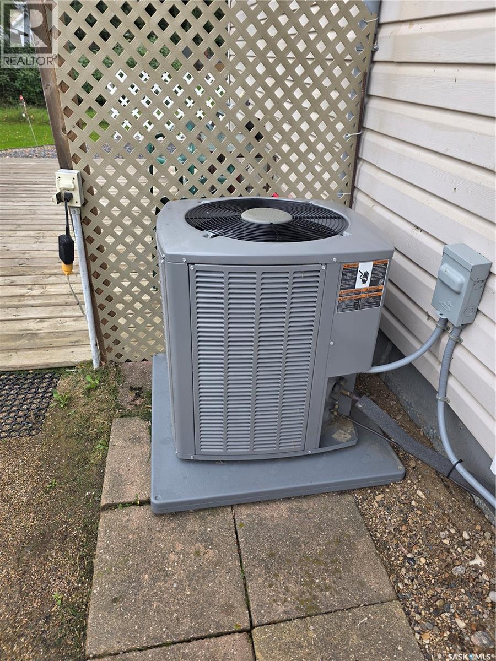
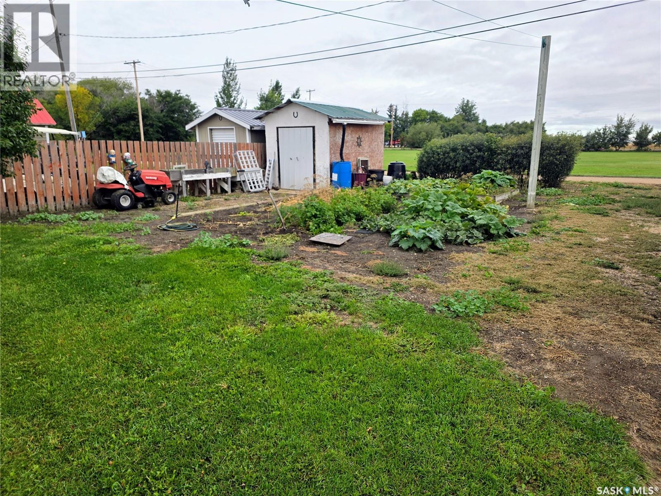
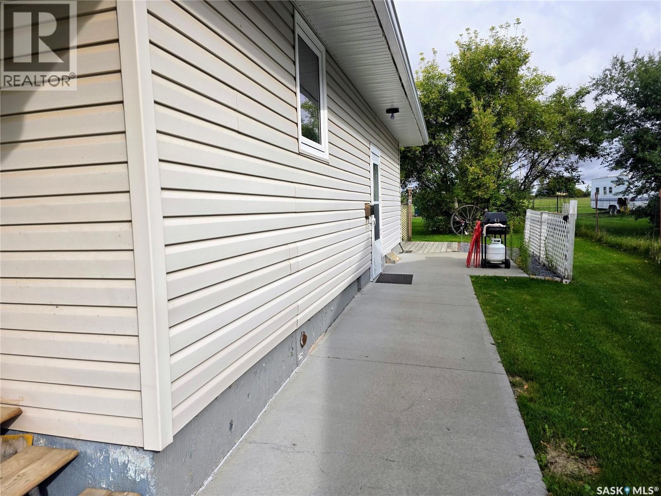
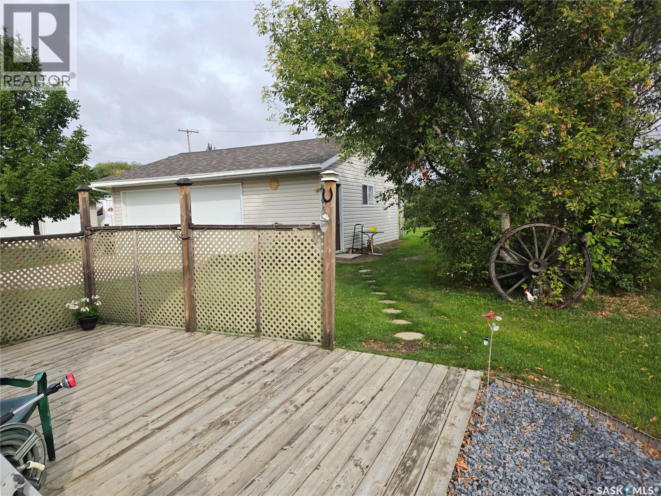
Welcome to Milden! This well-maintained home offers comfortable living in a quiet, welcoming community just an hour from Saskatoon. Thoughtfully cared for over the years, the property provides a great combination of comfort, functionality and small-town charm. Enjoy the convenience of being within easy reach of Saskatoon while having the space and relaxed pace of community living. The home has had upgrades including; Furnace & C/A (2019), water heater (2023), shingles (2025), 24x26 garage(2009) and windows other than one have been upgraded in the last 15 years. Enjoy the peace of mind that comes with all the important upgrades that have already been taken care of. This home is located on a 50x200 lot that has been well taken care of with a bountiful garden! This is a wonderful opportunity for first-time buyers, families or anyone looking for a well-cared-for home outside the city and close to Lake Diefenbaker! (id:51699)
Property Details
| MLS® Number | SK048231 |
| Property Type | Single Family |
| Features | Treed, Rectangular, Sump Pump |
| Structure | Deck |
Building
| Bathroom Total | 2 |
| Bedrooms Total | 3 |
| Appliances | Washer, Refrigerator, Dryer, Window Coverings, Hood Fan, Storage Shed, Stove |
| Architectural Style | Bungalow |
| Basement Development | Finished |
| Basement Type | Full (finished) |
| Constructed Date | 1957 |
| Construction Style Attachment | Detached |
| Cooling Type | Central Air Conditioning |
| Heating Fuel | Natural Gas |
| Heating Type | Forced Air |
| Stories Total | 1 |
| Size Interior | 888 Sqft |
| Type | House |
Parking
| Detached Garage | |
| R V | |
| Parking Space(s) | 5 |
Land
| Acreage | No |
| Landscape Features | Lawn |
| Size Frontage | 50 Ft |
| Size Irregular | 0.23 |
| Size Total | 0.23 Ac |
| Size Total Text | 0.23 Ac |
Rooms
| Level | Type | Length | Width | Dimensions |
|---|---|---|---|---|
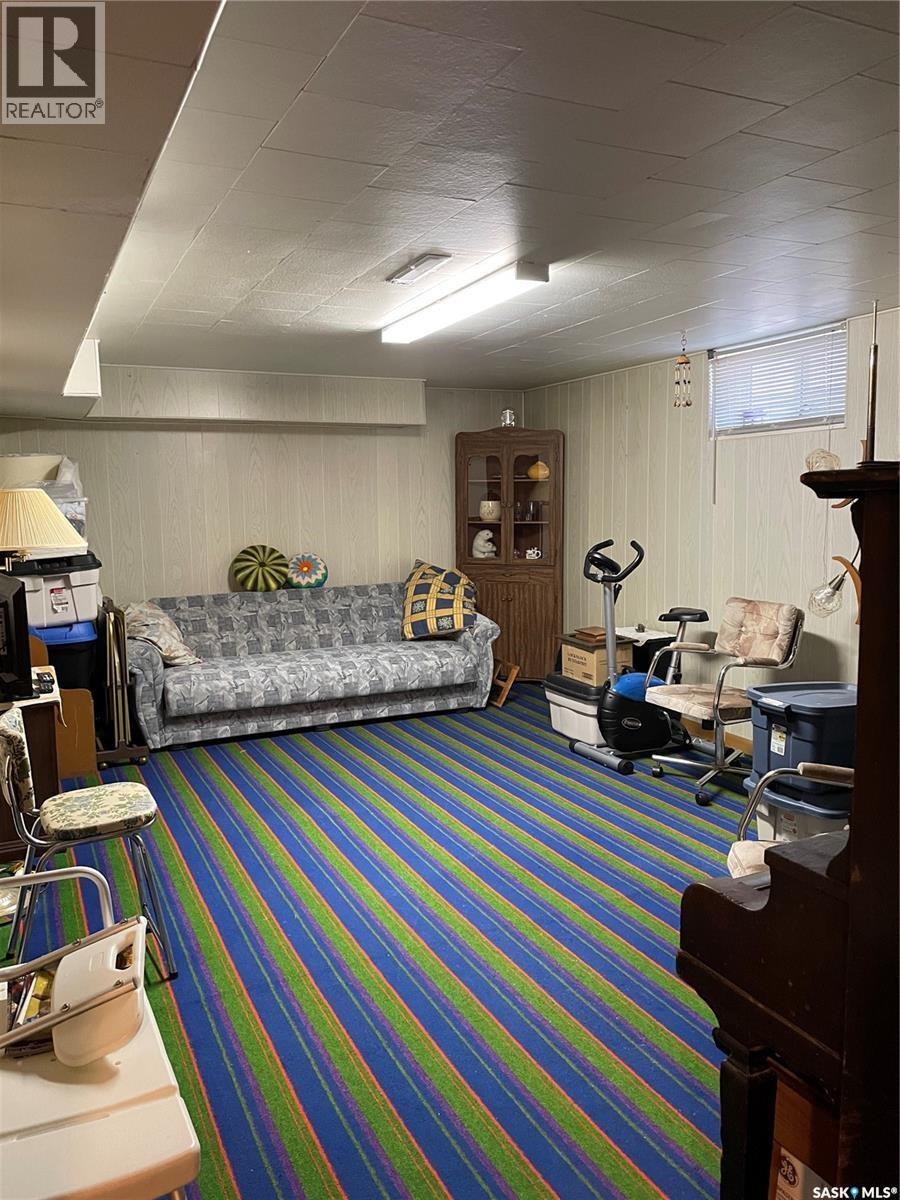
| Basement | Other | 19' x 12'7" | ||
| Basement | Storage | 11'4" x 12'4" | ||
| Basement | Storage | xx x xx | ||
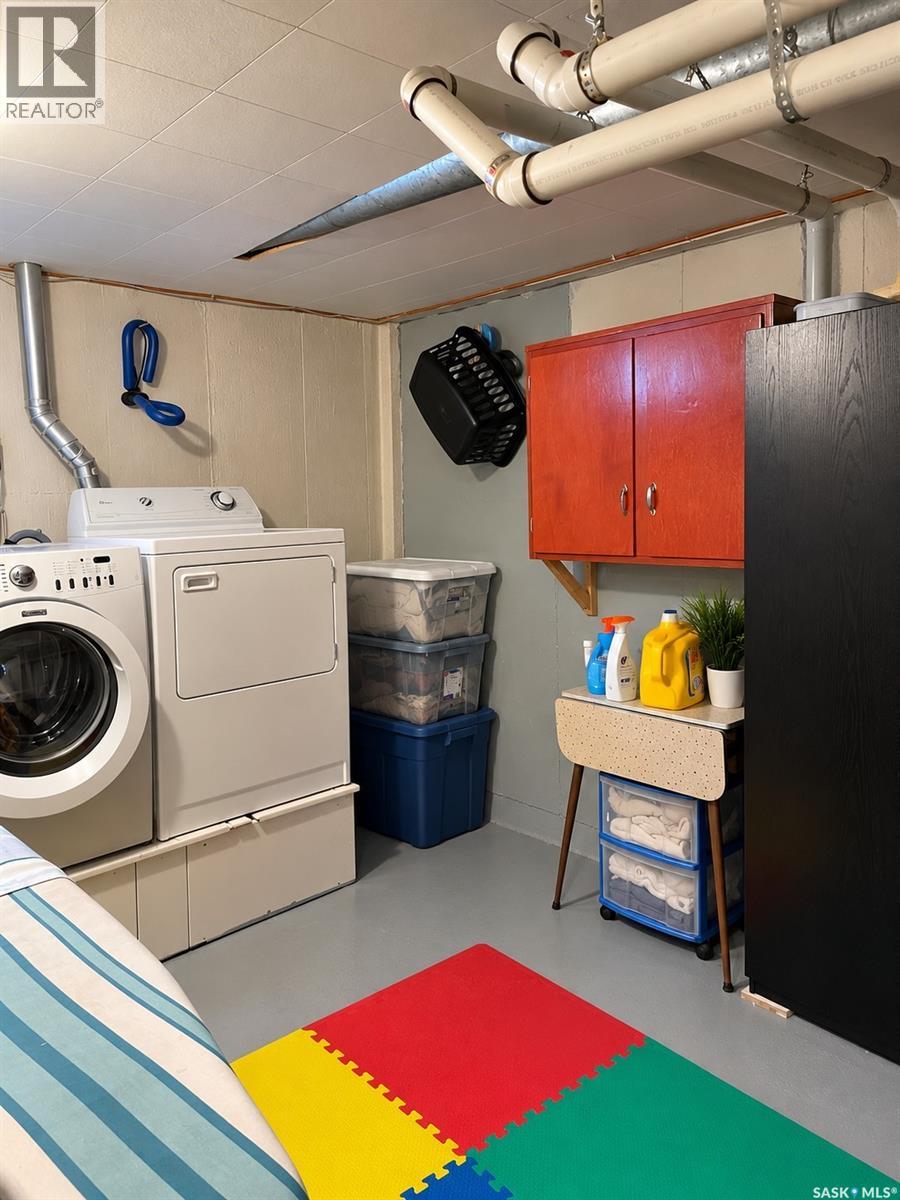
| Basement | Laundry Room | 14' x 9'2" | ||
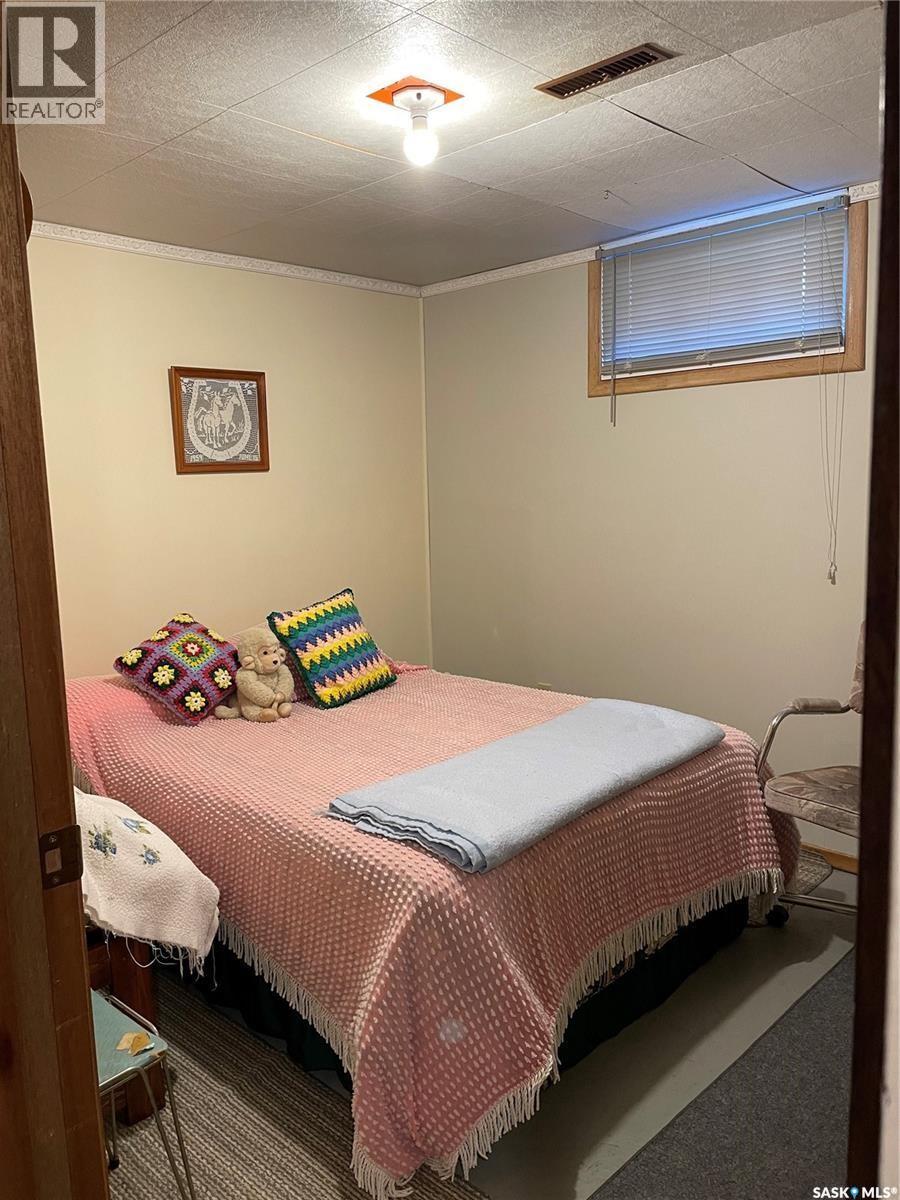
| Basement | Bedroom | 8'4" x 8'10" | ||
| Basement | 3pc Bathroom | 5'5" x 5'3" | ||
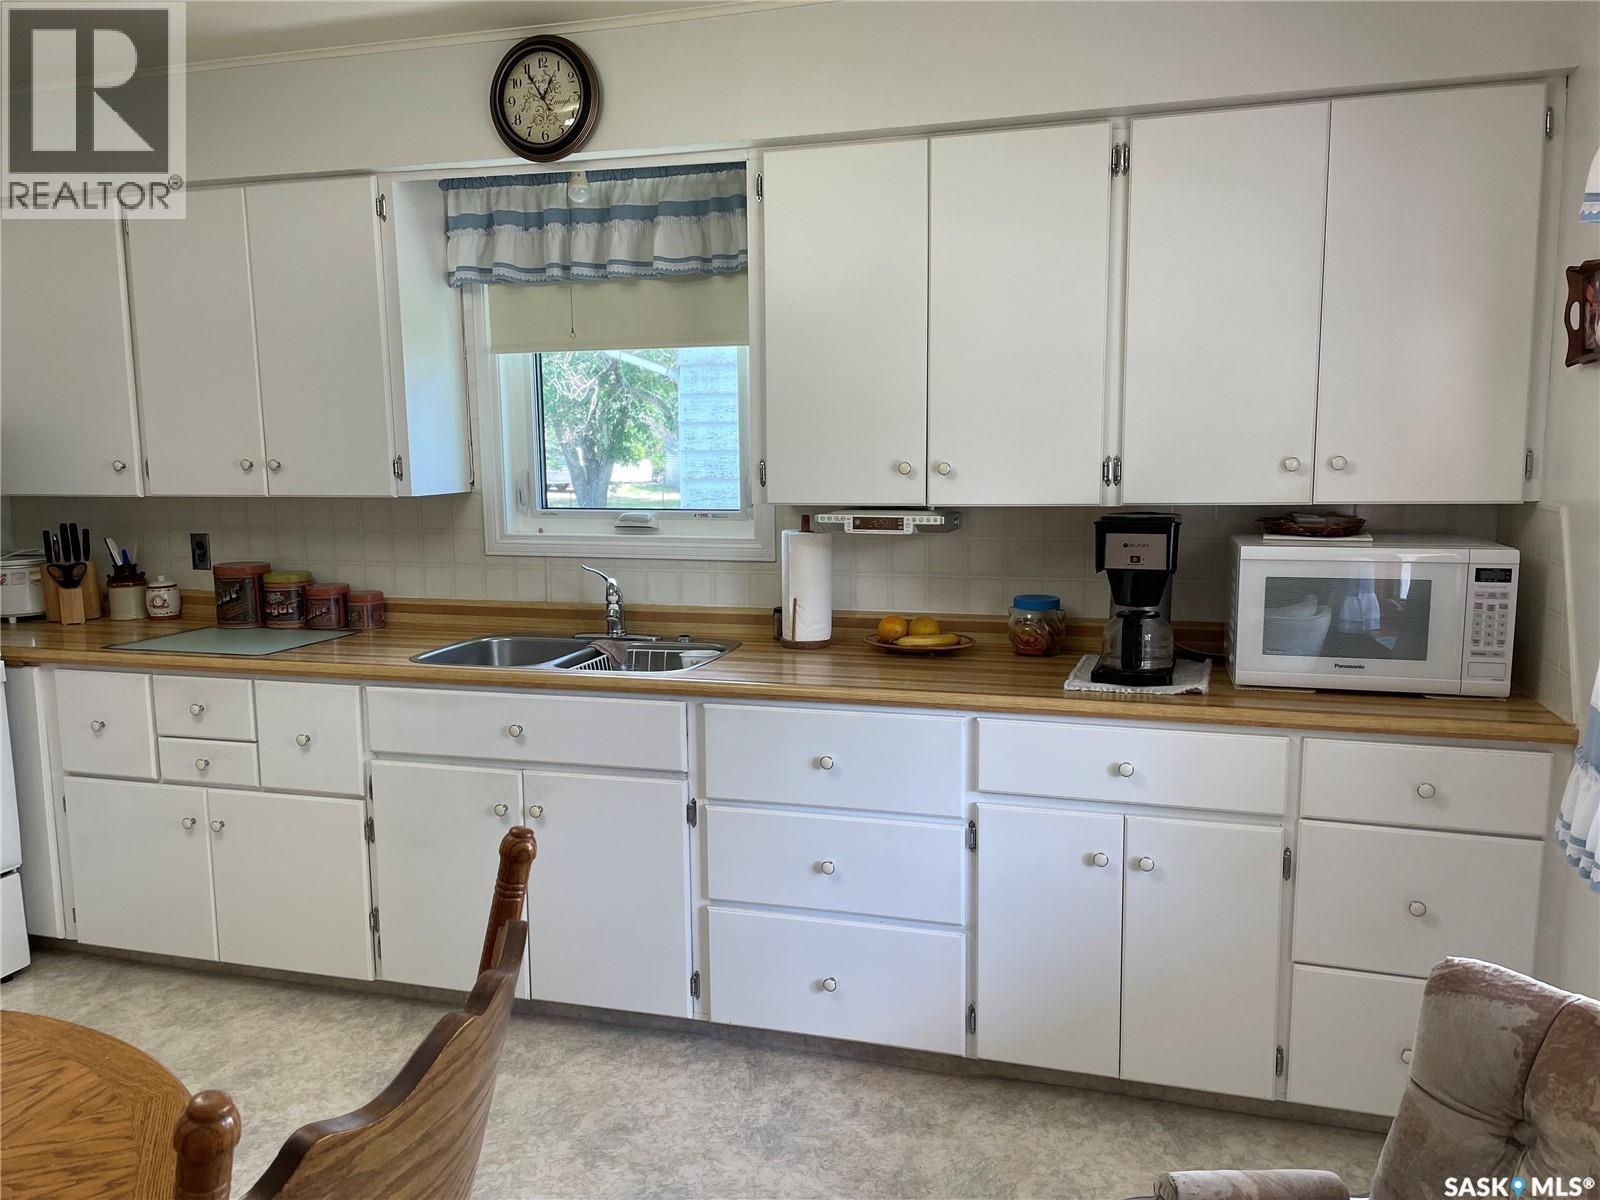
| Main Level | Kitchen/dining Room | 14'4" x 11'7" | ||
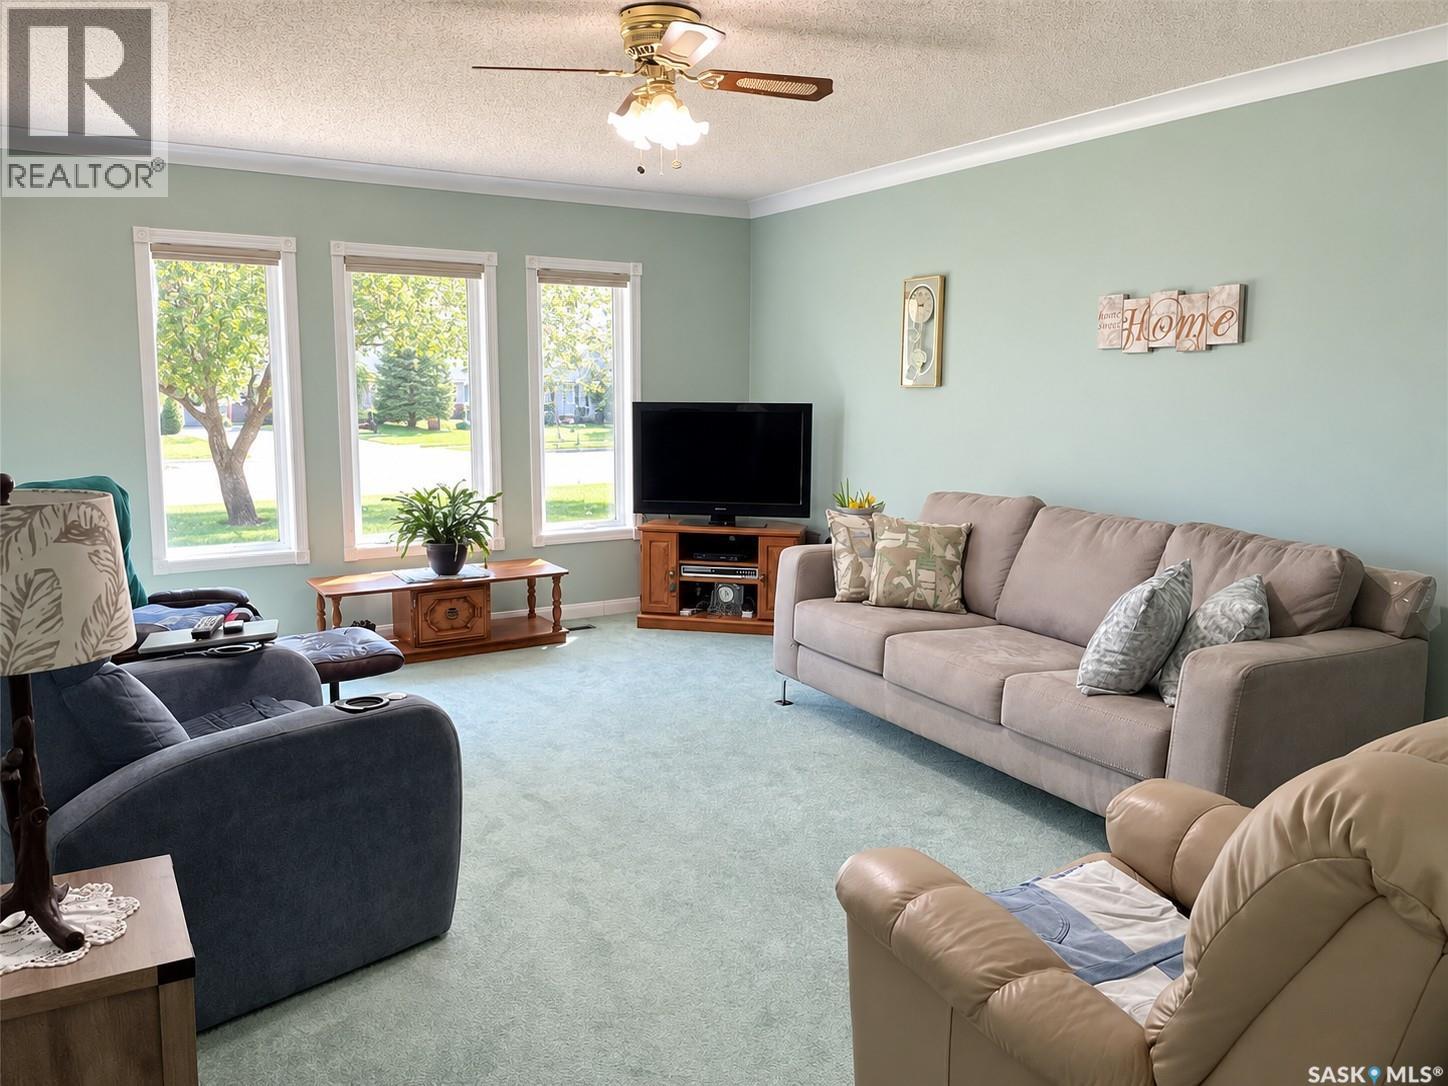
| Main Level | Living Room | 18'4" x 13'3" | ||
| Main Level | Foyer | 8'8" x 5'9" | ||
| Main Level | Bedroom | 11 ft | Measurements not available x 11 ft | |
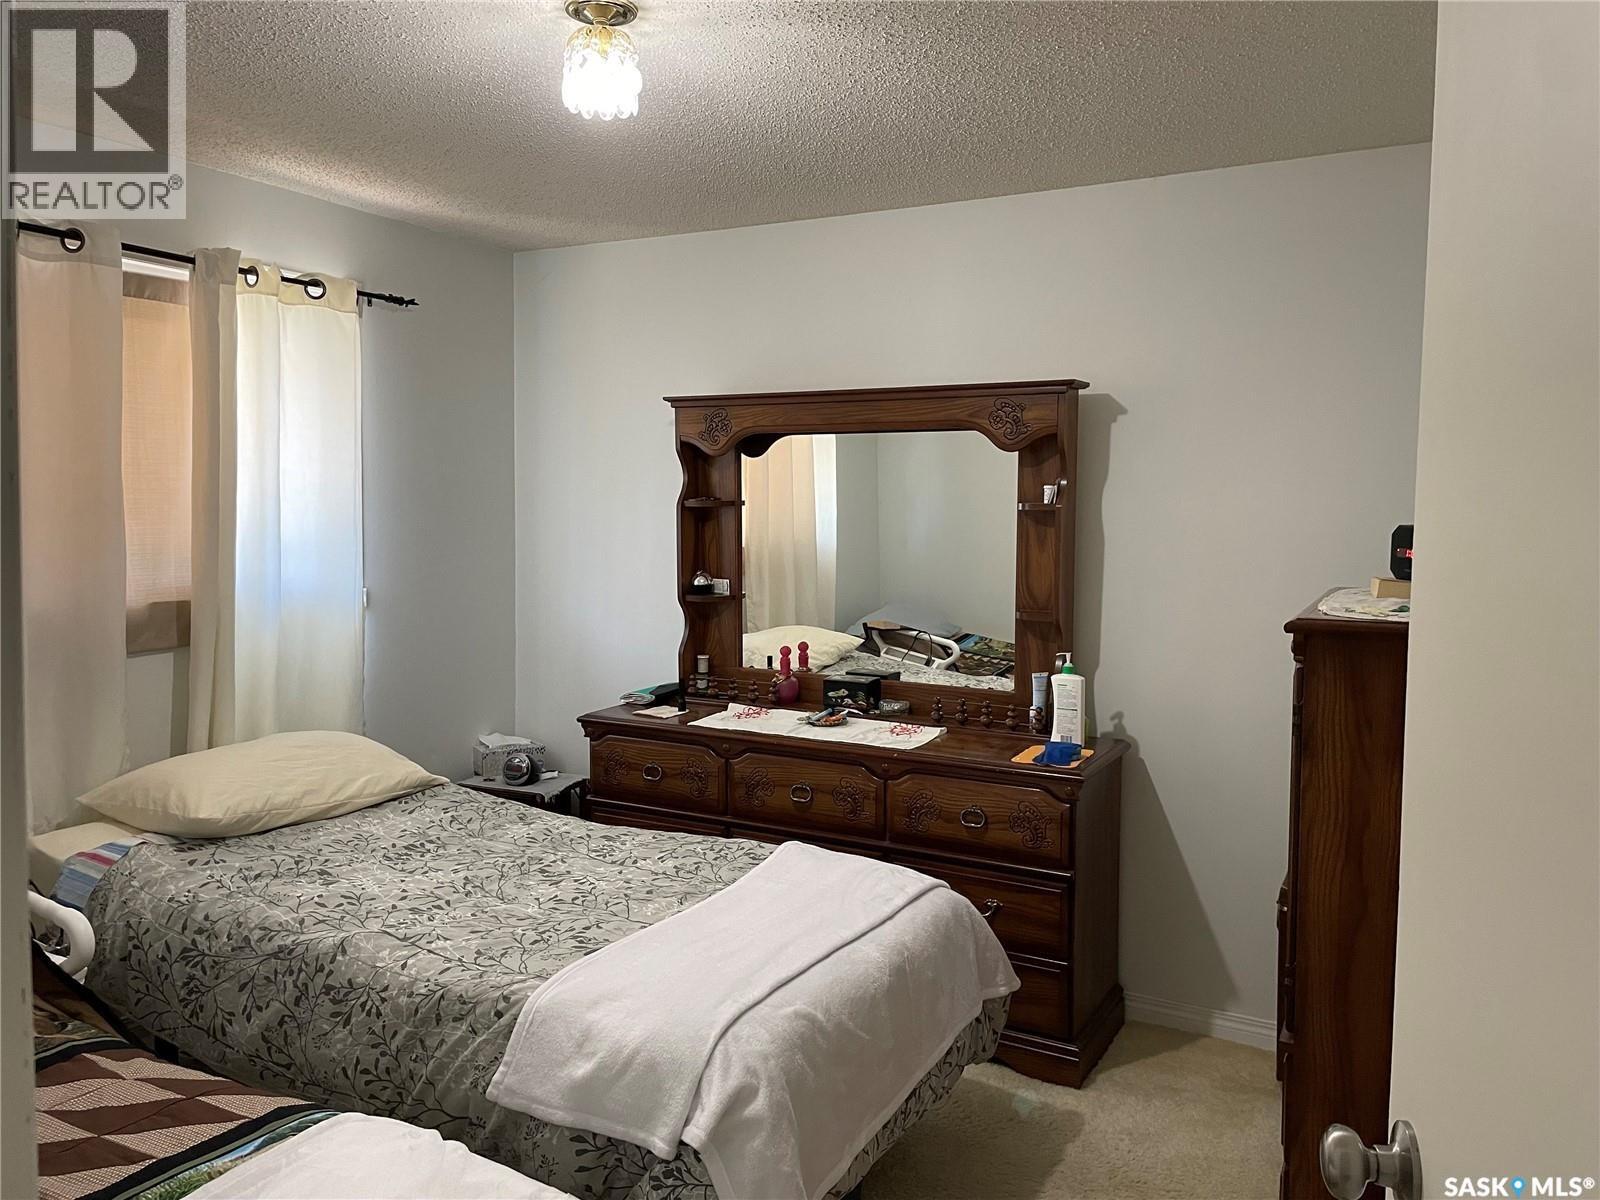
| Main Level | Bedroom | 10'5" x 11'8" | ||
| Main Level | 3pc Bathroom | 5'9" x 7'6" |
https://www.realtor.ca/real-estate/30272718/758-saskatchewan-avenue-milden
Interested?
Contact us for more information

The trademarks REALTOR®, REALTORS®, and the REALTOR® logo are controlled by The Canadian Real Estate Association (CREA) and identify real estate professionals who are members of CREA. The trademarks MLS®, Multiple Listing Service® and the associated logos are owned by The Canadian Real Estate Association (CREA) and identify the quality of services provided by real estate professionals who are members of CREA. The trademark DDF® is owned by The Canadian Real Estate Association (CREA) and identifies CREA's Data Distribution Facility (DDF®)
September 22 2026 04:20:21
Saskatoon Region Association of REALTORS® Inc.
RE/MAX Shoreline Realty