

7636 Mapleford Boulevard Regina, Saskatchewan S0G 5K0

$349,900
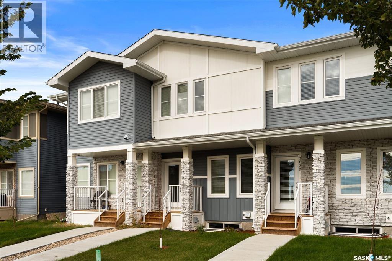
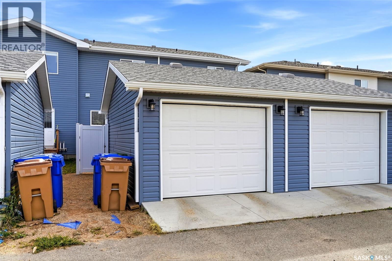
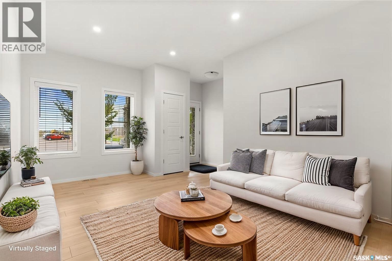
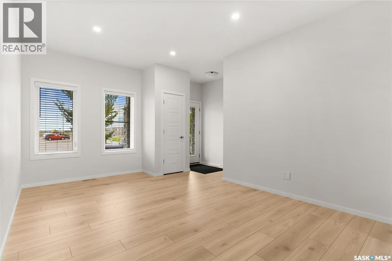
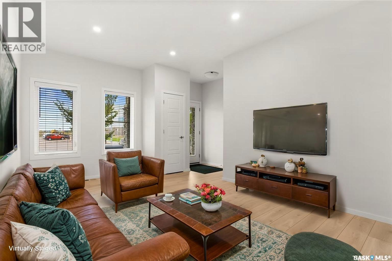
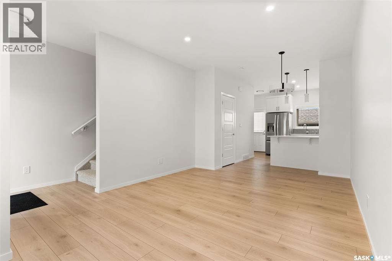
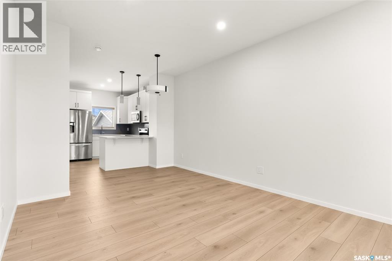
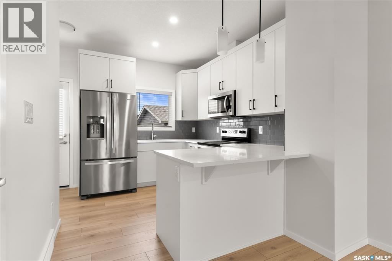
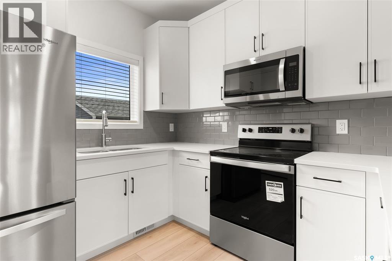
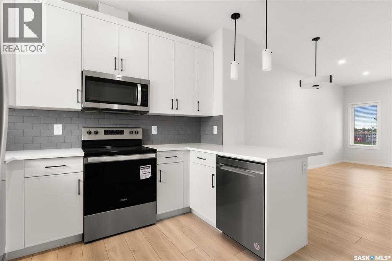
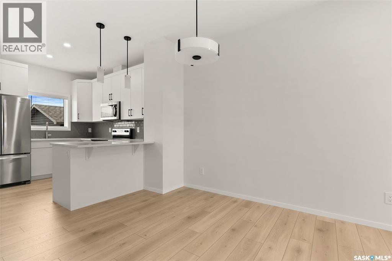
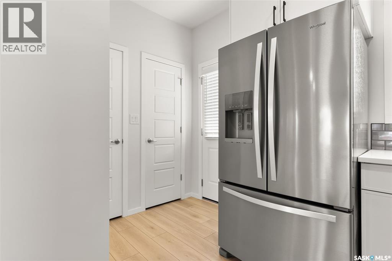
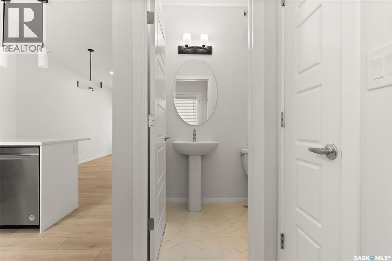
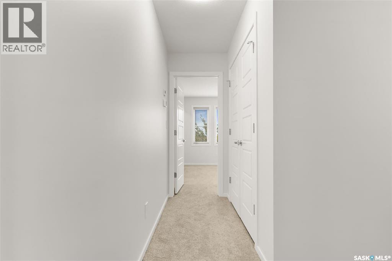
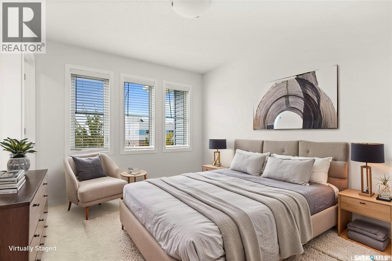
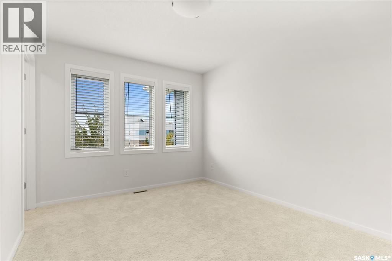
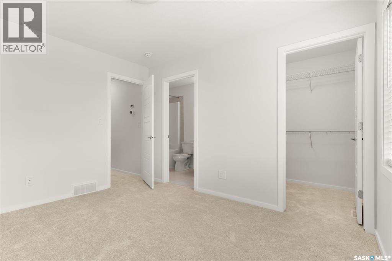
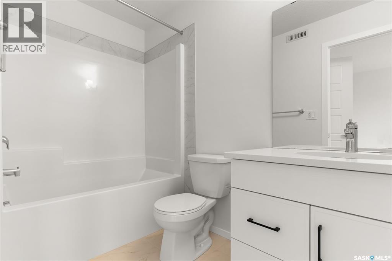
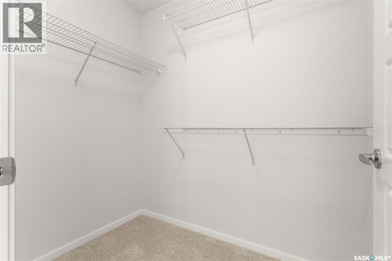
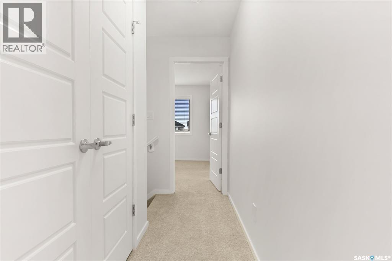
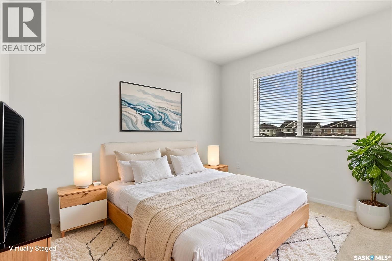
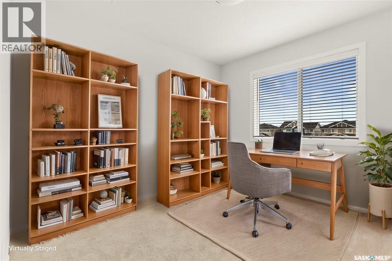
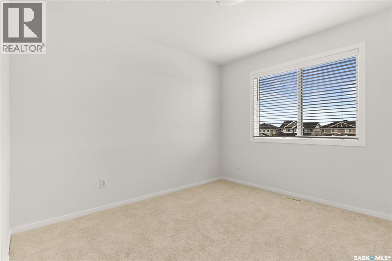
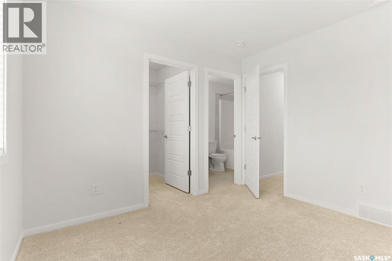
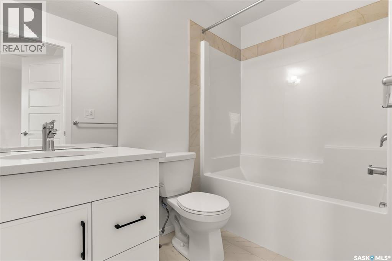
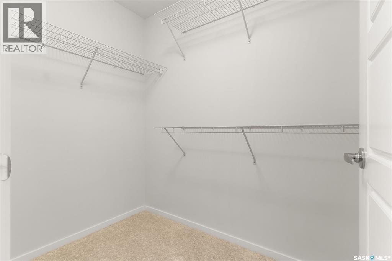
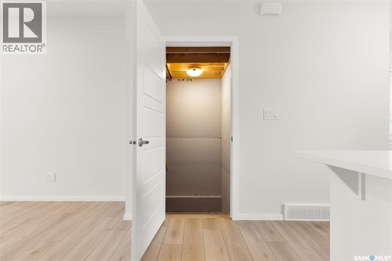
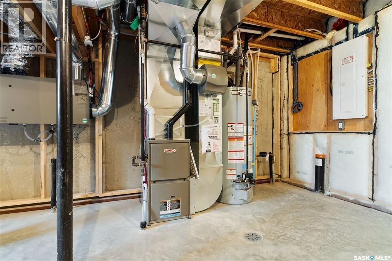
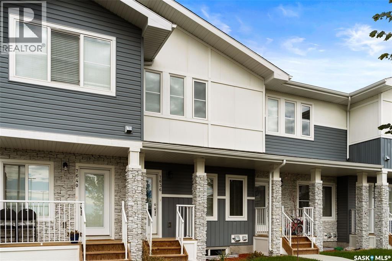
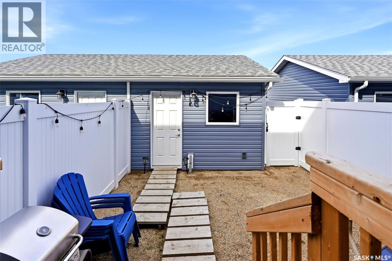
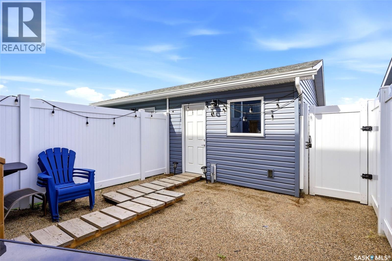
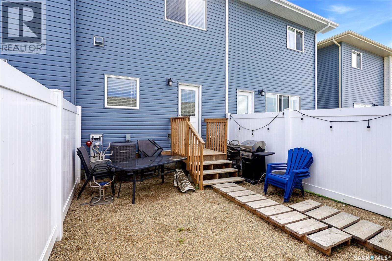
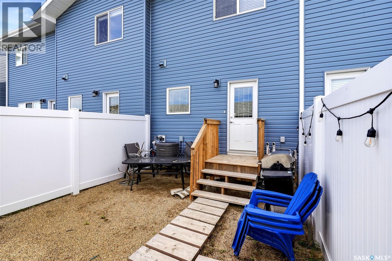
Better than new! This beautifully maintained, only 2-year-old two-storey townhome offers over 1,000 sq. ft. of thoughtfully designed living space with the features and finishes today’s buyers are looking for, without the wait or hassle of building new. This is a townhome, not a condo, so there are no condo fees! The bright and functional main floor features an inviting open-concept layout, perfect for everyday living and entertaining. Upstairs, you’ll find two spacious primary bedrooms, each complete with its own walk-in closet and private 4-piece ensuite, making this an ideal setup for roommates, guests or anyone looking for a little extra privacy. Enjoy the added comfort of central air conditioning, along with a thoughtfully xeriscaped backyard designed for low-maintenance outdoor living. A single detached garage at the rear provides secure parking and additional storage. With its modern finishes, established landscaping and move-in-ready condition, this home offers all the benefits of newer construction without the extra work. An excellent opportunity for first-time buyers, investors or anyone looking for a stylish, low-maintenance home! (id:51699)
Open House
This property has open houses!
12:00 pm
Ends at:2:00 pm
Come see this move in ready townhome Sunday 12:00-2:00pm!
Property Details
| MLS® Number | SK050989 |
| Property Type | Single Family |
| Neigbourhood | Rosewood RG |
Building
| Bathroom Total | 3 |
| Bedrooms Total | 2 |
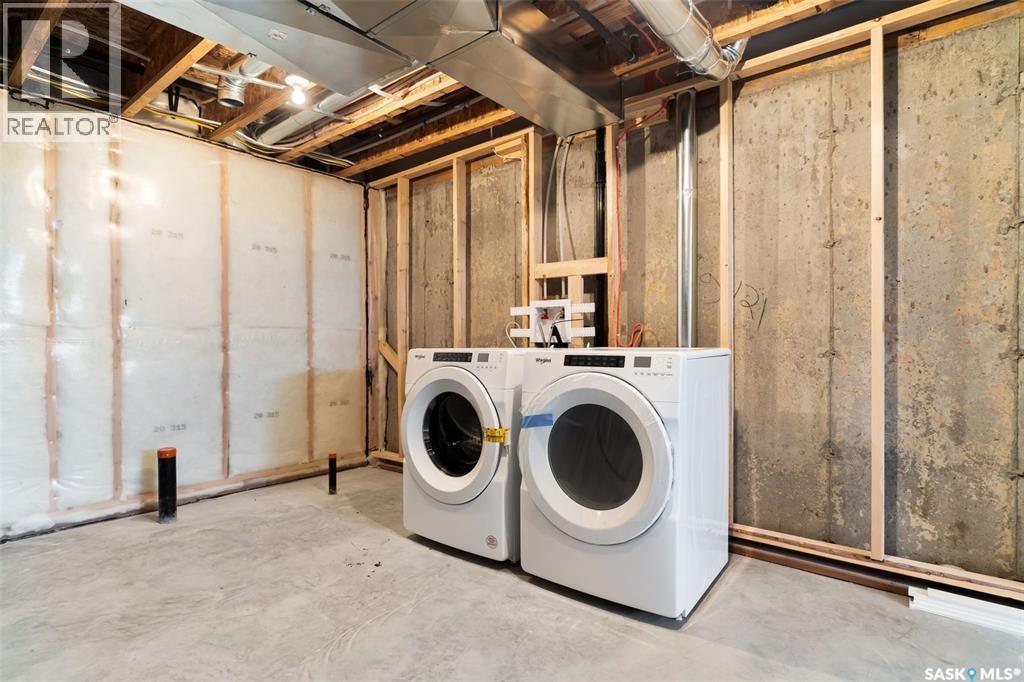
| Appliances | Washer, Refrigerator, Dishwasher, Dryer, Microwave, Window Coverings, Stove |
| Architectural Style | 2 Level |
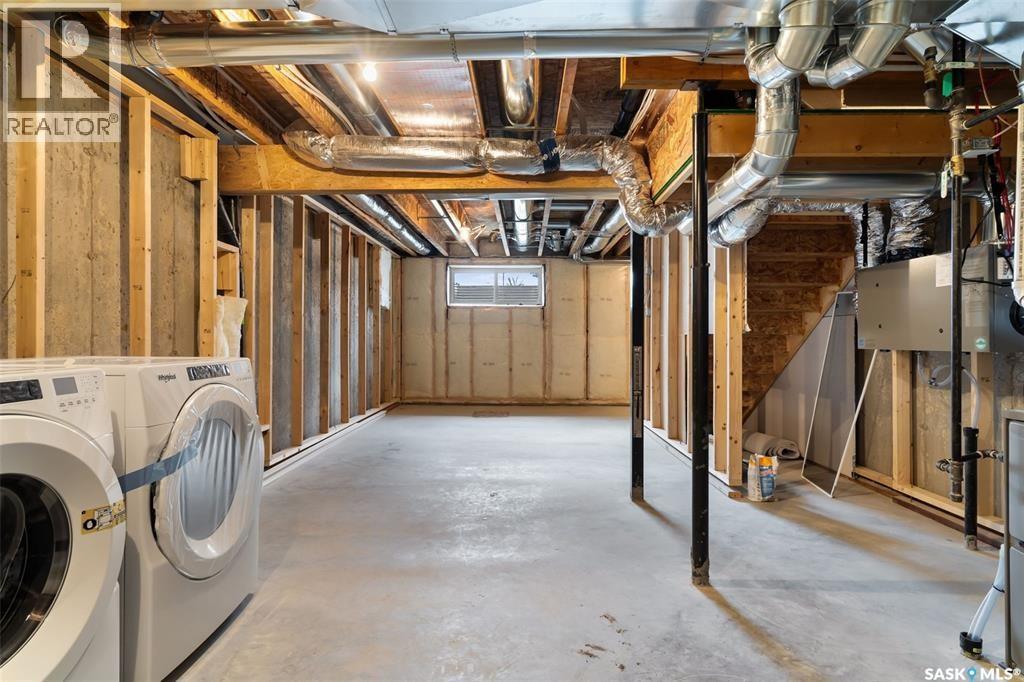
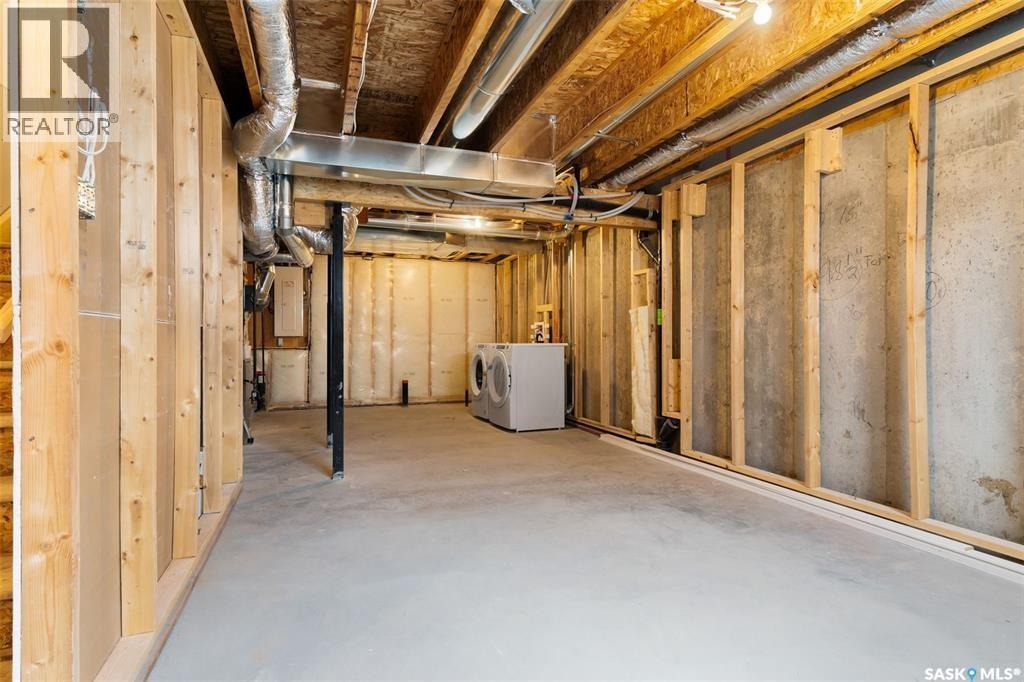
| Basement Development | Unfinished |
| Basement Type | Full (unfinished) |
| Constructed Date | 2024 |
| Construction Style Attachment | Attached |
| Cooling Type | Central Air Conditioning, Air Exchanger |
| Heating Fuel | Natural Gas |
| Heating Type | Forced Air |
| Stories Total | 2 |
| Size Interior | 1,056 Sqft |
| Type | Row / Townhouse |
Parking
| Detached Garage | |
| Parking Space(s) | 1 |
Land
| Acreage | No |
| Fence Type | Fence |
| Landscape Features | Lawn |
| Size Irregular | 1594.00 |
| Size Total | 1594 Sqft |
| Size Total Text | 1594 Sqft |
Rooms
| Level | Type | Length | Width | Dimensions |
|---|---|---|---|---|
| Second Level | Primary Bedroom | 9 ft | 10 ft | 9 ft x 10 ft |
| Second Level | 4pc Ensuite Bath | x x x | ||
| Second Level | Primary Bedroom | 9 ft | 11 ft | 9 ft x 11 ft |
| Second Level | 4pc Ensuite Bath | x x x | ||
| Basement | Other | x x x | ||
| Basement | Laundry Room | x x x | ||
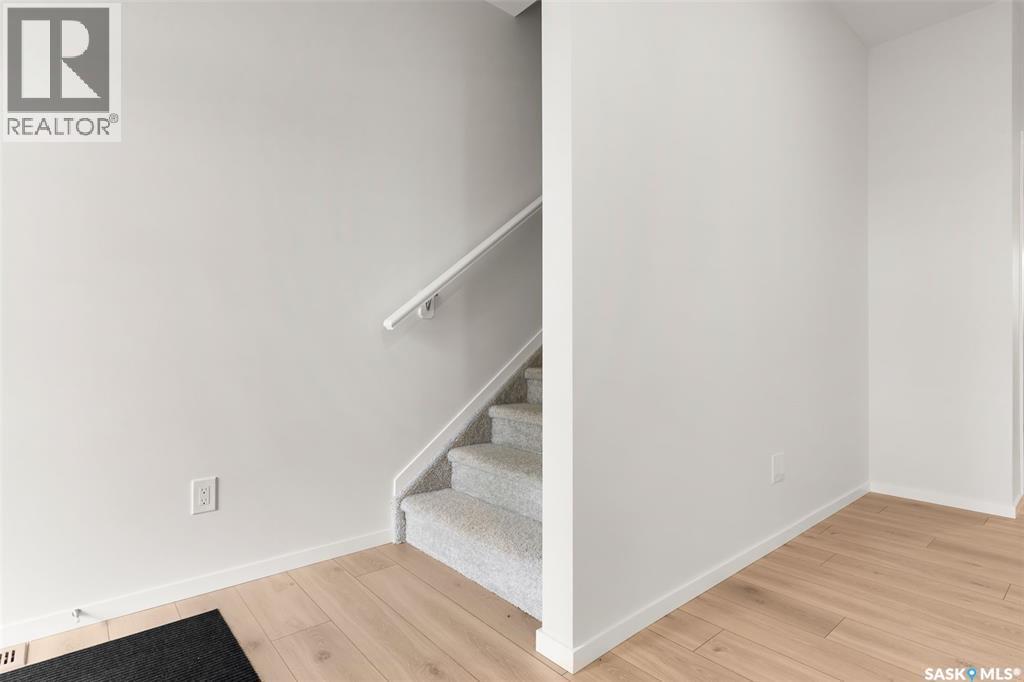
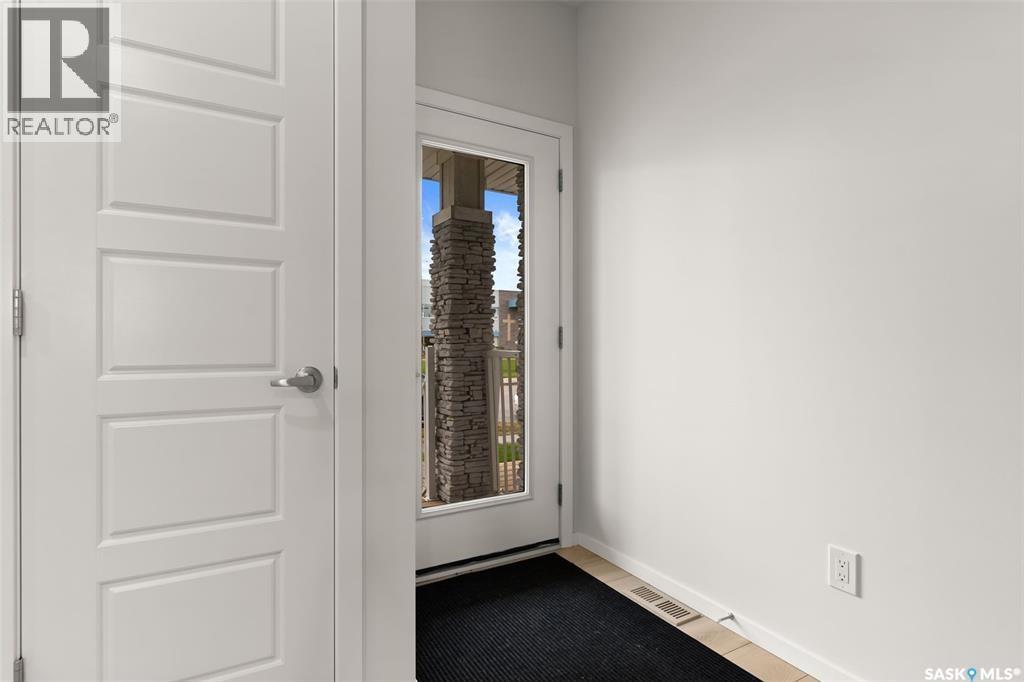
| Main Level | Foyer | x x x | ||
| Main Level | Dining Room | 9 ft | 6 ft | 9 ft x 6 ft |
| Main Level | Living Room | 15 ft | 11 ft | 15 ft x 11 ft |
| Main Level | Kitchen | 11 ft | 9 ft | 11 ft x 9 ft |
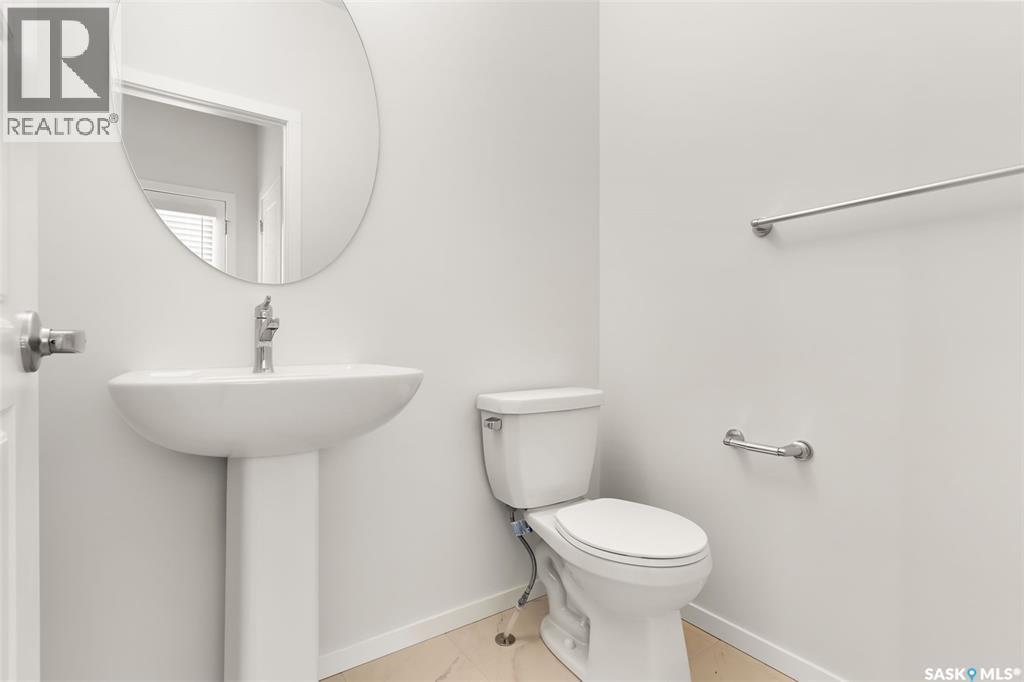
| Main Level | 2pc Bathroom | x x x |
https://www.realtor.ca/real-estate/30404515/7636-mapleford-boulevard-regina-rosewood-rg
Contact Us
Contact us for more information

The trademarks REALTOR®, REALTORS®, and the REALTOR® logo are controlled by The Canadian Real Estate Association (CREA) and identify real estate professionals who are members of CREA. The trademarks MLS®, Multiple Listing Service® and the associated logos are owned by The Canadian Real Estate Association (CREA) and identify the quality of services provided by real estate professionals who are members of CREA. The trademark DDF® is owned by The Canadian Real Estate Association (CREA) and identifies CREA's Data Distribution Facility (DDF®)
November 18 2026 03:36:44
Saskatchewan REALTORS® Association
Coldwell Banker Local Realty