

767 22nd Street E Prince Albert, Saskatchewan S6V 1N9

$364,900
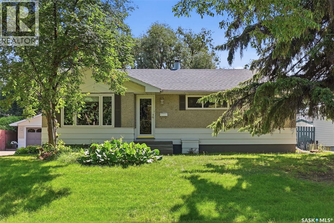
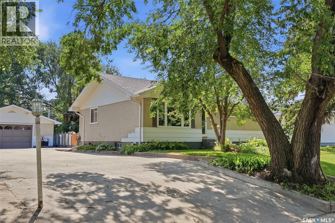
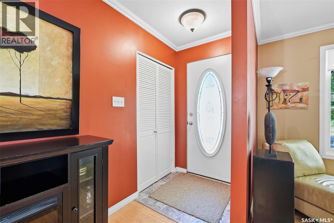
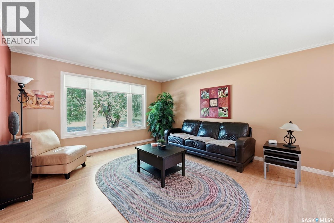
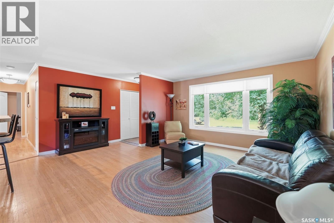
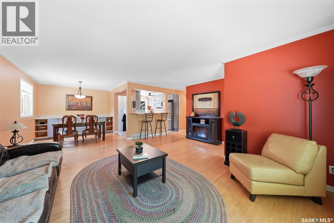
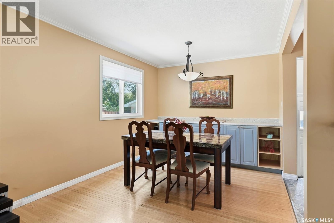
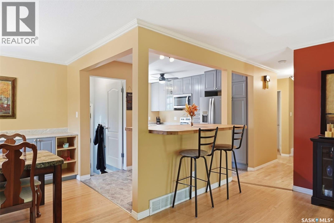
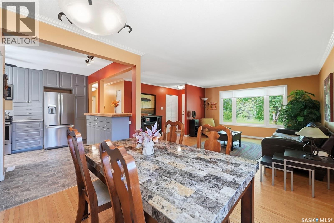
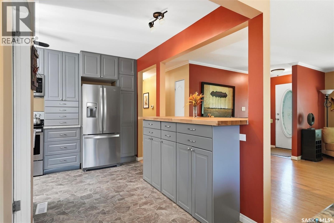
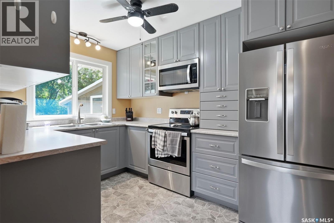
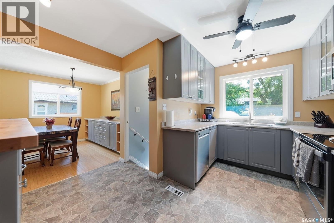
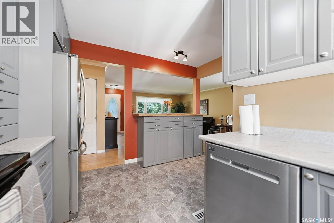
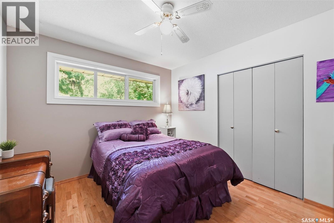
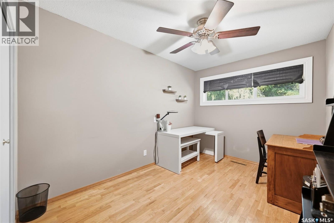
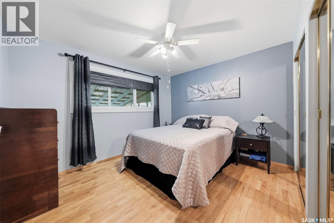
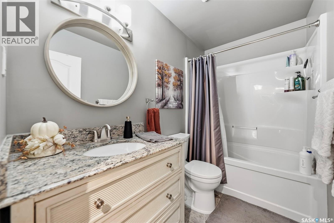

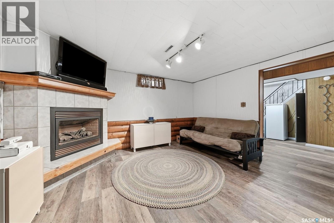
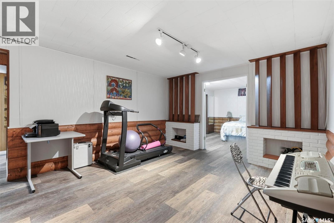
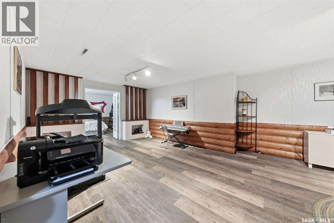
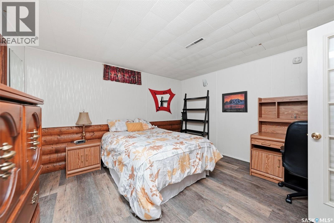
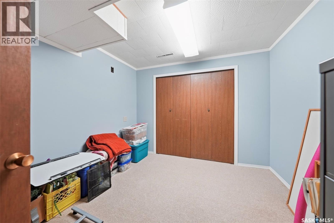
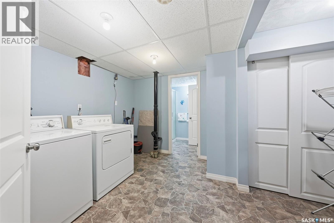
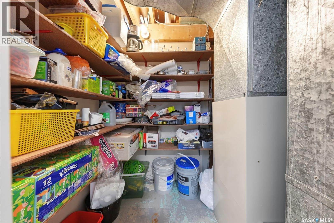
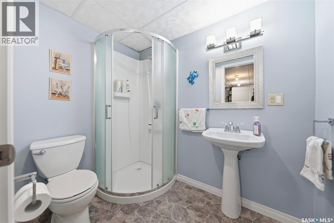
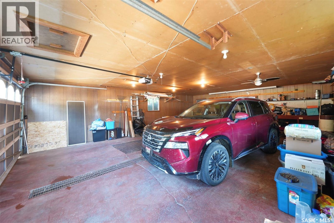
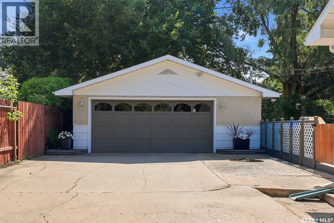
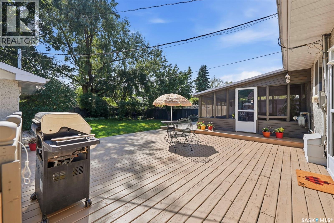
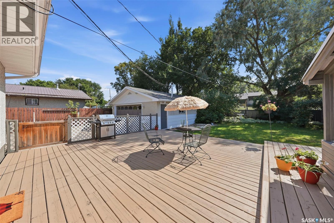
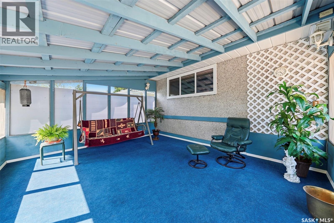
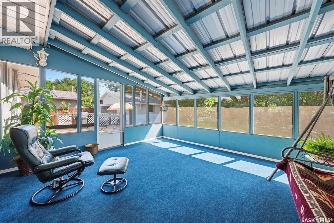
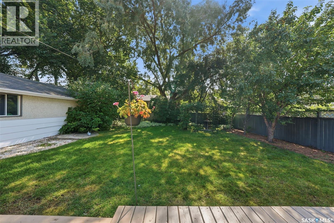
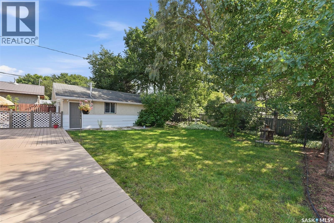
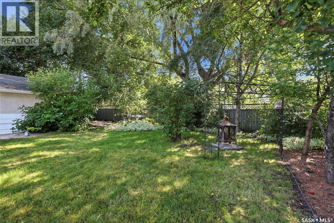
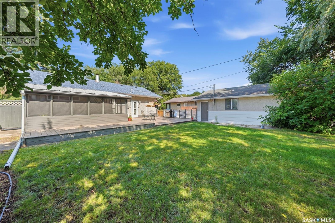
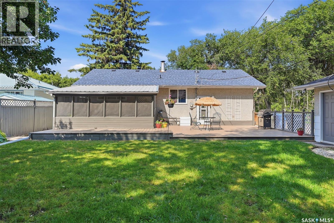
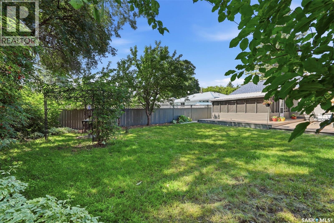
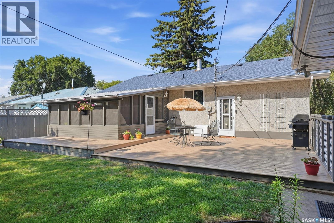
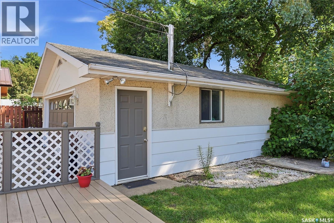
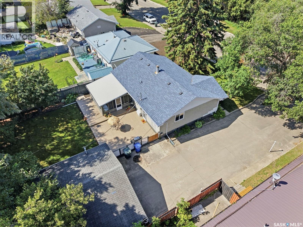
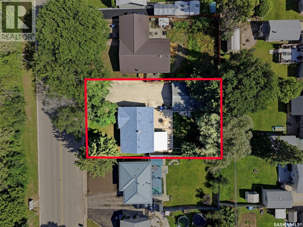
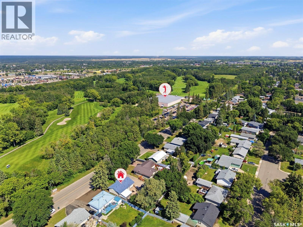
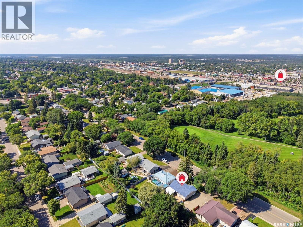
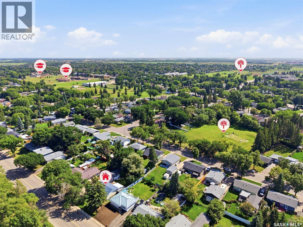
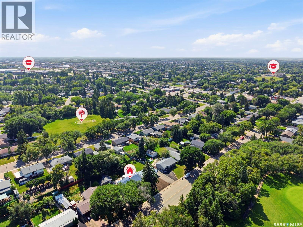
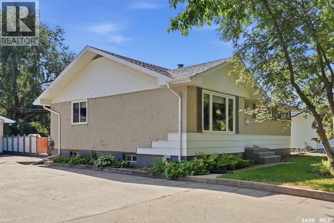
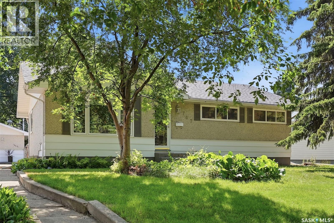
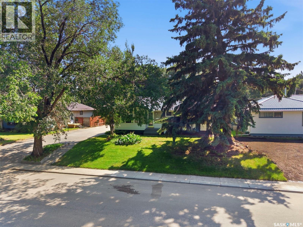
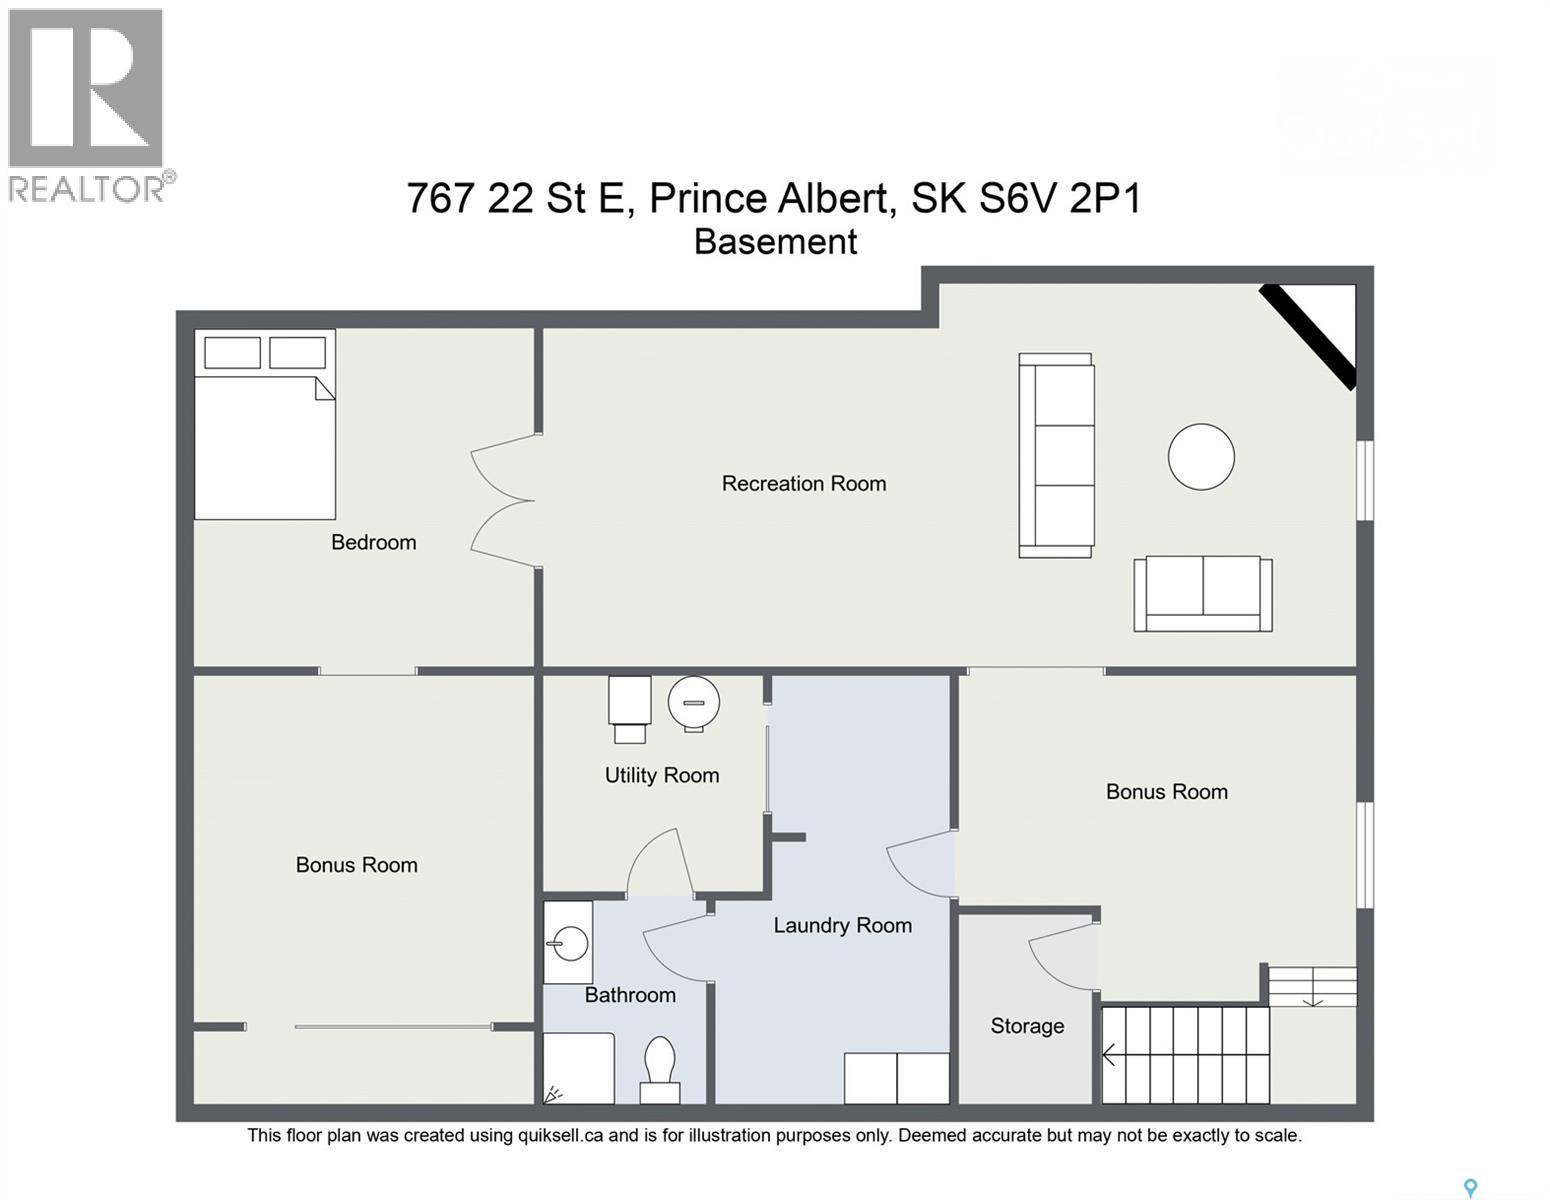
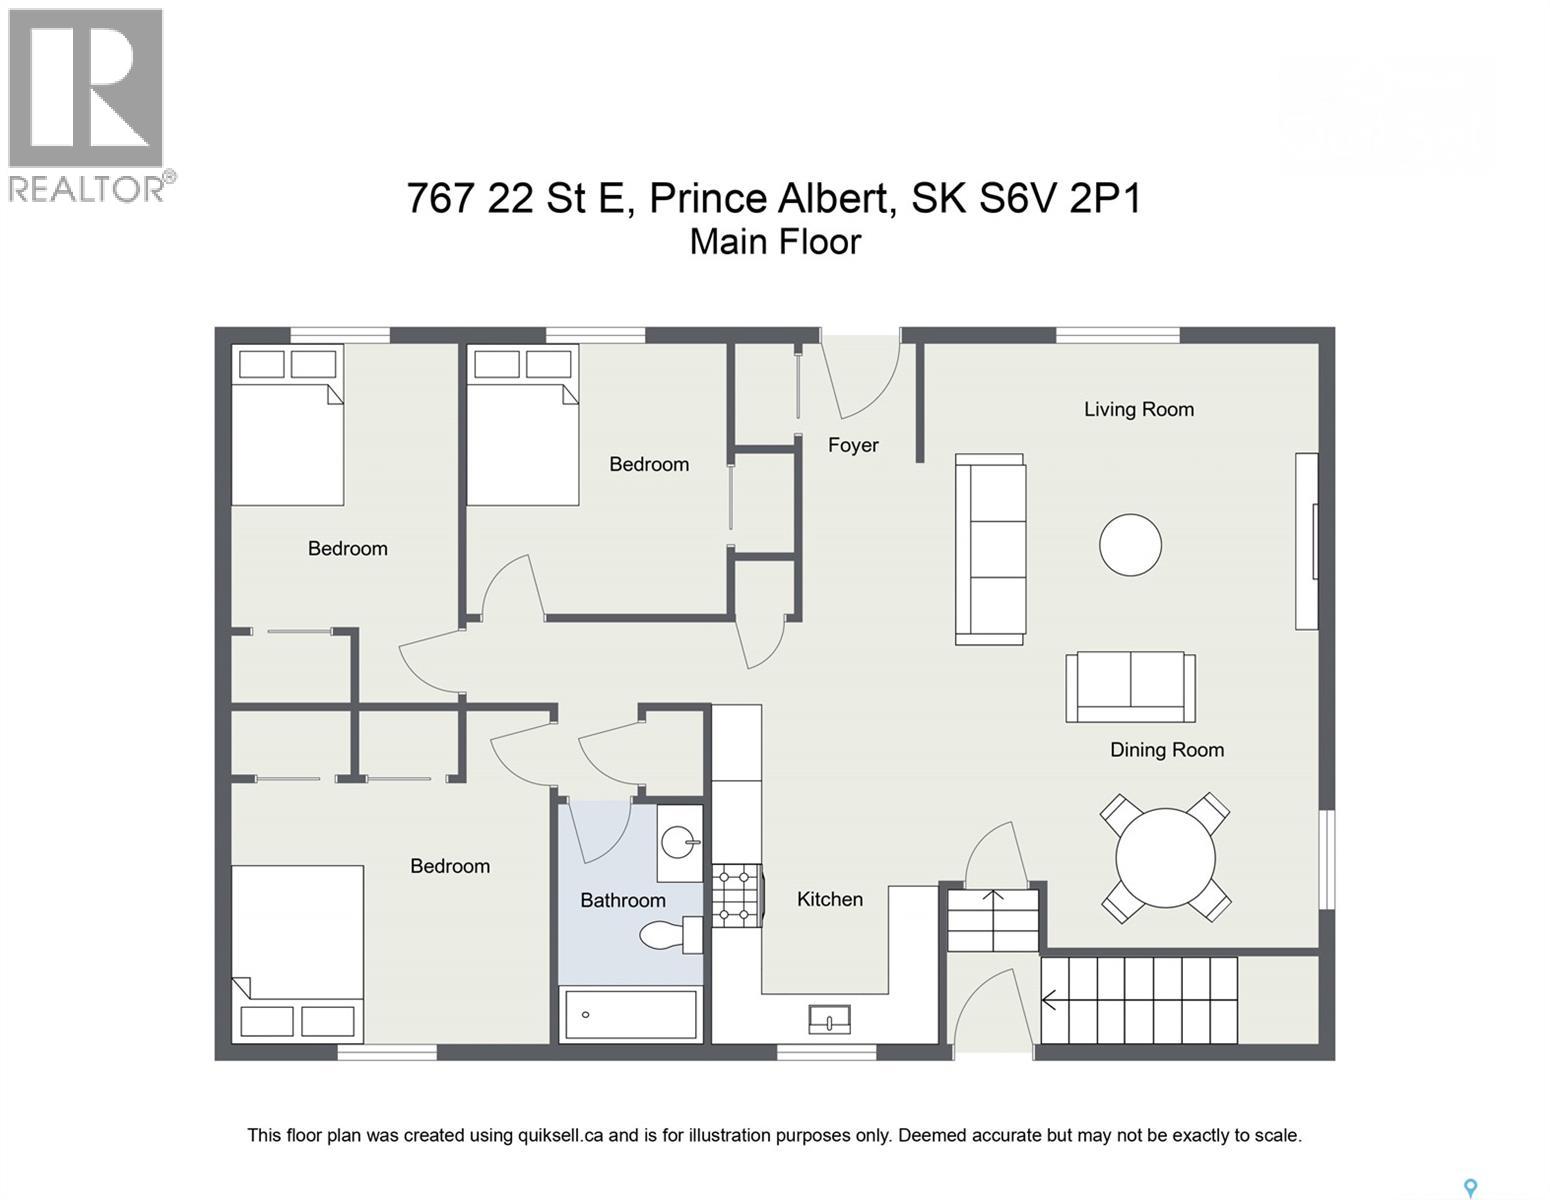
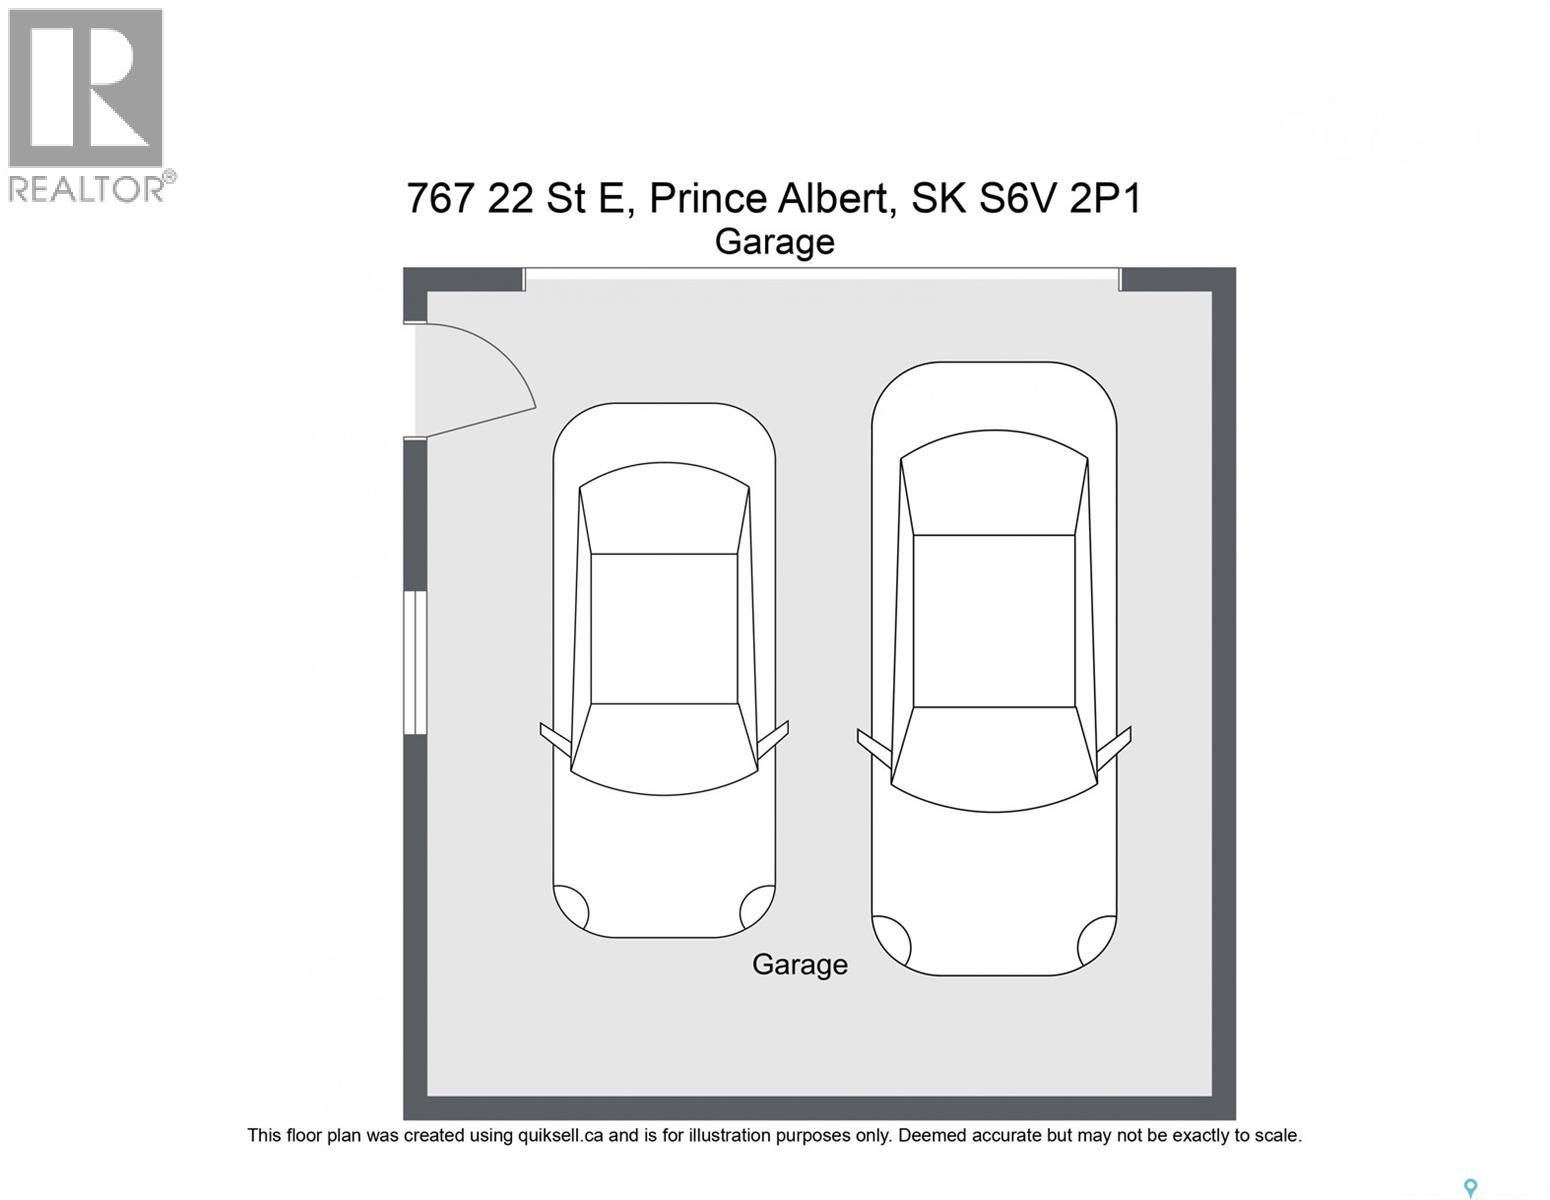
Welcome to 767 22nd Street East in Crescent Heights! This three-bedroom-up home has been completely renovated and is truly move-in ready. Enjoy the convenience of city living just steps from the beautiful Cooke Municipal Golf Course, while mature trees directly across the street give the home a peaceful, tucked-away-in-nature feel. Inside, the bright open-concept main floor has been beautifully updated, with the kitchen, dining room and living room all connected. The spacious new kitchen features plenty of cabinetry and a lovely island with additional seating, while new windows throughout add to the fresh, bright feel of the home. Three bedrooms and a 4-piece bathroom complete the main floor. Downstairs is nicely finished and offers even more living space, including a large recreation room, generous bedroom, office space, 3-piece bathroom and tons of storage. Outside, the beautiful, lush yard gives you plenty of room to relax and enjoy, with a deck and screened-in sunroom that are perfect for Saskatchewan summers! There is also a detached, insulated two-car garage and plenty of off-street parking. Completely renovated, spacious and ready for its next owners, this is a home you can simply move into and enjoy. Contact your favourite REALTOR® to set up a showing today! (id:51699)
Property Details
| MLS® Number | SK046441 |
| Property Type | Single Family |
| Neigbourhood | Crescent Heights |
| Features | Treed, Rectangular, Double Width Or More Driveway |
| Structure | Deck |
Building
| Bathroom Total | 2 |
| Bedrooms Total | 4 |
| Appliances | Washer, Refrigerator, Dishwasher, Dryer, Window Coverings, Garage Door Opener Remote(s), Stove |
| Architectural Style | Bungalow |
| Basement Development | Finished |
| Basement Type | Full (finished) |
| Constructed Date | 1961 |
| Construction Style Attachment | Detached |
| Fireplace Fuel | Gas |
| Fireplace Present | Yes |
| Fireplace Type | Conventional |
| Heating Fuel | Natural Gas |
| Heating Type | Forced Air |
| Stories Total | 1 |
| Size Interior | 1148 Sqft |
| Type | House |
Parking
| Detached Garage | |
| Parking Space(s) | 6 |
Land
| Acreage | No |
| Fence Type | Fence, Partially Fenced |
| Landscape Features | Lawn |
| Size Frontage | 69 Ft ,9 In |
| Size Irregular | 0.22 |
| Size Total | 0.22 Ac |
| Size Total Text | 0.22 Ac |
Rooms
| Level | Type | Length | Width | Dimensions |
|---|---|---|---|---|
| Basement | Storage | 4 ft | 5 ft ,3 in | 4 ft x 5 ft ,3 in |
| Basement | Laundry Room | 9 ft ,4 in | 12 ft ,3 in | 9 ft ,4 in x 12 ft ,3 in |
| Basement | 3pc Bathroom | 4 ft ,7 in | 6 ft ,10 in | 4 ft ,7 in x 6 ft ,10 in |
| Basement | Other | 25 ft ,1 in | 14 ft ,5 in | 25 ft ,1 in x 14 ft ,5 in |
| Basement | Bedroom | 12 ft ,6 in | 12 ft ,2 in | 12 ft ,6 in x 12 ft ,2 in |
| Basement | Den | 9 ft ,6 in | 10 ft ,1 in | 9 ft ,6 in x 10 ft ,1 in |
| Main Level | Foyer | 12 ft ,1 in | 9 ft ,6 in | 12 ft ,1 in x 9 ft ,6 in |
| Main Level | Living Room | 16 ft | 17 ft ,3 in | 16 ft x 17 ft ,3 in |
| Main Level | Dining Room | 8 ft ,11 in | 9 ft ,7 in | 8 ft ,11 in x 9 ft ,7 in |
| Main Level | Kitchen | 12 ft ,3 in | 9 ft ,10 in | 12 ft ,3 in x 9 ft ,10 in |
| Main Level | Bedroom | 10 ft ,5 in | 9 ft ,10 in | 10 ft ,5 in x 9 ft ,10 in |
| Main Level | 4pc Bathroom | 4 ft ,6 in | 8 ft | 4 ft ,6 in x 8 ft |
| Main Level | Bedroom | 13 ft ,11 in | 8 ft ,1 in | 13 ft ,11 in x 8 ft ,1 in |
| Main Level | Primary Bedroom | 12 ft ,2 in | 11 ft ,6 in | 12 ft ,2 in x 11 ft ,6 in |
https://www.realtor.ca/real-estate/30189492/767-22nd-street-e-prince-albert-crescent-heights
Interested?
Contact us for more information

The trademarks REALTOR®, REALTORS®, and the REALTOR® logo are controlled by The Canadian Real Estate Association (CREA) and identify real estate professionals who are members of CREA. The trademarks MLS®, Multiple Listing Service® and the associated logos are owned by The Canadian Real Estate Association (CREA) and identify the quality of services provided by real estate professionals who are members of CREA. The trademark DDF® is owned by The Canadian Real Estate Association (CREA) and identifies CREA's Data Distribution Facility (DDF®)
September 16 2026 05:50:17
Saskatoon Region Association of REALTORS® Inc.
Real Broker Sk Ltd.