

8 Lakeview Drive Candle Lake, Saskatchewan S0K 3E0

$480,000
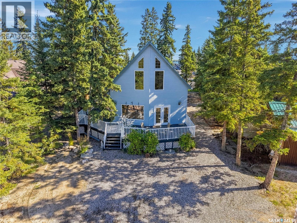
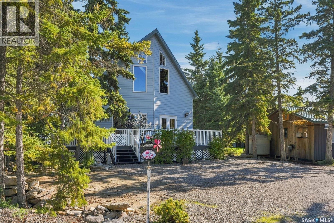
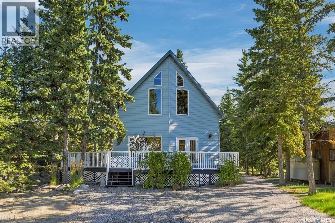
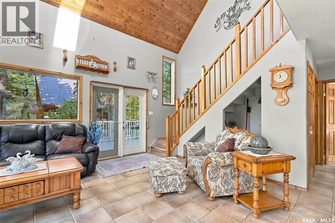
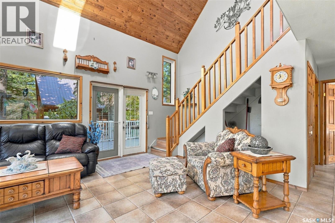
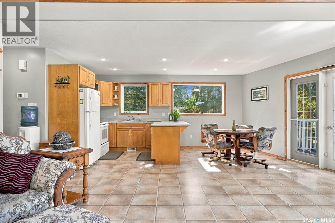
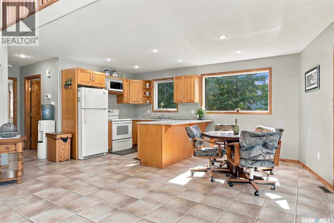
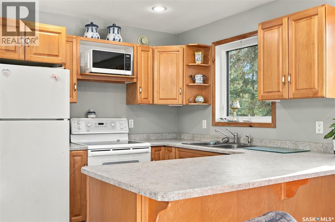
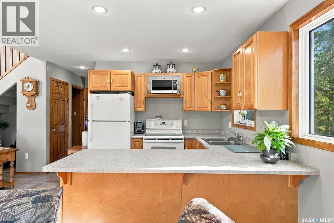
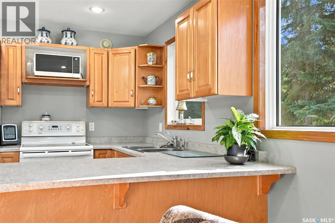
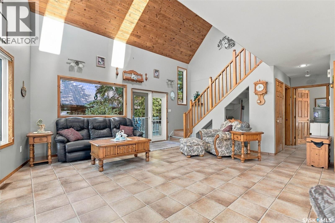
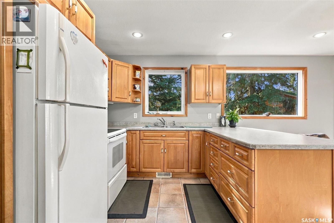
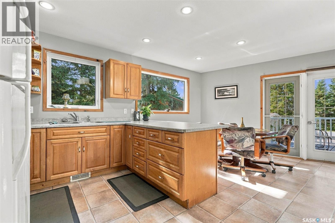
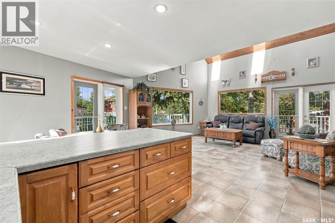
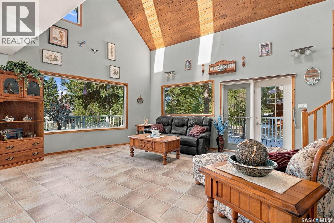
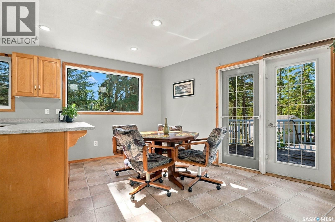
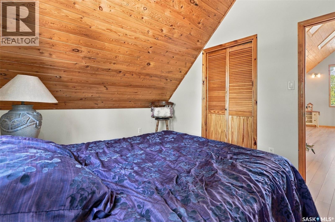
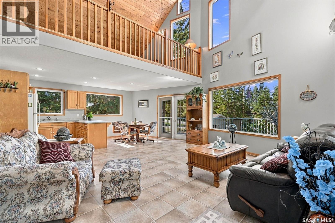
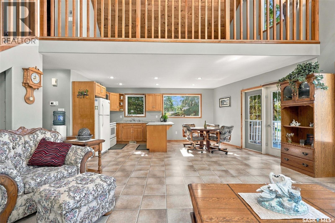
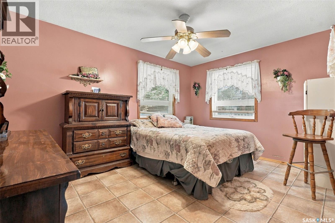
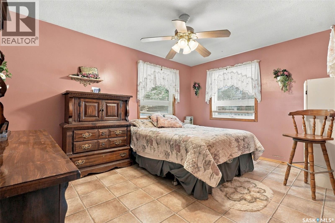
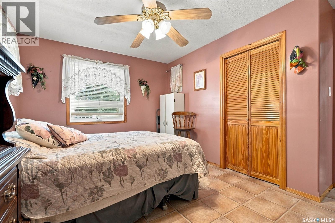
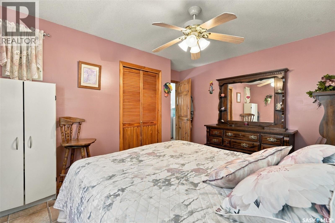
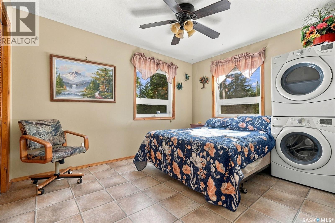
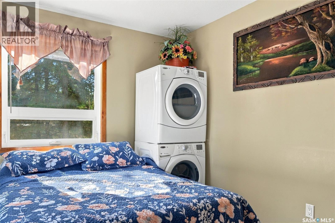
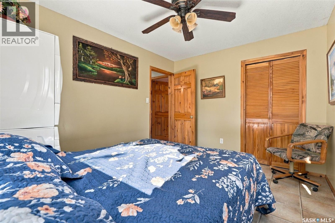
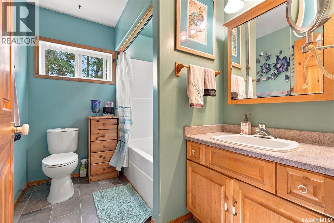
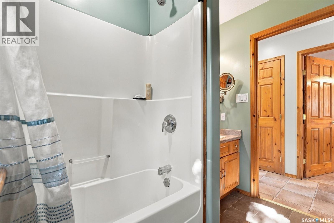
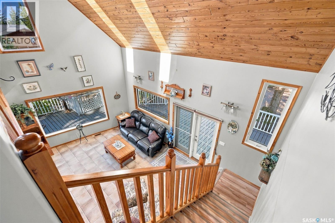
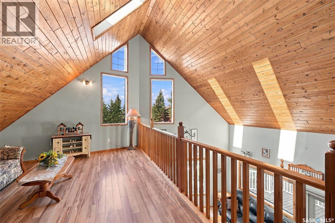
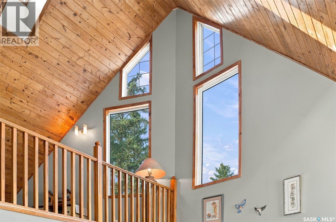
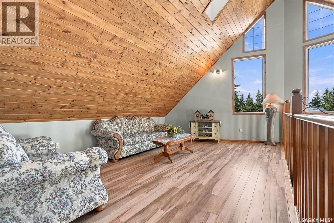
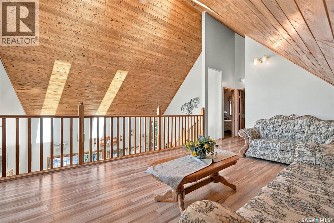
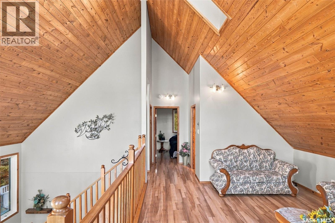
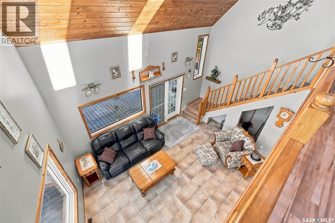
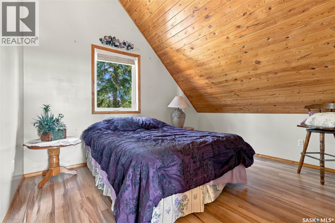
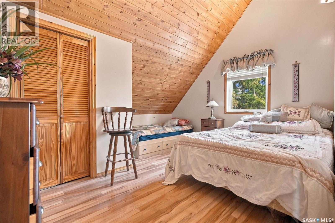
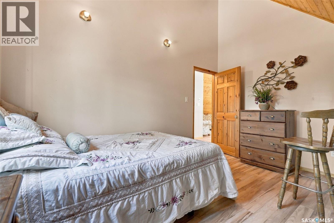
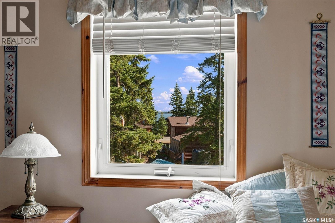
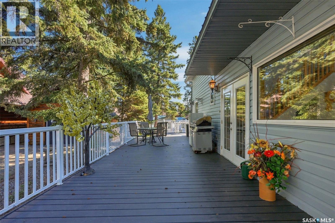
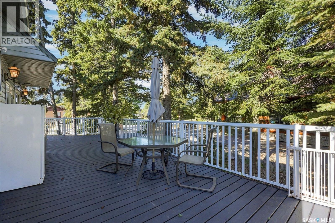
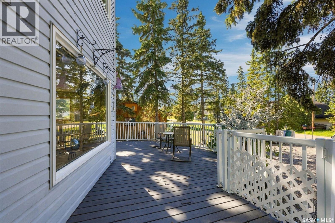
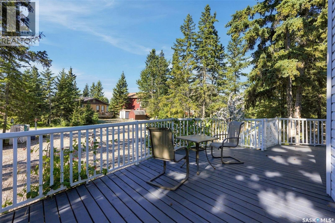
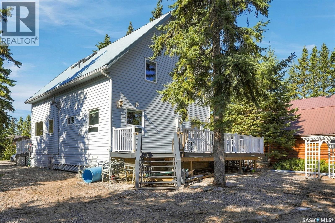
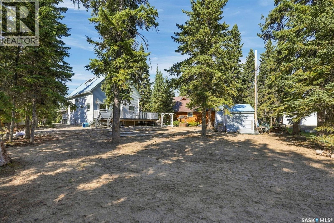
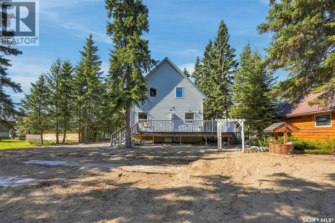
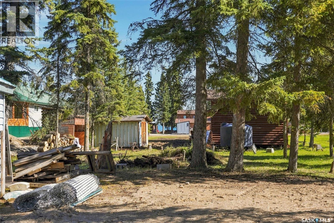
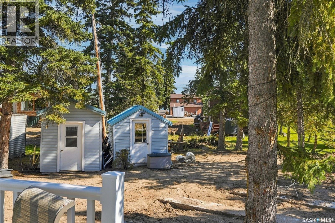
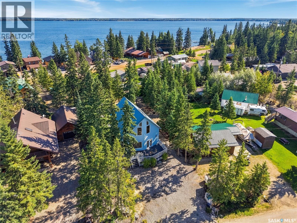
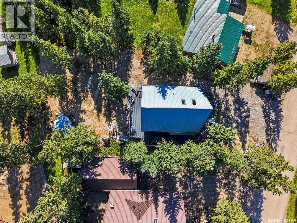
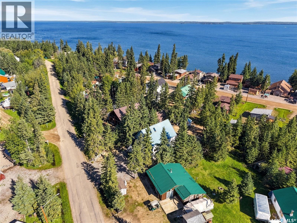
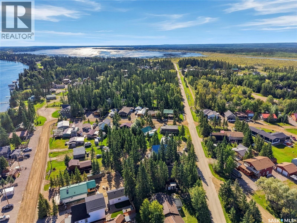
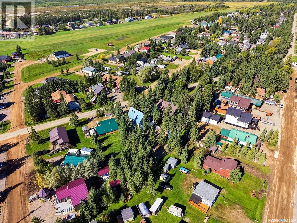
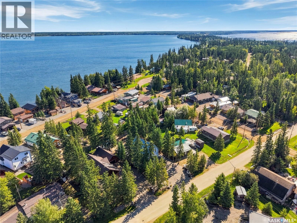
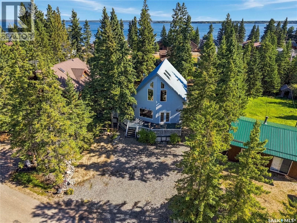
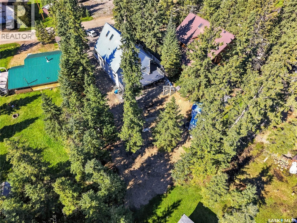
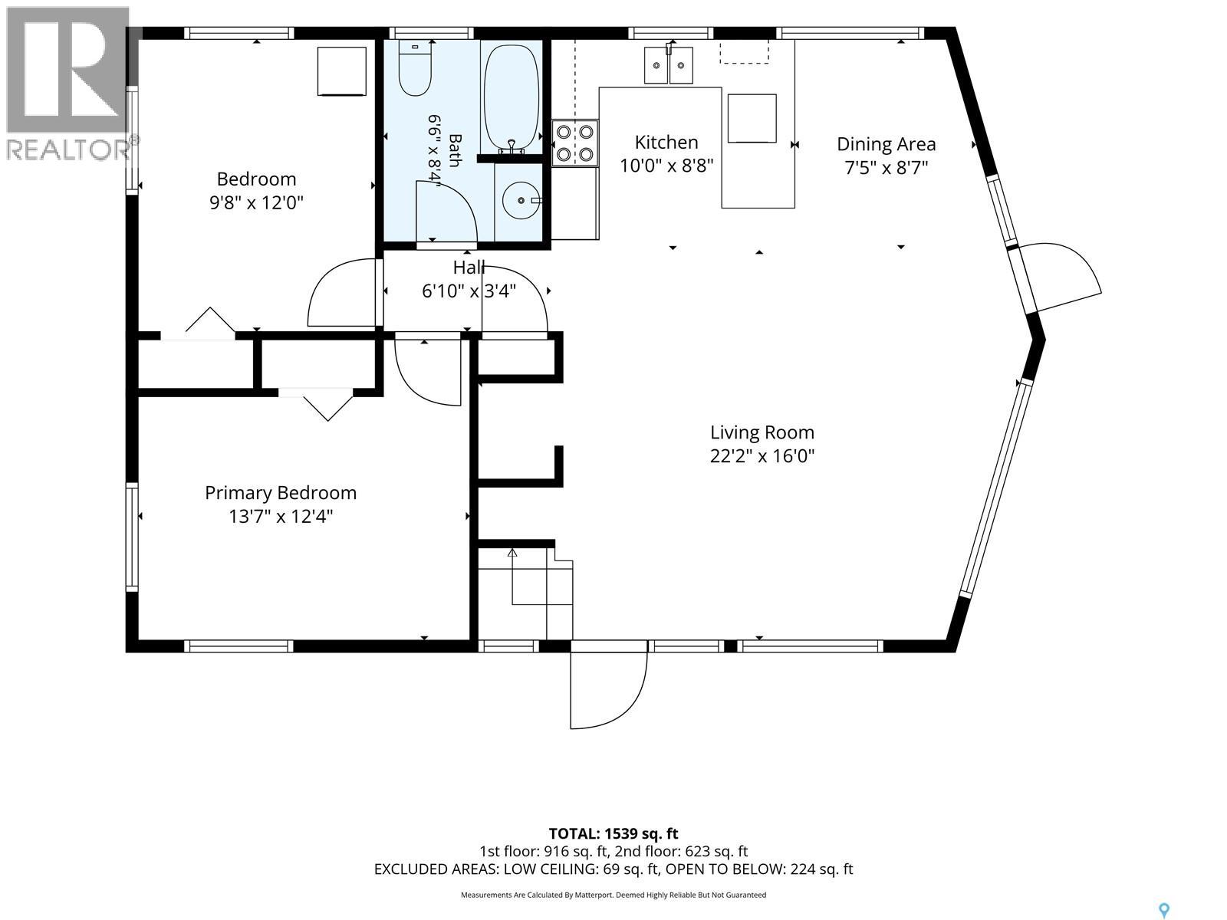
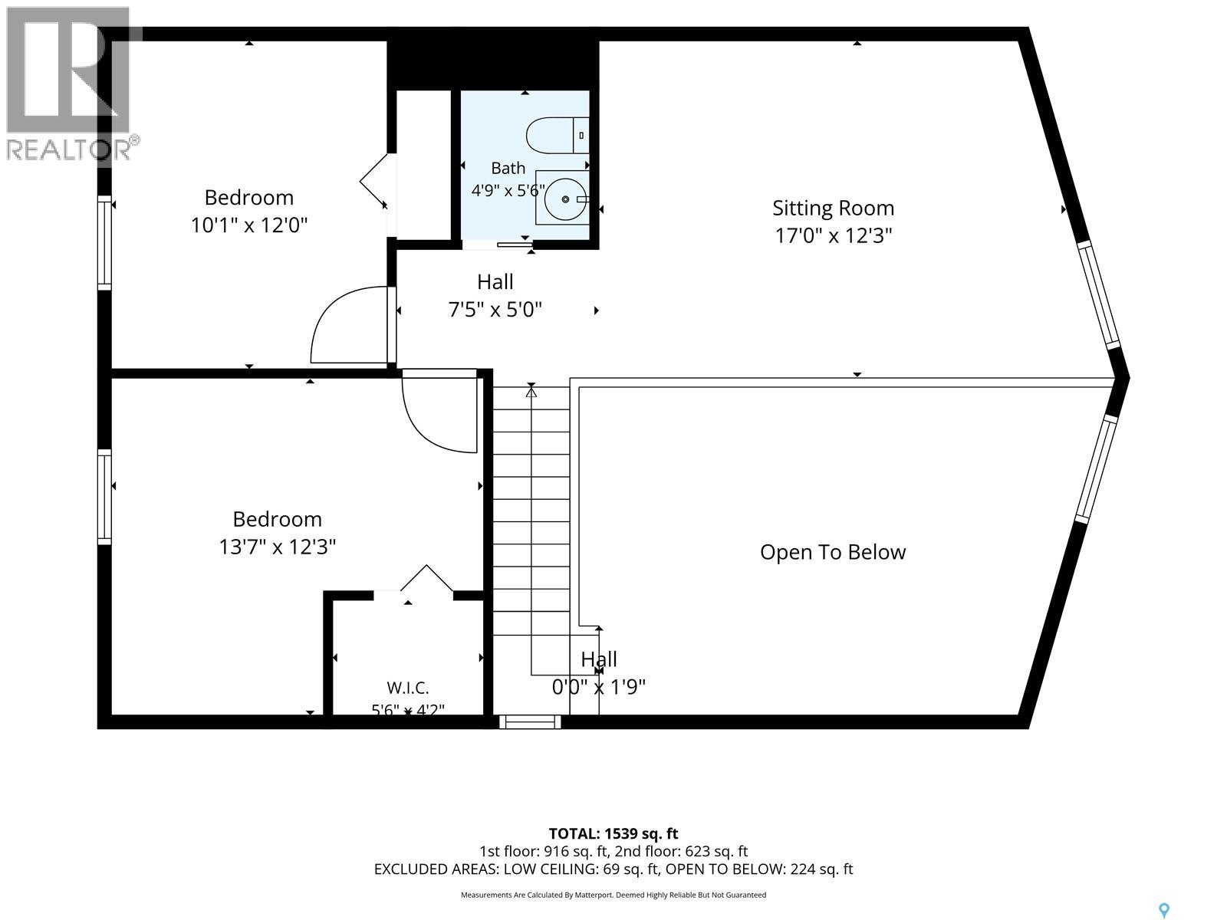
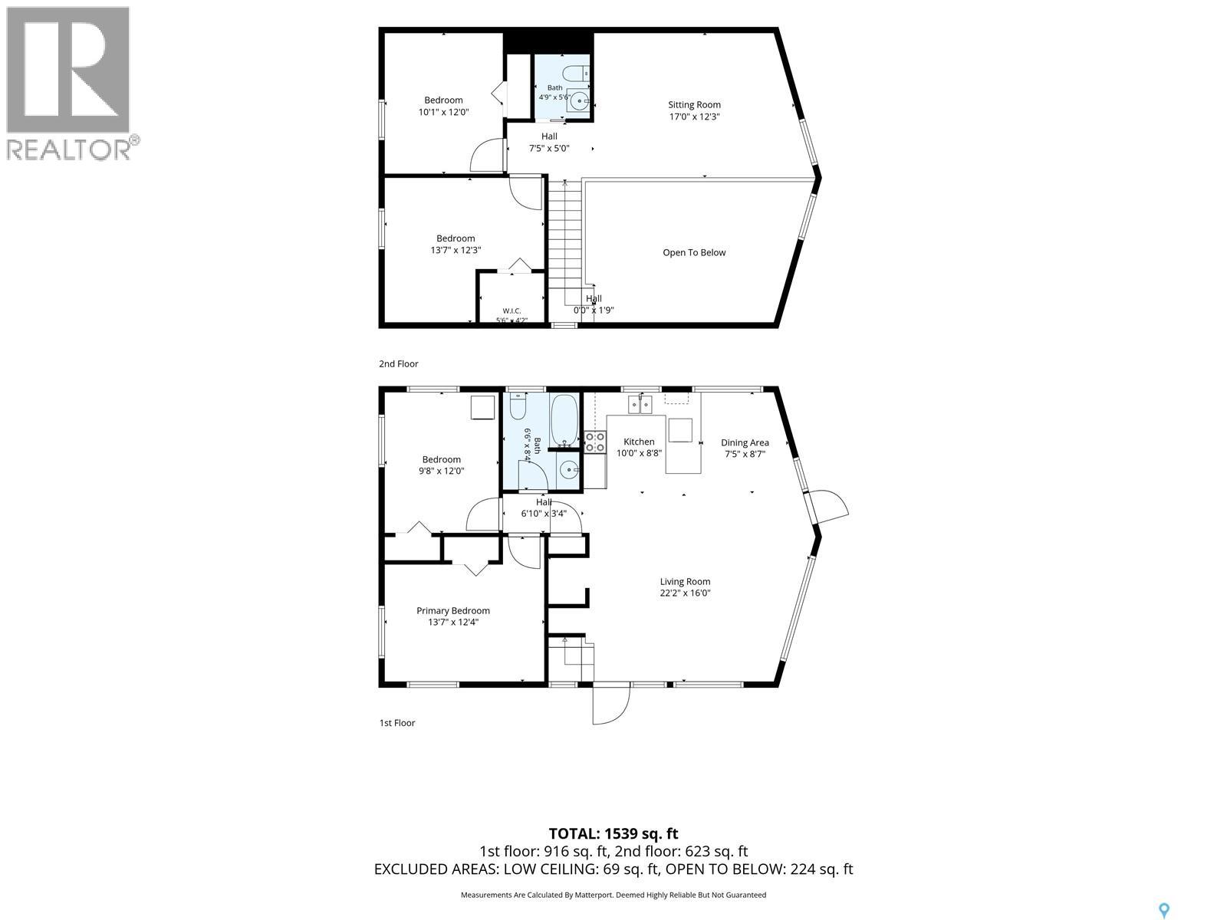
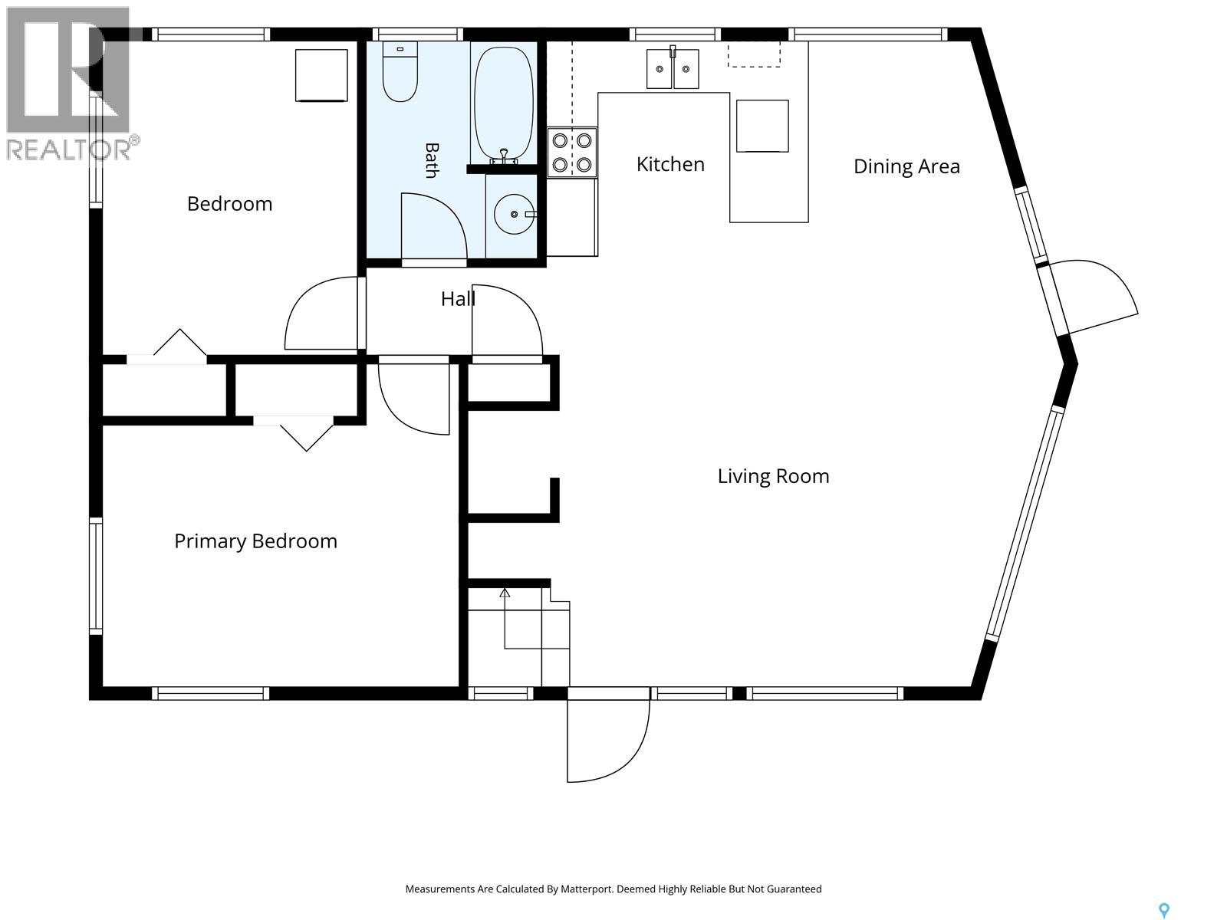
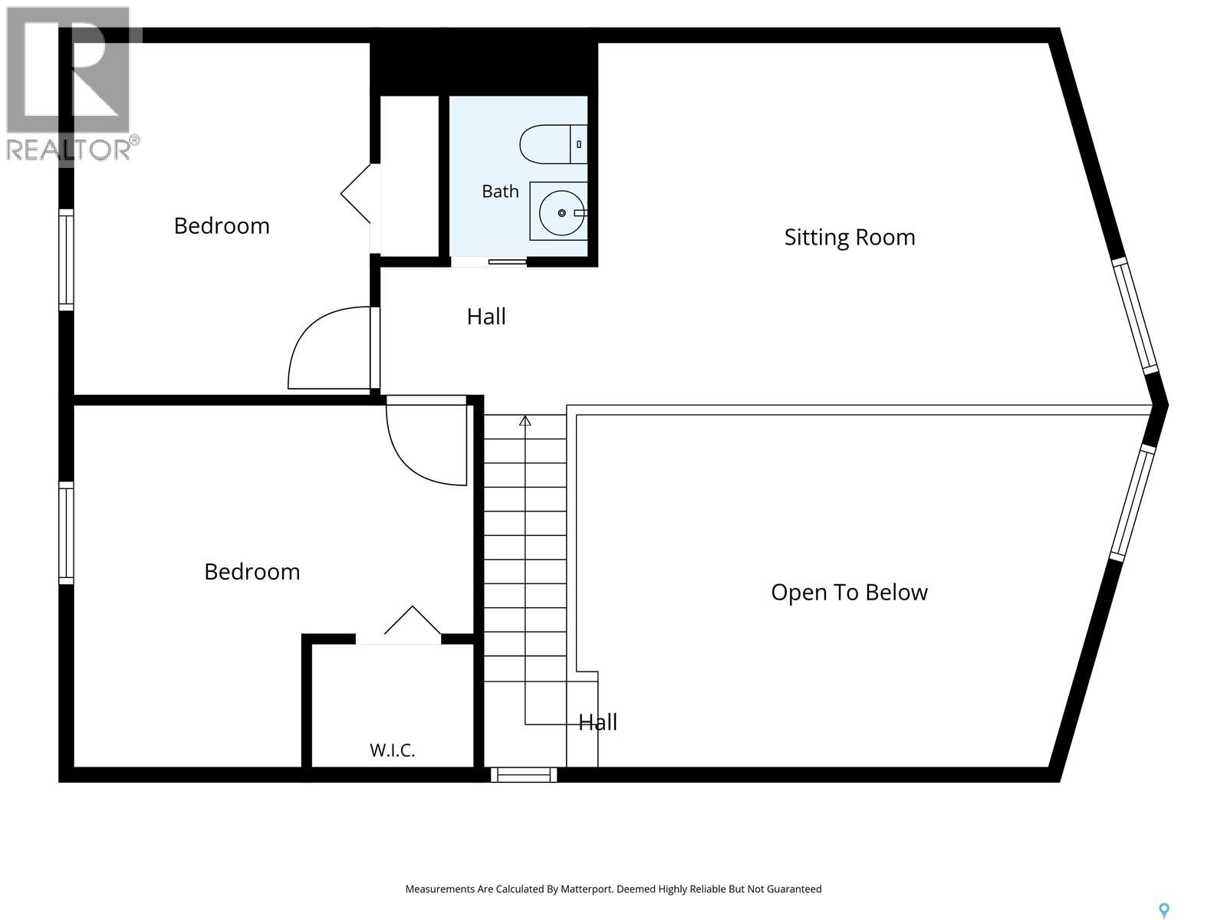
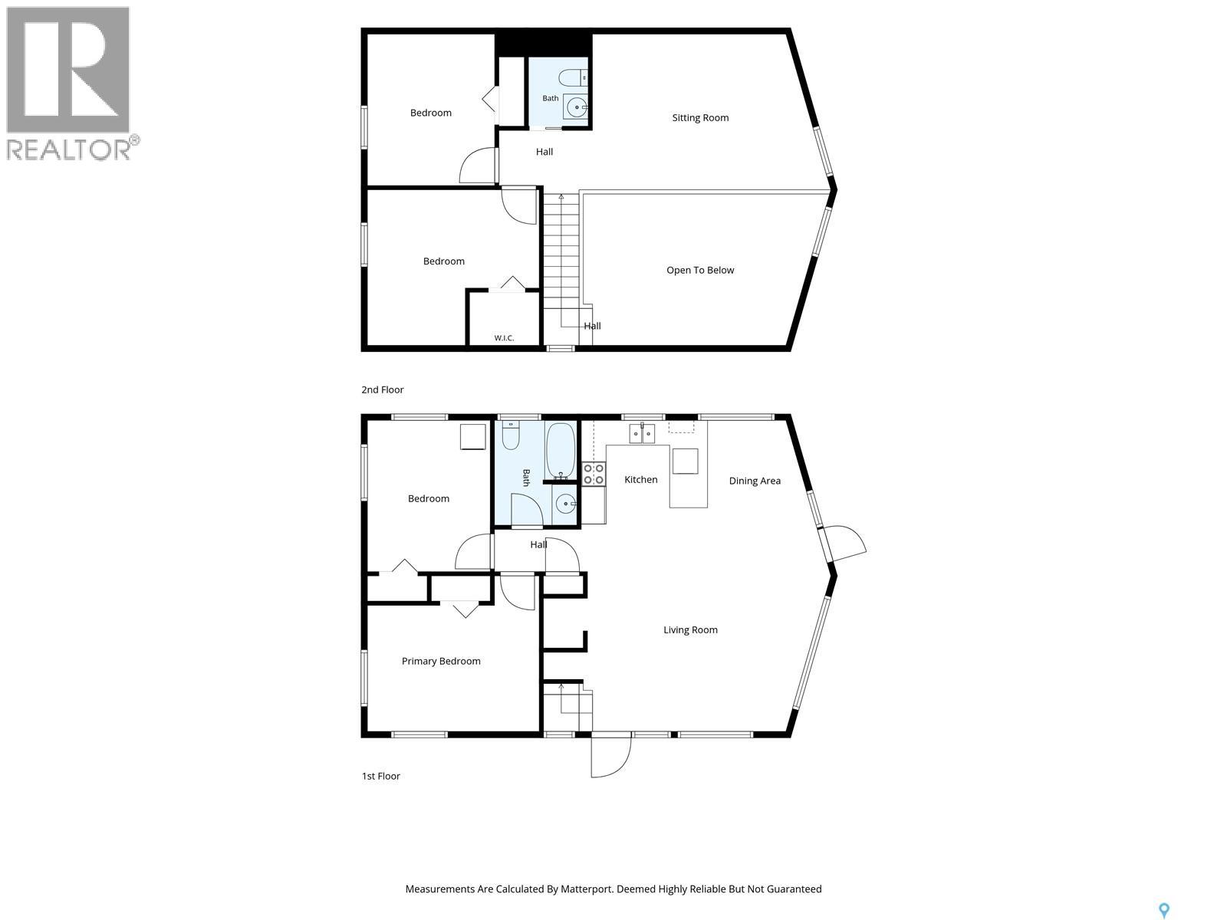
Four season living just steps from Candle Lake with a transferrable dock permit. This beautifully designed 1384 sq ft 4 bedroom 2 bath home offers year round comfort in the sought after Lakeside subdivision only a block from the water. Vaulted ceilings and a loft overlooking the main level create an open, airy atmosphere filled with natural light. The gourmet kitchen anchors the home with style & function while easy wear flooring throughout keep maintenance easy for busy families or lake life enthusiasts. A wrap around deck provides multiple outdoor living spaces including peek a boo lake views that make morning coffee and evening sunsets feel special every day. Entertaining is a breeze with natural gas barbecue hookup. Forced natural gas furnace for year round comfort. A rare blend of location, design & functionality this lakeside gem puts you close to the lake while offering all the features needed for relaxed & modern living. Fridge, stove, washer, dryer & built in dishwasher all included. Call for your personal tour today! (id:51699)
Property Details
| MLS® Number | SK048794 |
| Property Type | Single Family |
| Neigbourhood | Candle Lake |
| Features | Treed, Rectangular, Double Width Or More Driveway |
| Structure | Deck |
| Water Front Name | Candle Lake |
Building
| Bathroom Total | 2 |
| Bedrooms Total | 4 |
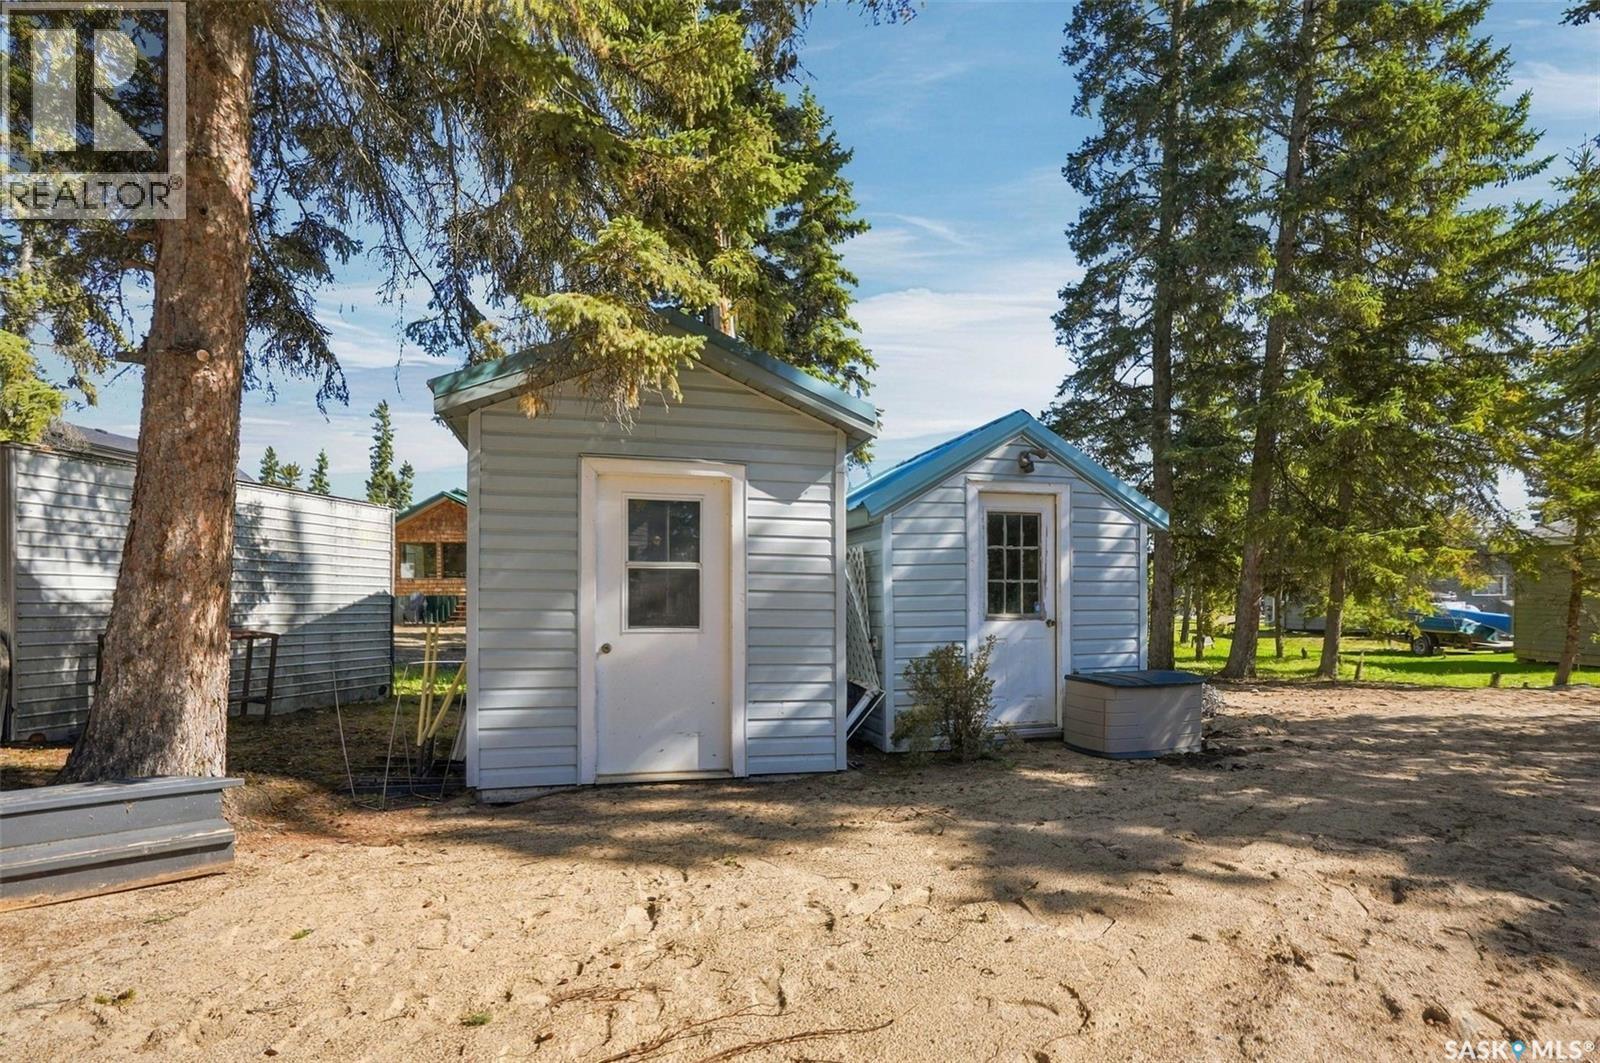
| Appliances | Washer, Refrigerator, Dishwasher, Dryer, Window Coverings, Storage Shed, Stove |
| Basement Type | Crawl Space |
| Constructed Date | 2004 |
| Construction Style Attachment | Detached |
| Heating Fuel | Natural Gas |
| Heating Type | Forced Air |
| Stories Total | 2 |
| Size Interior | 1384 Sqft |
| Type | House |
Parking
| None | |
| Gravel | |
| Parking Space(s) | 4 |
Land
| Acreage | No |
| Size Irregular | 6760.00 |
| Size Total | 6760 Sqft |
| Size Total Text | 6760 Sqft |
Rooms
| Level | Type | Length | Width | Dimensions |
|---|---|---|---|---|
| Second Level | Loft | 11 ft ,10 in | 21 ft ,4 in | 11 ft ,10 in x 21 ft ,4 in |
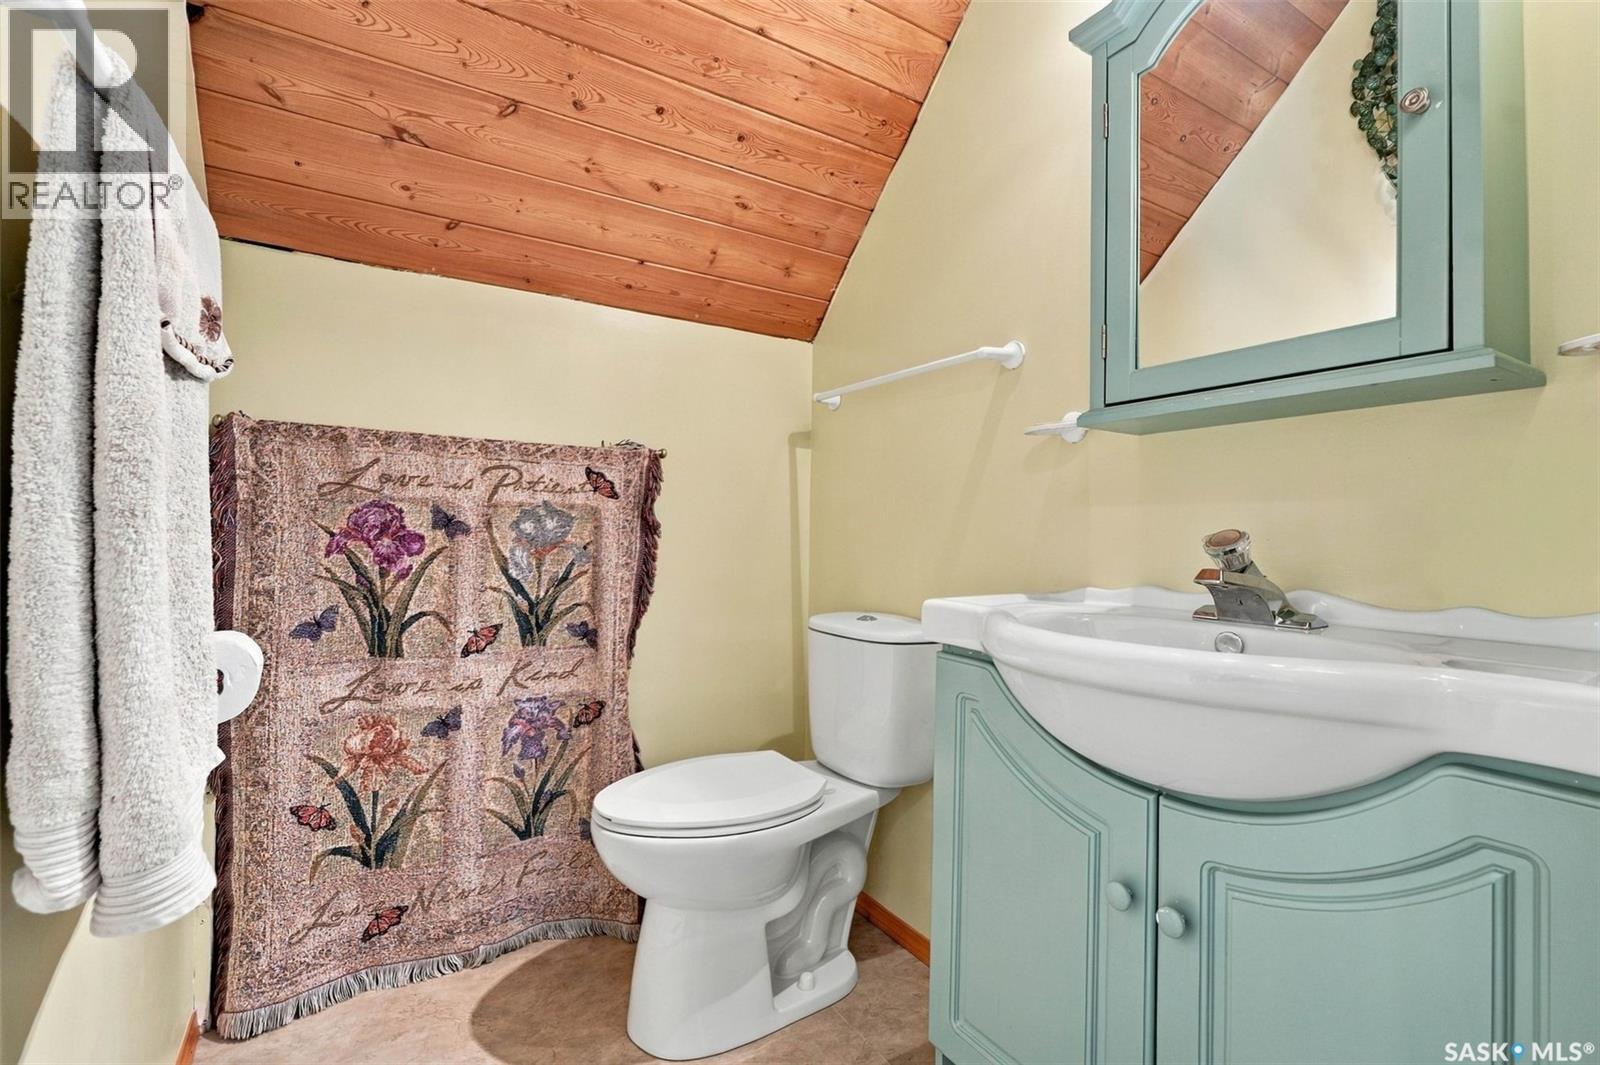
| Second Level | 2pc Bathroom | 3 ft ,11 in | 6 ft ,4 in | 3 ft ,11 in x 6 ft ,4 in |
| Second Level | Bedroom | 12 ft ,4 in | 10 ft | 12 ft ,4 in x 10 ft |
| Second Level | Bedroom | 13 ft ,5 in | 13 ft ,5 in | 13 ft ,5 in x 13 ft ,5 in |
| Main Level | Living Room | 18 ft ,11 in | 13 ft ,6 in | 18 ft ,11 in x 13 ft ,6 in |
| Main Level | Dining Room | 9 ft ,4 in | 12 ft ,10 in | 9 ft ,4 in x 12 ft ,10 in |
| Main Level | Kitchen | 10 ft ,5 in | 10 ft ,9 in | 10 ft ,5 in x 10 ft ,9 in |
| Main Level | 4pc Bathroom | 6 ft ,4 in | 8 ft ,10 in | 6 ft ,4 in x 8 ft ,10 in |
| Main Level | Bedroom | 12 ft ,4 in | 9 ft ,10 in | 12 ft ,4 in x 9 ft ,10 in |
| Main Level | Bedroom | 13 ft ,6 in | 12 ft ,10 in | 13 ft ,6 in x 12 ft ,10 in |
https://www.realtor.ca/real-estate/30298682/8-lakeview-drive-candle-lake-candle-lake
Interested?
Contact us for more information

The trademarks REALTOR®, REALTORS®, and the REALTOR® logo are controlled by The Canadian Real Estate Association (CREA) and identify real estate professionals who are members of CREA. The trademarks MLS®, Multiple Listing Service® and the associated logos are owned by The Canadian Real Estate Association (CREA) and identify the quality of services provided by real estate professionals who are members of CREA. The trademark DDF® is owned by The Canadian Real Estate Association (CREA) and identifies CREA's Data Distribution Facility (DDF®)
October 04 2026 10:12:39
Saskatoon Region Association of REALTORS® Inc.
Trcg The Realty Consultants Group