

80 Spence Street Regina, Saskatchewan S4S 4H4

$299,900
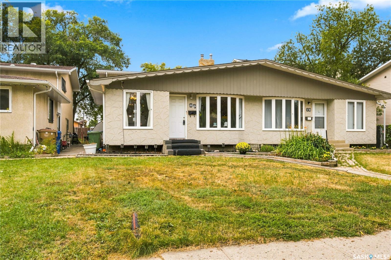
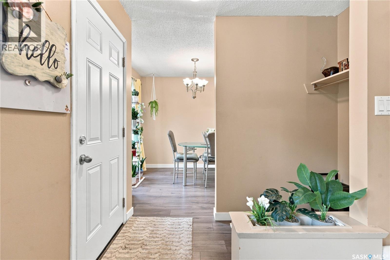
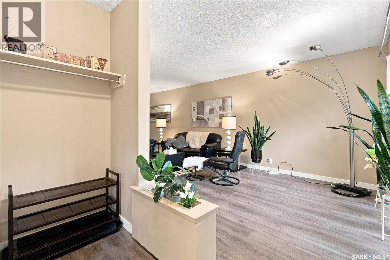
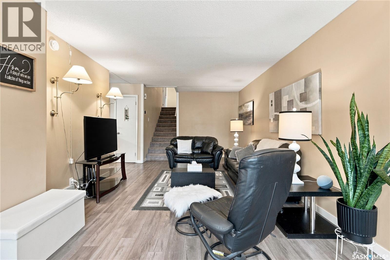
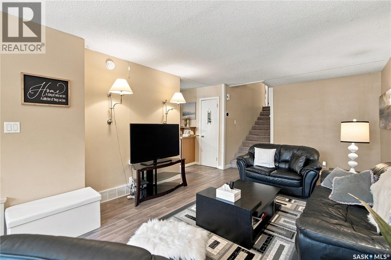
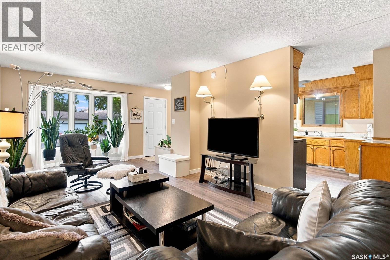
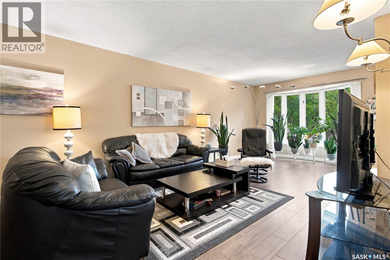
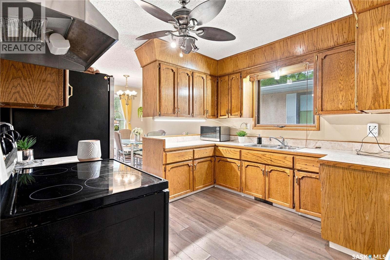
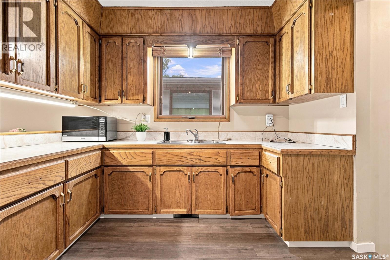
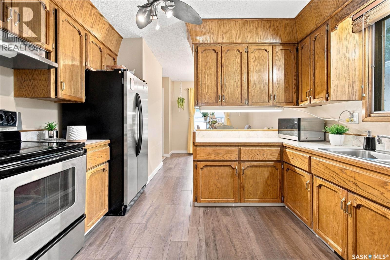
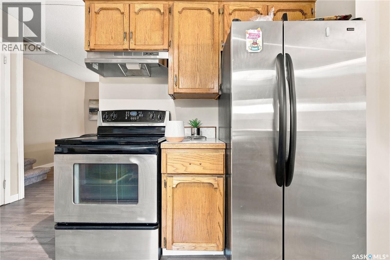
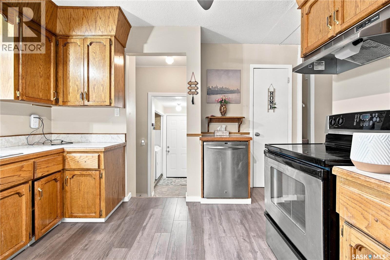
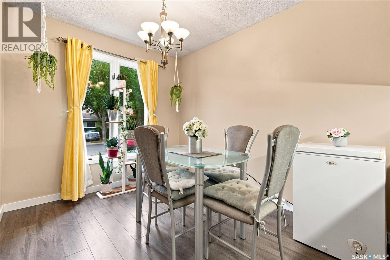
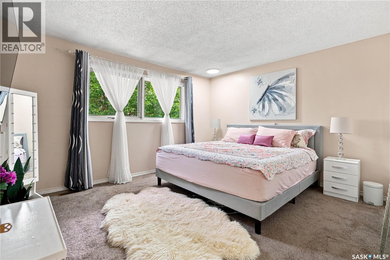
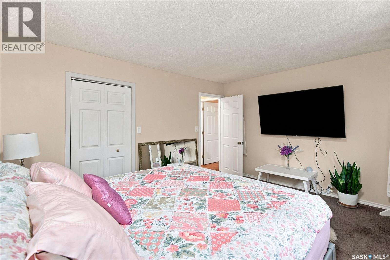
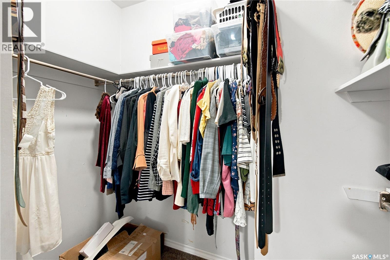
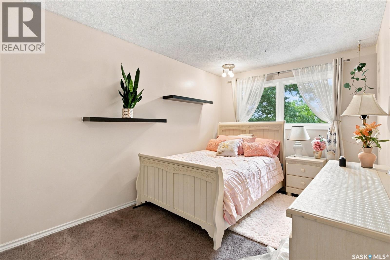
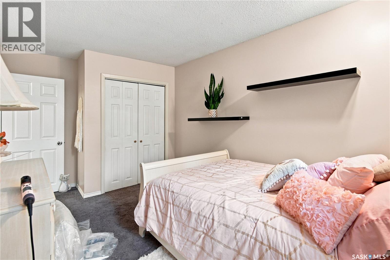
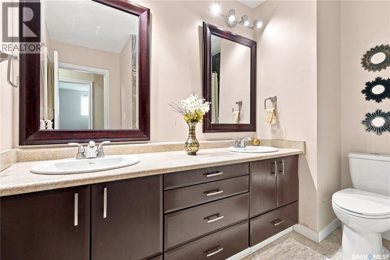
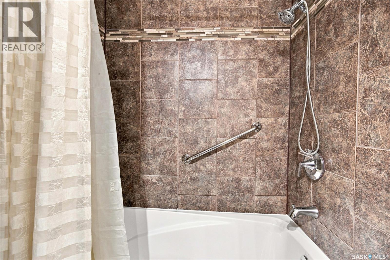
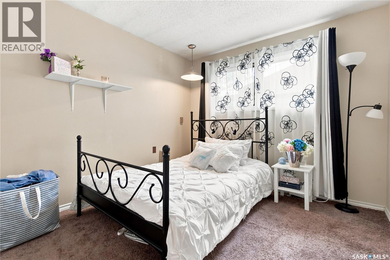
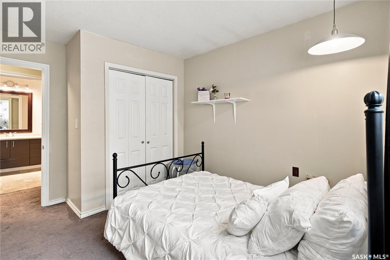
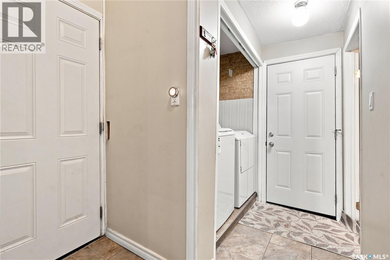
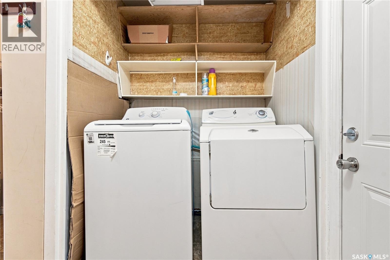
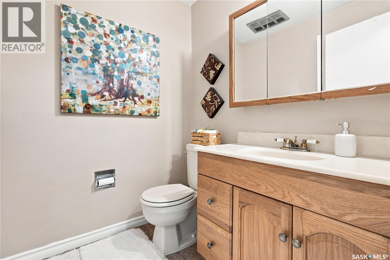
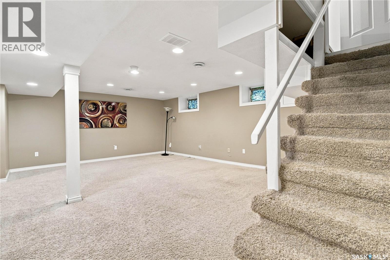
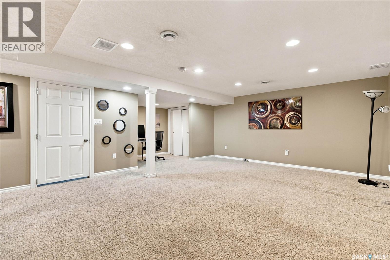
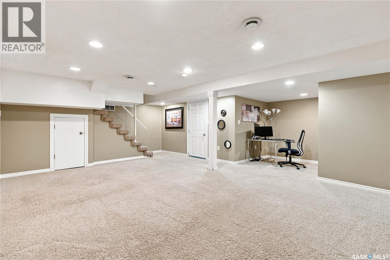
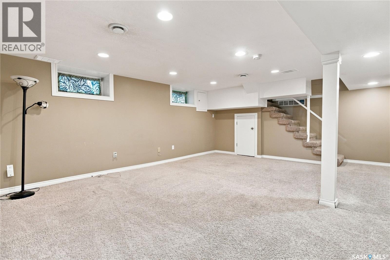
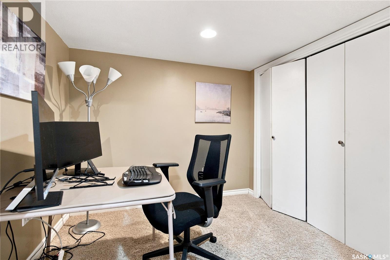
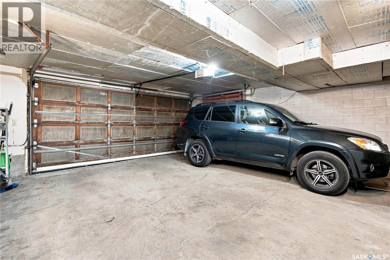
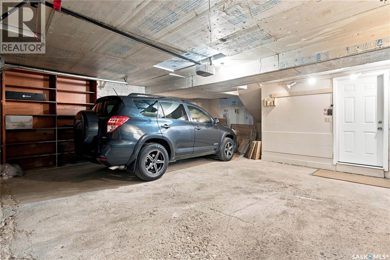
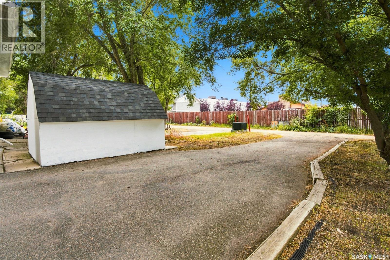
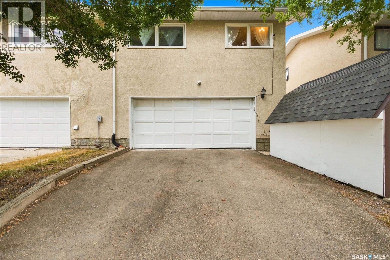
Welcome to 80 Spence Street, a spacious 1,232 sq. ft. two-storey split semi-detached home in a convenient South Regina location. This freehold property offers the benefit of home ownership with no condo fees and features 3 bedrooms, 2 bathrooms, a fully developed basement, main floor laundry, and a double attached garage. The main floor offers a comfortable living area along with a bright kitchen and dining space featuring large windows and stainless steel appliances. Upstairs you'll find three good-sized bedrooms and a full bathroom. The developed basement provides additional living space with a rec room and separate side entrance. The home has seen numerous updates over the years, including flooring, paint, bathrooms, basement improvements, mechanical upgrades, shingles, doors and more. Located within walking distance of Campbell Collegiate and close to transit, shopping, the University of Regina and other South Regina amenities. A great option for families, first-time buyers or investors looking for a well-located home with plenty of space and a double attached garage. (id:51699)
Property Details
| MLS® Number | SK045699 |
| Property Type | Single Family |
| Neigbourhood | Hillsdale |
| Features | Sump Pump |
Building
| Bathroom Total | 2 |
| Bedrooms Total | 3 |
| Appliances | Washer, Refrigerator, Dryer, Window Coverings, Garage Door Opener Remote(s), Storage Shed, Stove |
| Architectural Style | 2 Level |
| Basement Development | Finished |
| Basement Type | Full (finished) |
| Constructed Date | 1969 |
| Construction Style Attachment | Semi-detached |
| Cooling Type | Central Air Conditioning |
| Heating Fuel | Natural Gas |
| Heating Type | Forced Air |
| Stories Total | 2 |
| Size Interior | 1232 Sqft |
Parking
| Parking Space(s) | 5 |
Land
| Acreage | No |
| Size Irregular | 3883.00 |
| Size Total | 3883 Sqft |
| Size Total Text | 3883 Sqft |
Rooms
| Level | Type | Length | Width | Dimensions |
|---|---|---|---|---|
| Second Level | Bedroom | 12 ft ,7 in | 8 ft ,1 in | 12 ft ,7 in x 8 ft ,1 in |
| Second Level | Bedroom | 9 ft ,8 in | 9 ft ,9 in | 9 ft ,8 in x 9 ft ,9 in |
| Second Level | Bedroom | 13 ft ,9 in | 11 ft ,7 in | 13 ft ,9 in x 11 ft ,7 in |
| Second Level | 4pc Bathroom | Measurements not available | ||
| Basement | Other | Measurements not available | ||
| Basement | Other | 14 ft ,1 in | 19 ft ,3 in | 14 ft ,1 in x 19 ft ,3 in |
| Main Level | Living Room | 23 ft ,1 in | 11 ft ,1 in | 23 ft ,1 in x 11 ft ,1 in |
| Main Level | Dining Room | 10 ft ,7 in | 8 ft ,4 in | 10 ft ,7 in x 8 ft ,4 in |
| Main Level | Kitchen | 10 ft ,1 in | 9 ft ,7 in | 10 ft ,1 in x 9 ft ,7 in |
| Main Level | 2pc Bathroom | Measurements not available | ||
| Main Level | Laundry Room | Measurements not available |
https://www.realtor.ca/real-estate/30160570/80-spence-street-regina-hillsdale
Interested?
Contact us for more information

The trademarks REALTOR®, REALTORS®, and the REALTOR® logo are controlled by The Canadian Real Estate Association (CREA) and identify real estate professionals who are members of CREA. The trademarks MLS®, Multiple Listing Service® and the associated logos are owned by The Canadian Real Estate Association (CREA) and identify the quality of services provided by real estate professionals who are members of CREA. The trademark DDF® is owned by The Canadian Real Estate Association (CREA) and identifies CREA's Data Distribution Facility (DDF®)
September 25 2026 05:00:39
Saskatoon Region Association of REALTORS® Inc.
Realtyone Real Estate Services Inc.