

801 Spruce Street Beaver River Rm No. 622, Saskatchewan S0M 1A0

$685,000
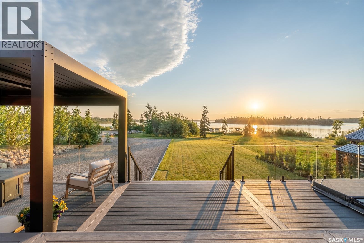
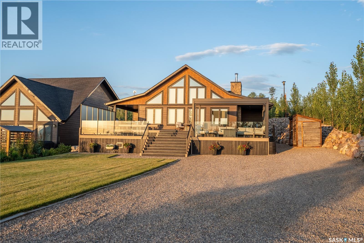
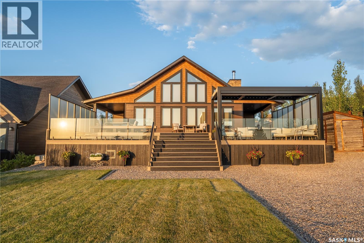
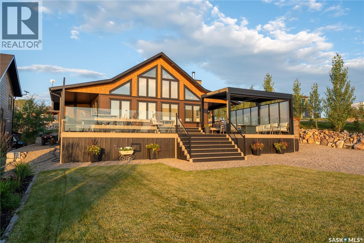
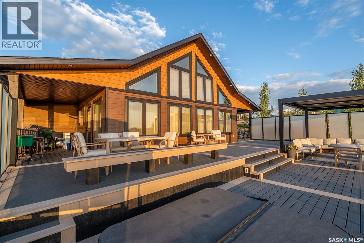
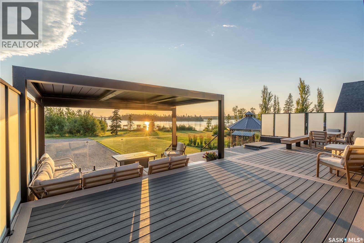
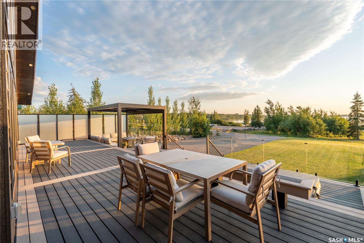
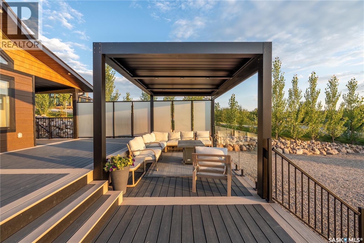
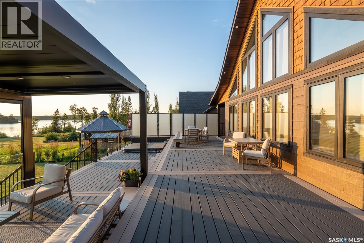
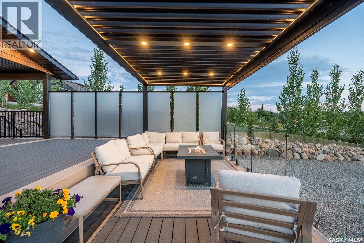
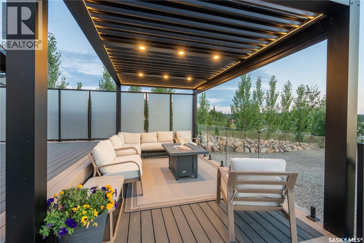
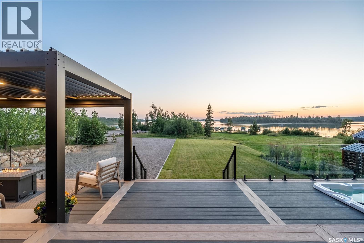
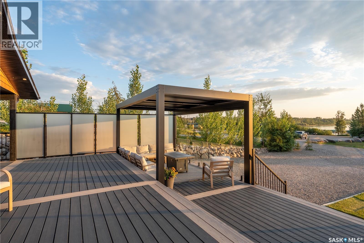
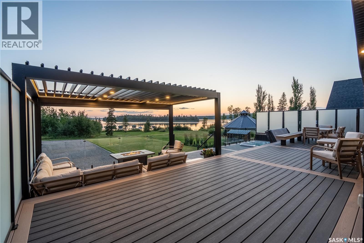
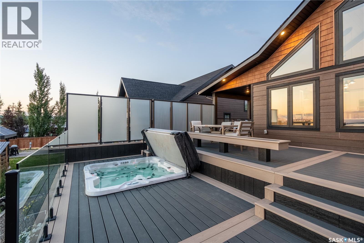
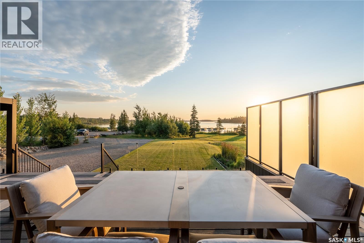
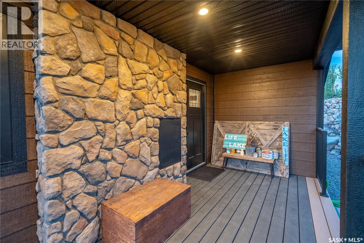
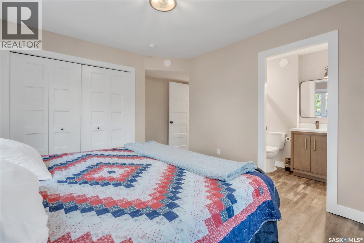
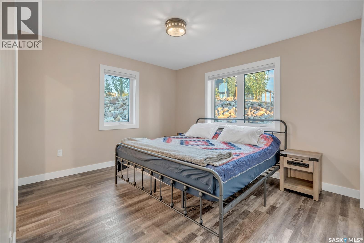
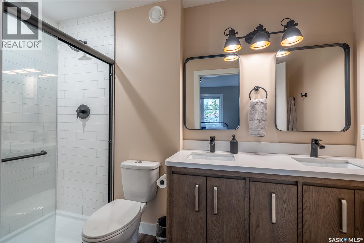
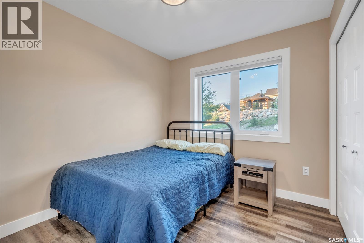
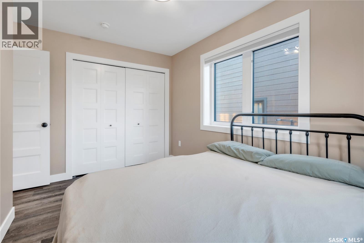
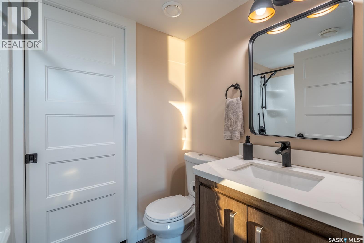
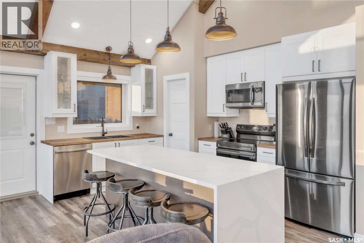
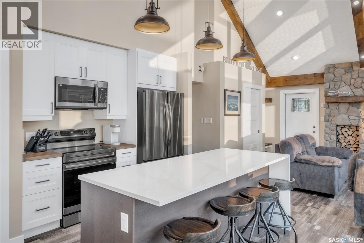
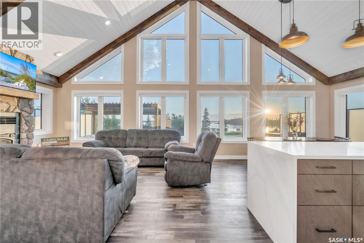
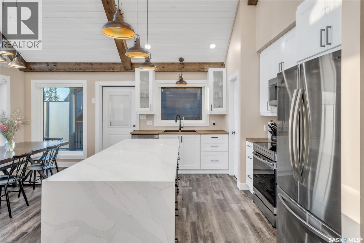
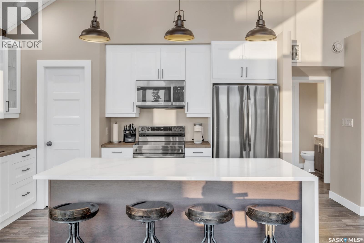
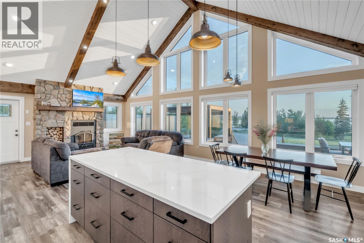
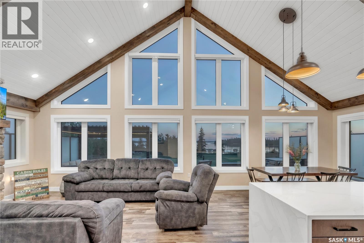
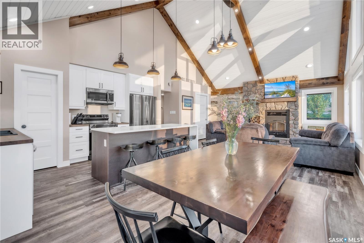
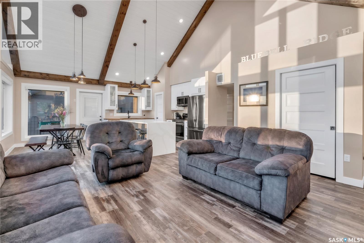
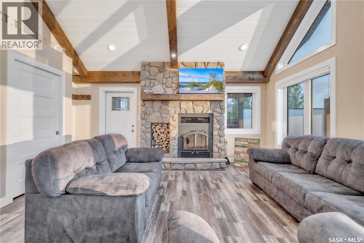
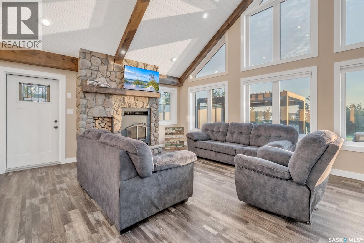
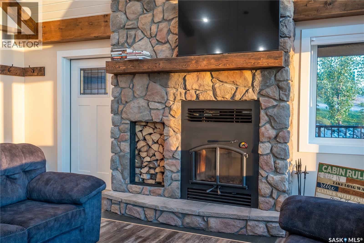
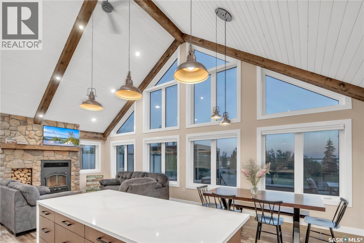
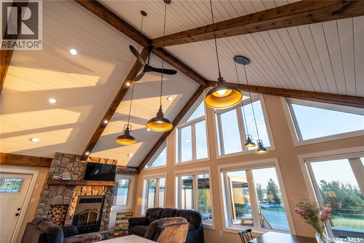
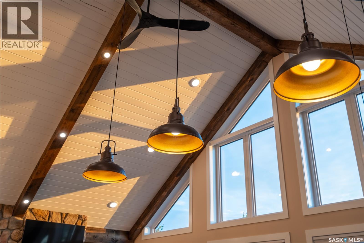
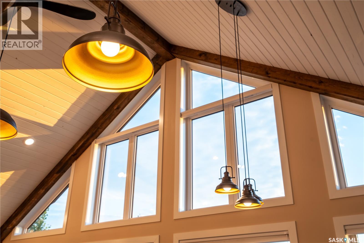
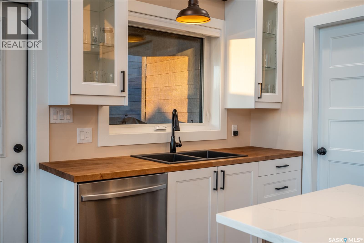
The ultimate lake lifestyle with this beautifully maintained, fully furnished, 2022-built, 3 bedroom 2 bathroom home offering immediate possession! Inside, a bright and inviting interior featuring a stunning quartz waterfall island, butcher block countertops, sleek white cabinetry, and modern vinyl plank flooring throughout. Enjoy year-round comfort with a wood stove, air conditioning and tinted windows with 100% UV protection and Hunter Douglas blinds. Outside, there is over 1,250 sqft of composite decking complemented by glass railings and privacy walls. Gather around the natural gas fire table, fire up the BBQ with the convenient natural gas hookup, or unwind in the Arctic Spa hot tub. The Suncoast Enclosures pergola takes outdoor enjoyment to the next level, featuring a remote-controlled retractable screen, remote-operated louvered roof, and LED lighting. Built on pilings, the home also offers an abundance of convenient storage space underneath. Water is supplied by the subdivision's reverse osmosis treatment facility, providing treated water for the property. Located in Meadow Lake Provincial Park, this property offers easy access to the community boat launch, beach and playground. You're also just a 5-minute drive from Northern Meadows 18-hole Golf Course. The nearby community of Goodsoil is only 10 minutes away and offers convenient access to a grocery store, hardware store, and restaurant. Lac Des Iles Lake is well known for its fishing opportunities, with Northern Pike, Walleye, Yellow Perch, and Whitefish waiting to be caught. With average lake depths of 30–40 feet. Conveniently located approximately 2 hours north of Lloydminster, 45 minutes east of Cold Lake, and 3 hours and 45 minutes northeast of Edmonton, this property offers the perfect balance of peaceful lake living and accessibility to nearby communities. (id:51699)
Property Details
| MLS® Number | SK051665 |
| Property Type | Single Family |
| Features | Treed, Corner Site |
| Structure | Deck, Patio(s) |
| Water Front Type | Waterfront |
Building
| Bathroom Total | 2 |
| Bedrooms Total | 3 |
| Architectural Style | Raised Bungalow |
| Constructed Date | 2022 |
| Construction Style Attachment | Detached |
| Cooling Type | Central Air Conditioning, Air Exchanger |
| Fireplace Fuel | Wood |
| Fireplace Present | Yes |
| Fireplace Type | Conventional |
| Heating Fuel | Natural Gas |
| Heating Type | Forced Air |
| Stories Total | 1 |
| Size Interior | 1270 Sqft |
| Type | House |
Parking
| Gravel | |
| Parking Space(s) | 5 |
Land
| Acreage | No |
| Landscape Features | Lawn |
| Size Frontage | 75 Ft |
| Size Irregular | 0.21 |
| Size Total | 0.21 Ac |
| Size Total Text | 0.21 Ac |
Rooms
| Level | Type | Length | Width | Dimensions |
|---|---|---|---|---|
| Main Level | Primary Bedroom | 10 ft | 10 ft | 10 ft x 10 ft |
| Main Level | 4pc Ensuite Bath | 6 ft | 4 ft | 6 ft x 4 ft |
| Main Level | Bedroom | 10 ft | 7 ft ,5 in | 10 ft x 7 ft ,5 in |
| Main Level | Bedroom | 10 ft | 7 ft ,5 in | 10 ft x 7 ft ,5 in |
| Main Level | 4pc Bathroom | 5 ft ,5 in | 4 ft ,5 in | 5 ft ,5 in x 4 ft ,5 in |
| Main Level | Kitchen/dining Room | 22 ft | 20 ft | 22 ft x 20 ft |
| Main Level | Living Room | 20 ft | 20 ft | 20 ft x 20 ft |
https://www.realtor.ca/real-estate/30429574/801-spruce-street-beaver-river-rm-no-622
Interested?
Contact us for more information

The trademarks REALTOR®, REALTORS®, and the REALTOR® logo are controlled by The Canadian Real Estate Association (CREA) and identify real estate professionals who are members of CREA. The trademarks MLS®, Multiple Listing Service® and the associated logos are owned by The Canadian Real Estate Association (CREA) and identify the quality of services provided by real estate professionals who are members of CREA. The trademark DDF® is owned by The Canadian Real Estate Association (CREA) and identifies CREA's Data Distribution Facility (DDF®)
October 21 2026 08:20:25
Saskatoon Region Association of REALTORS® Inc.
Coldwell Banker Signature