

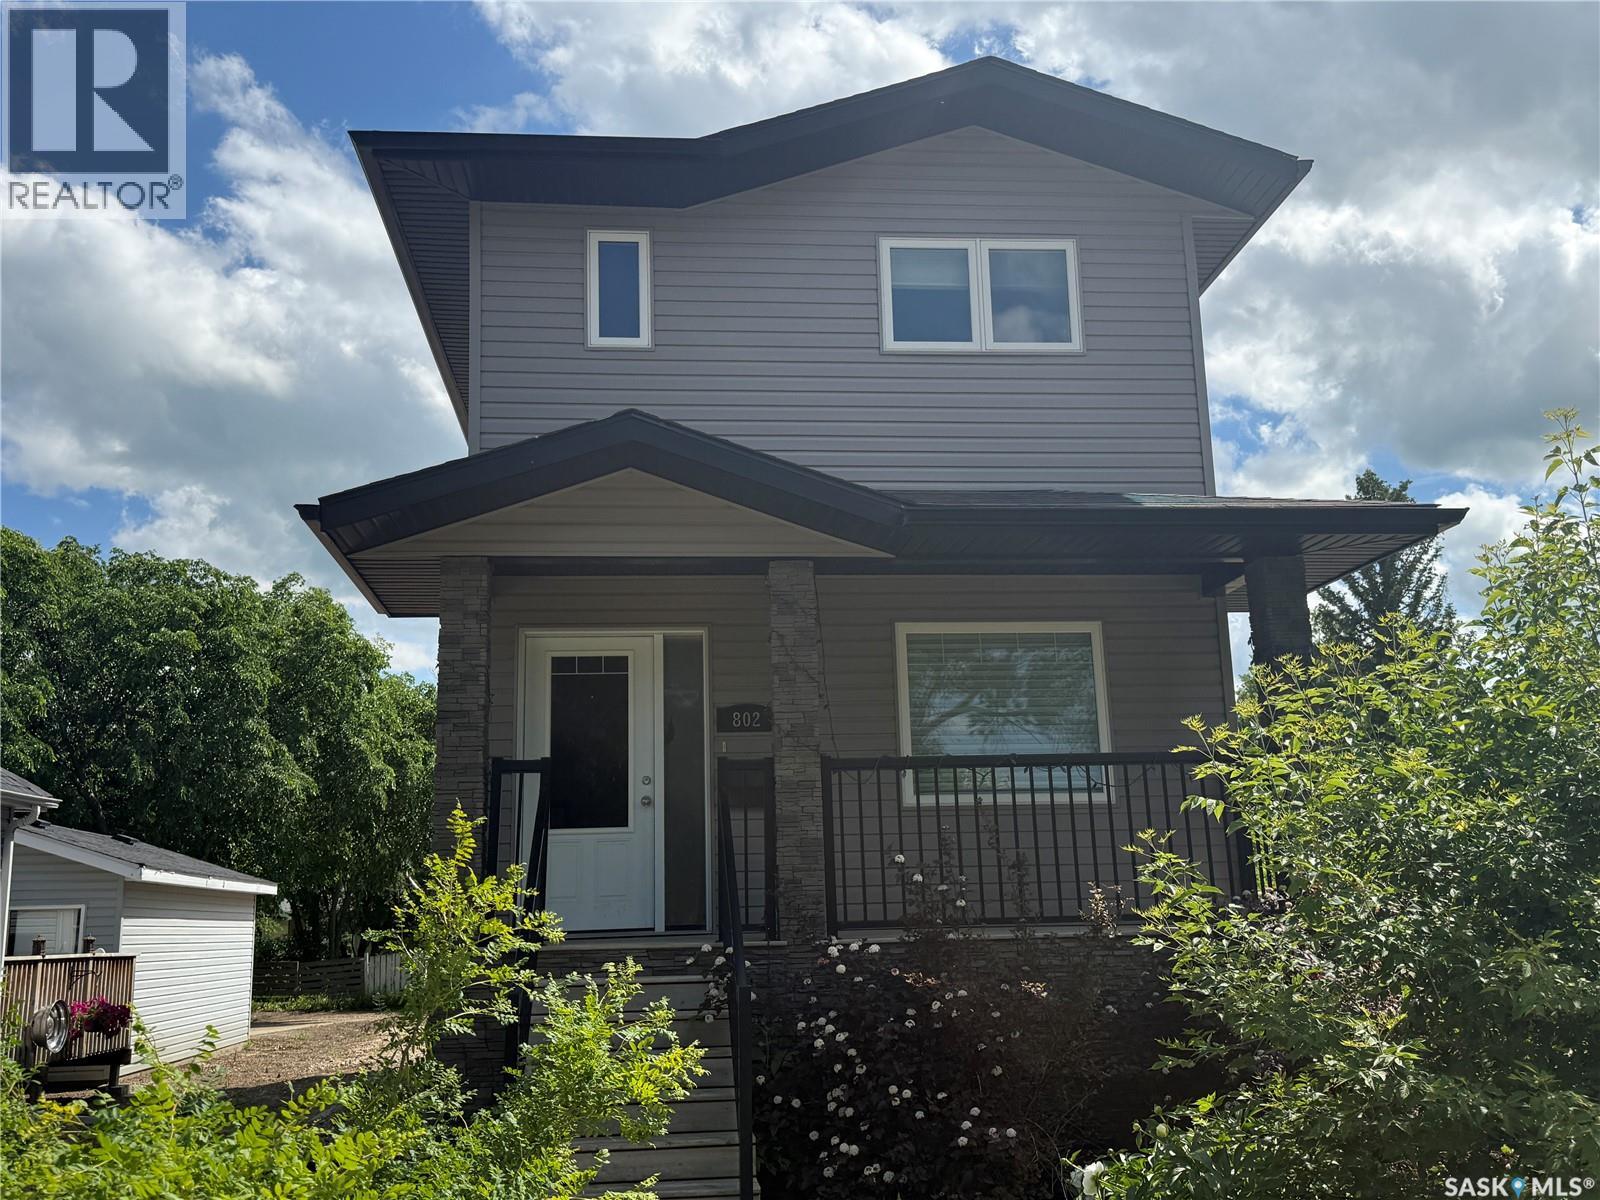
802 Park Avenue Weyburn, Saskatchewan S4H 0K2

$208,500
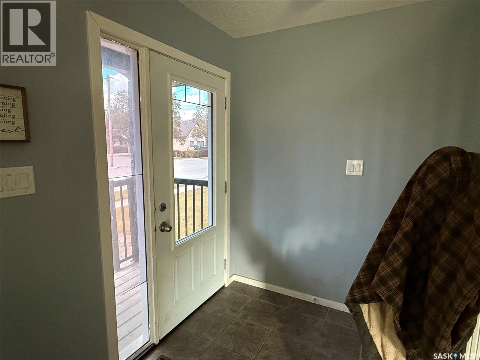
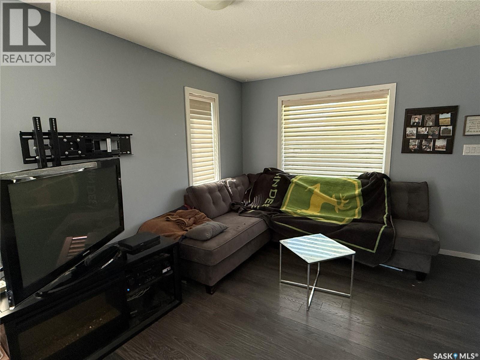
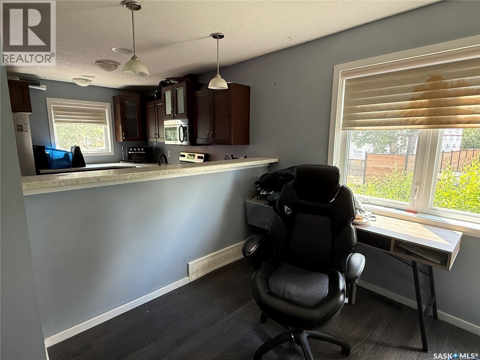
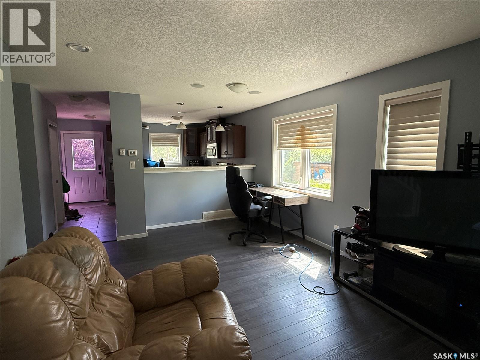
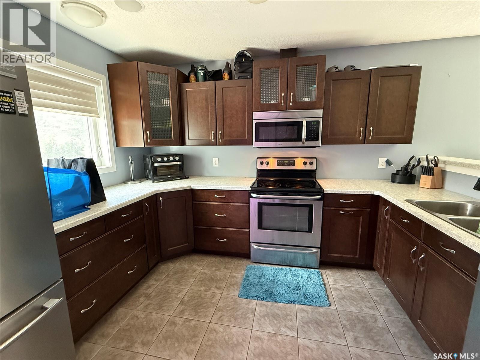
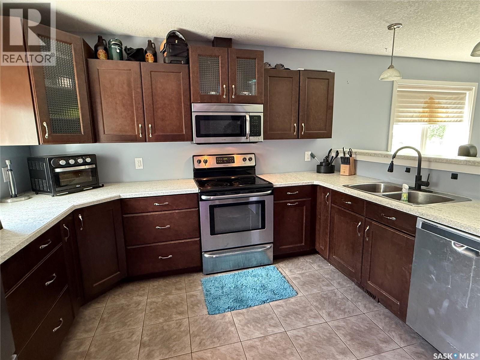
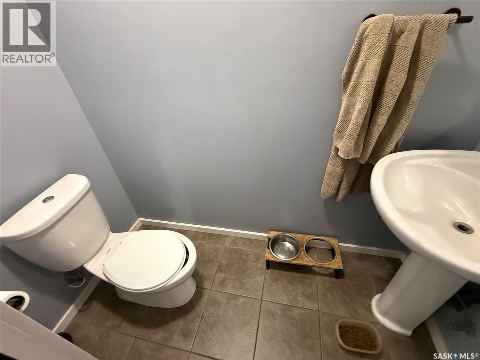
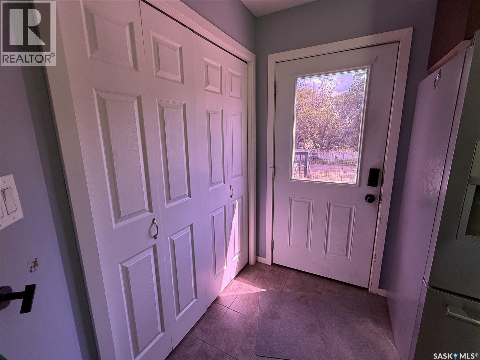
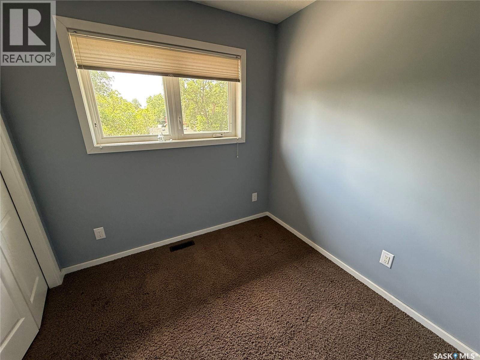
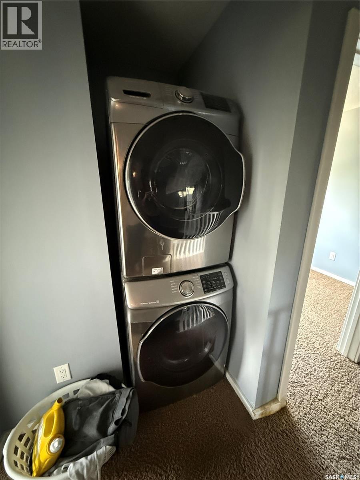
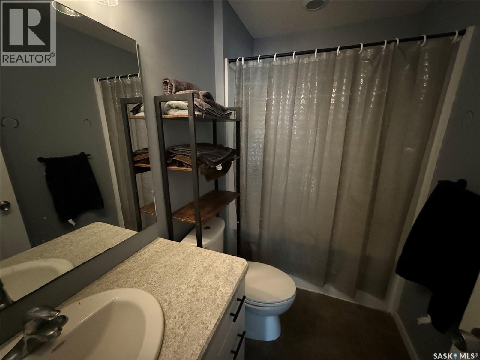
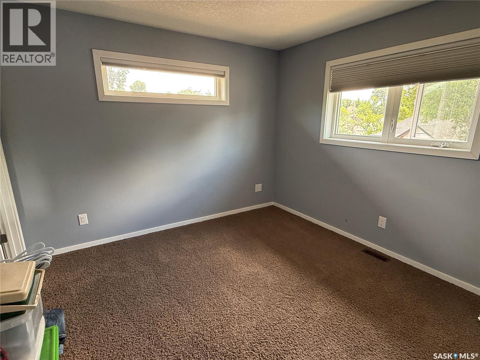
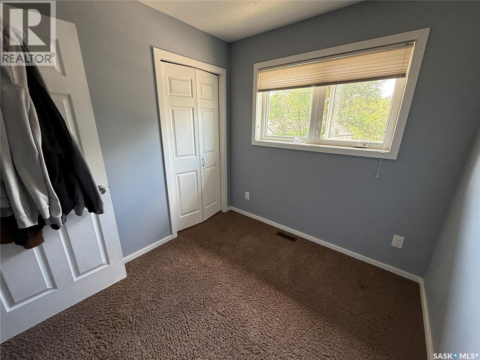
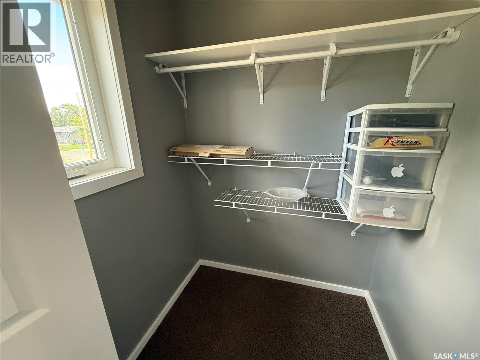
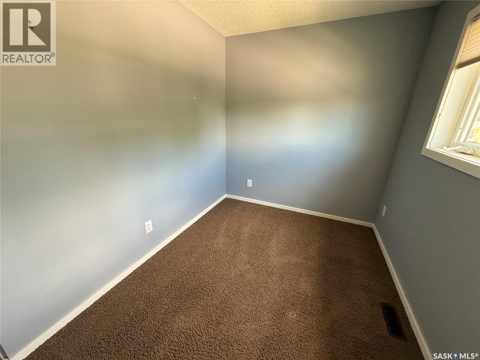
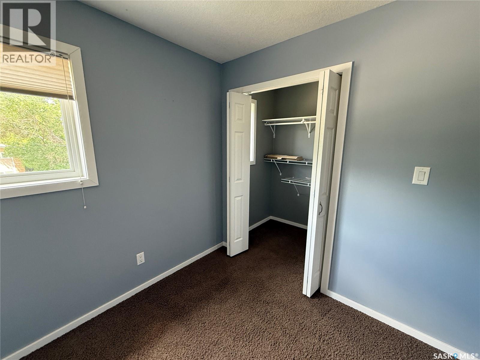
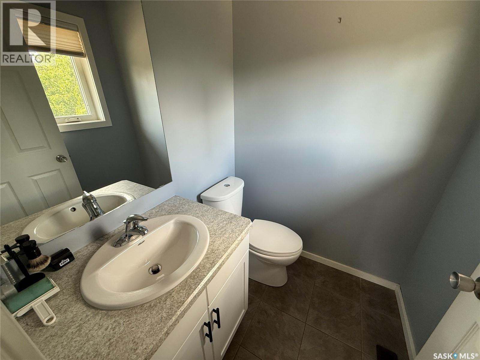
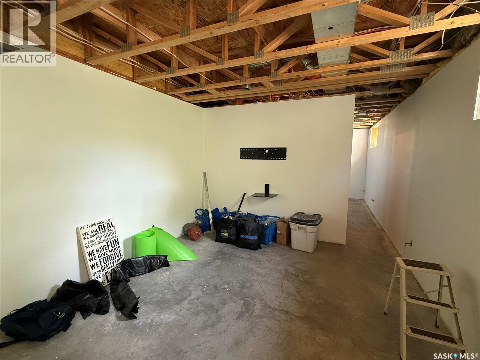
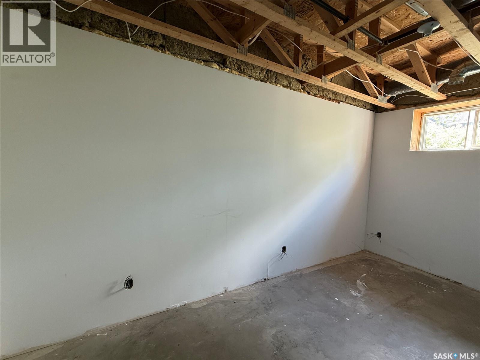
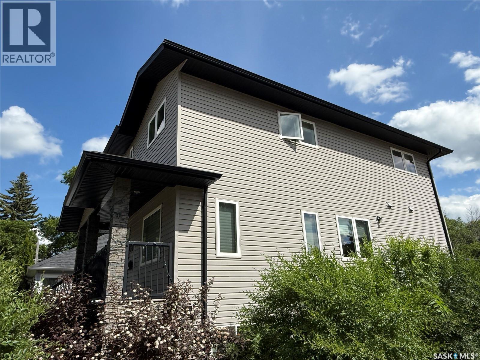
Located in the heart of a mature, family-friendly neighborhood, this attractive two-storey home offers a functional layout and an unbeatable location close to a K–9 school. The main floor features a spacious kitchen with an abundance of cabinetry, separate dining area, comfortable family room, and a convenient 2-piece bathroom. Upstairs you'll find three bedrooms, two bathrooms, and the added convenience of second-floor laundry. The partially finished basement provides additional living space and includes rough-in plumbing for a future bathroom, offering plenty of potential to finish to your needs. The smaller, easy-care lot is perfect for those looking to spend less time on yard work while still enjoying home ownership. With great curb appeal, a practical floor plan, and a quiet location, this home is an excellent opportunity for families, first-time buyers, or anyone looking for a newer home in an established neighborhood. (id:51699)
Property Details
| MLS® Number | SK042830 |
| Property Type | Single Family |
| Features | Treed, Corner Site, Rectangular |
| Structure | Deck |
Building
| Bathroom Total | 3 |
| Bedrooms Total | 3 |
| Architectural Style | 2 Level |
| Basement Development | Partially Finished |
| Basement Type | Full (partially Finished) |
| Constructed Date | 2012 |
| Construction Style Attachment | Detached |
| Cooling Type | Central Air Conditioning |
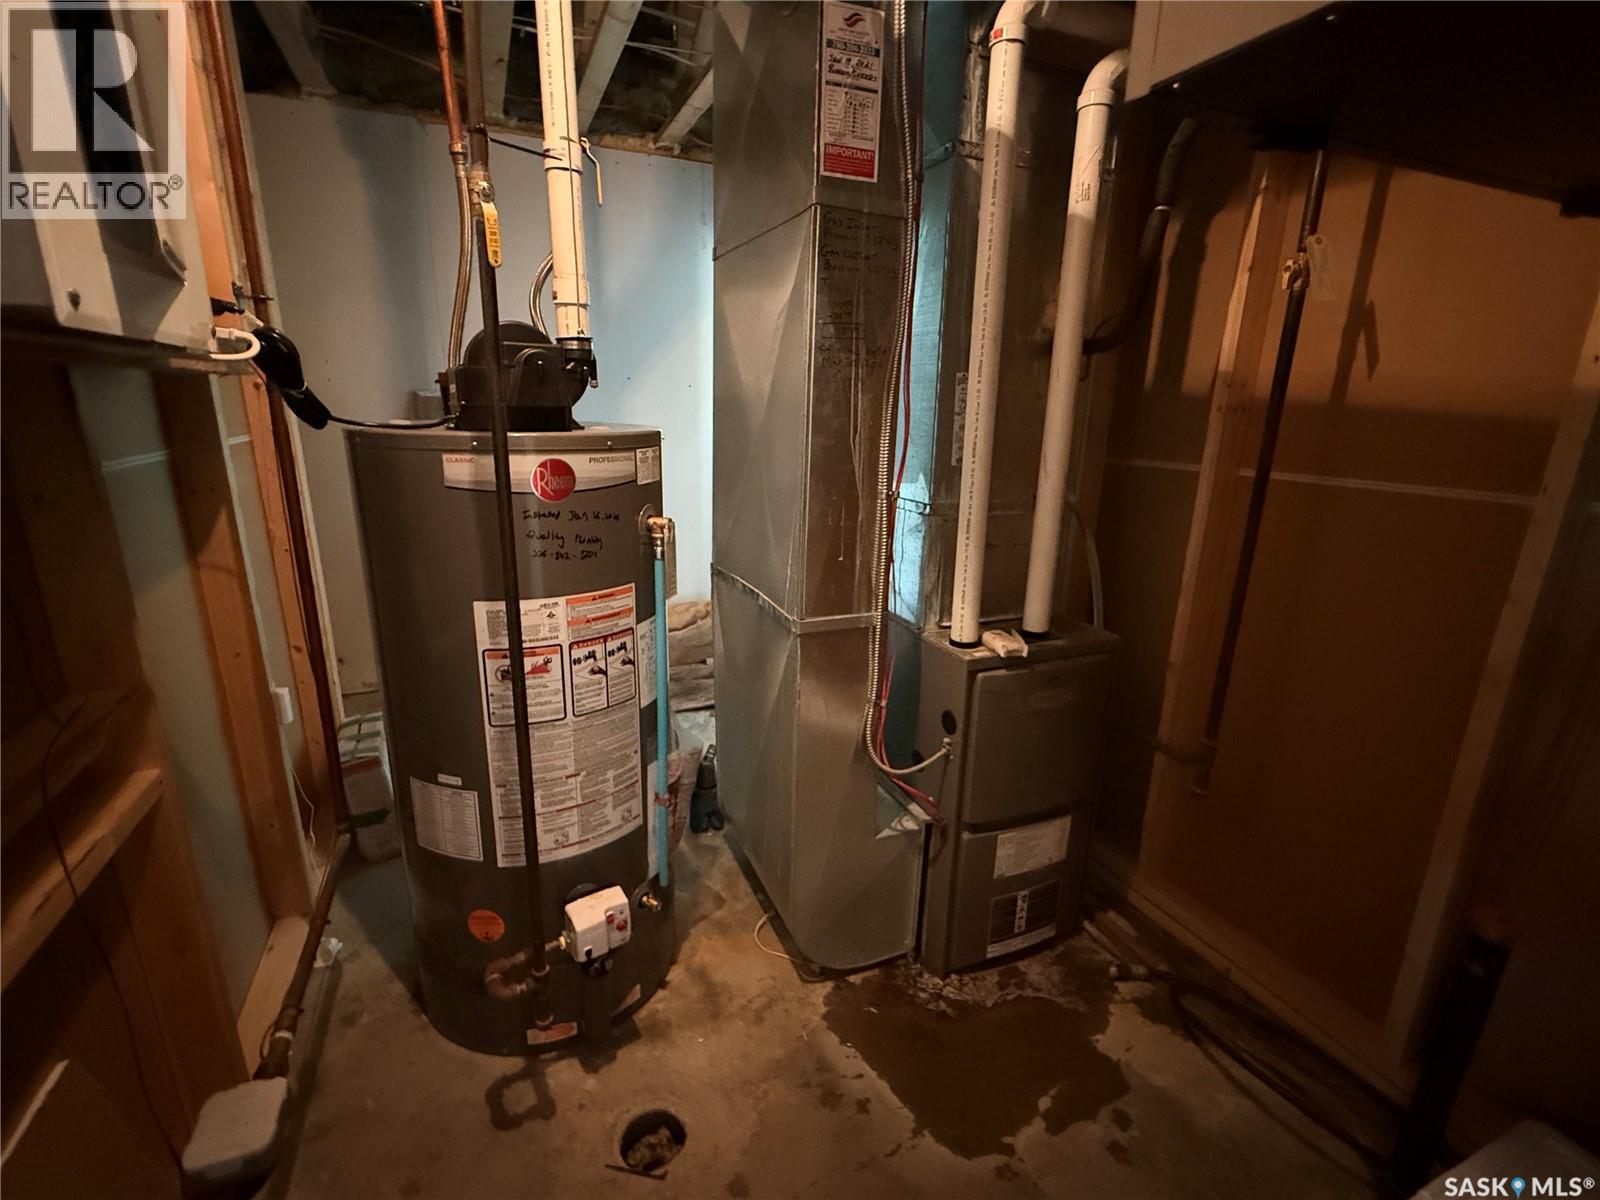
| Heating Fuel | Natural Gas |
| Heating Type | Forced Air |
| Stories Total | 2 |
| Size Interior | 1260 Sqft |
| Type | House |
Parking
| None | |
| Gravel | |
| Parking Space(s) | 4 |
Land
| Acreage | No |
| Size Frontage | 32 Ft |
| Size Irregular | 32x120 |
| Size Total Text | 32x120 |
Rooms
| Level | Type | Length | Width | Dimensions |
|---|---|---|---|---|
| Second Level | Bedroom | 11 ft | 11 ft | 11 ft x 11 ft |
| Second Level | Bedroom | 8 ft ,5 in | 8 ft | 8 ft ,5 in x 8 ft |
| Second Level | Bedroom | 12 ft ,1 in | 7 ft ,5 in | 12 ft ,1 in x 7 ft ,5 in |
| Second Level | 2pc Bathroom | 5 ft | 5 ft ,2 in | 5 ft x 5 ft ,2 in |
| Second Level | 4pc Bathroom | 5 ft ,2 in | 8 ft ,1 in | 5 ft ,2 in x 8 ft ,1 in |
| Basement | Other | 7 ft ,1 in | 12 ft ,4 in | 7 ft ,1 in x 12 ft ,4 in |
| Basement | Family Room | 11 ft ,5 in | 18 ft ,4 in | 11 ft ,5 in x 18 ft ,4 in |
| Basement | Other | 15 ft ,2 in | 7 ft ,9 in | 15 ft ,2 in x 7 ft ,9 in |
| Main Level | Living Room | 23 ft ,2 in | 12 ft ,1 in | 23 ft ,2 in x 12 ft ,1 in |
| Main Level | Kitchen | 11 ft ,5 in | 14 ft ,1 in | 11 ft ,5 in x 14 ft ,1 in |
| Main Level | 2pc Bathroom | 6 ft ,8 in | 3 ft ,4 in | 6 ft ,8 in x 3 ft ,4 in |
https://www.realtor.ca/real-estate/30044952/802-park-avenue-weyburn
Interested?
Contact us for more information

The trademarks REALTOR®, REALTORS®, and the REALTOR® logo are controlled by The Canadian Real Estate Association (CREA) and identify real estate professionals who are members of CREA. The trademarks MLS®, Multiple Listing Service® and the associated logos are owned by The Canadian Real Estate Association (CREA) and identify the quality of services provided by real estate professionals who are members of CREA. The trademark DDF® is owned by The Canadian Real Estate Association (CREA) and identifies CREA's Data Distribution Facility (DDF®)
October 14 2026 09:21:11
Saskatoon Region Association of REALTORS® Inc.
RE/MAX Weyburn Realty 2011