

806 Stadacona Street W Moose Jaw, Saskatchewan S6H 2A6

$219,900
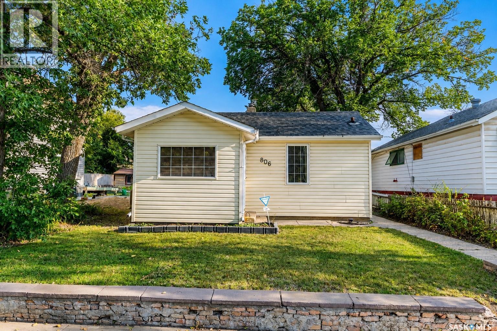
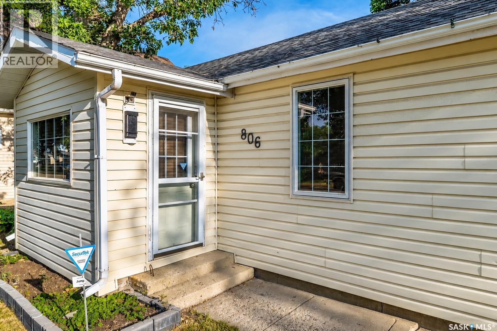
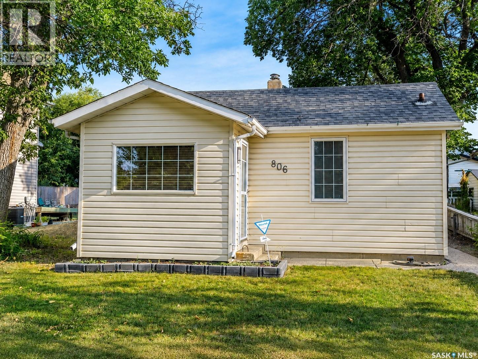
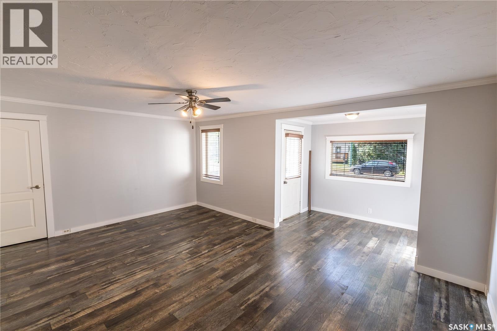
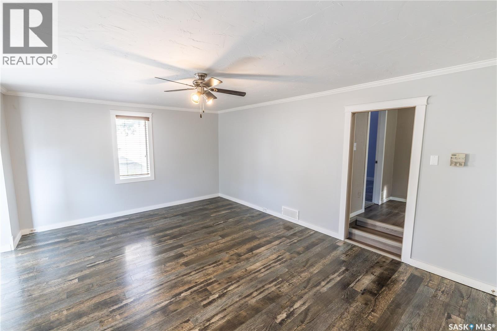
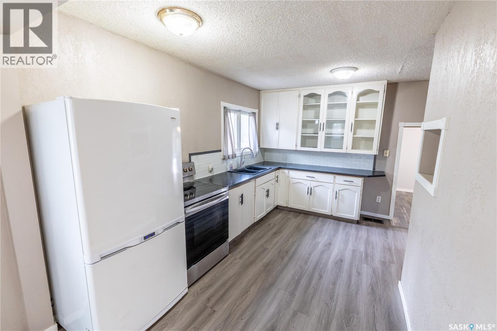
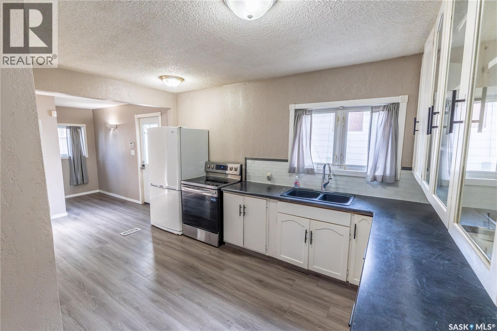
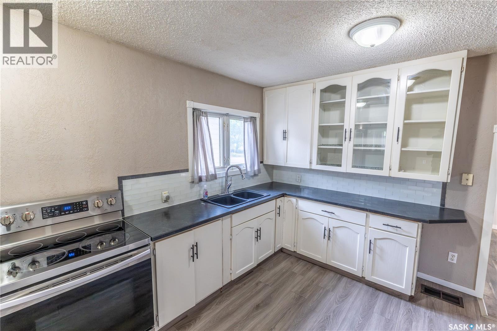
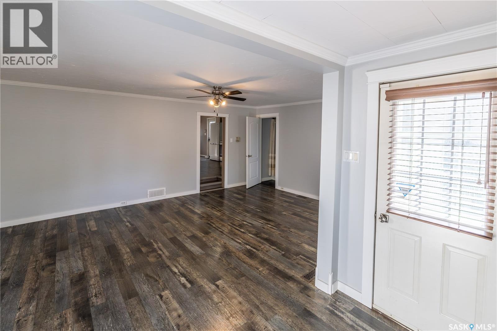
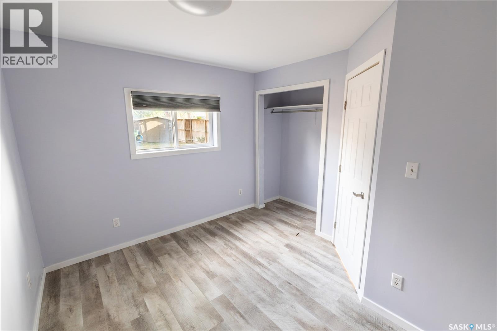
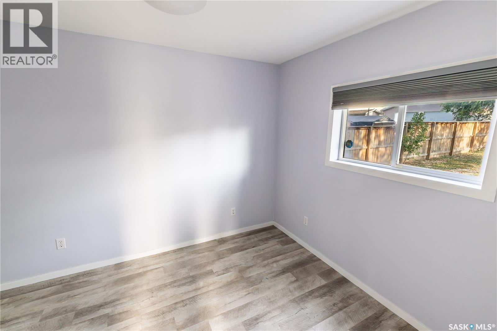
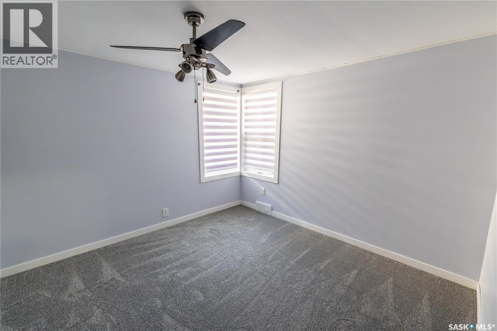
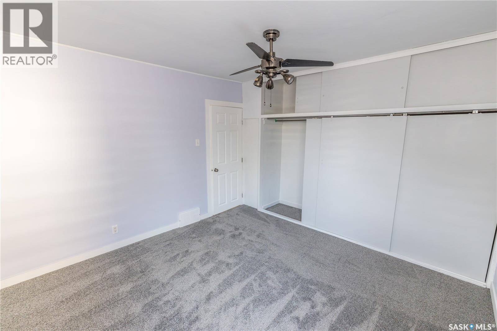
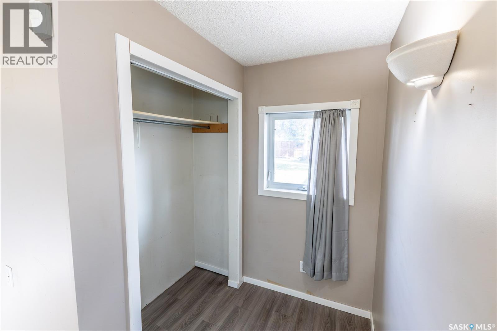
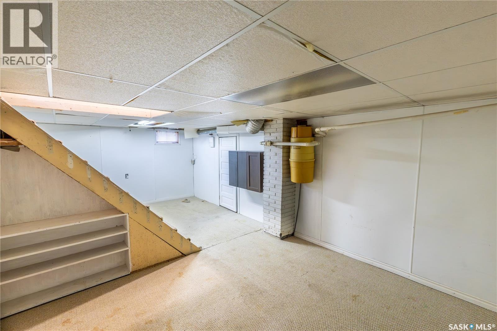
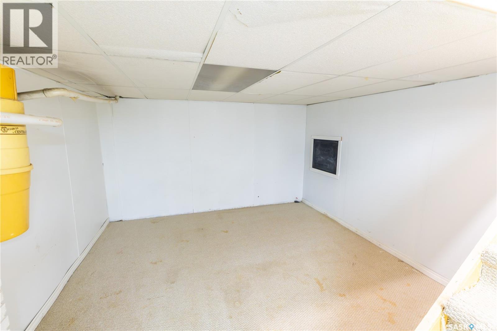
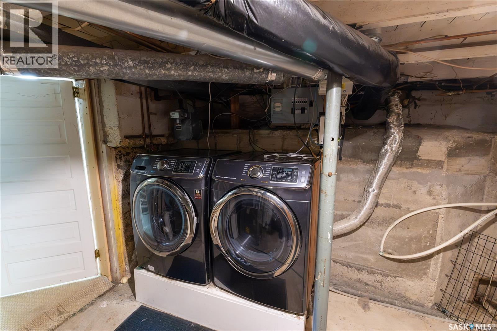
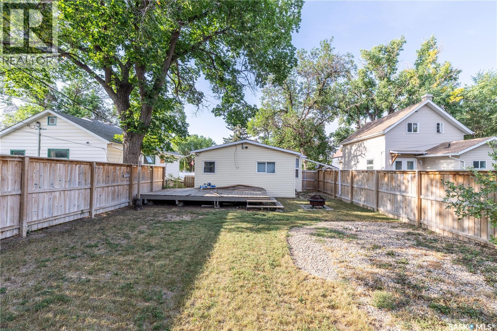
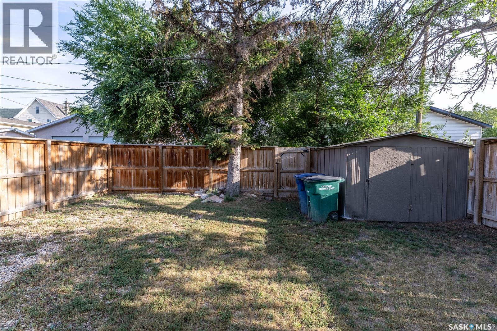
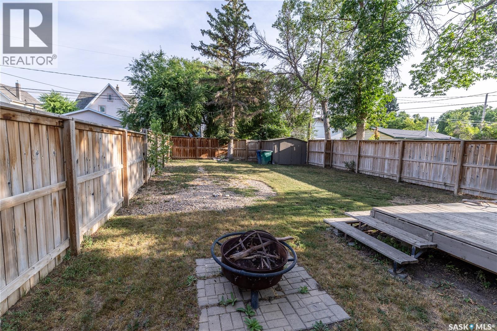
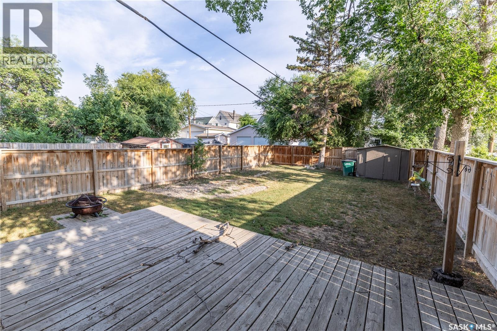
Bright and inviting 2-bedroom bungalow featuring a welcoming foyer that opens into a spacious living room. The eat-in kitchen offers a functional space for everyday living and dining. The primary bedroom features corner windows, providing an abundance of natural light. Basement complete with family room & laundry/utility room. Central air conditioning included! Enjoy the outdoors from the back deck overlooking the fenced backyard, offering a great space for relaxing or entertaining. Conveniently located close to William Grayson school & park making this a great option for families, first-time buyers, or those looking for a comfortable home in a convenient location! (id:51699)
Property Details
| MLS® Number | SK045830 |
| Property Type | Single Family |
| Neigbourhood | Central MJ |
| Features | Treed, Rectangular |
| Structure | Deck |
Building
| Bathroom Total | 1 |
| Bedrooms Total | 2 |
| Appliances | Washer, Refrigerator, Dryer, Window Coverings, Stove |
| Architectural Style | Bungalow |
| Basement Development | Partially Finished |
| Basement Type | Partial (partially Finished) |
| Constructed Date | 1930 |
| Construction Style Attachment | Detached |
| Cooling Type | Central Air Conditioning |
| Heating Fuel | Natural Gas |
| Heating Type | Forced Air |
| Stories Total | 1 |
| Size Interior | 989 Sqft |
| Type | House |
Parking
| None |
Land
| Acreage | No |
| Fence Type | Partially Fenced |
| Landscape Features | Lawn |
| Size Frontage | 35 Ft |
| Size Irregular | 35x125 |
| Size Total Text | 35x125 |
Rooms
| Level | Type | Length | Width | Dimensions |
|---|---|---|---|---|
| Basement | Family Room | 12 ft ,7 in | 22 ft ,5 in | 12 ft ,7 in x 22 ft ,5 in |
| Basement | Laundry Room | 12 ft ,10 in | 10 ft ,9 in | 12 ft ,10 in x 10 ft ,9 in |
| Main Level | Foyer | 5 ft ,5 in | 8 ft ,5 in | 5 ft ,5 in x 8 ft ,5 in |
| Main Level | Living Room | 13 ft ,2 in | 18 ft ,6 in | 13 ft ,2 in x 18 ft ,6 in |
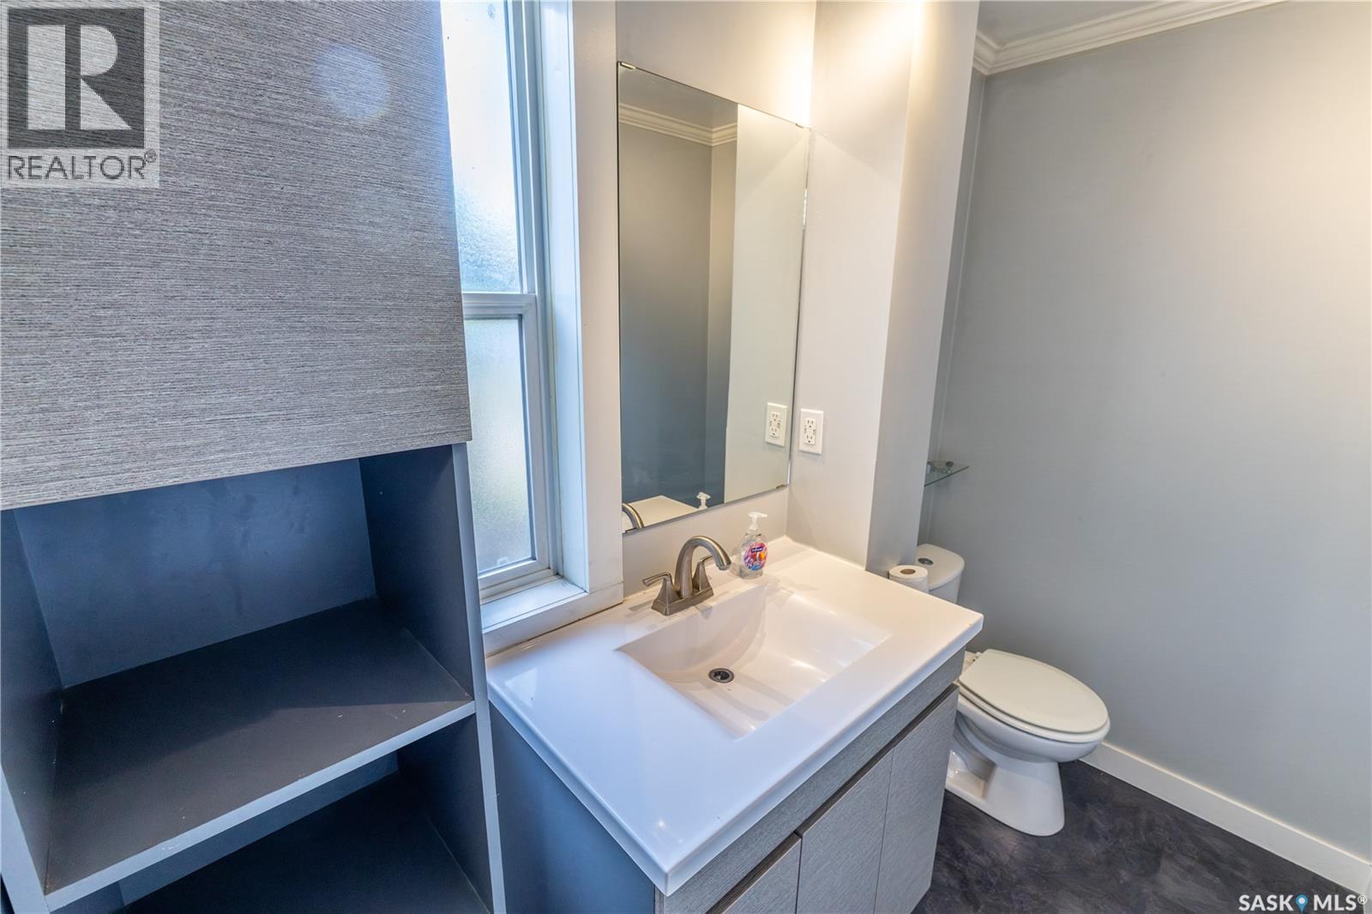
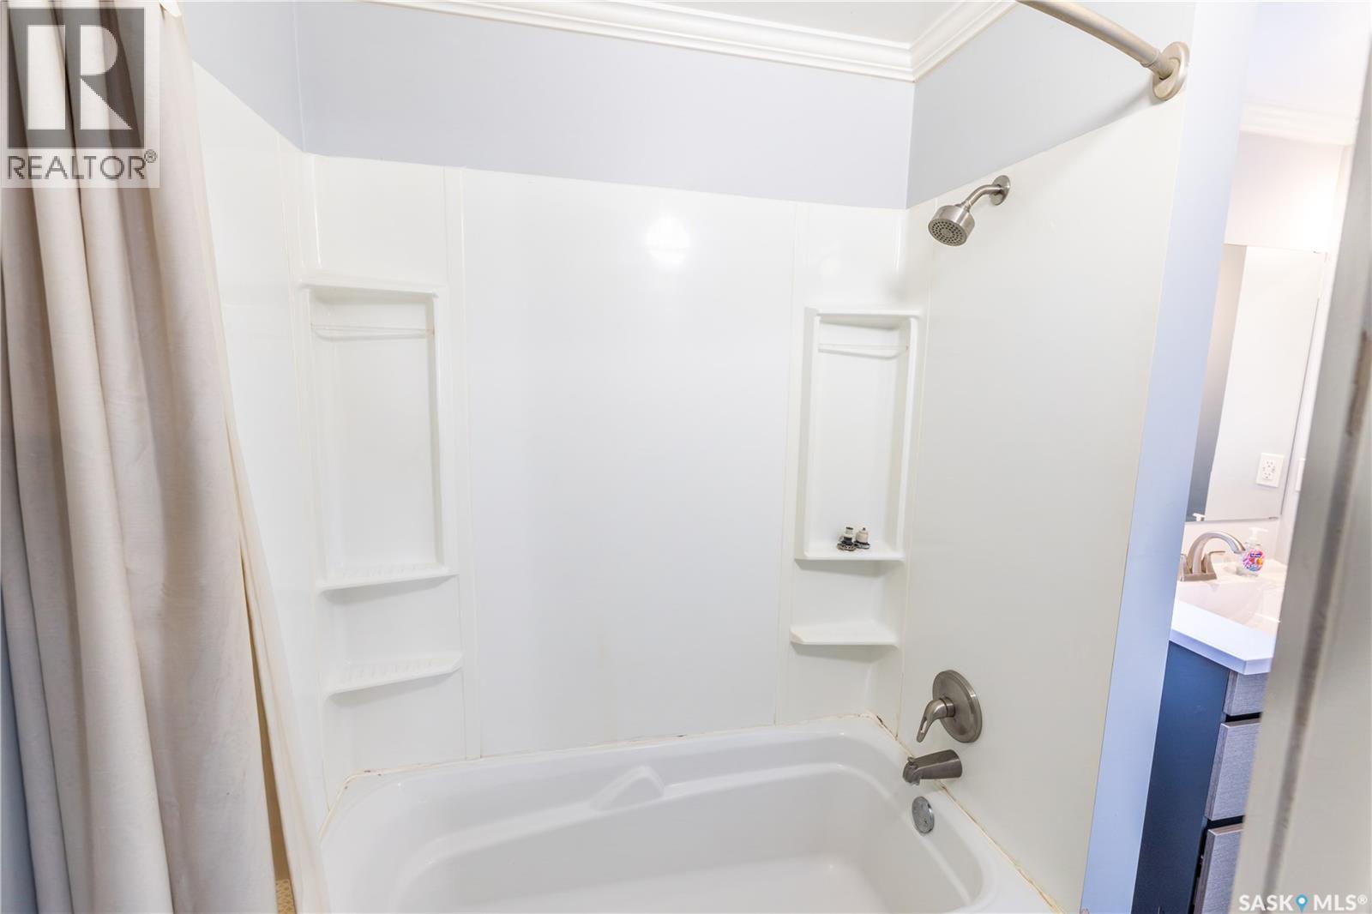
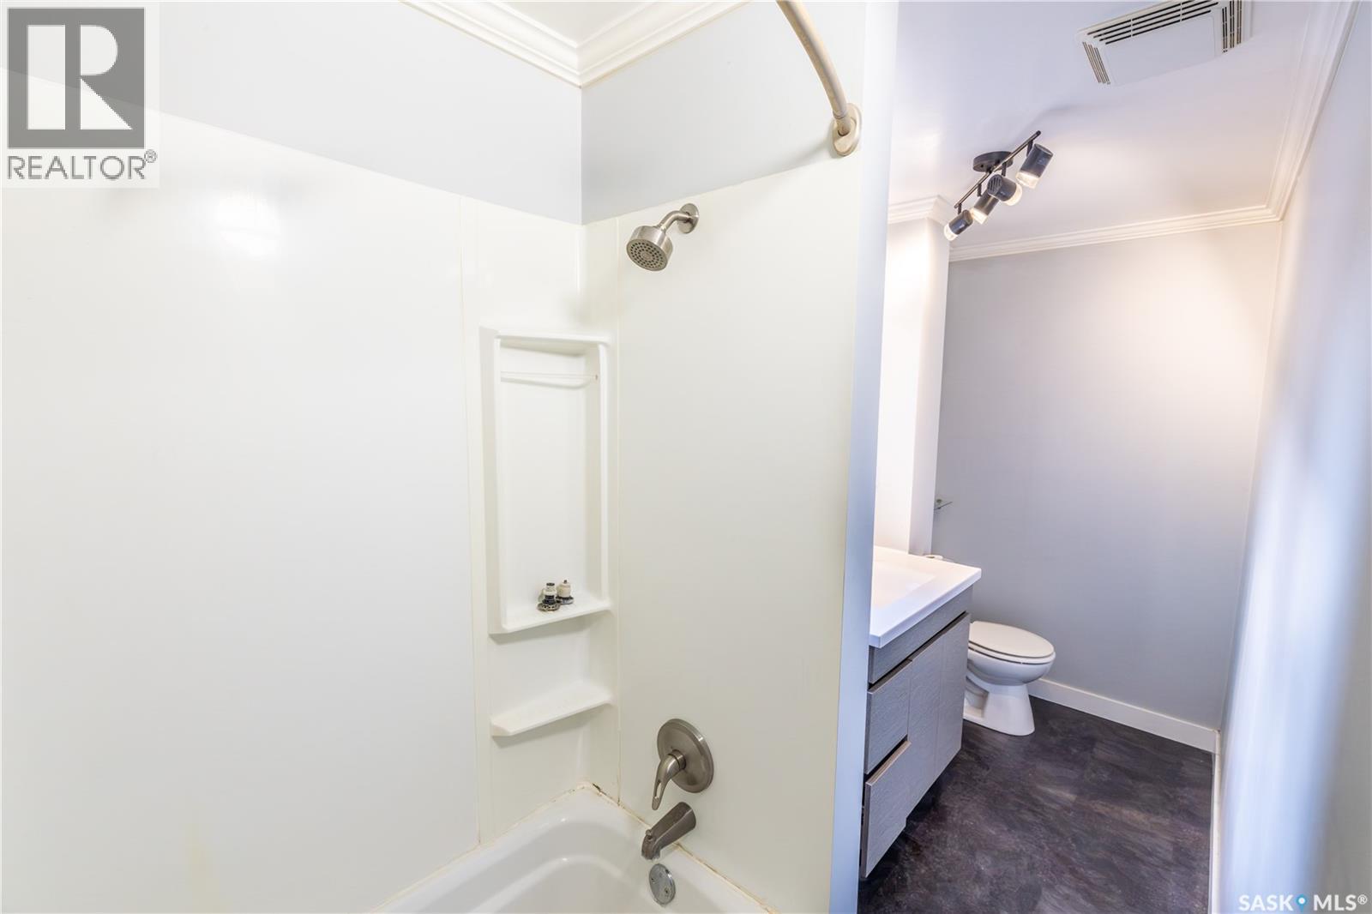
| Main Level | 4pc Bathroom | 4 ft ,5 in | 13 ft ,3 in | 4 ft ,5 in x 13 ft ,3 in |
| Main Level | Bedroom | 11 ft ,6 in | 11 ft ,6 in | 11 ft ,6 in x 11 ft ,6 in |
| Main Level | Kitchen/dining Room | 8 ft ,4 in | 14 ft ,1 in | 8 ft ,4 in x 14 ft ,1 in |
| Main Level | Bedroom | 11 ft ,2 in | 7 ft ,4 in | 11 ft ,2 in x 7 ft ,4 in |
https://www.realtor.ca/real-estate/30167034/806-stadacona-street-w-moose-jaw-central-mj
Interested?
Contact us for more information

The trademarks REALTOR®, REALTORS®, and the REALTOR® logo are controlled by The Canadian Real Estate Association (CREA) and identify real estate professionals who are members of CREA. The trademarks MLS®, Multiple Listing Service® and the associated logos are owned by The Canadian Real Estate Association (CREA) and identify the quality of services provided by real estate professionals who are members of CREA. The trademark DDF® is owned by The Canadian Real Estate Association (CREA) and identifies CREA's Data Distribution Facility (DDF®)
August 18 2026 04:49:57
Saskatoon Region Association of REALTORS® Inc.
RE/MAX Of Moose Jaw