

808 Assiniboia Avenue Stoughton, Saskatchewan S0G 4T0

$319,000
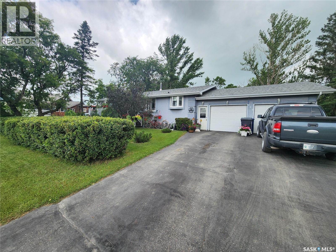
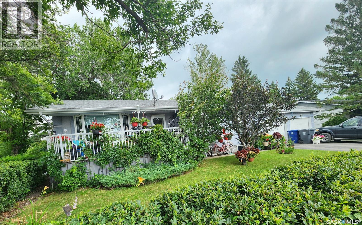
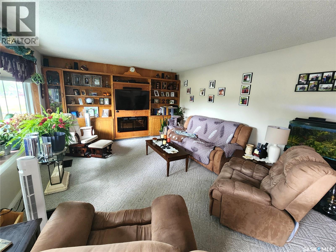
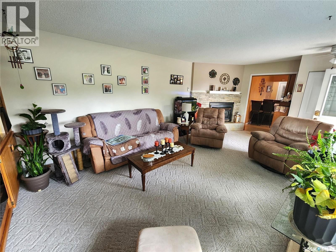
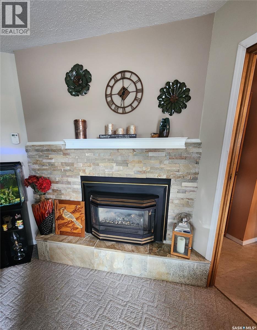
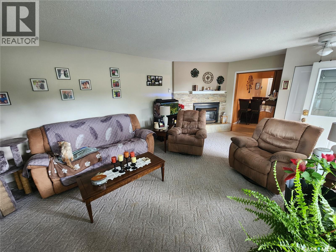
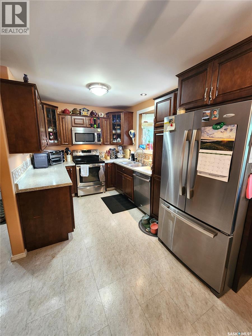
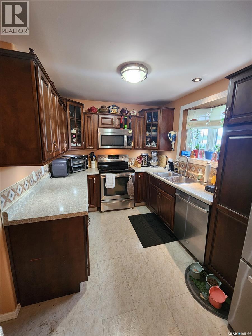
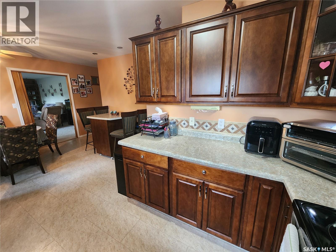
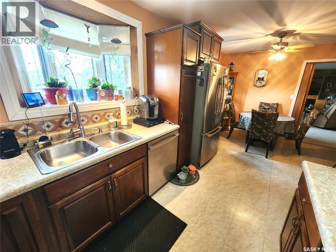
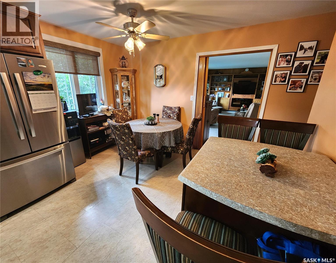
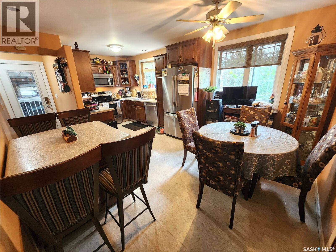
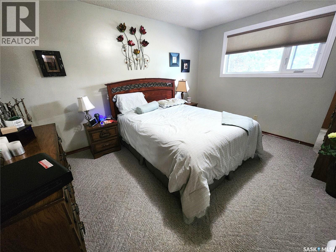
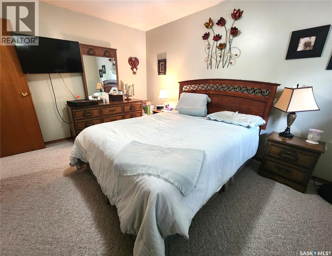
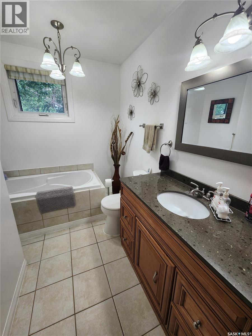
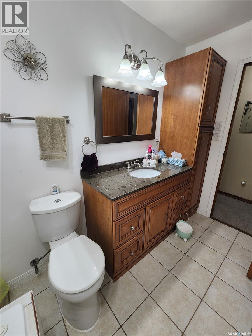
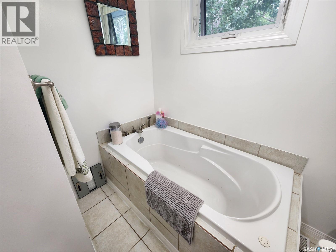
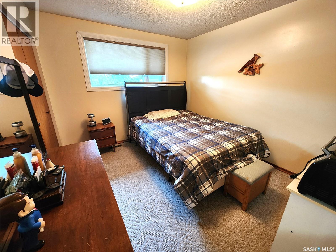
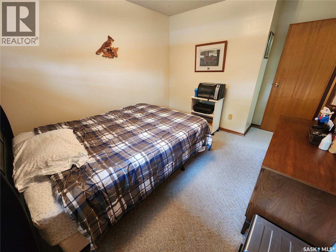
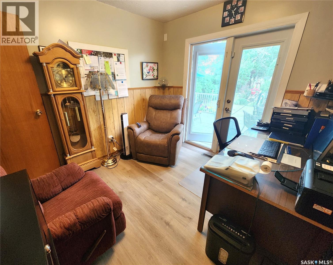
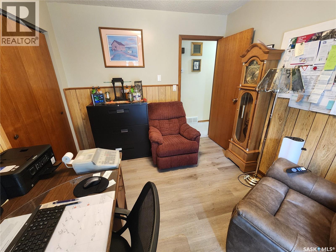
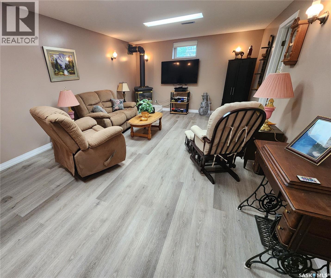
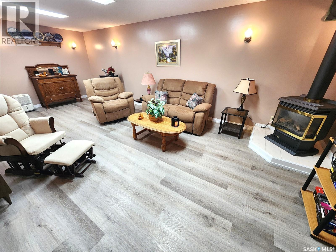
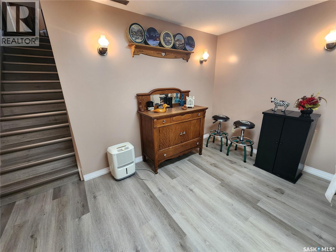
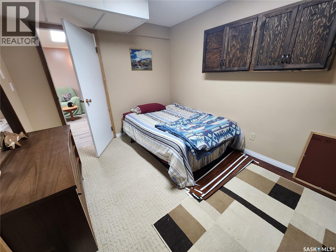
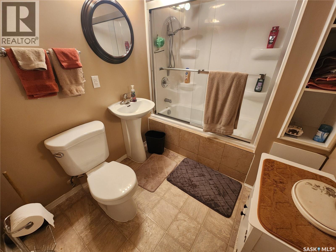
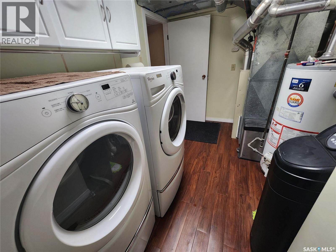
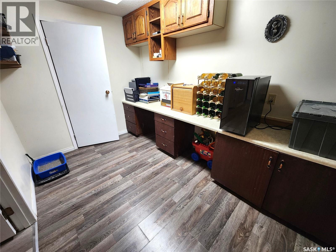
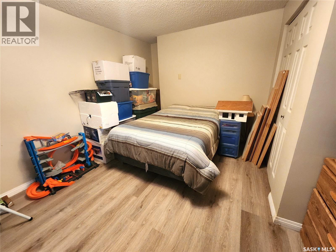
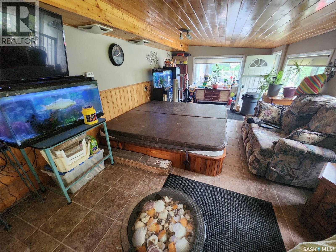
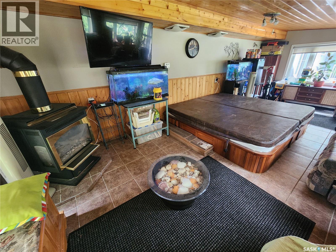
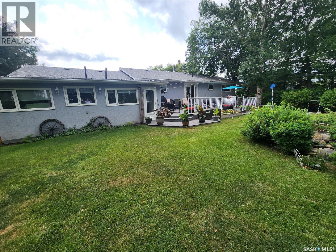
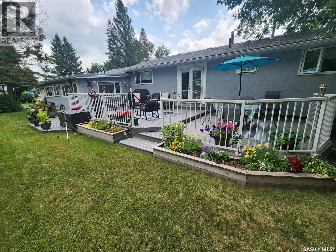
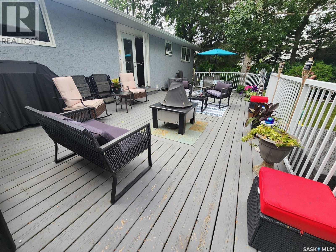
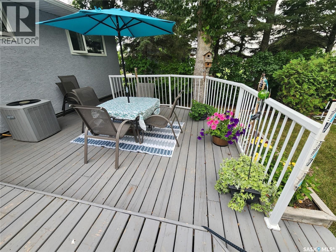
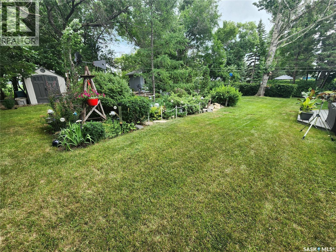
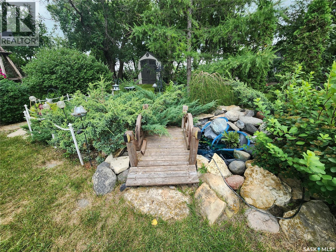
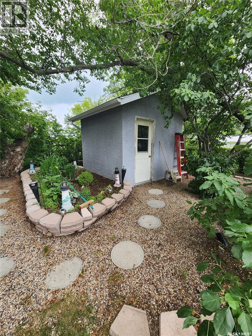
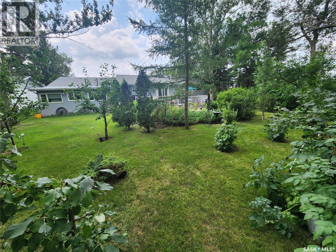
This well cared for home awaits the perfect family! The property is 1216 sqft and is located on a quiet street in the bustling community of Stoughton. The main floor features a spacious kitchen with ample cabinetry and stainless steel appliances. The Livingroom is expansive, bright, and feels so comfy with a built in fireplace. An updated four piece bathroom, 2 generously sized bedrooms as well as a third bedroom with garden doors leading to the back deck which overlooks the stunning park-like backyard completes this level. The basement is well appointed with a huge family/games room including gas fireplace, laundry/utility room, den, 4piece bath, cozy office and remaining bedroom. The double attached heated and insulated garage is a dream. Located just off the garage is 19.5'x12' -4 season room with gas fireplace and hot tub. The perfect place to entertain! Bonus.....home has generator and outdoor LED lighting! (id:51699)
Property Details
| MLS® Number | SK043262 |
| Property Type | Single Family |
| Features | Treed, Irregular Lot Size, Paved Driveway, Sump Pump |
| Structure | Deck |
Building
| Bathroom Total | 2 |
| Bedrooms Total | 4 |
| Appliances | Washer, Refrigerator, Dishwasher, Dryer, Microwave, Garburator, Window Coverings, Garage Door Opener Remote(s), Storage Shed, Stove |
| Architectural Style | Bungalow |
| Basement Development | Finished |
| Basement Type | Full (finished) |
| Constructed Date | 1975 |
| Construction Style Attachment | Detached |
| Cooling Type | Central Air Conditioning |
| Fireplace Fuel | Electric,gas |
| Fireplace Present | Yes |
| Fireplace Type | Conventional,conventional |
| Heating Fuel | Natural Gas |
| Heating Type | Forced Air |
| Stories Total | 1 |
| Size Interior | 1216 Sqft |
| Type | House |
Parking
| Attached Garage | |
| Heated Garage | |
| Parking Space(s) | 4 |
Land
| Acreage | No |
| Landscape Features | Lawn |
| Size Frontage | 81 Ft ,3 In |
| Size Irregular | 0.28 |
| Size Total | 0.28 Ac |
| Size Total Text | 0.28 Ac |
Rooms
| Level | Type | Length | Width | Dimensions |
|---|---|---|---|---|
| Basement | Family Room | 23'2" x 12'6" | ||
| Basement | Den | 12'9" x 9'4" | ||
| Basement | Laundry Room | 12'8" x 5'7" | ||
| Basement | Storage | 8'9" x 7'1" | ||
| Basement | Office | 7'4" x 16'1" | ||
| Basement | 4pc Bathroom | 5'10" x 6'5" | ||
| Basement | Bedroom | 16'1" x 11'4" | ||
| Main Level | Kitchen | 12'2" x 8'4" | ||
| Main Level | Dining Room | 11'11" x 6'10" | ||
| Main Level | Living Room | 13'4" x 19'3" | ||
| Main Level | Bedroom | 10'11" x 13'6" | ||
| Main Level | 4pc Bathroom | 10'2" x 5' | ||
| Main Level | Bedroom | 10'2" x 9'5" | ||
| Main Level | Bedroom | 11'2" x 9'11" |
https://www.realtor.ca/real-estate/30068073/808-assiniboia-avenue-stoughton
Interested?
Contact us for more information

The trademarks REALTOR®, REALTORS®, and the REALTOR® logo are controlled by The Canadian Real Estate Association (CREA) and identify real estate professionals who are members of CREA. The trademarks MLS®, Multiple Listing Service® and the associated logos are owned by The Canadian Real Estate Association (CREA) and identify the quality of services provided by real estate professionals who are members of CREA. The trademark DDF® is owned by The Canadian Real Estate Association (CREA) and identifies CREA's Data Distribution Facility (DDF®)
July 31 2026 09:40:54
Saskatoon Region Association of REALTORS® Inc.
Royal LePage Dream Realty